
015193 GREY BRUCE Townline, Scone, Ontario, N0G1L0
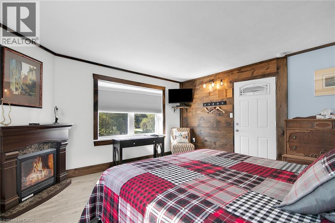
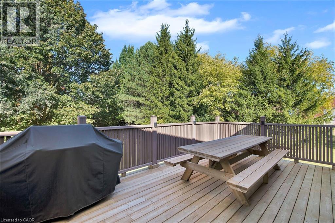
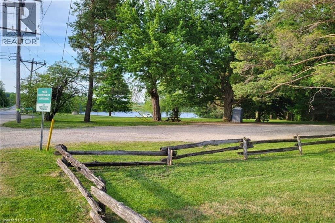
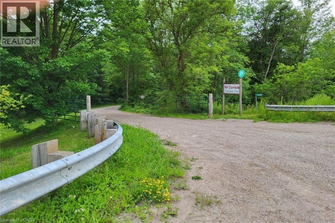
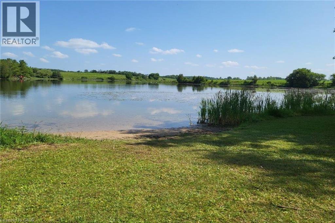
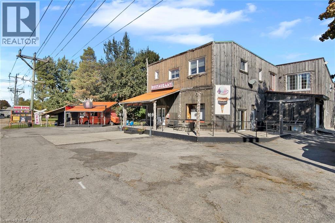
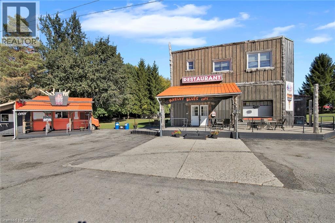
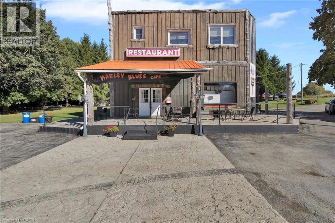
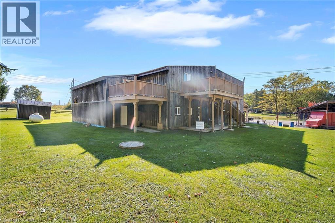
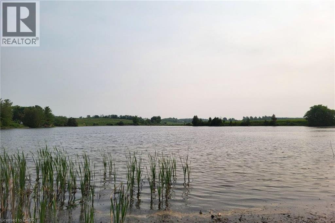
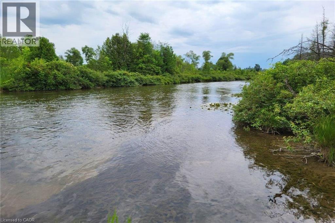
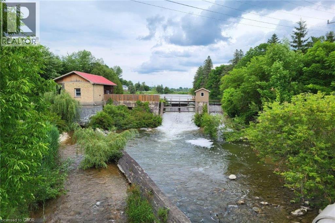
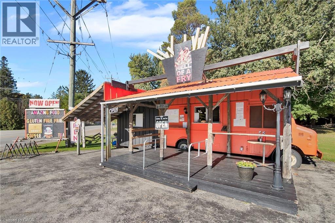
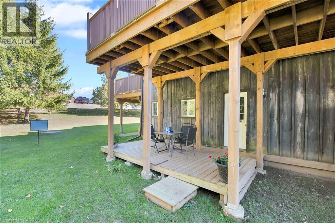
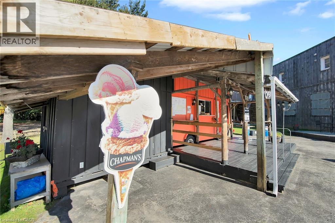
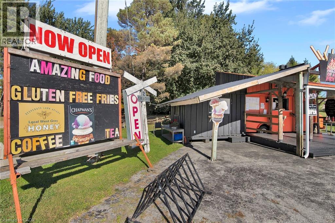
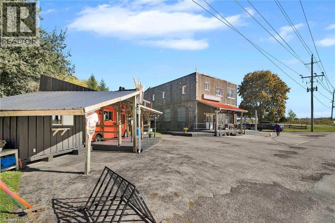
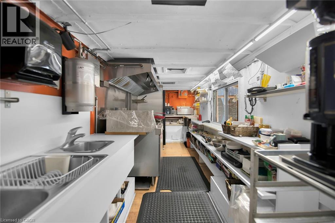
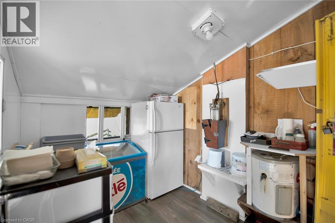
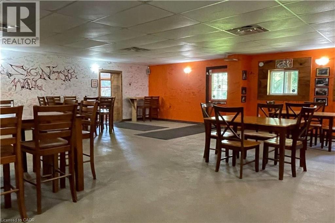
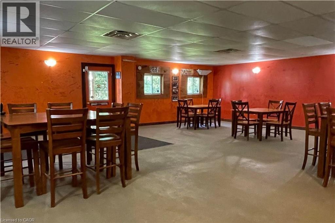
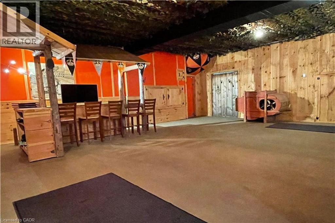
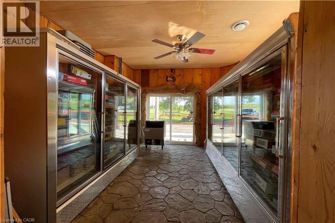
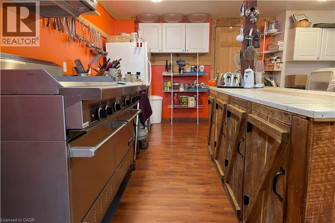
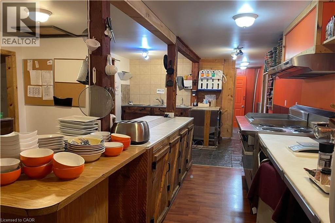
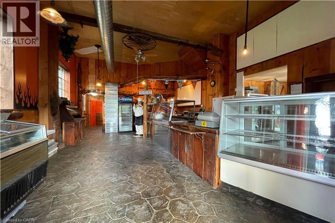
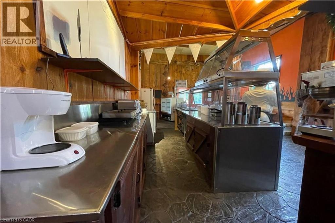
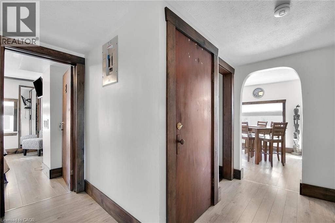
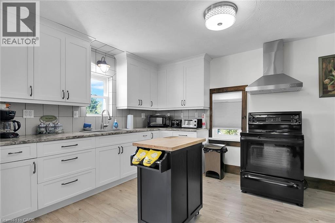
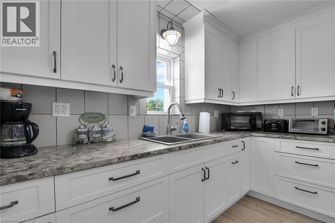
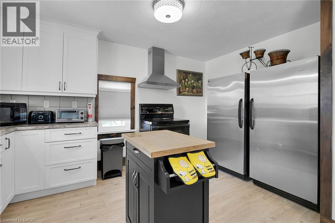
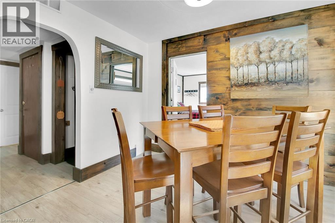
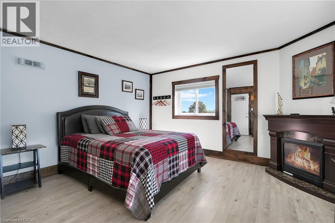
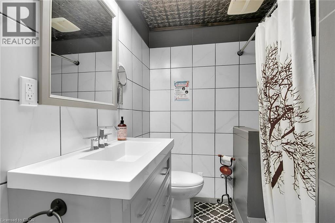
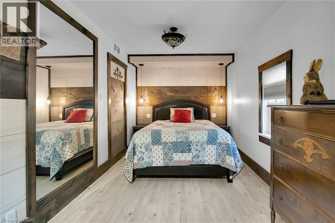
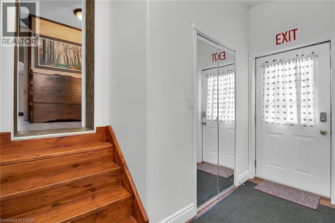
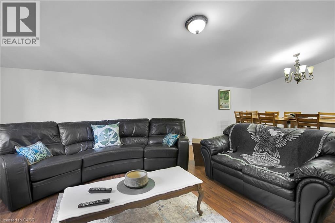
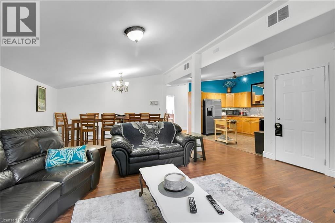
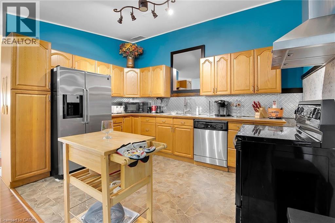
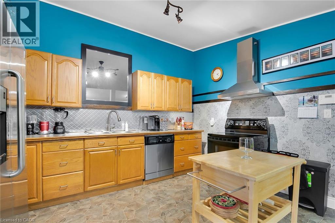
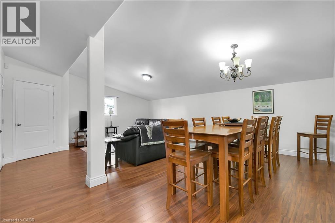
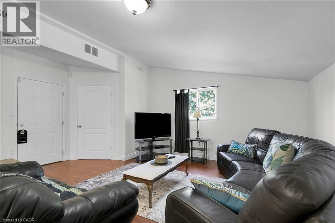
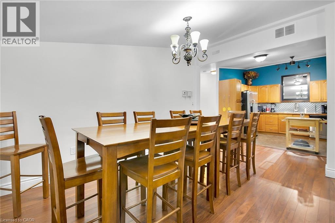
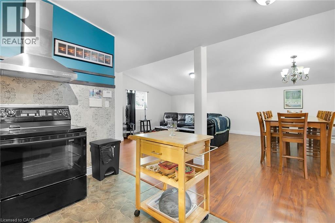
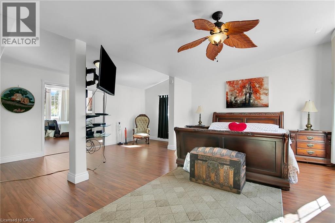
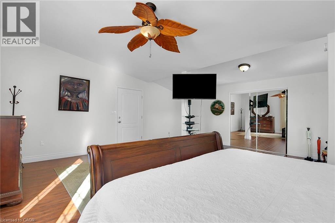
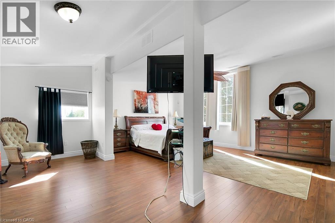
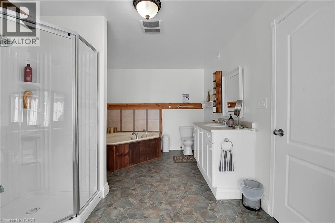
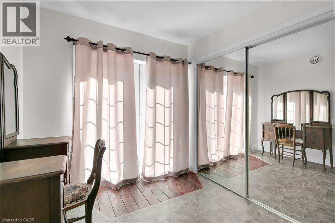
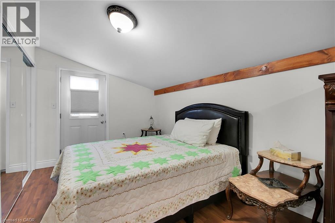
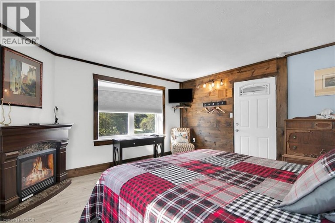
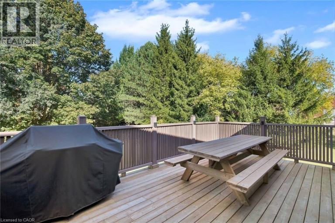
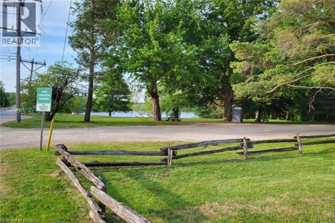
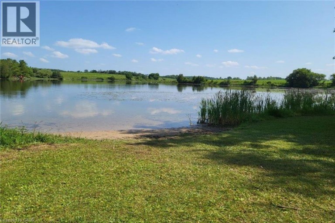
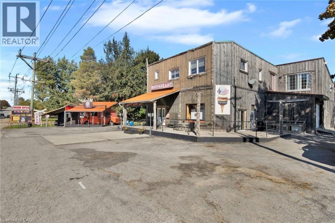
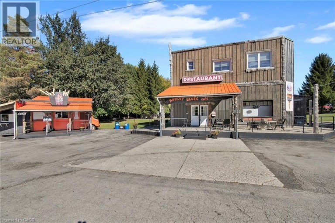
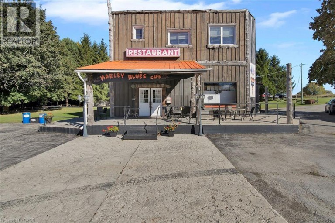
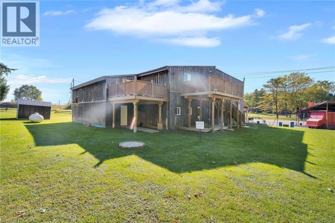
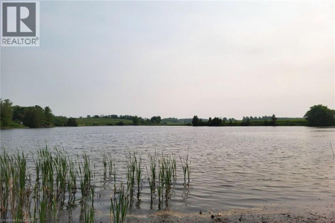
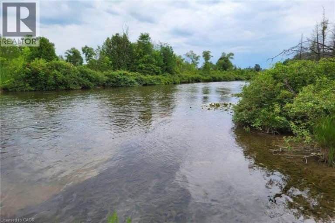
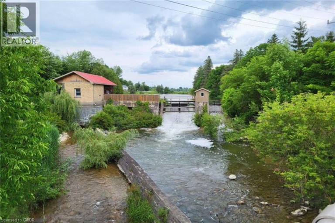
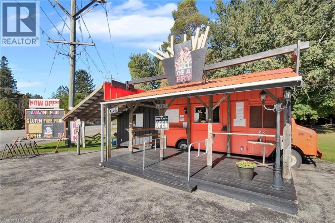
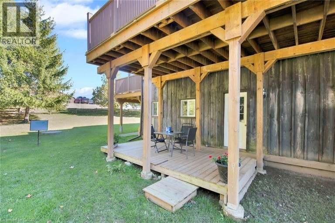
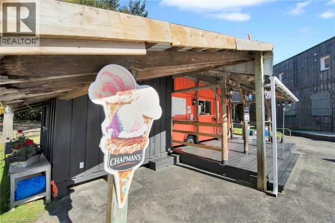
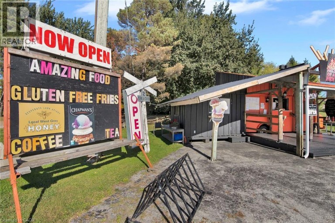
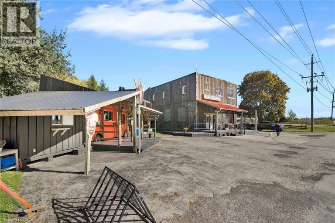
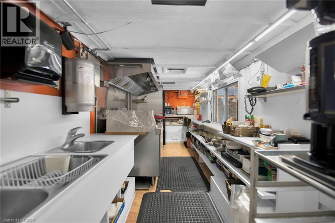
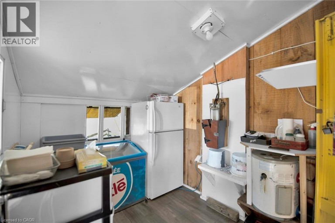
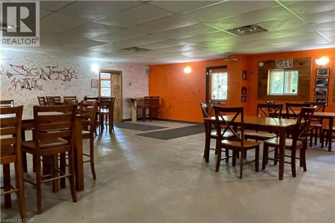
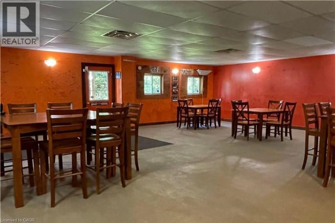
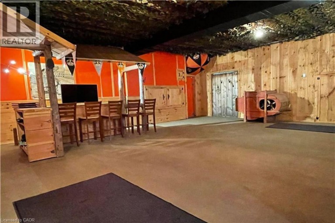
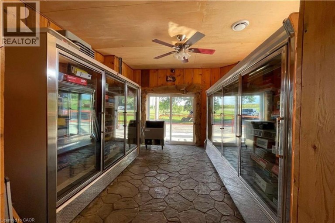
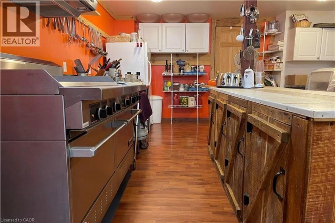
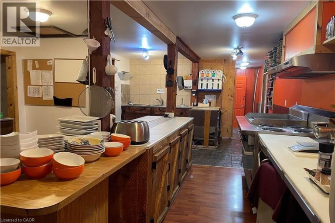
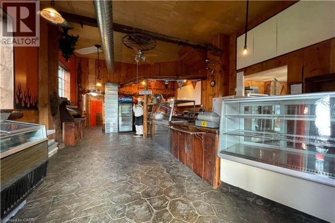
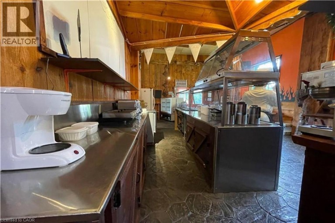
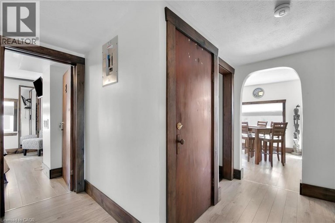
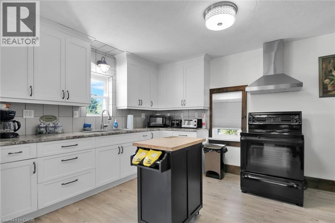
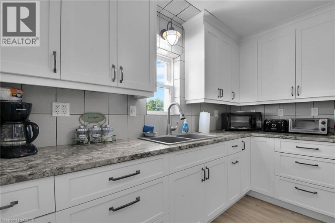
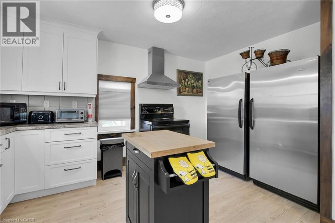
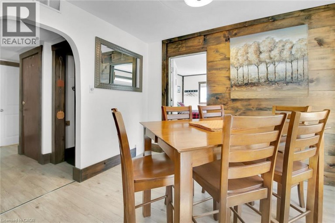
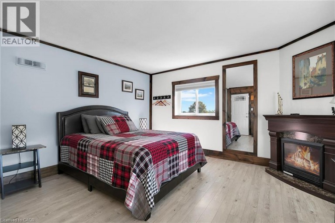
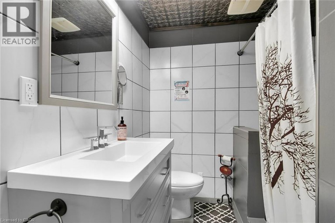
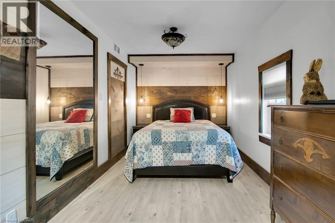
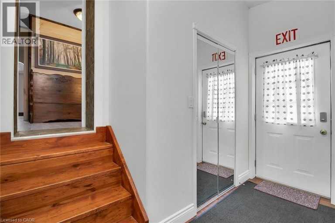
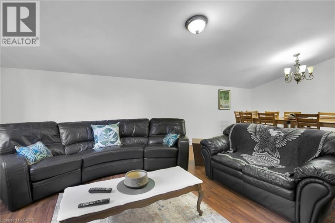
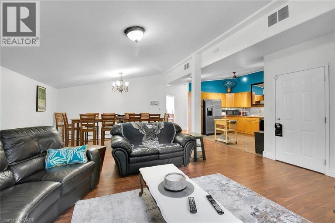
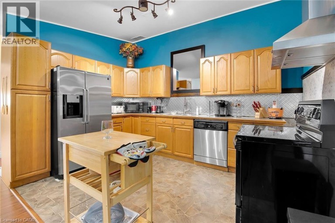
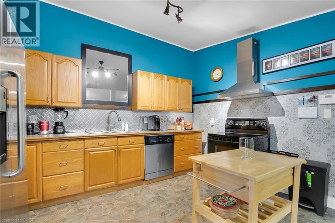
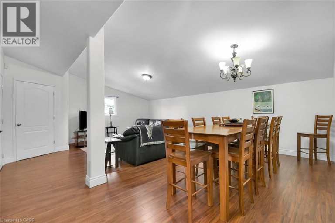
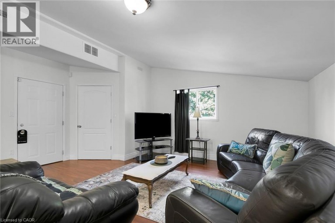
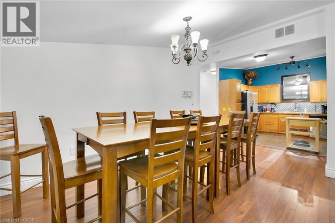
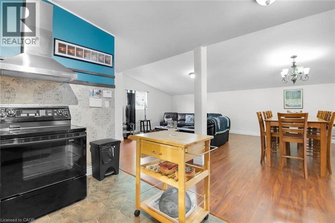
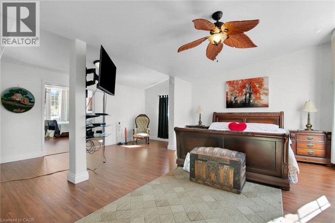
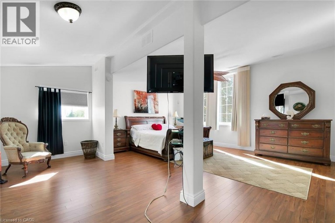
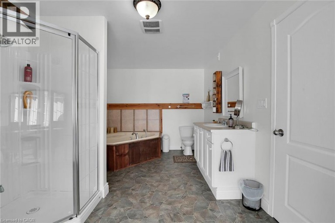
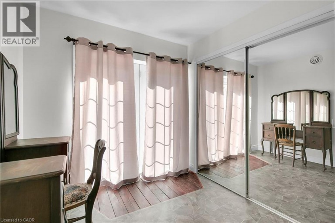
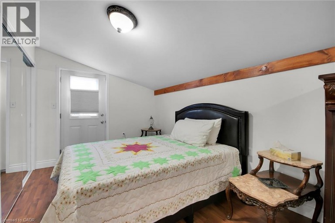
Here is your opportunity to get out of the city! Welcome to The Harley Blues Café, easily one of the most lucrative investment properties you could add to your portfolio this year. What you get here are three streams of income wrapped into one: A 6468 square-foot two-level residential/commercial building complemented by a highly successful French Fry Stand. The ground floor of the building features a turnkey restaurant space with everything you need to run a dine-in eatery as well as operate a takeout counter or change over to Convenience Store with LCBO. Both the restaurant and French Fry Stand had their last health inspection September of 2025; Water Test (0-0 rating) just completed September 2025 - and all equipment is in optimal condition. The upper floor features a 5-bedroom home separated into two units, each with their own kitchen and bathroom. Present owner rents rooms out to employees of Aecon and Bruce Power (by the week), offering a rare opportunity to rent on Airbnb during tourist season and keeping the rooms full in the off-season with tradesmen. Situated next to a beautiful river, which is just a few steps from the house, this picturesque property is a fantastic place to live in and run a business. No expense was spared on renovations, decorations and equipment. Book your private showing today to see all the potential for yourself. (id:2471)

Royal LePage Locations North (Thornbury) Brokerage
- Property Address: 015193 GREY BRUCE Townline, Scone, Ontario, N0G1L0
- Property Type: Single Family
- Zoning Description: C1--102-8
- Title: Freehold
- Lot Size: 0.592
- Acreage: 0.592 ac|1/2 - 1.99 acres
- Water Type: Dug Well
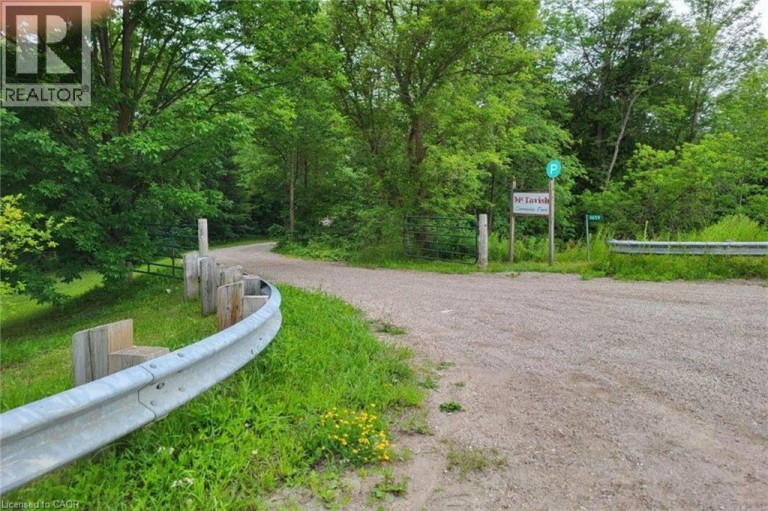
- Access: Road access, Highway access, Highway Nearby
- Driveway: Attached Garage, Visitor Parking
- Total Parking Spaces: 12
- Amenities Nearby: Airport, Beach, Golf Nearby, Hospital, Park, Place of Worship, Schools
- Structure Style: House
- Style: Detached
- Storeys: 2
- Floor Space: 6468 sqft
- Bedrooms: 5
- Bathrooms: 2-Total
- Basement Type: Full (Unfinished)
- Heating Type: Propane, Forced air
- Cooling: Central air conditioning
- Exterior Type: Wood
- Fireplace Present: True
- Foundation Type: Block
- Appliances Included: Dishwasher, Dryer, Freezer, Refrigerator, Stove, Water softener, Water purifier, Washer, Window Coverings
- Structures: Workshop, Shed
- View: View of water
- Corner Site
- Visual exposure
- Paved driveway
- Country residential
- In-Law Suite
- Private Yard
- Landscaped
- High Traffic Area
- Quiet Area
- School Bus
| Type | Level | Dimensions |
|---|---|---|
| Bedroom | Second level | 14'0'' x 13'10'' |
| Bedroom | Second level | 13'5'' x 13'3'' |
| Bedroom | Second level | 16'0'' x 8'6'' |
| Living room | Second level | 34'4'' x 11'0'' |
| 4pc Bathroom | Second level | 18'11'' x 9'4'' |
| Bedroom | Second level | 16'0'' x 8'6'' |
| 4pc Bathroom | Second level | 18'11'' x 9'4'' |
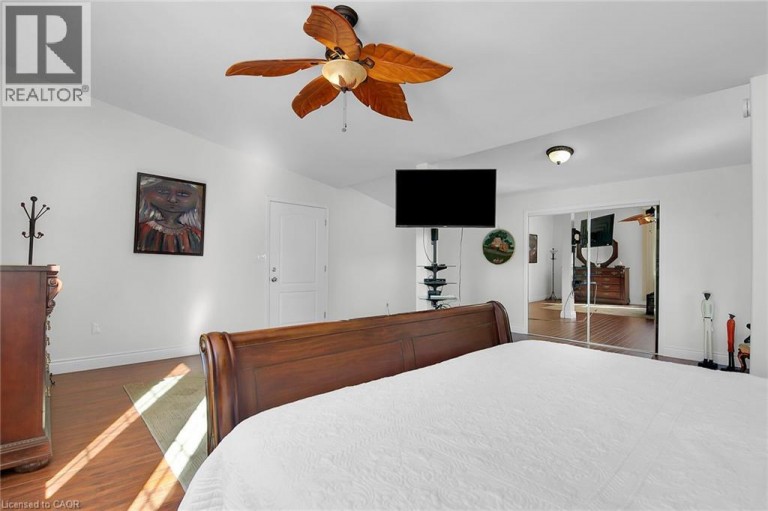
| Primary Bedroom | Second level | 20'11'' x 19'2'' |
| Kitchen | Second level | 18'8'' x 10'4'' |
| Living room/Dining room | Second level | 23'9'' x 17'11'' |
| Kitchen | Second level | 13'1'' x 8'10'' |
Listing Office: RE/MAX Twin City Realty Inc.

This REALTOR.ca listing content is owned and licensed by REALTOR® members of The Canadian Real Estate Association. REALTOR®, MLS® and the associated logos are trademarks of the Canadian Real Estate Association. This website is operated by a brokerage or salesperson who is a member of The Canadian Real Estate Association and is licensed to trade residential and/or commercialreal estate. Any out of province listing content on this website is not intended to solicit a trade in real estate. Any consumers interested in out of province listings must contact a person who is licensed to trade in real estate in that province. All information displayed on this website is believed to be accurate but is not guaranteed and should be independently verified. No warranties or representations are made of any kind.
This website is operated by a member of The Canadian Real Estate Association (CREA). The content on this website is owned or controlled by CREA. By accessing this website, the user agrees to be bound by these terms of use as amended from time to time, and agrees that these terms of use constitute a binding contract between the user, and CREA.
The content on this website is protected by copyright and other laws, and is intended solely for the private, non-commercial use by individuals. Any other reproduction, distribution or use of the content, in whole or in part, is specifically prohibited. Prohibited uses include commercial use, "screen scraping", "database scraping", and any other activity intended to collect, store, reorganize or manipulate the content of this website.
REALTOR®, REALTORS®, and the REALTOR® logo are certification marks that are owned by REALTOR® Canada Inc. and licensed exclusively to The Canadian Real Estate Association (CREA). These certification marks identify real estate professionals who are members of CREA and who must abide by CREA's By-Laws, Rules, and the REALTOR® Code. The MLS® trademark and the MLS® logo are owned by CREA and identify the professional real estate services provided by members of CREA.
The information contained on this website is based in whole or in part on information that is provided by members of CREA, who are responsible for its accuracy. CREA reproduces and distributes this information as a service for its members, and assumes no responsibility for its completeness or accuracy.
We may at any time amend these Terms of Use by updating this posting. All users of this site are bound by these amendments should they wish to continue accessing the website, and should therefore periodically visit this page to review any and all such amendments.





