
1 SIERRA TRAIL, Collingwood, Ontario, L9Y0J5

Next Open House: October 10


October 10
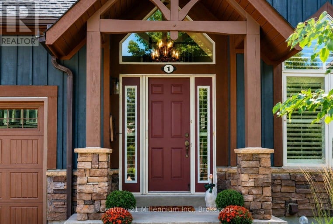
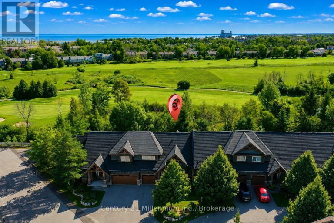
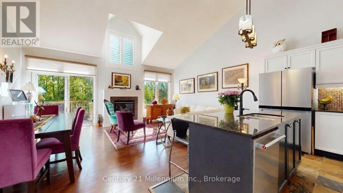
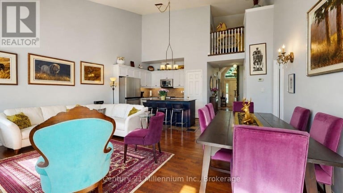
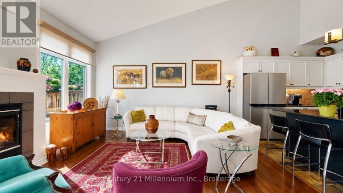
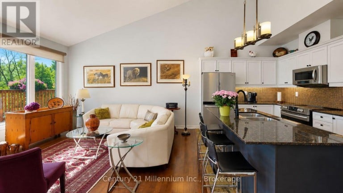
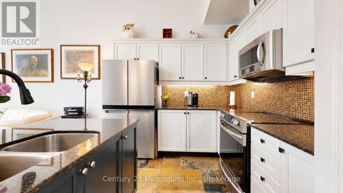
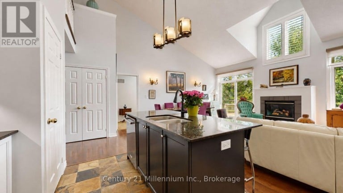
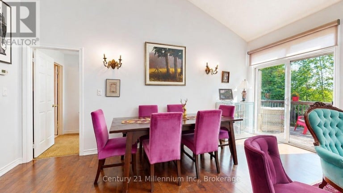
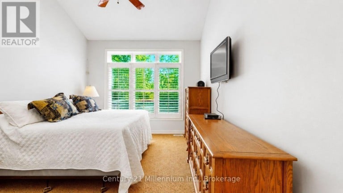
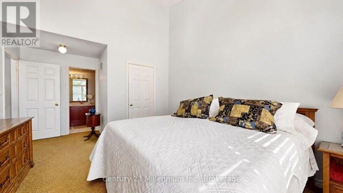
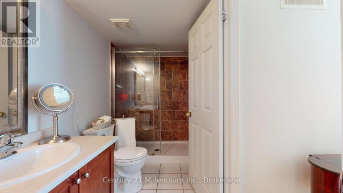
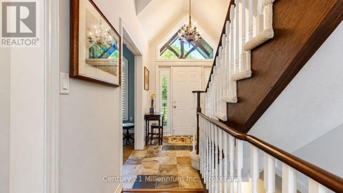
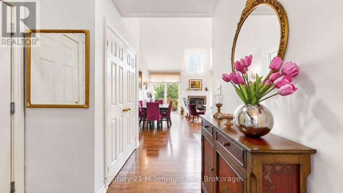
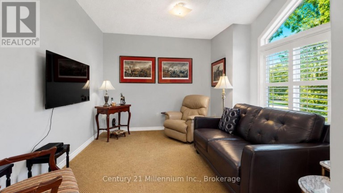
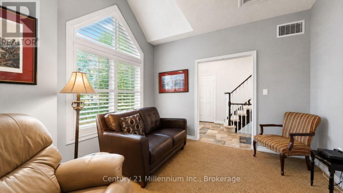
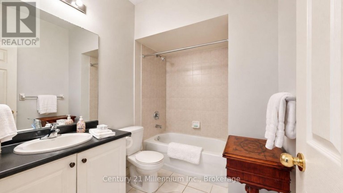
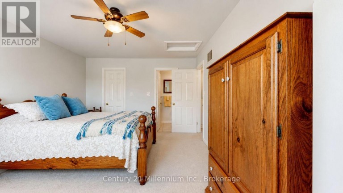
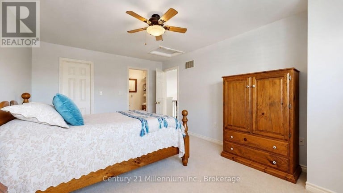
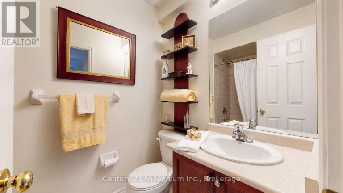
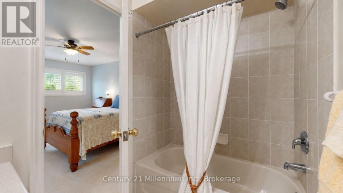
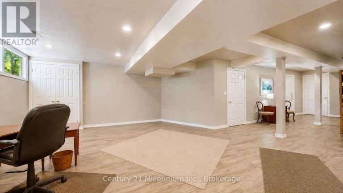
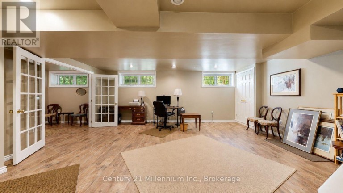
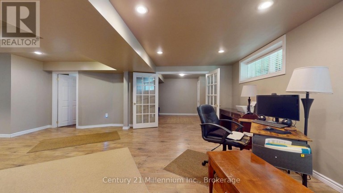
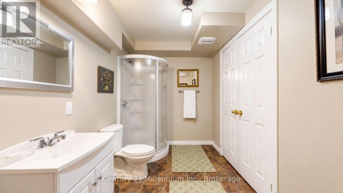
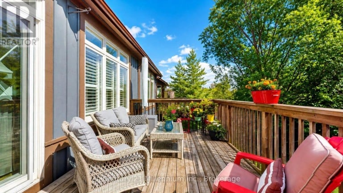
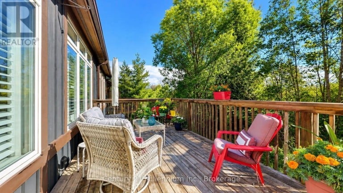
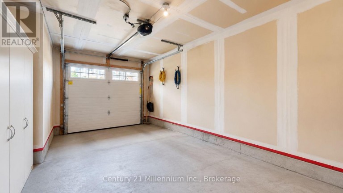
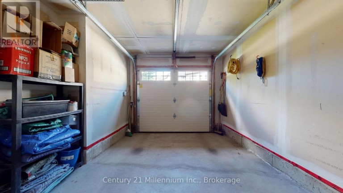
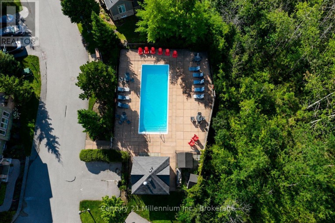
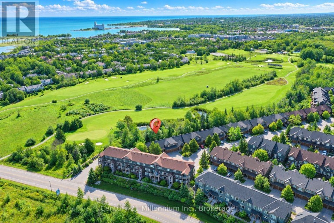
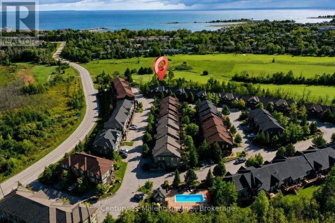
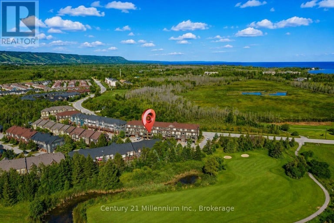
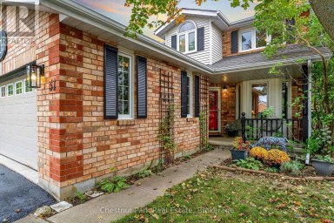
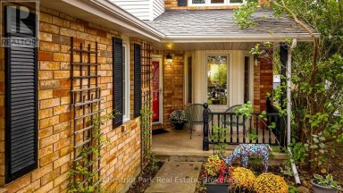
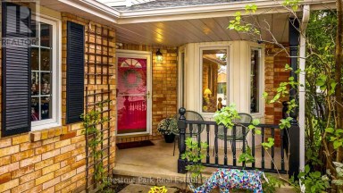
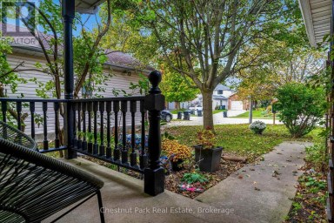
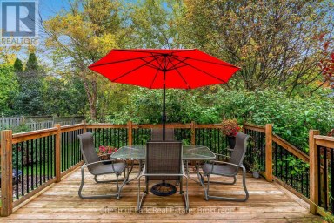
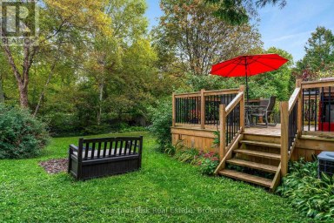
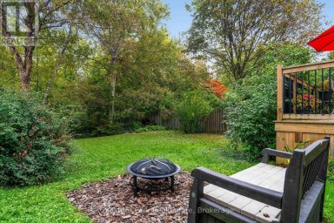
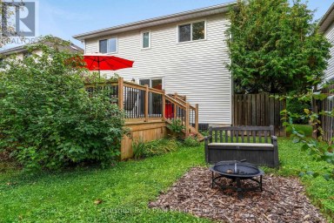
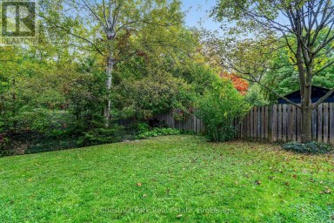
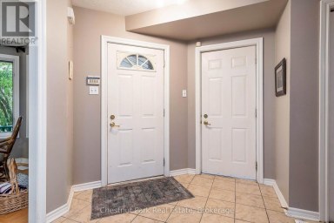
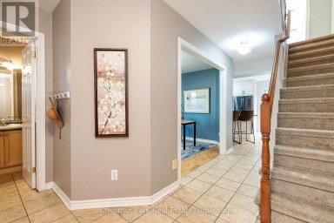
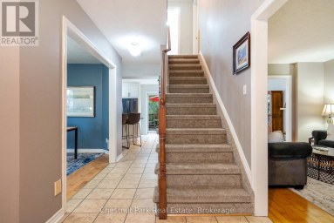
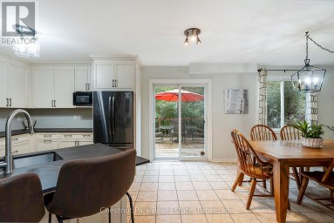
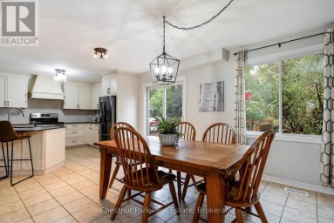
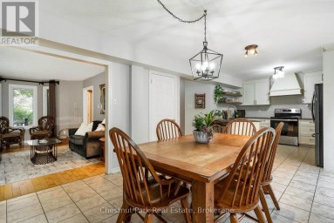
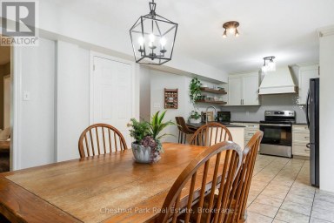
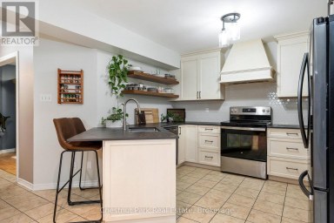
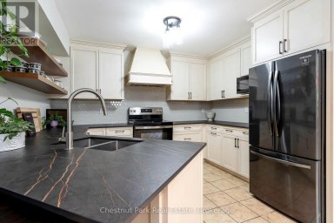
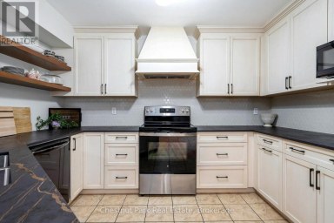
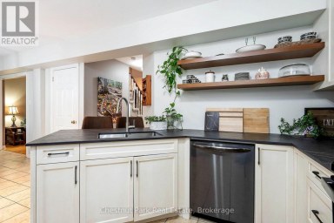
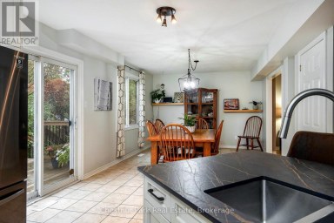
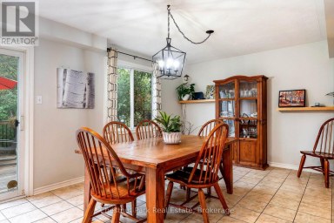
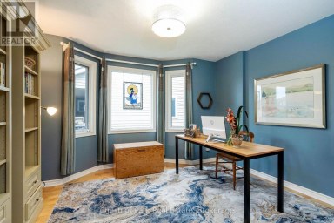
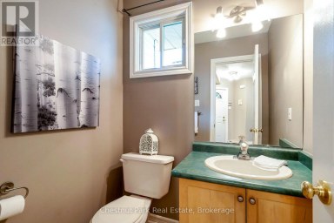
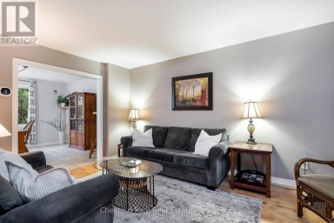
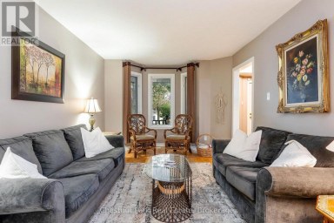
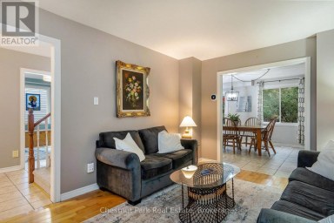
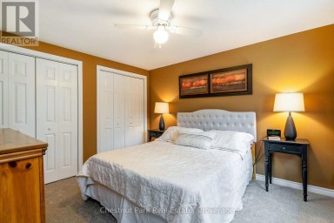
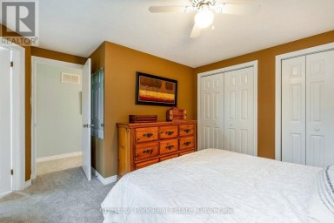
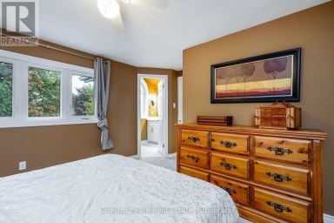
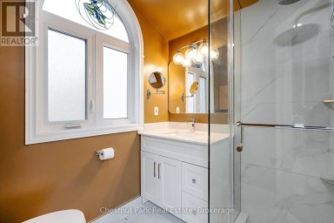
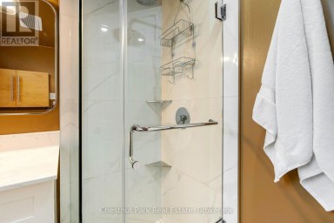
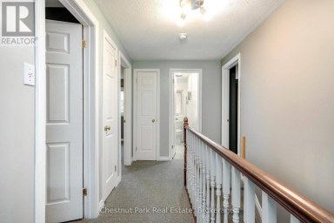
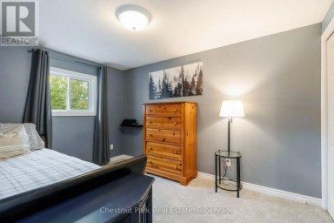
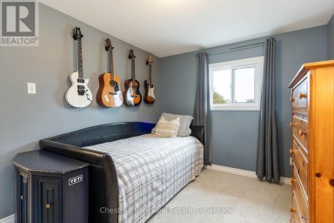
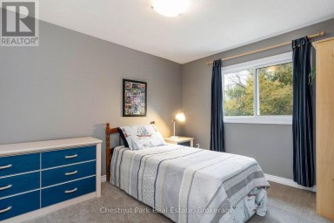
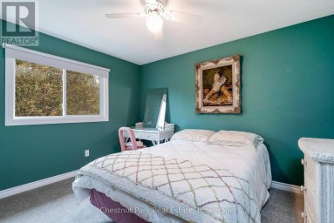
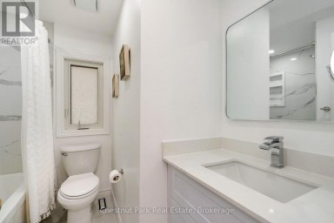
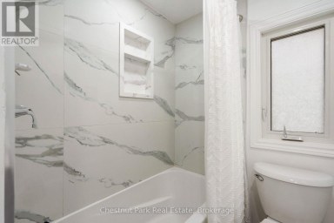
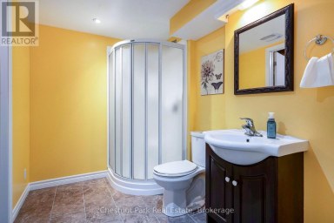
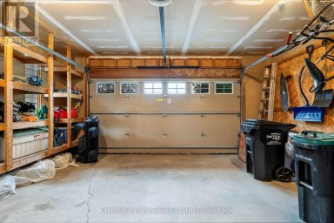
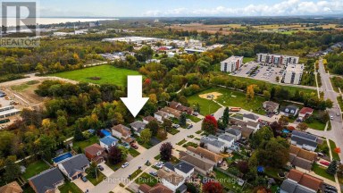
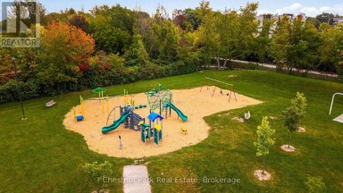
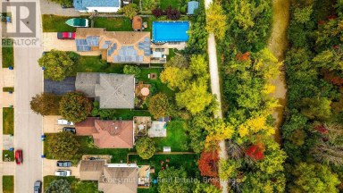
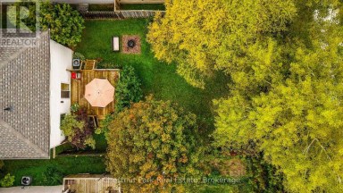
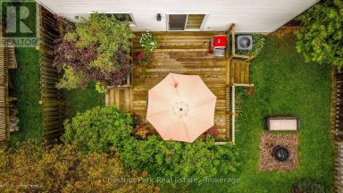
Welcome to 1 Sierra Trail, offering easy four-season living in Collingwood with the convenience of a low-maintenance condo lifestyle. With 2,361 sq. ft. of finished living space, this spacious home features a bright, open-concept layout designed for both comfortable everyday living and entertaining. The main-floor primary bedroom with ensuite provides convenient one-level living, along with a main-floor den ideal for a home office, TV room or quiet retreat. One of the highlights of this home is the peace and tranquility of the private, treed backyard. Beautiful views of the surrounding greenery can be enjoyed from the primary bedroom, living room, dining area and kitchen, creating a wonderful connection to the outdoors throughout the main living spaces. Step outside to the private deck overlooking the trees and green space, with the golf course beyond-an ideal setting for morning coffee, summer dinners or simply relaxing at the end of the day. Upstairs, the loft features an additional bedroom with its own ensuite, creating a private space for family or overnight guests. The finished lower level offers a third bedroom along with additional living space, making it perfect for visiting family and friends. Throughout the home, you'll also appreciate the exceptional amount of storage, with plenty of room to keep everything organized and tucked away. A single-car garage with inside entry plus a longer driveway provides parking for two additional vehicles. Enjoy condo living at its finest, with gardening, lawn care and snow removal all taken care of, plus access to the residents-only seasonal community pool. Simply lock the door and head away without worrying about exterior maintenance. Whether you're looking for a full-time home, weekend retreat or four-season getaway, this property offers a relaxed lifestyle close to golf, skiing, trails, Georgian Bay, shopping and downtown Collingwood. (id:2471)

Royal LePage Locations North (Thornbury) Brokerage
- Property Address: 1 SIERRA TRAIL, Collingwood, Ontario, L9Y0J5
- Community Name: Collingwood
- Property Type: Single Family
- Zoning Description: R3-32
- Title: Condominium/Strata
- Driveway: Attached Garage, Garage
- Total Parking Spaces: 3
- Maintenance Fee: 759.00
- Amenities Nearby: Golf Nearby, Hospital, Ski area
- Structure Style: Row / Townhouse
- Storeys: 1.5
- Floor Space: 1400 - 1599 sqft
- Building Age: 16 to 30 years
- Bedrooms: 2 + 1
- Bathrooms: 4-Total
- Basement Type: N/A (Finished)
- Heating Type: Natural gas, Forced air
- Cooling: Central air conditioning
- Exterior Type: Stone, Wood
- Fireplace Present: True
- Foundation Type: Concrete
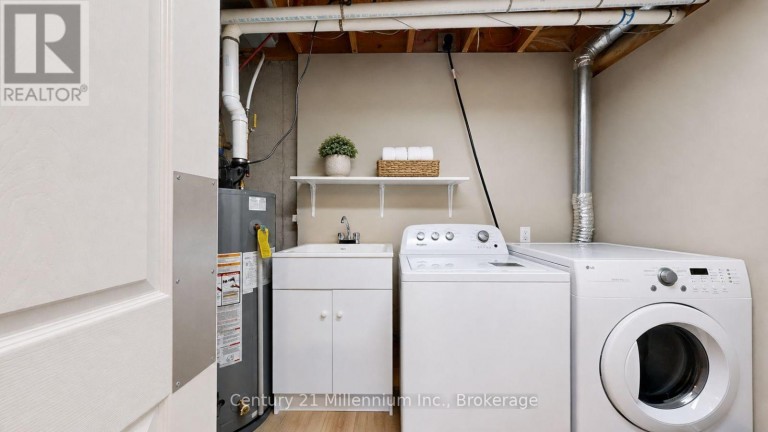
- Appliances Included: Dishwasher, Dryer, Freezer, Microwave, Stove, Washer, Window Coverings, Refrigerator
- Structures: Deck
- Wooded area
- Flat site
- In suite Laundry
- Pets Allowed With Restrictions
| Type | Level | Dimensions |
|---|---|---|
| Family room | Lower level | 6.4 m x 12.31 m |
| Bedroom 3 | Lower level | 3.16 m x 3.75 m |
| Living room | Main level | 4.29 m x 3.71 m |
| Kitchen | Main level | 2.95 m x 3.71 m |
| Dining room | Main level | 5.43 m x 2.24 m |
| Primary Bedroom | Main level | 5.41 m x 3.64 m |
| Den | Main level | 3.71 m x 3.15 m |
| Bedroom 2 | Upper Level | 3.6 m x 4.95 m |
Listing Office: Century 21 Millennium Inc.

This REALTOR.ca listing content is owned and licensed by REALTOR® members of The Canadian Real Estate Association. REALTOR®, MLS® and the associated logos are trademarks of the Canadian Real Estate Association. This website is operated by a brokerage or salesperson who is a member of The Canadian Real Estate Association and is licensed to trade residential and/or commercialreal estate. Any out of province listing content on this website is not intended to solicit a trade in real estate. Any consumers interested in out of province listings must contact a person who is licensed to trade in real estate in that province. All information displayed on this website is believed to be accurate but is not guaranteed and should be independently verified. No warranties or representations are made of any kind.

This chapter has been written and now it is time...
- 4 Beds
- 5 Baths


Welcome to the prestigious Lighthouse Point Yacht & Tennis Club...
- 3 Beds
- 2 Baths


Your Georgian Bay Escape Awaits! Welcome to this charming four-season...
- 3 Beds
- 3 Baths
This website is operated by a member of The Canadian Real Estate Association (CREA). The content on this website is owned or controlled by CREA. By accessing this website, the user agrees to be bound by these terms of use as amended from time to time, and agrees that these terms of use constitute a binding contract between the user, and CREA.
The content on this website is protected by copyright and other laws, and is intended solely for the private, non-commercial use by individuals. Any other reproduction, distribution or use of the content, in whole or in part, is specifically prohibited. Prohibited uses include commercial use, "screen scraping", "database scraping", and any other activity intended to collect, store, reorganize or manipulate the content of this website.
REALTOR®, REALTORS®, and the REALTOR® logo are certification marks that are owned by REALTOR® Canada Inc. and licensed exclusively to The Canadian Real Estate Association (CREA). These certification marks identify real estate professionals who are members of CREA and who must abide by CREA's By-Laws, Rules, and the REALTOR® Code. The MLS® trademark and the MLS® logo are owned by CREA and identify the professional real estate services provided by members of CREA.
The information contained on this website is based in whole or in part on information that is provided by members of CREA, who are responsible for its accuracy. CREA reproduces and distributes this information as a service for its members, and assumes no responsibility for its completeness or accuracy.
We may at any time amend these Terms of Use by updating this posting. All users of this site are bound by these amendments should they wish to continue accessing the website, and should therefore periodically visit this page to review any and all such amendments.





