
101 STANLEY STREET, Collingwood, Ontario, L9Y0G3
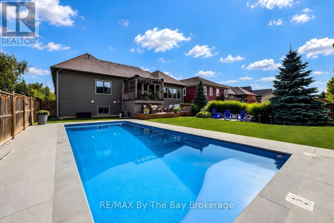
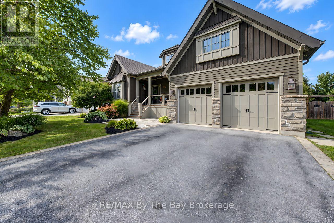
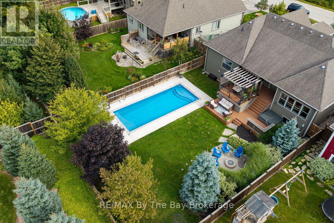
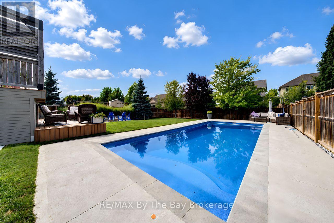
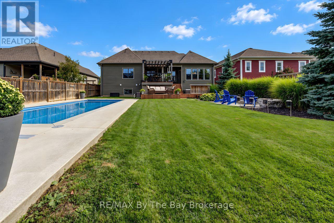
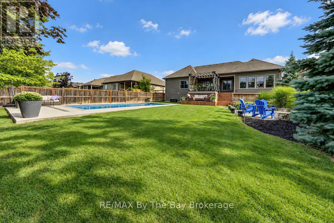
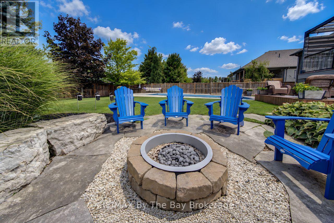
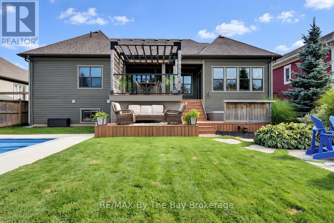
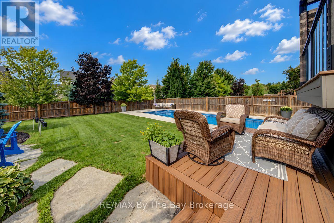
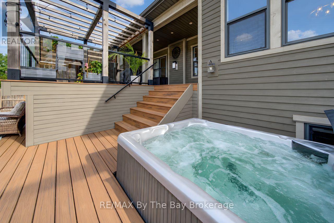
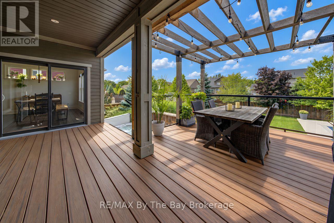
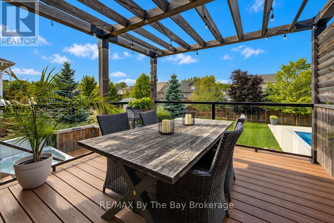
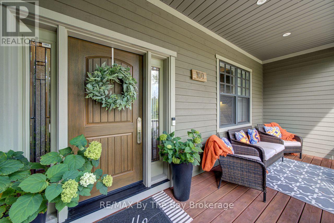
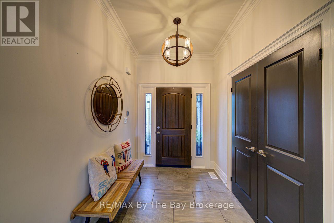
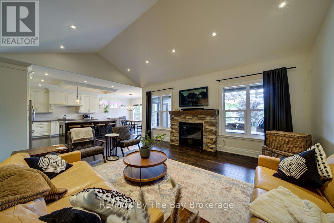
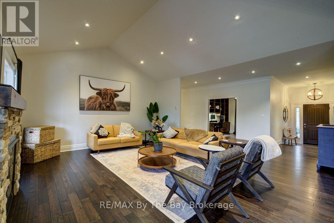
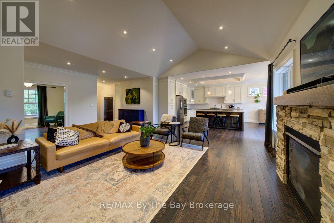
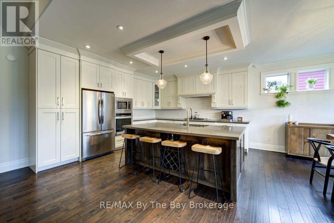
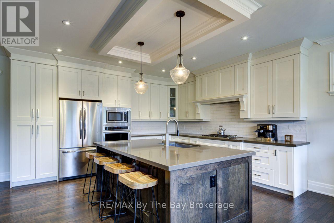
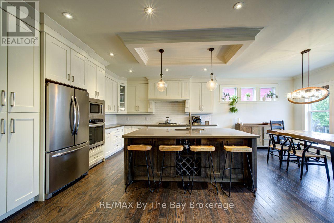
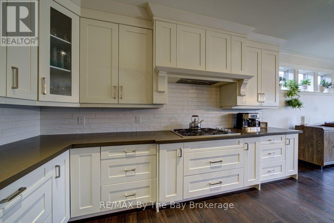
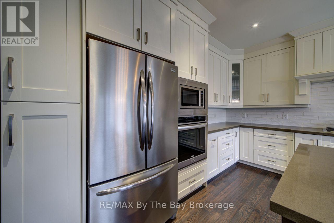
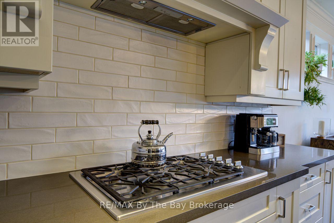
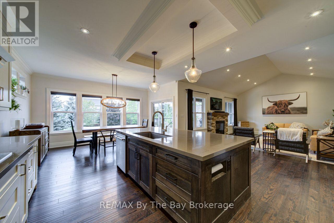
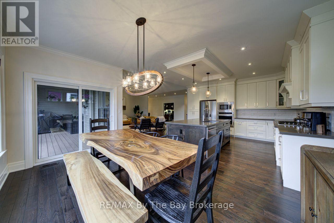
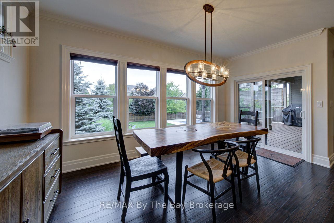
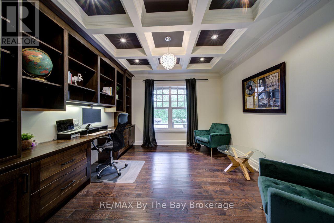
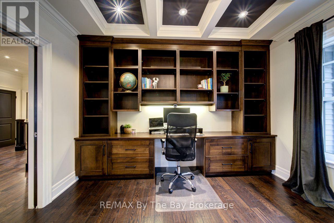
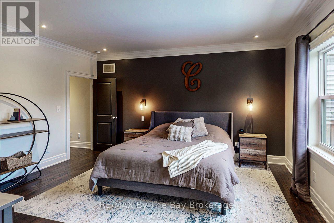
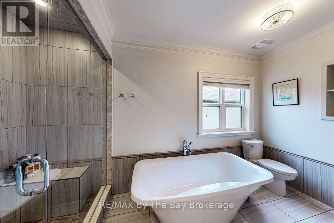
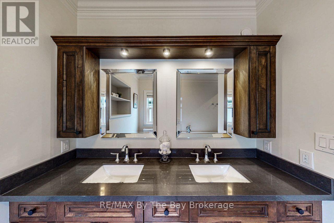
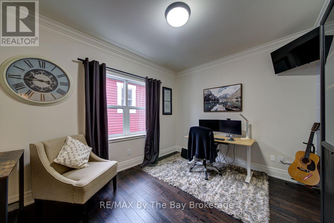
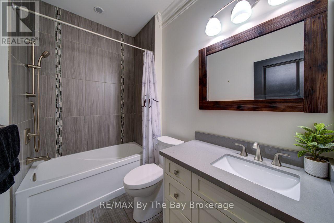
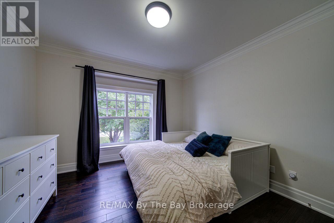
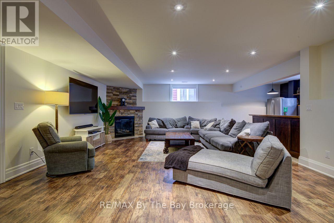
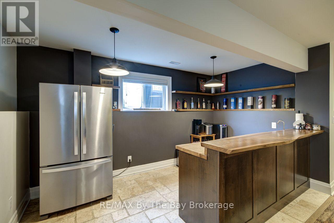
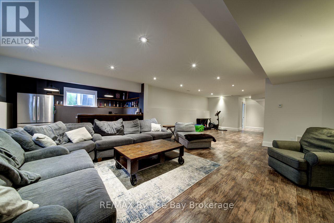
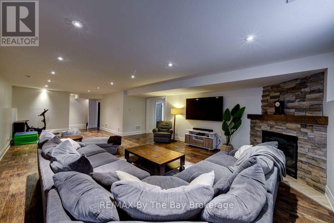
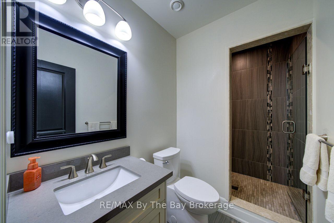
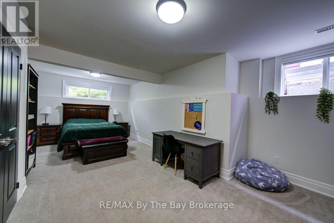
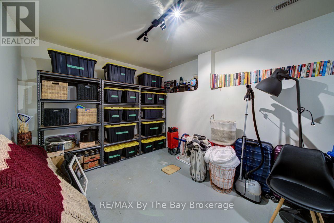
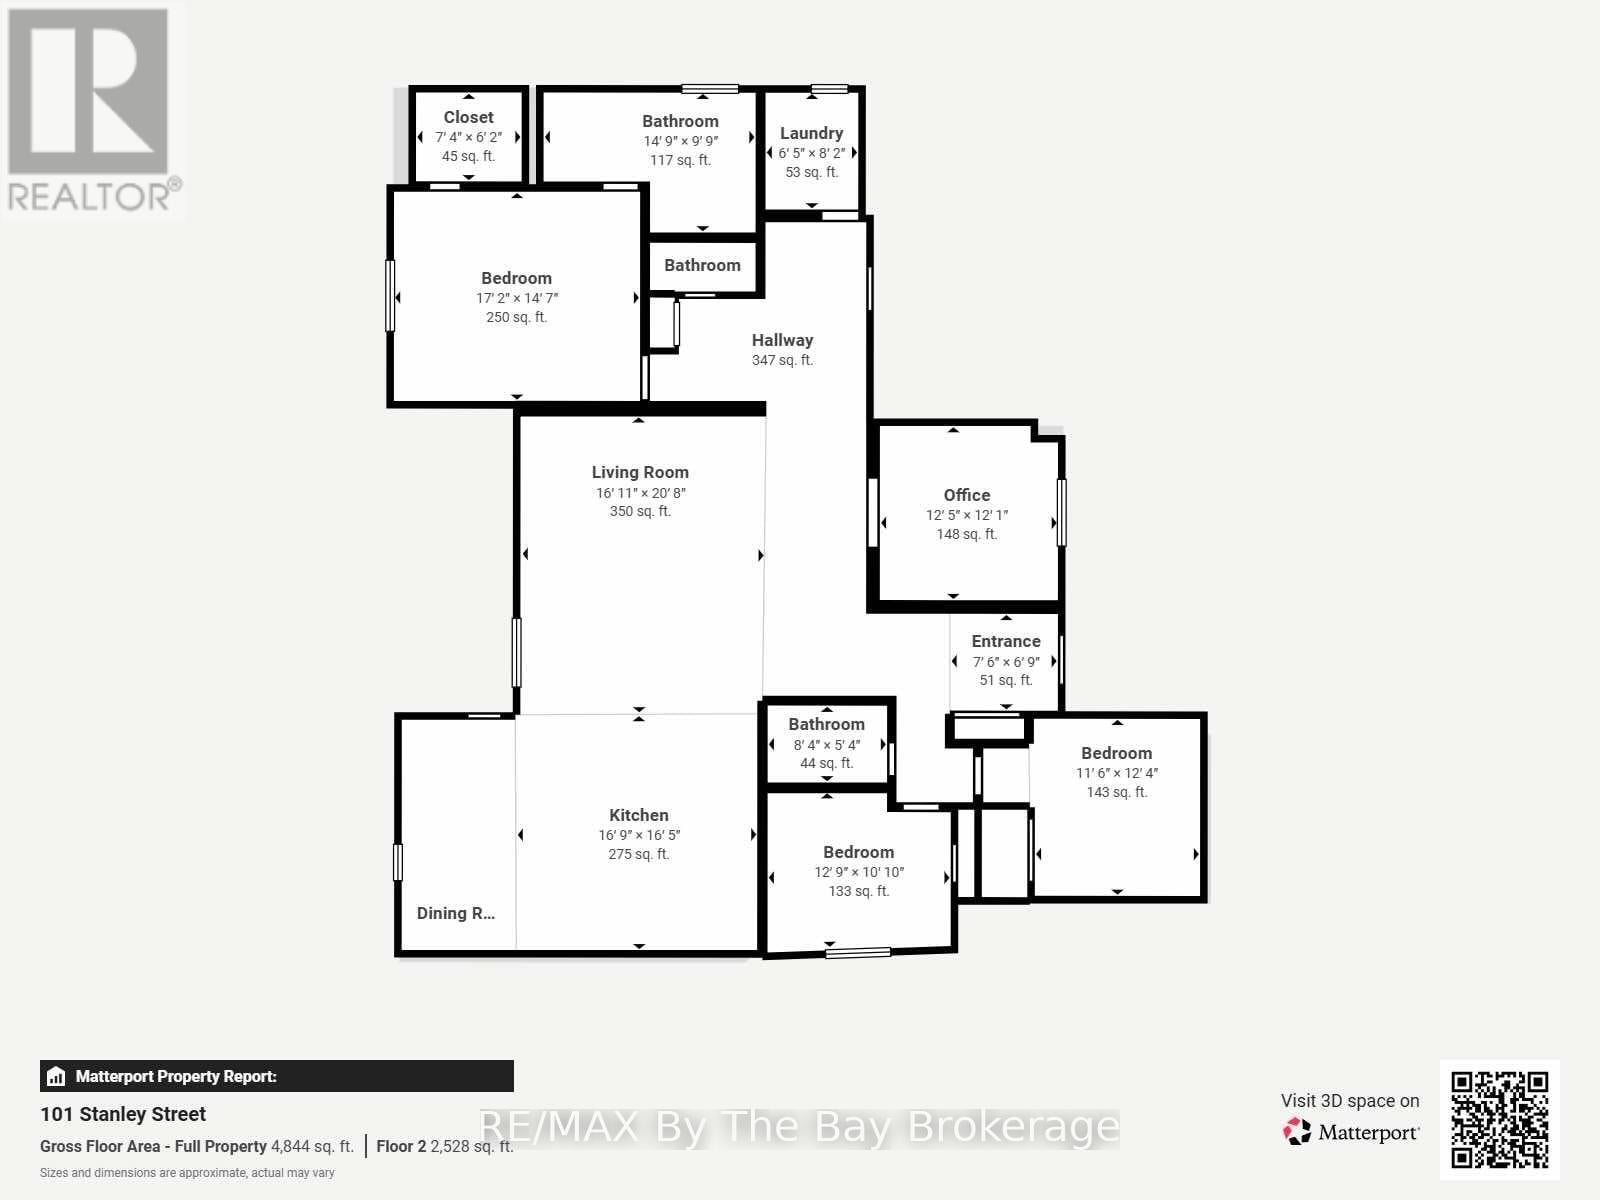
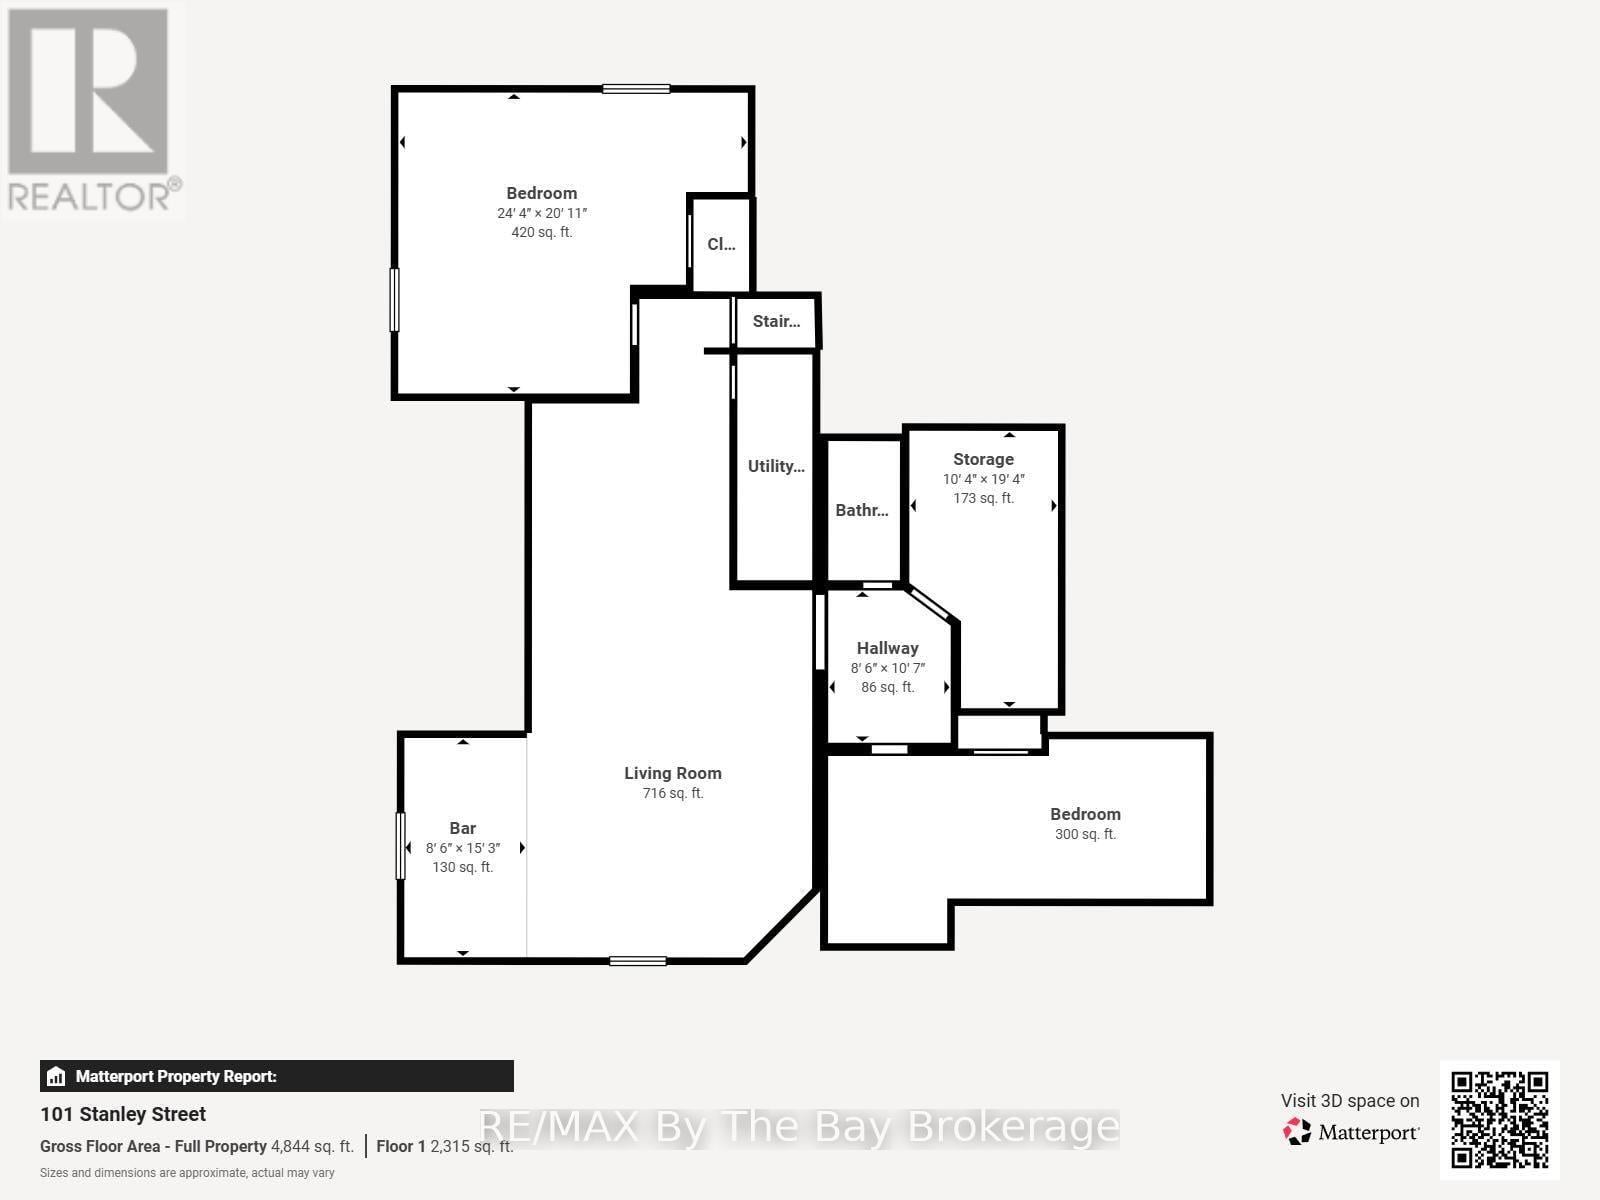
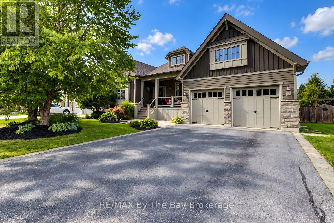
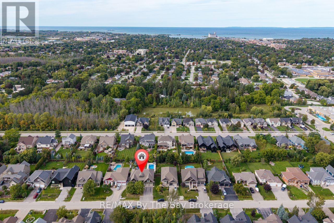
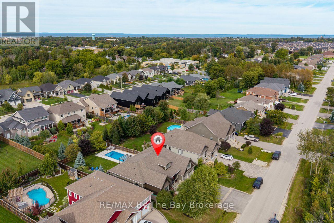
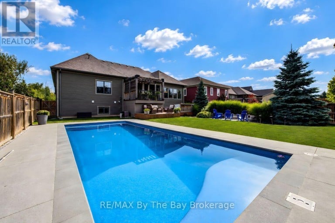
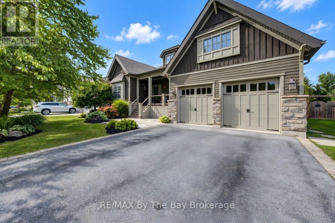
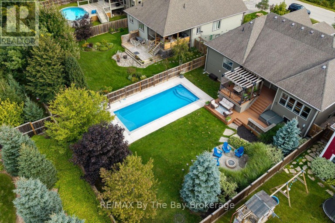
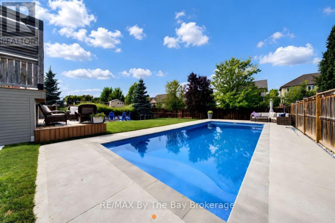
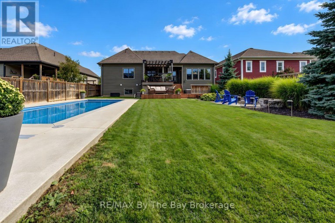
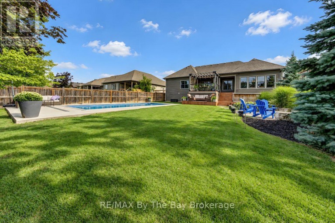
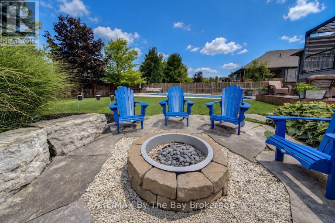
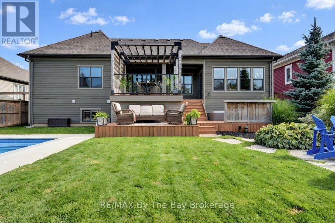
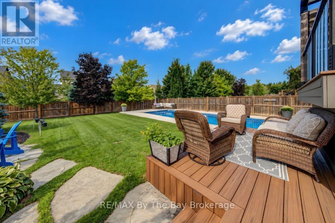
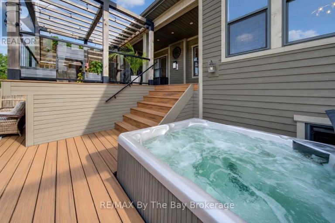
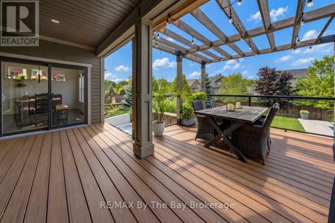
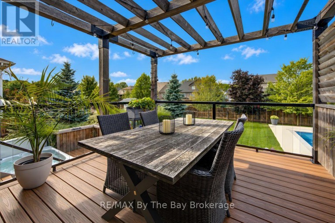
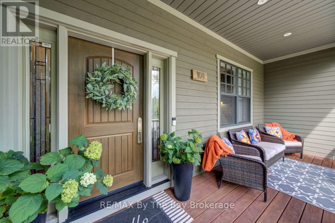
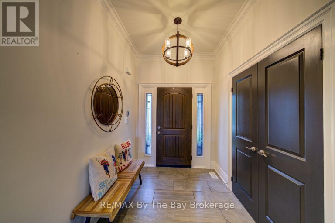
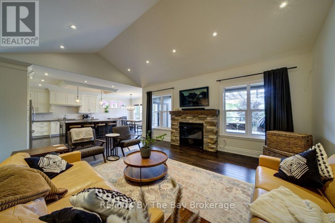
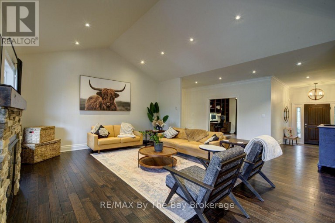
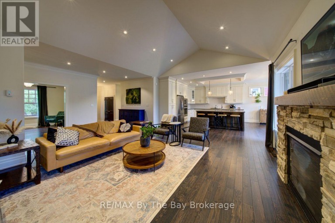
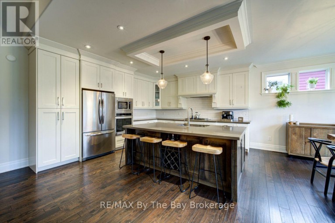
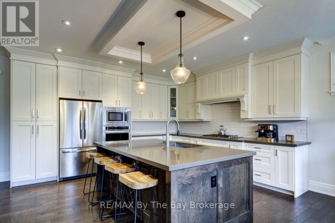
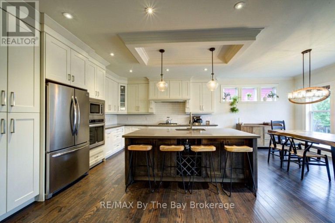
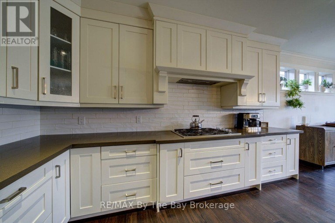
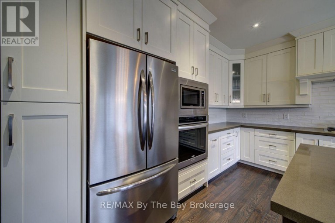
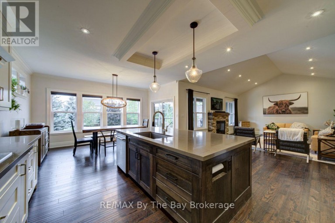
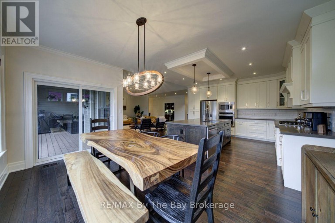
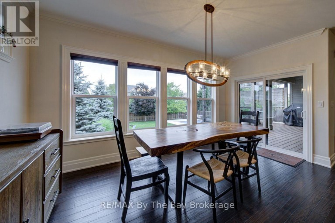
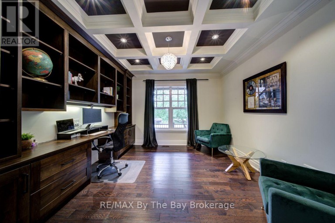
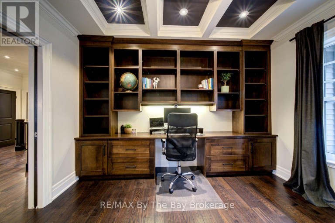
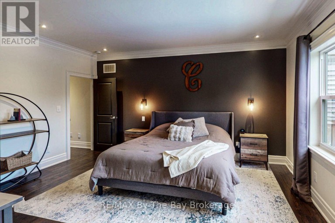
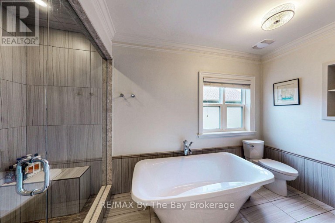
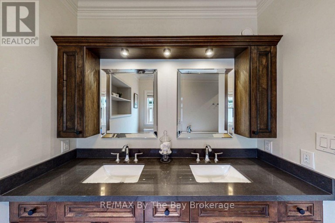
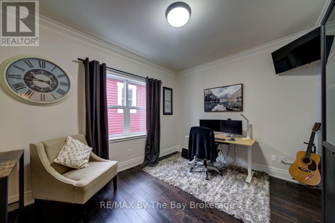
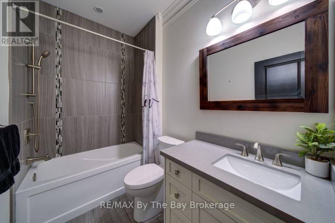
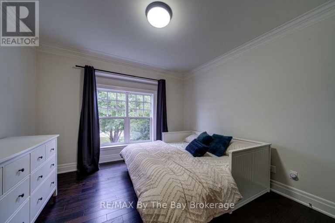
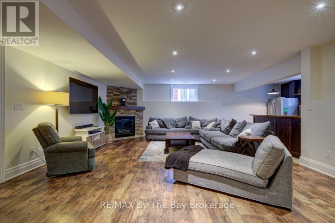
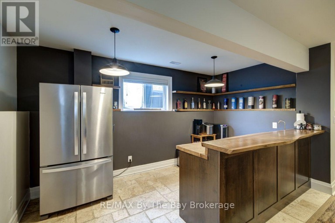
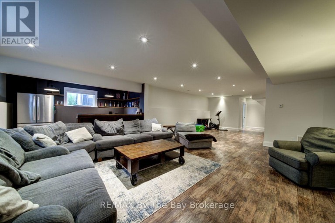
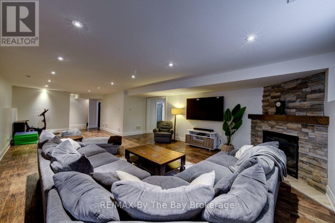
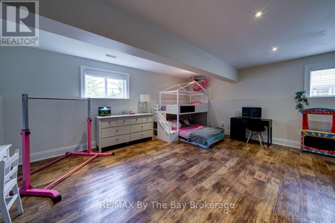
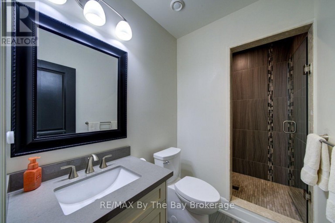
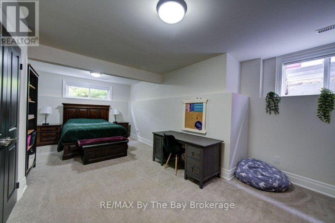
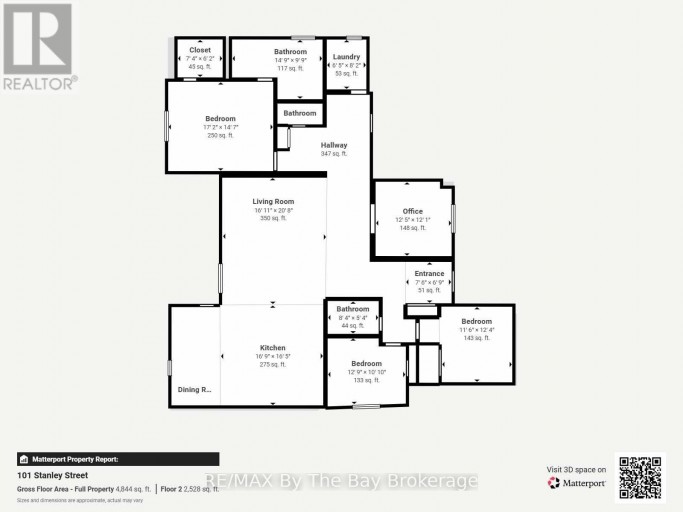
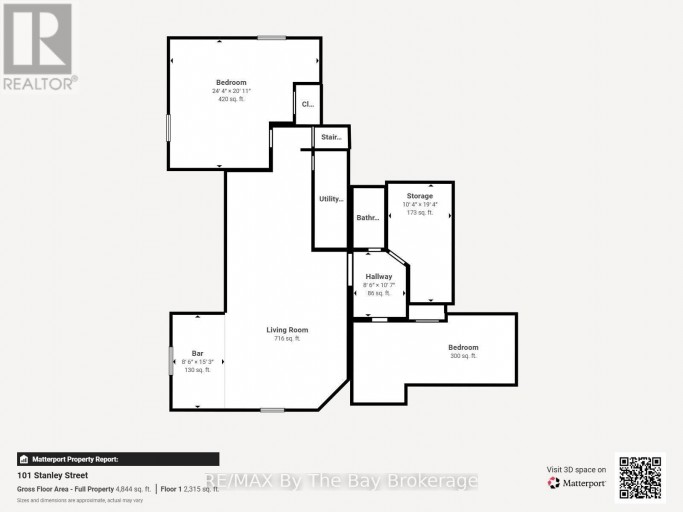
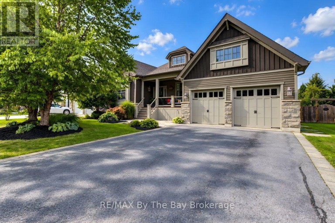
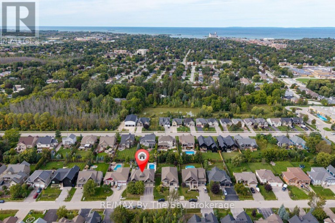
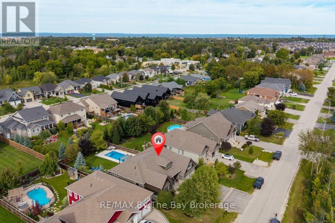
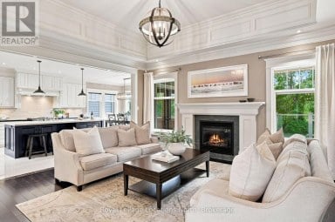
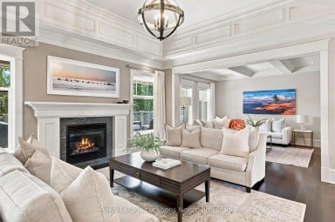
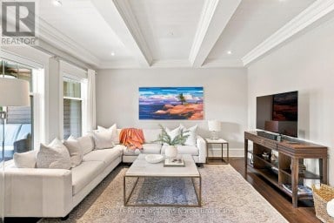
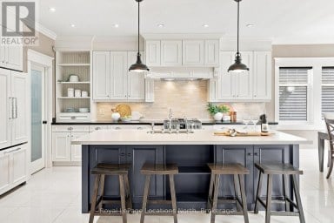
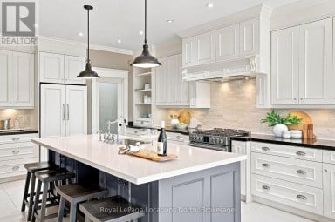
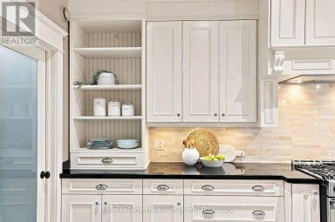
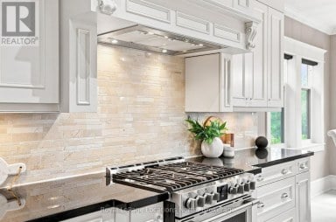
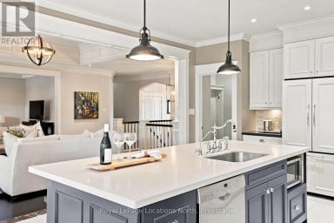
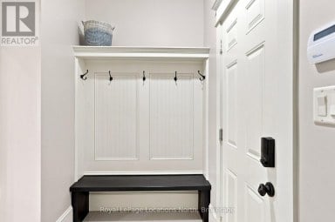
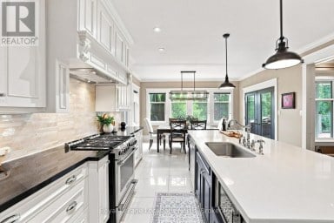
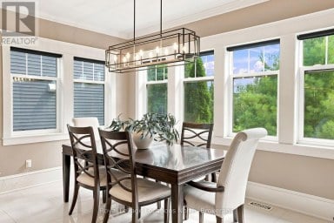
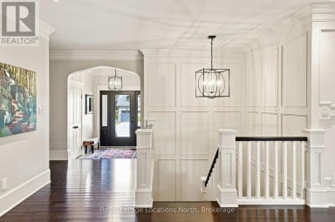
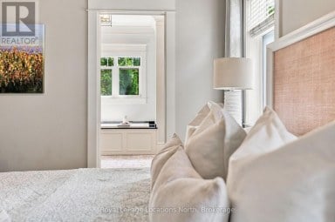
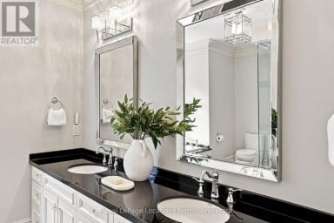
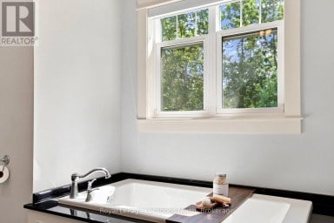
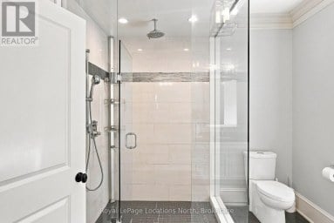
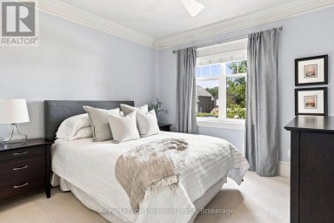
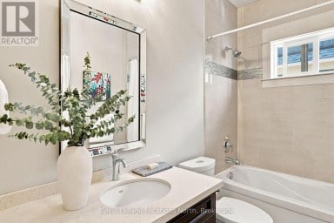
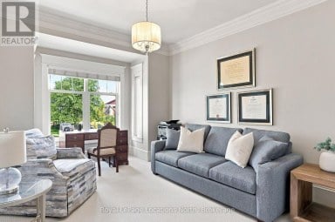
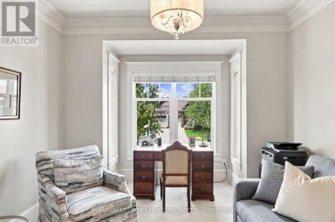
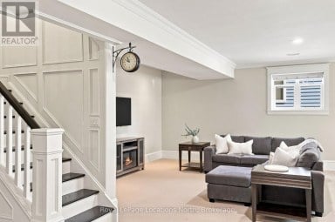
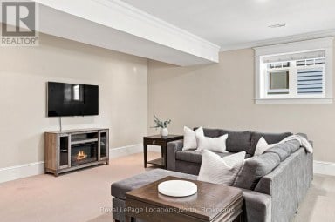
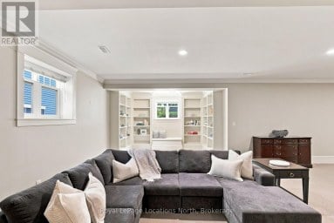
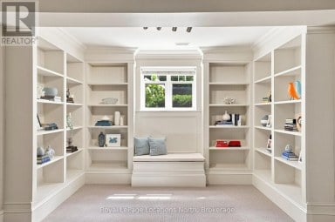
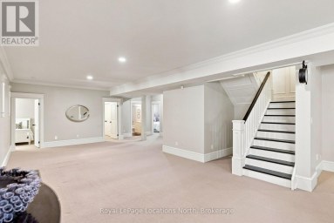
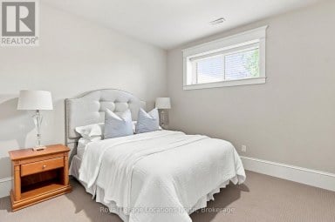
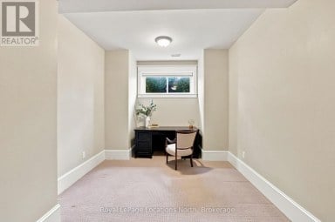
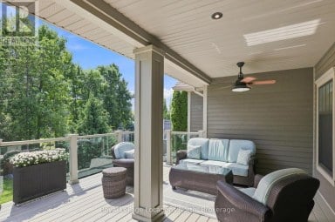
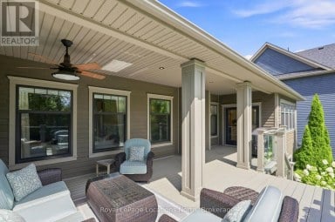
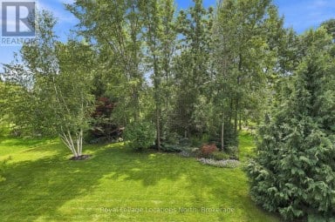
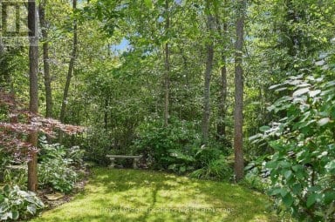
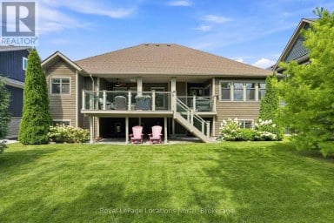
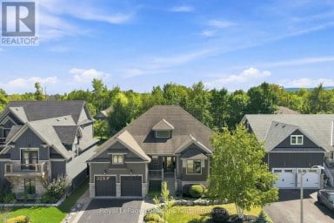
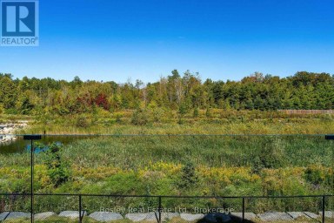
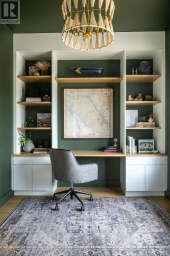
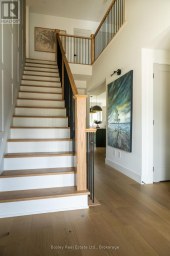
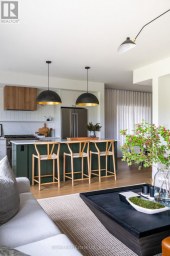
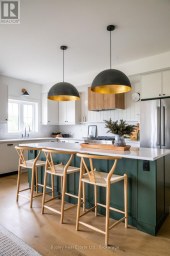
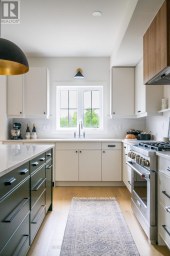
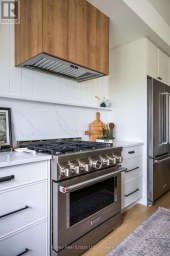
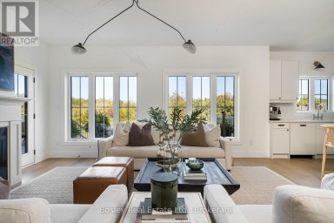
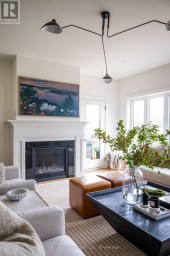
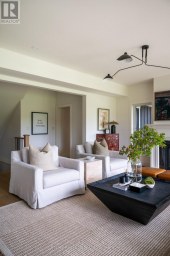
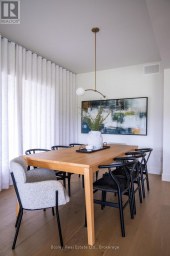
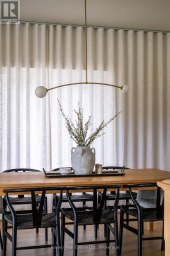
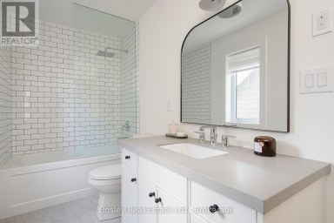
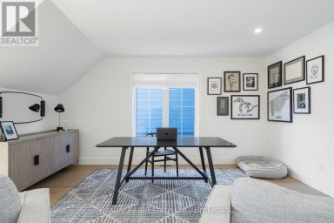
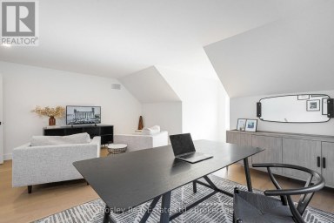
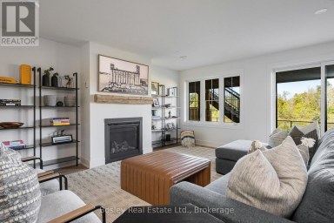
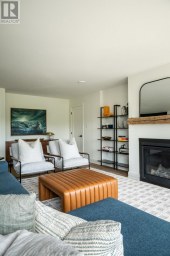
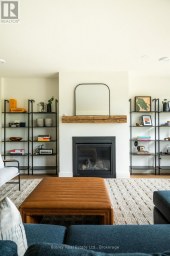
Experience elevated four-season living at 101 Stanley Street, an impressive residence offering a total of 4,844 sq. ft. of beautifully finished living space., 5-bedroom Collingwood residence where the real story is what's out back.The centrepiece is a 16' x 38' Latham Barcelona saltwater inground pool with a new, never-used heater and a solar cover built into the deck. Around it, a fully fenced yard is set up for entertaining in every season: a hot tub, gas fire pit, and separate dining and lounge areas give every gathering its own space. A new irrigation control panel keeps the grounds maintained without the effort.Inside, the main floor is open-concept, with soaring ceilings and a gas fireplace anchoring the kitchen, dining and living areas, and flows directly out to the yard. A Samsung The Frame TV is mounted above the fireplace, displaying art when it's off. The main-floor primary suite includes a walk-in closet with custom built-ins and a 5-piece ensuite with dual vanities, a soaker tub and a glass shower. A home office with a coffered ceiling completes the main level.Across two finished levels, the home holds 5 bedrooms and 3.5 bathrooms. The fully finished lower level features a custom live-edge bar, a second gas fireplace, and in-floor heating throughout. An attached double garage with high ceilings and added storage most homes at this level don't offer. Minutes from downtown Collingwood, Georgian Bay, Blue Mountain, golf and trails: everything the region offers, plus a backyard that gives you a reason to stay home. (id:2471)

Royal LePage Locations North (Thornbury) Brokerage
- Property Address: 101 STANLEY STREET, Collingwood, Ontario, L9Y0G3
- Community Name: Collingwood
- Property Type: Single Family
- Zoning Description: R2
- Title: Freehold
- Lot Size: 66 x 166.9 FT ; 65.91 x 167.92 x 65.9 x 167.91
- Acreage: 66 x 166.9 FT ; 65.91 x 167.92 x 65.9 x 167.91
- Sewage Type: Sanitary sewer
- Water Type: Municipal water
- Driveway: Attached Garage, Garage
- Total Parking Spaces: 6
- Structure Style: House
- Style: Detached
- Storeys: 1
- Floor Space: 2500 - 3000 sqft
- Building Age: 6 to 15 years
- Bedrooms: 3 + 2
- Bathrooms: 4-Total 1-Partial
- Basement Type: Full (Finished)
- Heating Type: Natural gas, Forced air
- Cooling: Central air conditioning, Air exchanger
- Exterior Type: Wood, Stone
- Fireplace Present: True
- Foundation Type: Poured Concrete
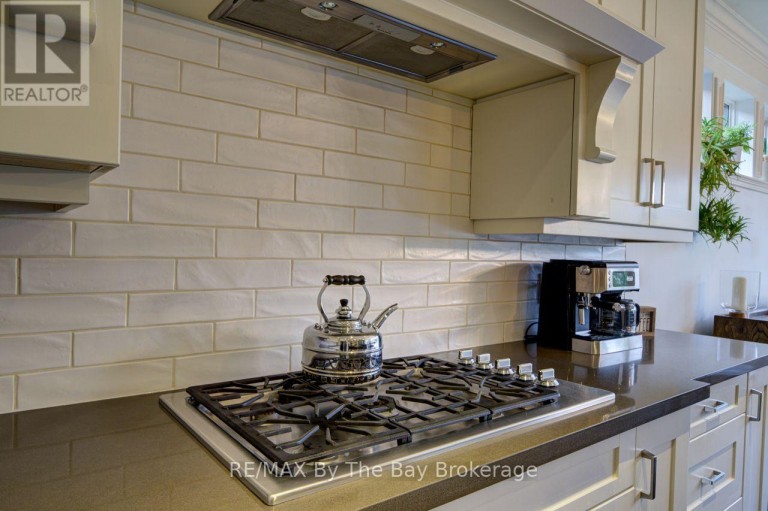
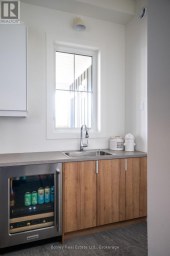
- Appliances Included: Hot Tub, Garage door opener remote(s), Water meter, Dishwasher, Dryer, Microwave, Stove, Washer, Window Coverings, Wine Fridge, Refrigerator
- Structures: Deck, Patio(s)
- Landscaped
- Lawn sprinkler
| Type | Level | Dimensions |
|---|---|---|
| Recreational, Games room | Basement | 12.83 m x 8.05 m |
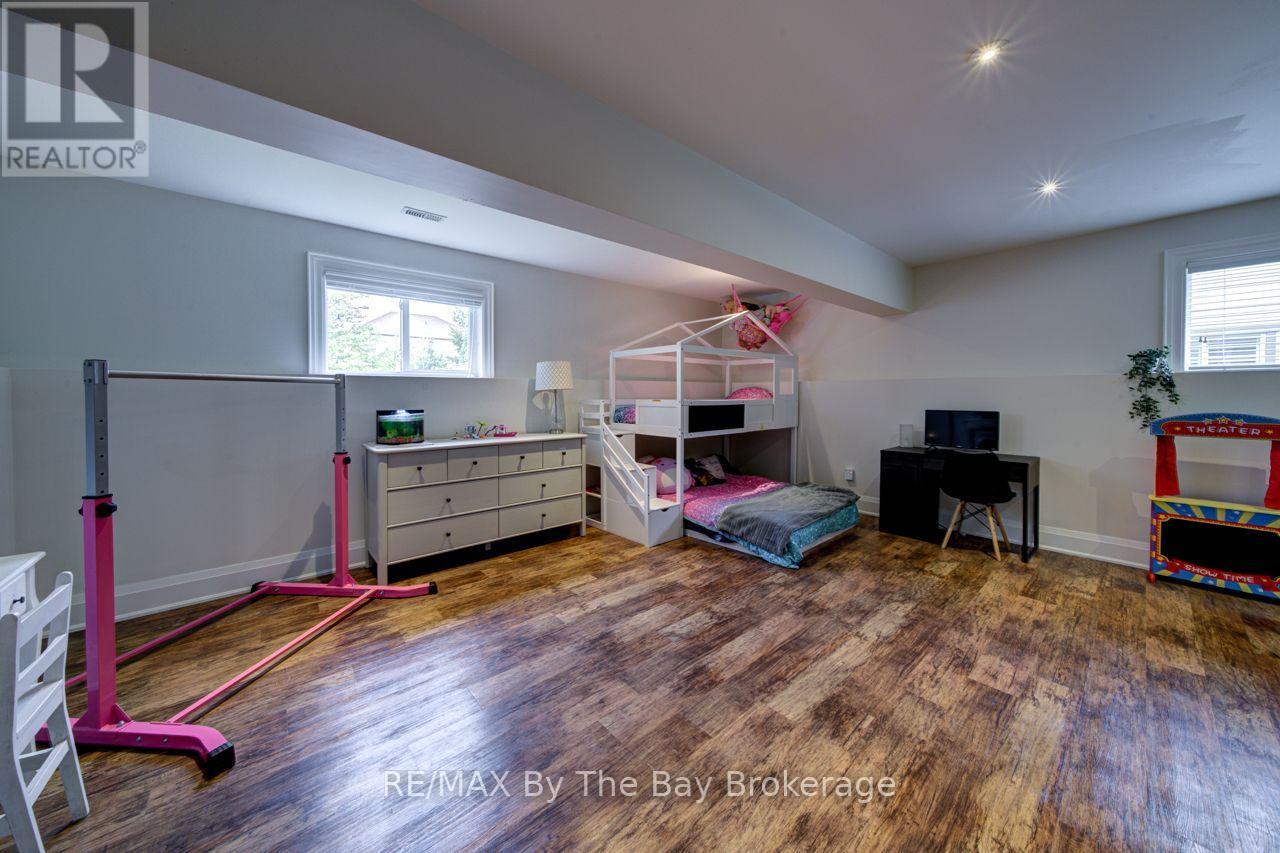
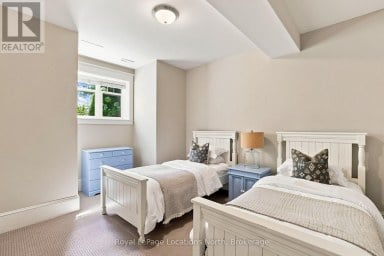
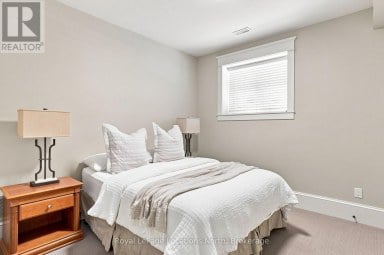
| Bedroom 4 | Basement | 6.88 m x 5.79 m |
| Utility room | Basement | 4.47 m x 1.25 m |
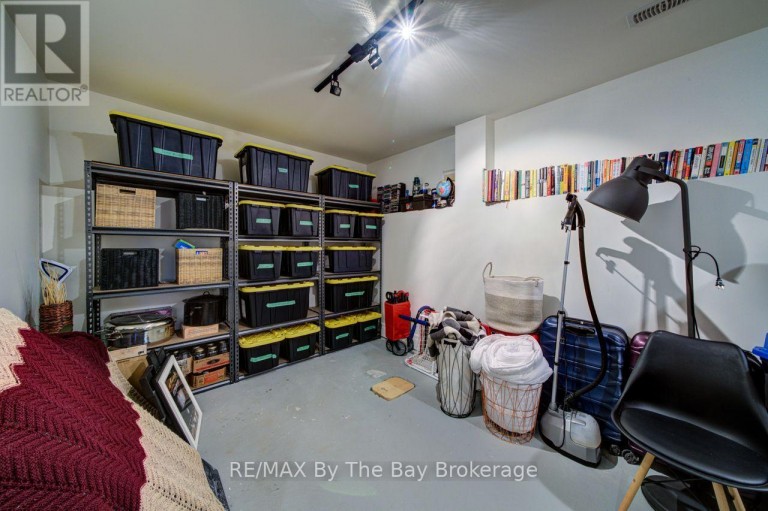
| Other | Basement | 5.69 m x 3.05 m |
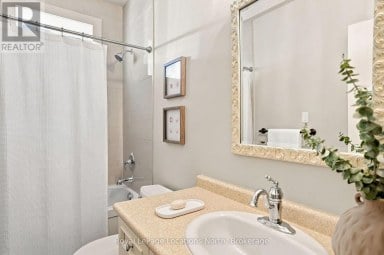
| Bathroom | Basement | 2.92 m x 1.47 m |
| Bedroom 5 | Basement | 7.54 m x 4.19 m |
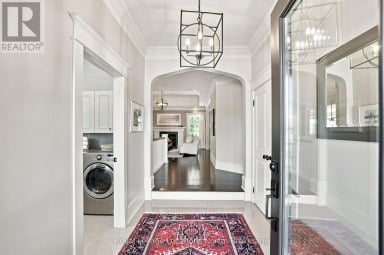
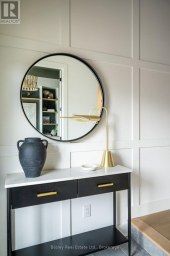
| Foyer | Main level | 3.66 m x 2.44 m |
| Bedroom 3 | Main level | 4.65 m x 3.63 m |
| Living room | Main level | 7.01 m x 5.74 m |
| Kitchen | Main level | 7.21 m x 5.06 m |
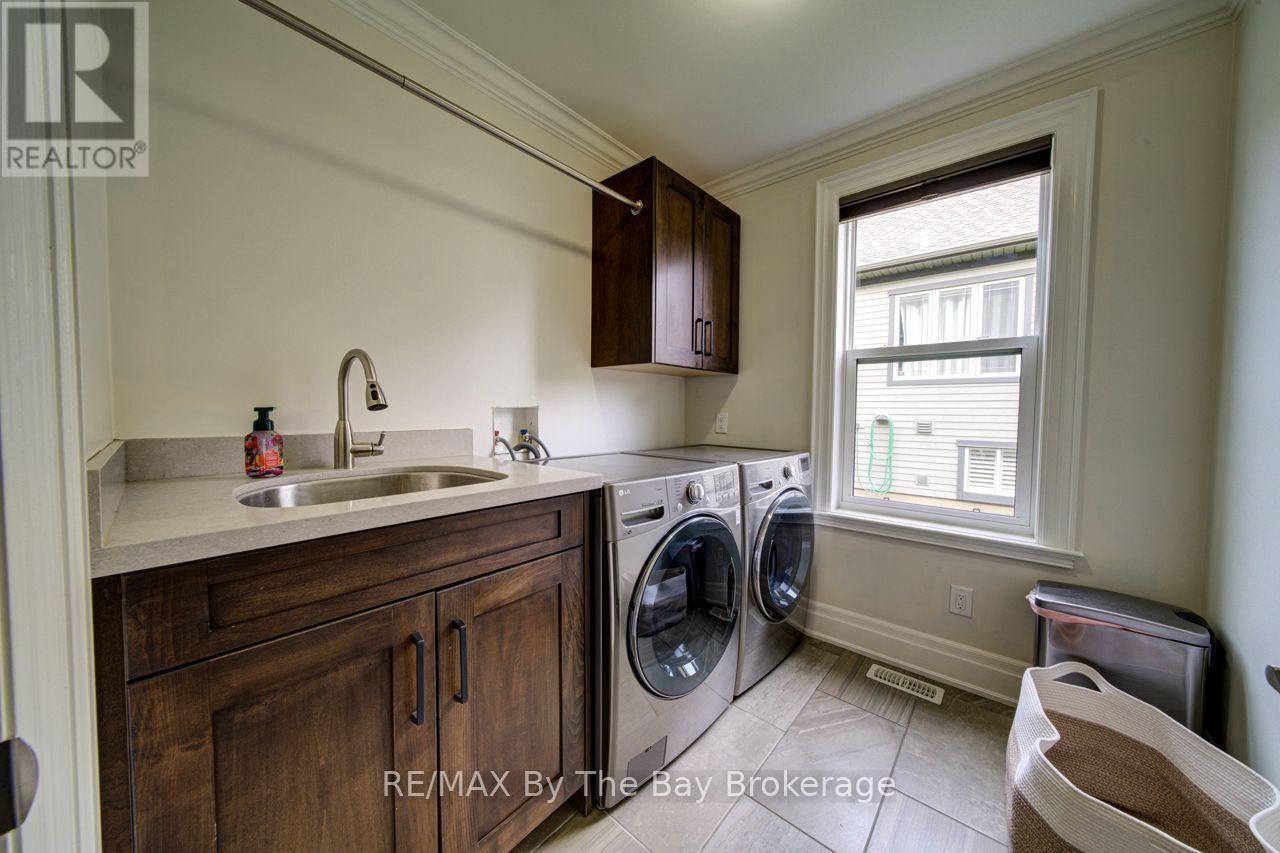
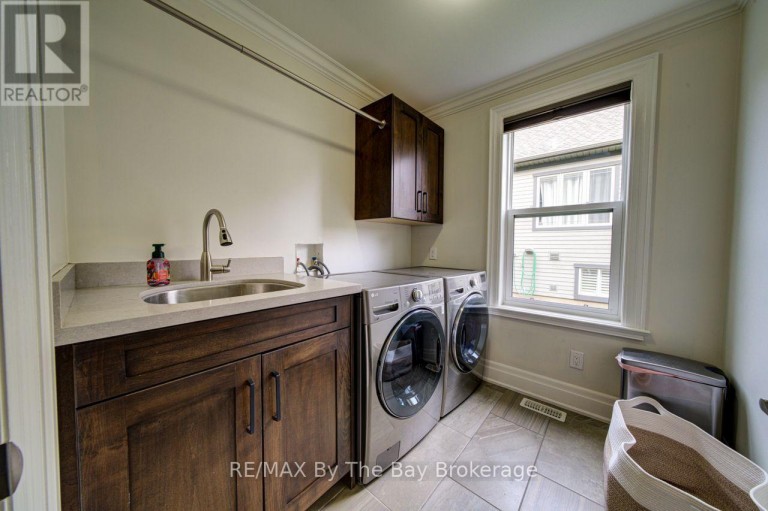
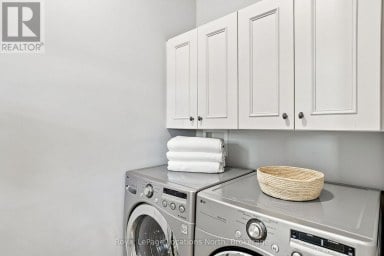
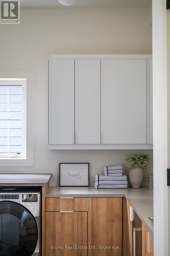
| Laundry room | Main level | 2.11 m x 2.36 m |
| Partial bathroom | Main level | 2.13 m x 1.04 m |
| Office | Main level | 3.68 m x 3.63 m |
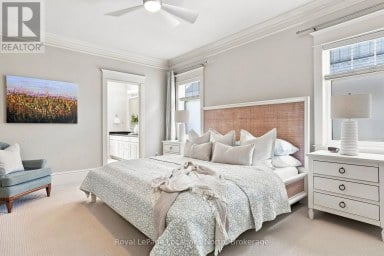
| Primary Bedroom | Main level | 4.93 m x 4.24 m |
| Bathroom | Main level | 4.29 m x 2.77 m |
| Bedroom 2 | Main level | 3.76 m x 3.18 m |
| Bathroom | Main level | 2.44 m x 1.83 m |
Listing Office: RE/MAX By The Bay Brokerage

This REALTOR.ca listing content is owned and licensed by REALTOR® members of The Canadian Real Estate Association. REALTOR®, MLS® and the associated logos are trademarks of the Canadian Real Estate Association. This website is operated by a brokerage or salesperson who is a member of The Canadian Real Estate Association and is licensed to trade residential and/or commercialreal estate. Any out of province listing content on this website is not intended to solicit a trade in real estate. Any consumers interested in out of province listings must contact a person who is licensed to trade in real estate in that province. All information displayed on this website is believed to be accurate but is not guaranteed and should be independently verified. No warranties or representations are made of any kind.


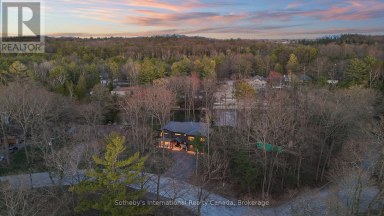
Experience the pinnacle of contemporary design in this newly built...
- 5 Beds
- 4 Baths
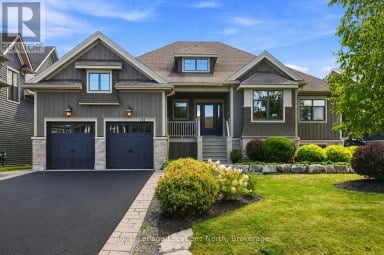
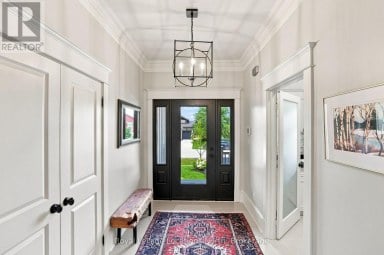
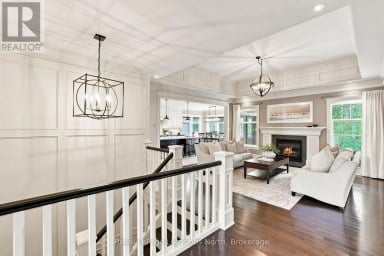
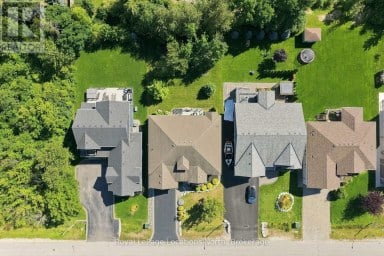
Set on sought-after Stanley Street, 114 Stanley is an exceptional...
- 7 Beds
- 3 Baths
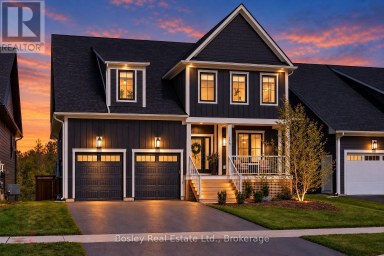
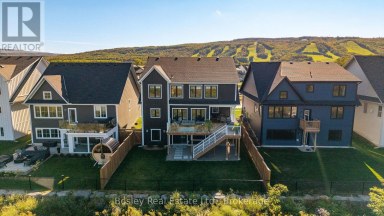
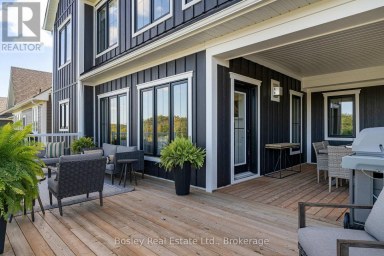
A rare expression of design, setting and four-season living in...
- 6 Beds
- 6 Baths
This website is operated by a member of The Canadian Real Estate Association (CREA). The content on this website is owned or controlled by CREA. By accessing this website, the user agrees to be bound by these terms of use as amended from time to time, and agrees that these terms of use constitute a binding contract between the user, and CREA.
The content on this website is protected by copyright and other laws, and is intended solely for the private, non-commercial use by individuals. Any other reproduction, distribution or use of the content, in whole or in part, is specifically prohibited. Prohibited uses include commercial use, "screen scraping", "database scraping", and any other activity intended to collect, store, reorganize or manipulate the content of this website.
REALTOR®, REALTORS®, and the REALTOR® logo are certification marks that are owned by REALTOR® Canada Inc. and licensed exclusively to The Canadian Real Estate Association (CREA). These certification marks identify real estate professionals who are members of CREA and who must abide by CREA's By-Laws, Rules, and the REALTOR® Code. The MLS® trademark and the MLS® logo are owned by CREA and identify the professional real estate services provided by members of CREA.
The information contained on this website is based in whole or in part on information that is provided by members of CREA, who are responsible for its accuracy. CREA reproduces and distributes this information as a service for its members, and assumes no responsibility for its completeness or accuracy.
We may at any time amend these Terms of Use by updating this posting. All users of this site are bound by these amendments should they wish to continue accessing the website, and should therefore periodically visit this page to review any and all such amendments.





