
102 - 25 BEAVER STREET S, Blue Mountains, Ontario, N0H2P0
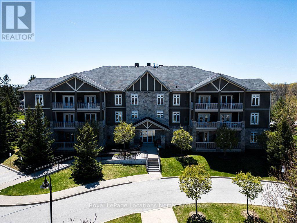
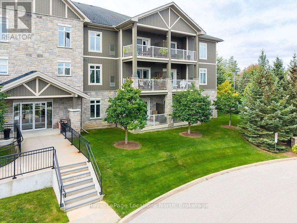
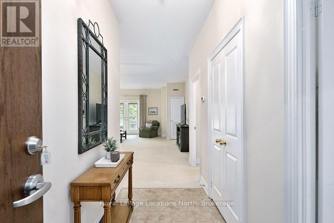
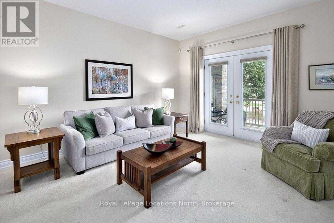
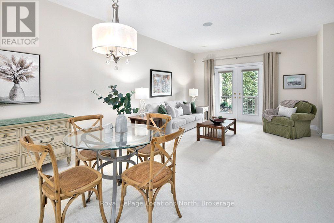
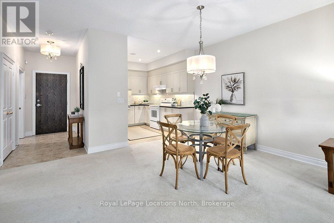
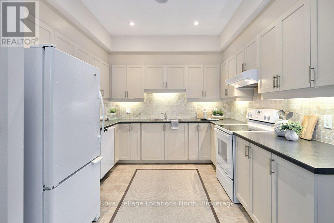
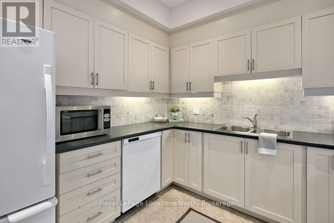
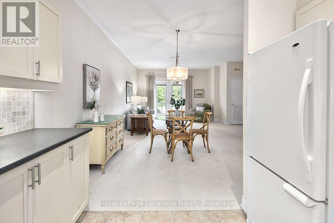
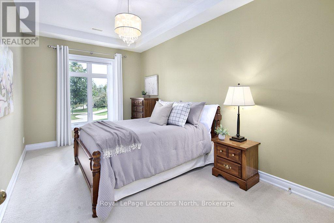
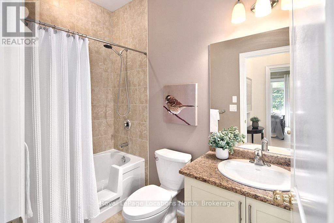
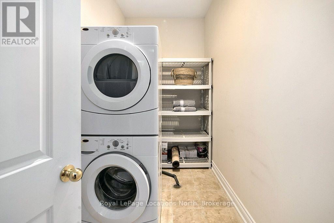
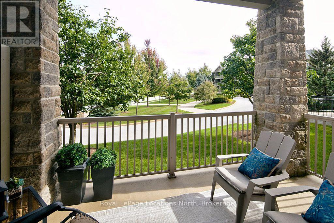
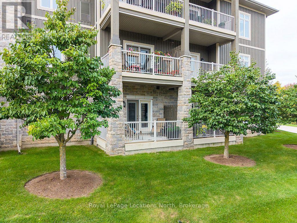
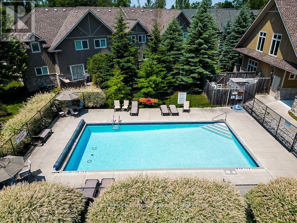
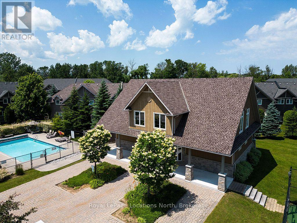
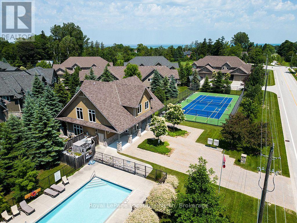
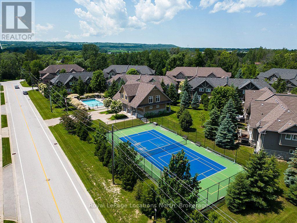
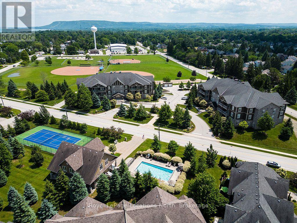
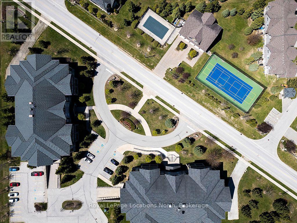
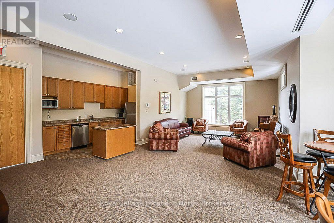
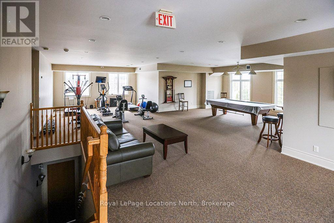
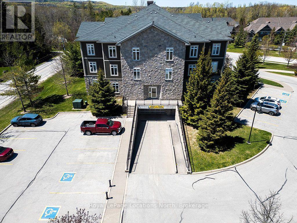
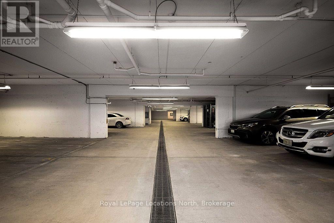
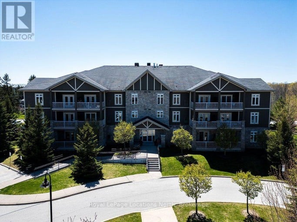
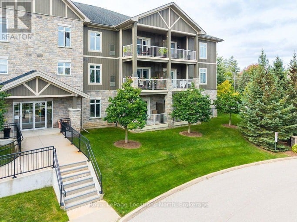
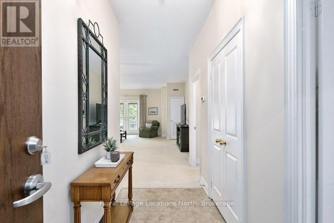
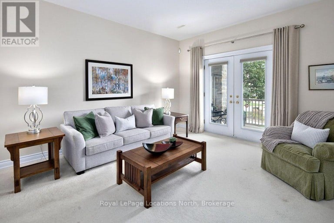
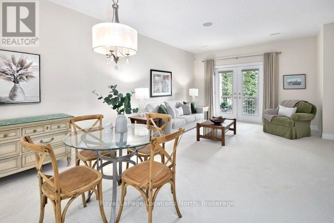
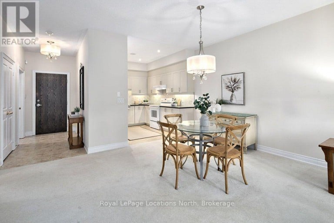
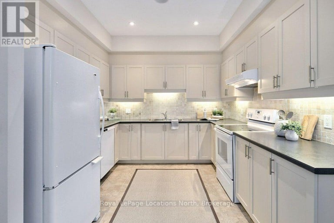
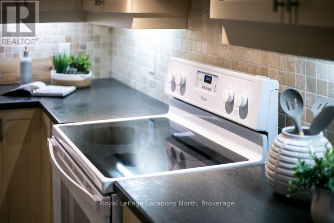
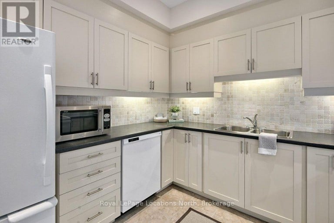
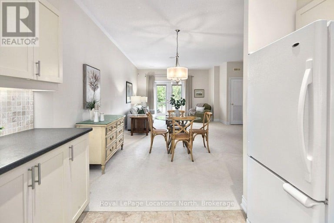
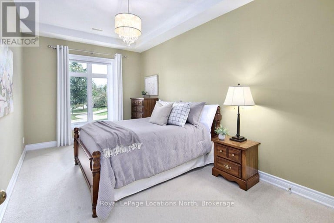
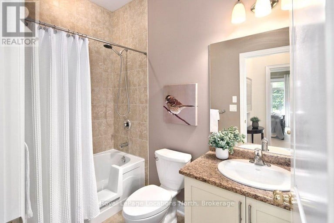
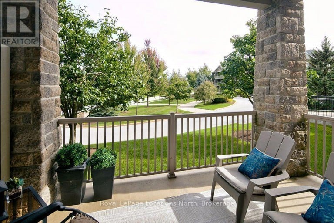
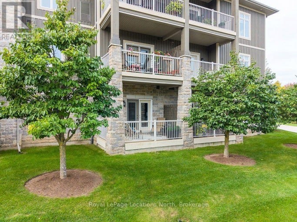
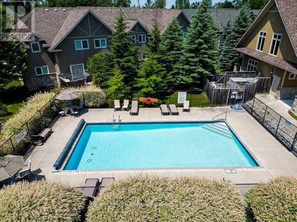
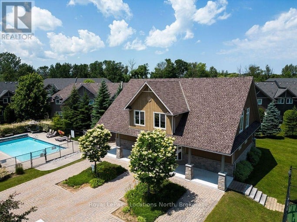
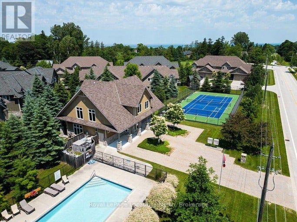
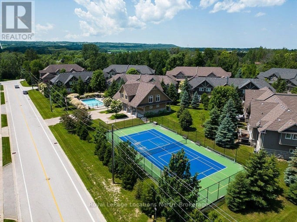
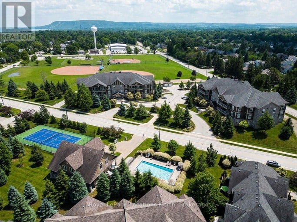
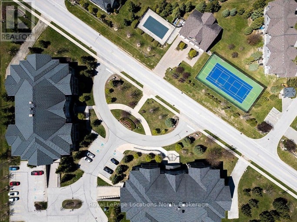
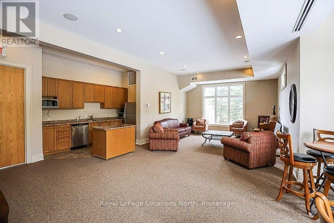
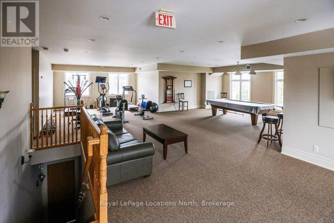
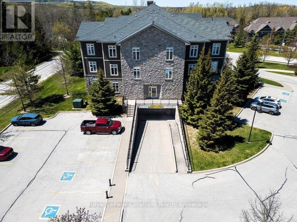
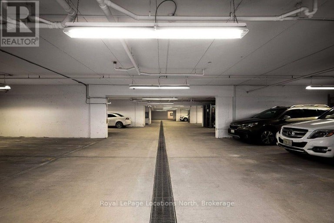
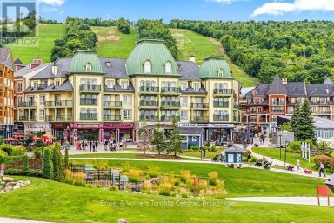
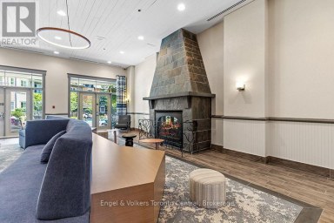
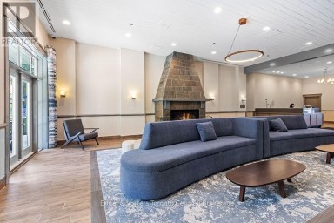
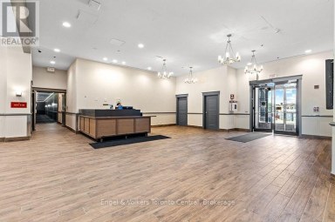
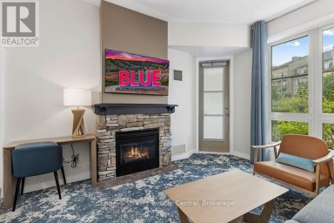
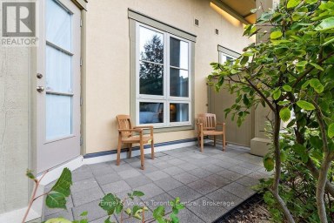
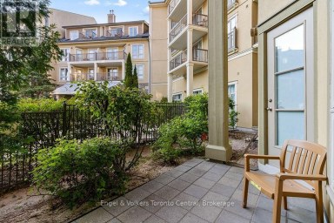
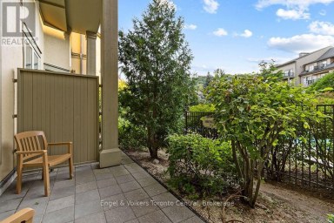
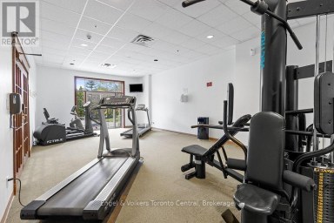
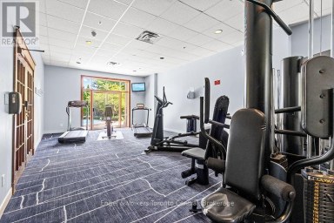
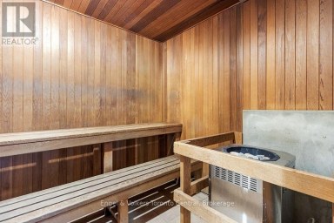
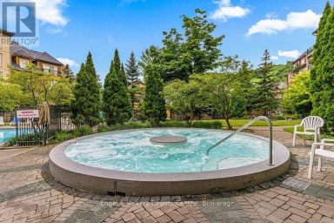
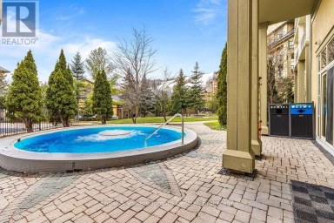
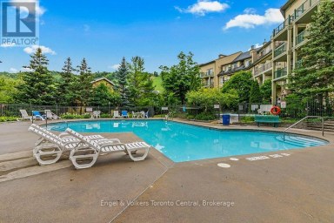
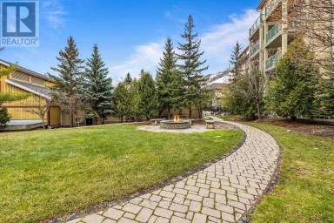
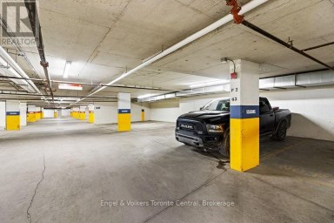
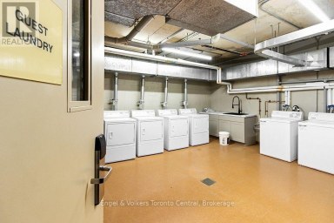
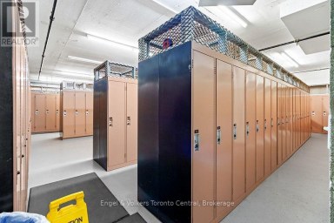
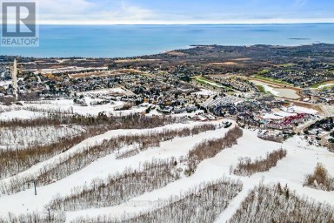
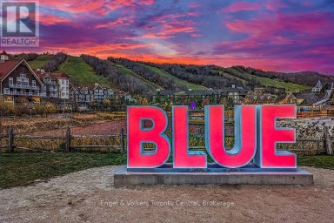
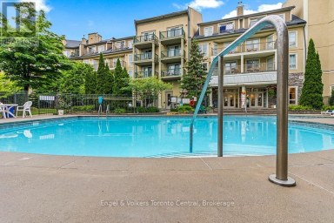
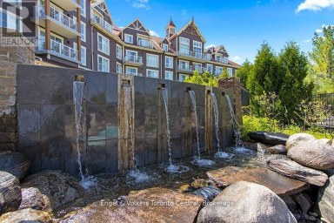
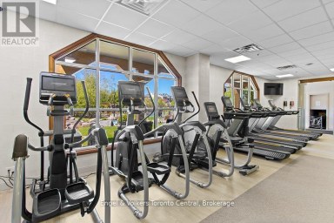
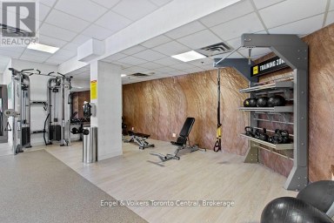
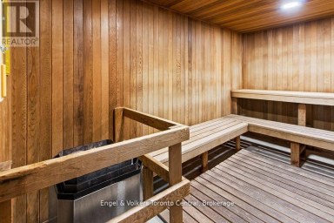
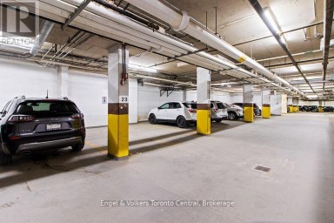
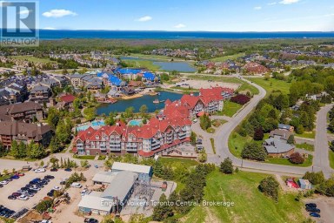
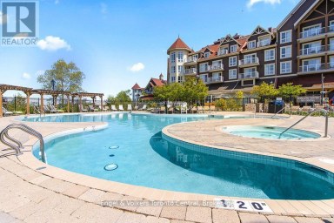
Welcome to Far Hills - where community, convenience and the Thornbury lifestyle come together. This rarely offered one-bedroom residence presents a unique opportunity to enjoy all that this exceptional community has to offer, just steps from everything you love about Thornbury. Situated on the main level for effortless accessibility, this bright and inviting home offers a comfortable, thoughtfully designed layout with an open-concept living and dining area, well-appointed kitchen, spacious bedroom and private outdoor terrace. The generous living space provides plenty of room to relax, entertain or simply enjoy an easy, low-maintenance lifestyle. One of the few one-bedroom floor plans available within Far Hills, this is an especially appealing option for those looking to downsize without compromising on space, amenities or location. Underground parking with an exclusive locker adds everyday convenience, while the community itself offers an impressive array of amenities including a heated outdoor pool, clubhouse, games and fitness room, and dedicated bike storage.And then there is the location. Leave the car at home and walk to Thornbury's charming downtown, local shops and restaurants, the library, community centre, marina and Georgian Bay. Enjoy the trails, beaches and four-season recreation that make this such a special place to call home. Far Hills is more than a condominium community - it is a place where neighbours know one another, residents gather and a genuine sense of community exists. Whether you're looking for a wonderful year-round home, a low-maintenance retreat or the perfect place to enjoy the next chapter, this is Thornbury living made easy. (id:2471)

Royal LePage Locations North (Thornbury) Brokerage
- Property Address: 102 - 25 BEAVER STREET S, Blue Mountains, Ontario, N0H2P0
- Community Name: Blue Mountains
- Property Type: Single Family
- Title: Condominium/Strata
- Driveway: Underground, Garage, Inside Entry
- Total Parking Spaces: 1
- Maintenance Fee: 632.00
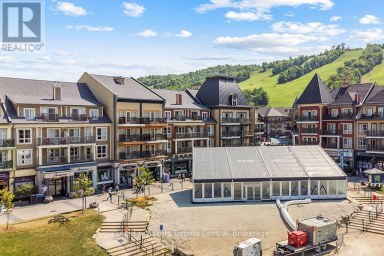
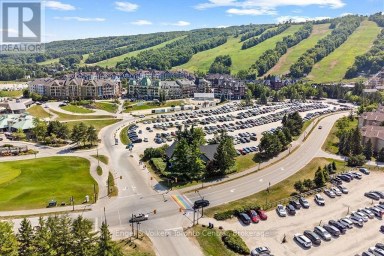
- Amenities Nearby: Beach, Hospital, Marina, Ski area
- Structure Style: Apartment
- Floor Space: 1000 - 1199 sqft
- Building Age: 16 to 30 years
- Bedrooms: 1
- Bathrooms: 1-Total
- Basement Type: None
- Heating Type: Electric, Forced air
- Cooling: Central air conditioning
- Exterior Type: Wood, Stone
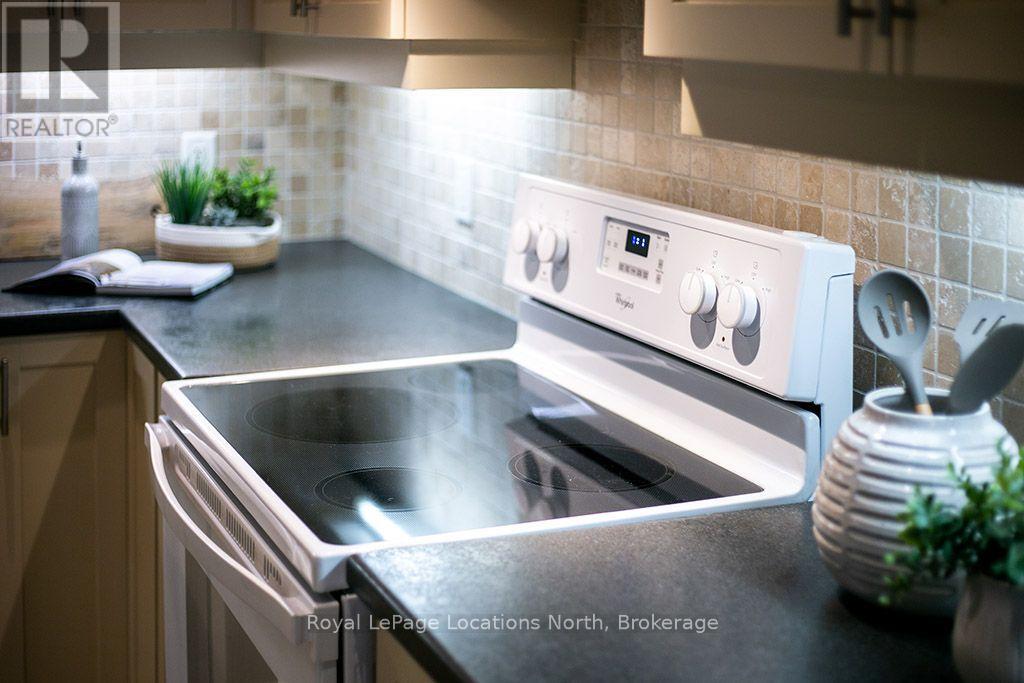
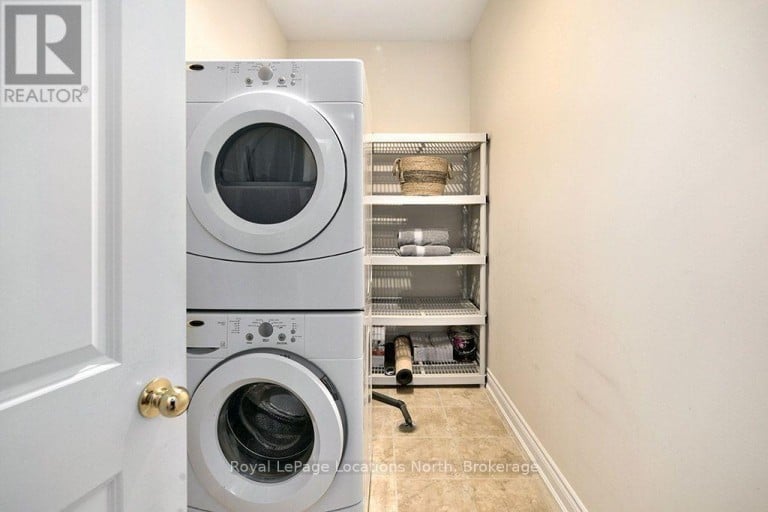
- Appliances Included: Dishwasher, Dryer, Stove, Washer, Refrigerator
- View: City view
- Wheelchair access
- In suite Laundry
- Pets Allowed With Restrictions
Listing Office: Royal LePage Locations North

This REALTOR.ca listing content is owned and licensed by REALTOR® members of The Canadian Real Estate Association. REALTOR®, MLS® and the associated logos are trademarks of the Canadian Real Estate Association. This website is operated by a brokerage or salesperson who is a member of The Canadian Real Estate Association and is licensed to trade residential and/or commercialreal estate. Any out of province listing content on this website is not intended to solicit a trade in real estate. Any consumers interested in out of province listings must contact a person who is licensed to trade in real estate in that province. All information displayed on this website is believed to be accurate but is not guaranteed and should be independently verified. No warranties or representations are made of any kind.


GRAND GEORGIAN ONE-BEDROOM PLUS DEN - Steps away from the...
- 1 Beds
- 1 Baths
Discover this beautifully renovated one-bedroom, one-bathroom suite at Seasons at...
- 1 Beds
- 1 Baths
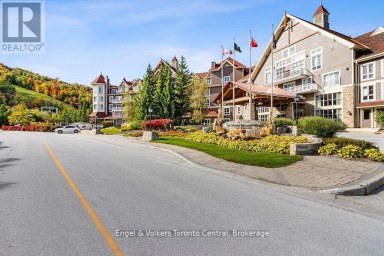
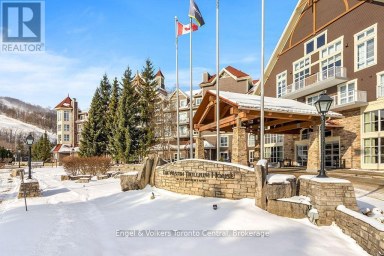
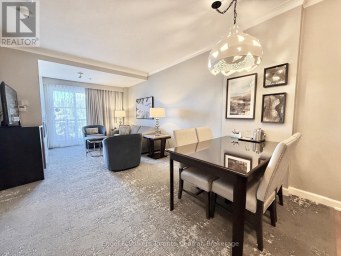
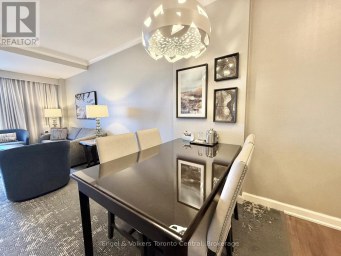
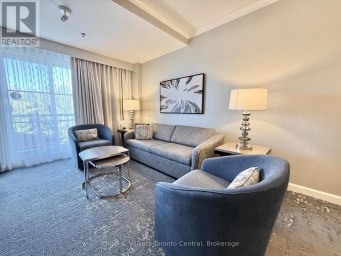
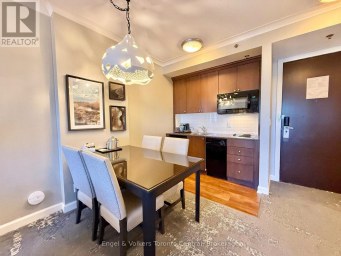
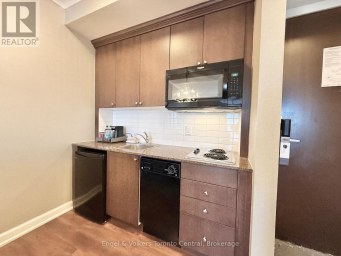
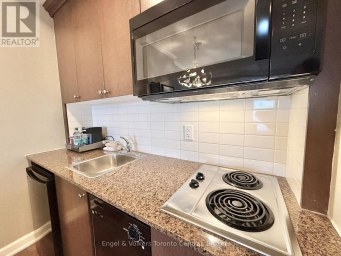
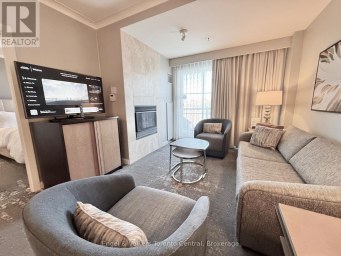
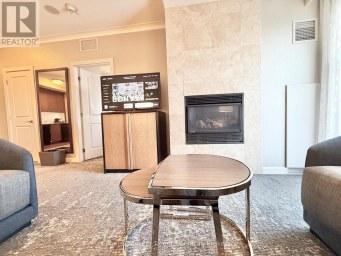
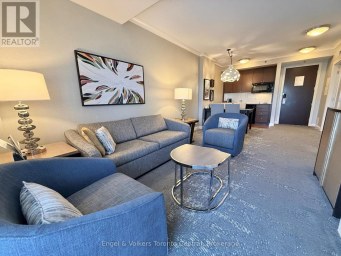
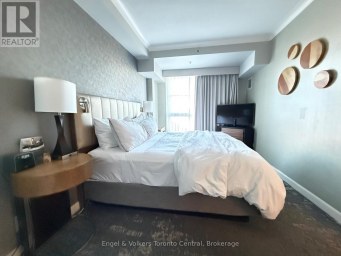
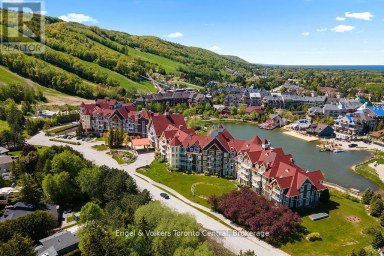
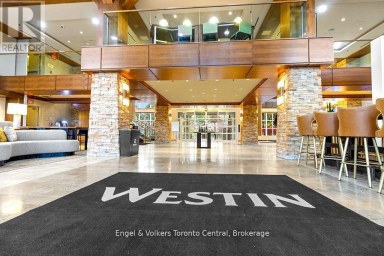
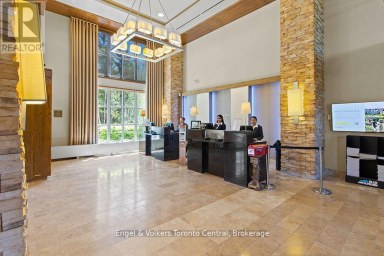
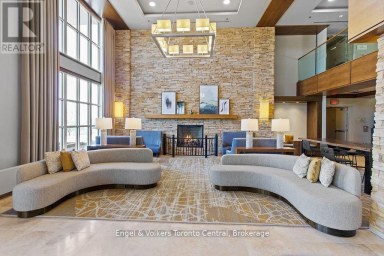
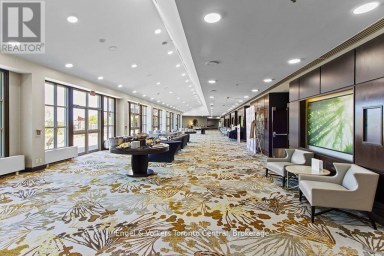
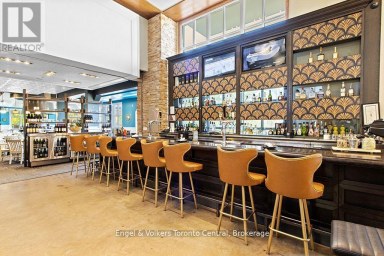
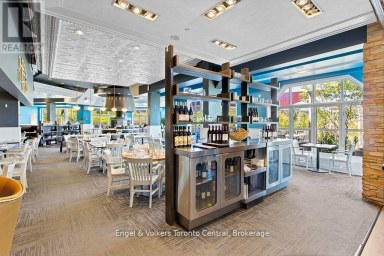
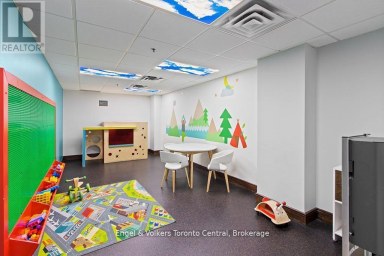
Experience luxurious four-season resort living at the prestigious Westin Trillium...
- 1 Beds
- 1 Baths
This website is operated by a member of The Canadian Real Estate Association (CREA). The content on this website is owned or controlled by CREA. By accessing this website, the user agrees to be bound by these terms of use as amended from time to time, and agrees that these terms of use constitute a binding contract between the user, and CREA.
The content on this website is protected by copyright and other laws, and is intended solely for the private, non-commercial use by individuals. Any other reproduction, distribution or use of the content, in whole or in part, is specifically prohibited. Prohibited uses include commercial use, "screen scraping", "database scraping", and any other activity intended to collect, store, reorganize or manipulate the content of this website.
REALTOR®, REALTORS®, and the REALTOR® logo are certification marks that are owned by REALTOR® Canada Inc. and licensed exclusively to The Canadian Real Estate Association (CREA). These certification marks identify real estate professionals who are members of CREA and who must abide by CREA's By-Laws, Rules, and the REALTOR® Code. The MLS® trademark and the MLS® logo are owned by CREA and identify the professional real estate services provided by members of CREA.
The information contained on this website is based in whole or in part on information that is provided by members of CREA, who are responsible for its accuracy. CREA reproduces and distributes this information as a service for its members, and assumes no responsibility for its completeness or accuracy.
We may at any time amend these Terms of Use by updating this posting. All users of this site are bound by these amendments should they wish to continue accessing the website, and should therefore periodically visit this page to review any and all such amendments.





