
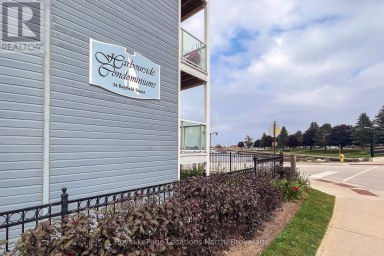
107 - 34 BAYFIELD STREET, Meaford, Ontario, N4L1Y2


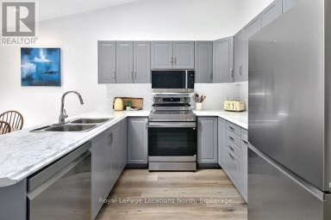
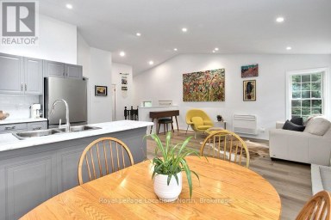
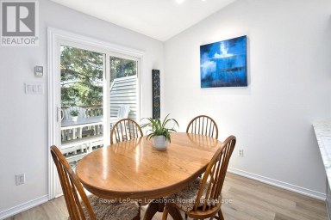
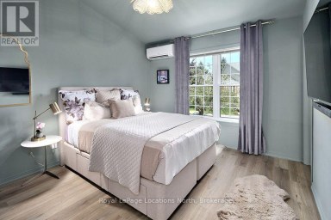
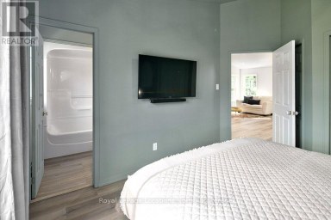
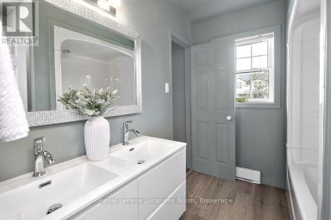
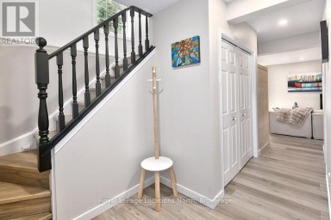
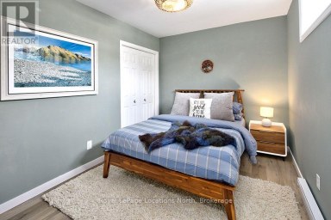
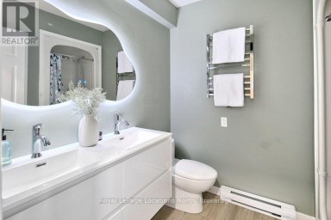
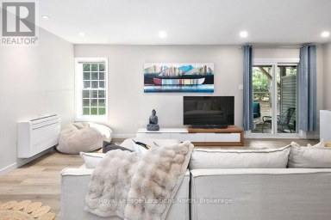
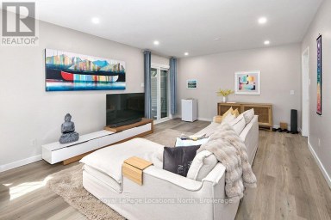
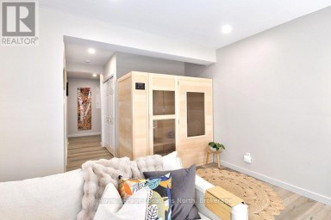
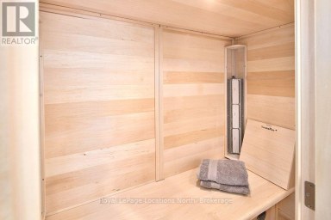
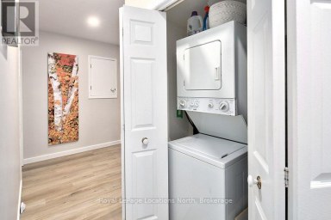
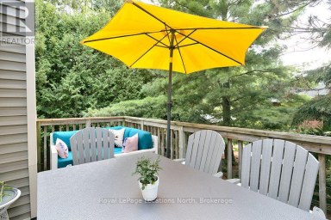
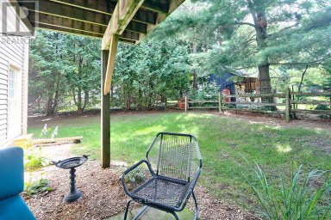
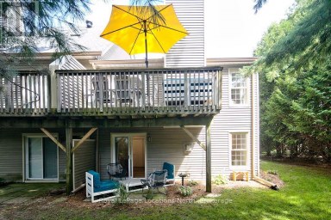
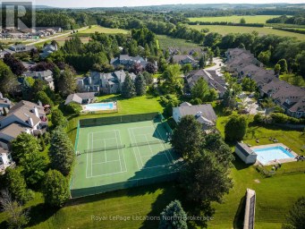
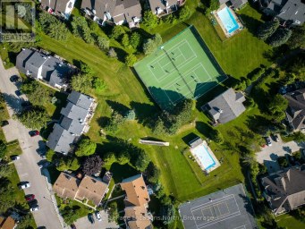
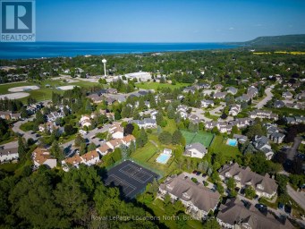
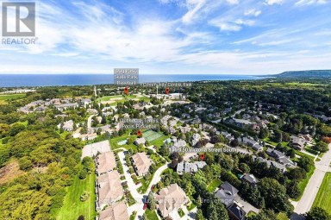
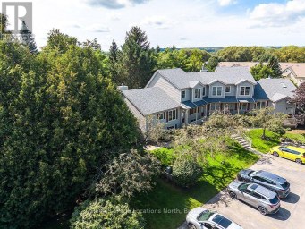
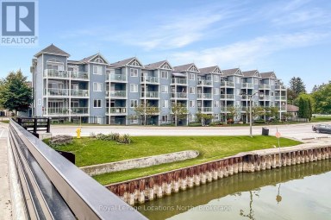
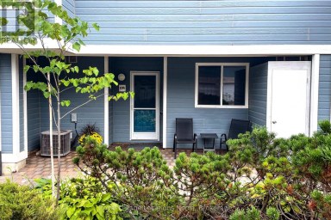
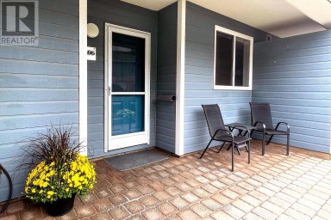
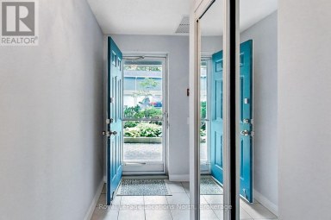
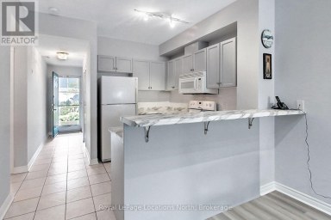
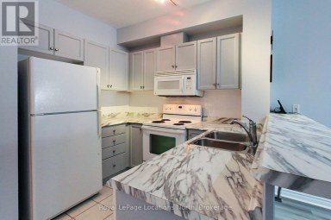
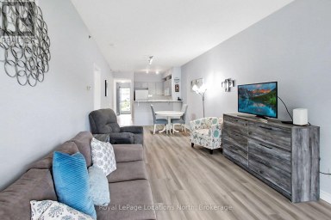
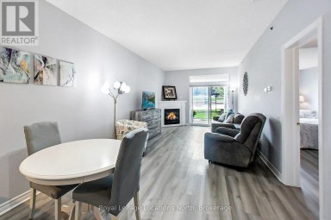
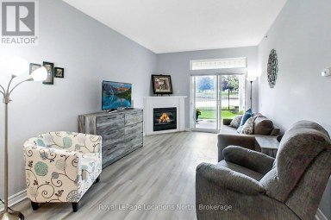
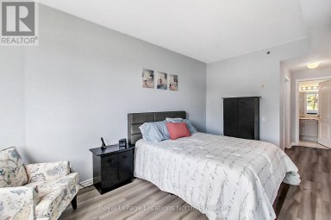
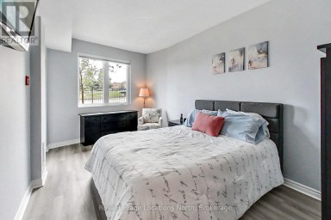
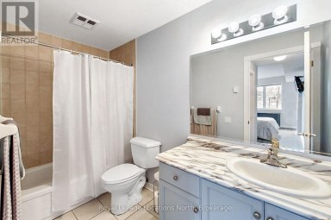
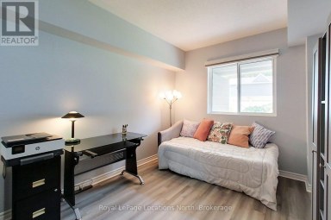
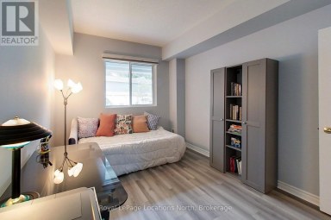
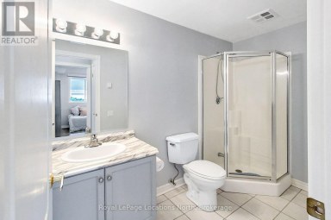
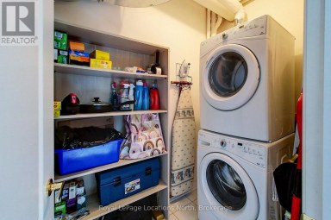
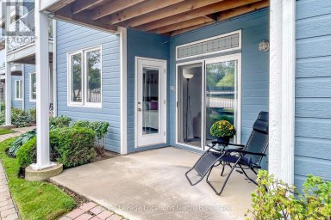
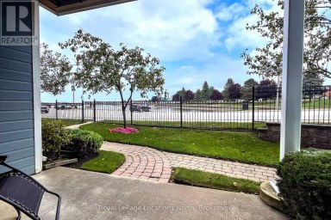
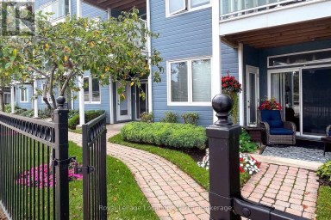
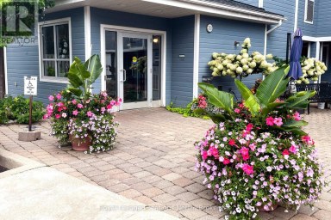
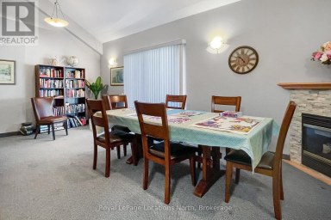
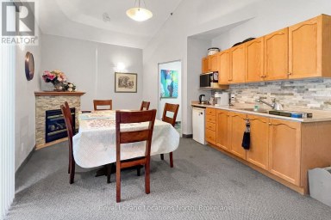
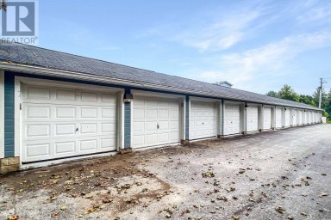
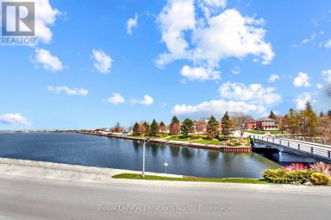
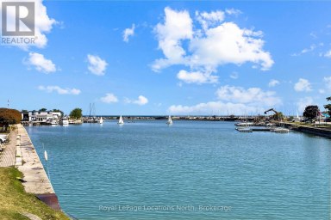
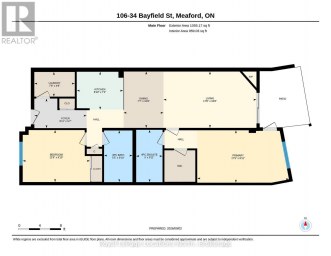
PRICE REDUCTION...Experience easy, maintenance-free living in this beautifully updated ground-level condo, perfectly located in the heart of Meaford. Offering the rare advantage of both front and back private patio spaces, this home provides the perfect setting to enjoy your morning coffee, entertain guests, or simply relax outdoors. Inside, you'll find warm hardwood floors and a bright, inviting interior featuring numerous quality upgrades. The stylish kitchen boasts quartz countertops, freshly painted cabinetry, newer appliances including a refrigerator, washer, and dryer, while fresh paint throughout creates a clean, modern feel. Both bathrooms have been tastefully renovated, and additional updates include a new storm door and window shutters. Enjoy beautiful views of Georgian Bay and the convenience of a private garage plus an additional assigned parking space. Ideally situated within walking distance of Meaford's charming downtown, you'll love being just steps from unique shops, restaurants, the public library, Meaford Hall, the Meaford Museum, the scenic Georgian Trail, and the picturesque waterfront. Whether you're looking to downsize, retire, or simply enjoy a relaxed lifestyle in a waterfront community, this move-in-ready condo offers the perfect combination of comfort, convenience, and location. (id:2471)

Royal LePage Locations North (Thornbury) Brokerage
- Property Address: 107 - 34 BAYFIELD STREET, Meaford, Ontario, N4L1Y2
- Community Name: Meaford
- Property Type: Single Family
- Title: Condominium/Strata
- Driveway: Detached Garage, Garage
- Total Parking Spaces: 2
- Maintenance Fee: 780.00
- Amenities Nearby: Hospital
- Structure Style: Apartment
- Floor Space: 1000 - 1199 sqft
- Building Age: 16 to 30 years
- Bedrooms: 2
- Bathrooms: 2-Total
- Basement Type: None
- Heating Type: Natural gas, Forced air
- Cooling: Central air conditioning
- Exterior Type: Vinyl siding
- Appliances Included: Garage door opener remote(s), Water Heater, Dryer, Stove, Washer, Window Coverings, Refrigerator
- Structures: Patio(s)
- View: View of water
- Elevator
- In suite Laundry
- Landscaped
- Pets Allowed With Restrictions
| Type | Level | Dimensions |
|---|---|---|
| Kitchen | Ground level | 3.23 m x 2.85 m |
| Dining room | Ground level | 3.23 m x 3.34 m |
| Living room | Ground level | 3.26 m x 4.34 m |
| Laundry room | Ground level | 1.51 m x 3.02 m |
| Bedroom | Ground level | 3.02 m x 7.26 m |
| Bedroom 2 | Ground level | 3 m x 3.98 m |
| Bathroom | Ground level | 3.04 m x 1.54 m |
| Bathroom | Ground level | 3.04 m x 147 m |
Listing Office: Royal LePage Locations North

This REALTOR.ca listing content is owned and licensed by REALTOR® members of The Canadian Real Estate Association. REALTOR®, MLS® and the associated logos are trademarks of the Canadian Real Estate Association. This website is operated by a brokerage or salesperson who is a member of The Canadian Real Estate Association and is licensed to trade residential and/or commercialreal estate. Any out of province listing content on this website is not intended to solicit a trade in real estate. Any consumers interested in out of province listings must contact a person who is licensed to trade in real estate in that province. All information displayed on this website is believed to be accurate but is not guaranteed and should be independently verified. No warranties or representations are made of any kind.


Ultimate lock-and-leave holiday ski chalet in Thornbury's sought-after Applejack community!...
- 2 Beds
- 2 Baths


Welcome to 34 Bayfield St., #208, where living is easy!...
- 2 Beds
- 2 Baths
Beautifully updated Ground-Floor Condo with incredible views of Georgian Bay...
- 2 Beds
- 2 Baths
This website is operated by a member of The Canadian Real Estate Association (CREA). The content on this website is owned or controlled by CREA. By accessing this website, the user agrees to be bound by these terms of use as amended from time to time, and agrees that these terms of use constitute a binding contract between the user, and CREA.
The content on this website is protected by copyright and other laws, and is intended solely for the private, non-commercial use by individuals. Any other reproduction, distribution or use of the content, in whole or in part, is specifically prohibited. Prohibited uses include commercial use, "screen scraping", "database scraping", and any other activity intended to collect, store, reorganize or manipulate the content of this website.
REALTOR®, REALTORS®, and the REALTOR® logo are certification marks that are owned by REALTOR® Canada Inc. and licensed exclusively to The Canadian Real Estate Association (CREA). These certification marks identify real estate professionals who are members of CREA and who must abide by CREA's By-Laws, Rules, and the REALTOR® Code. The MLS® trademark and the MLS® logo are owned by CREA and identify the professional real estate services provided by members of CREA.
The information contained on this website is based in whole or in part on information that is provided by members of CREA, who are responsible for its accuracy. CREA reproduces and distributes this information as a service for its members, and assumes no responsibility for its completeness or accuracy.
We may at any time amend these Terms of Use by updating this posting. All users of this site are bound by these amendments should they wish to continue accessing the website, and should therefore periodically visit this page to review any and all such amendments.





