
107 SLADDEN COURT, Blue Mountains, Ontario, N0H2P0


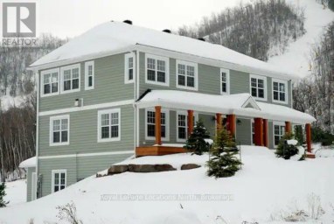
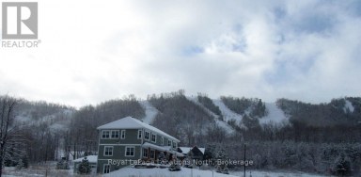
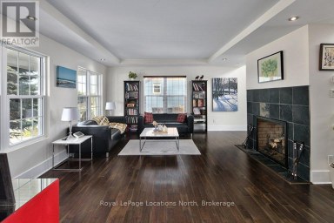
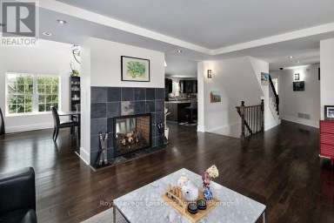
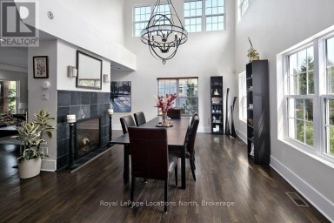
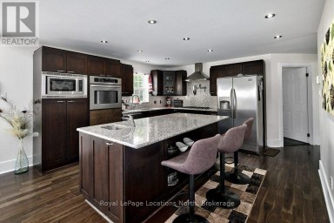
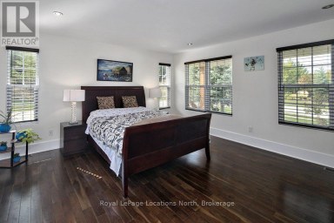
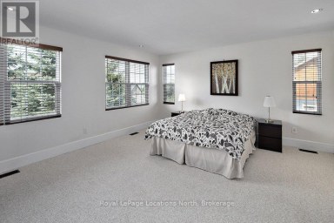
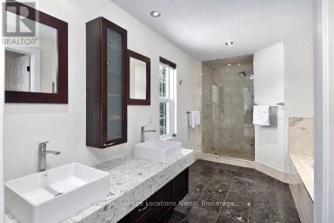
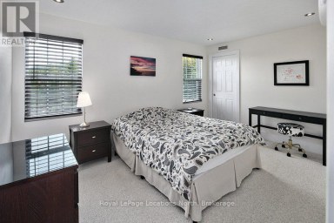
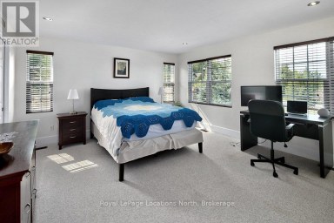
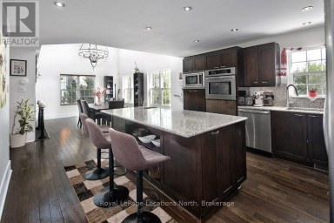
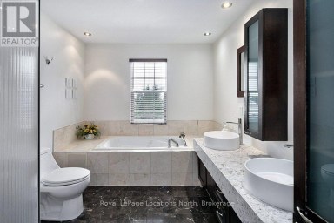
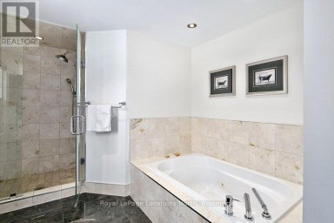
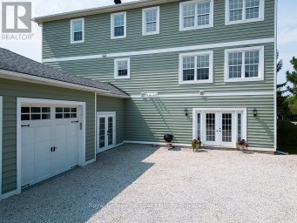
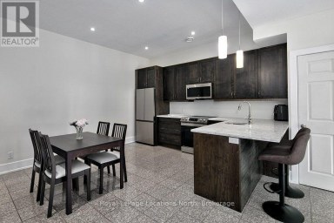
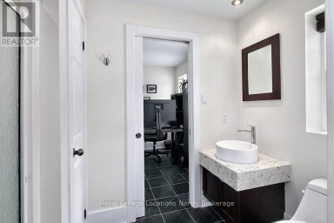
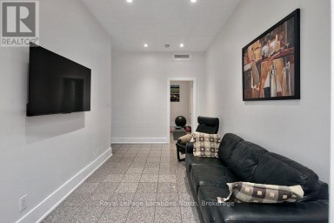
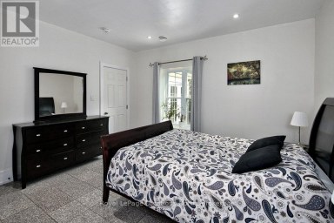
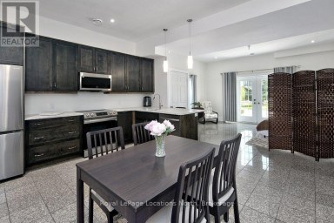
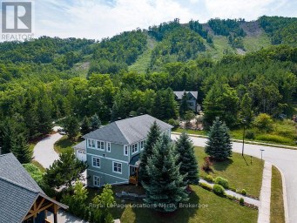
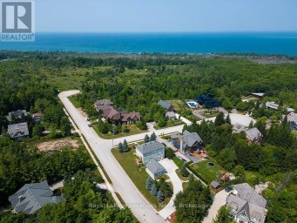
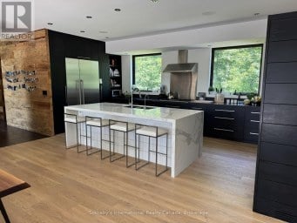
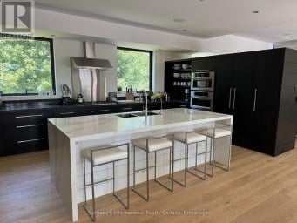
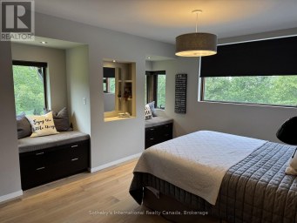
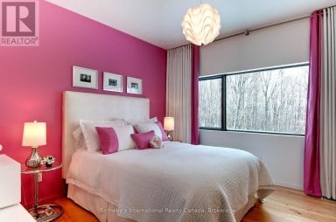
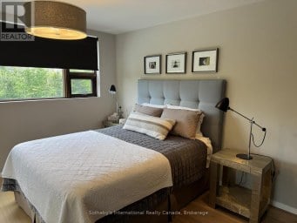
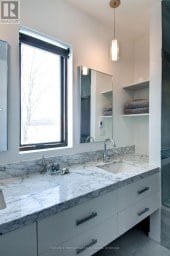
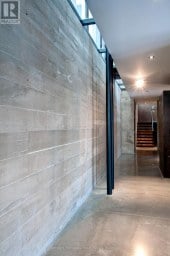
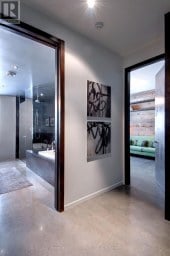
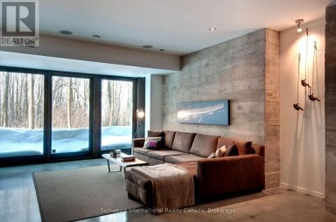
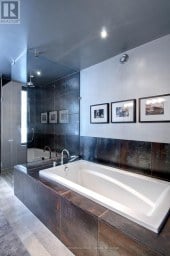
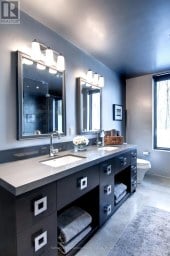
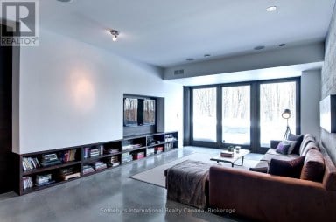
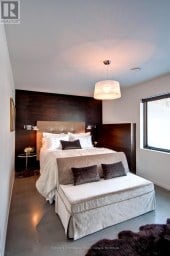
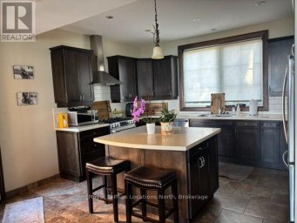
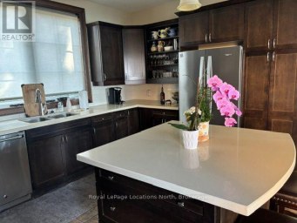
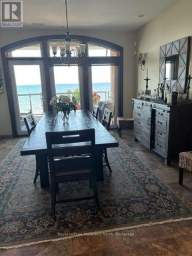
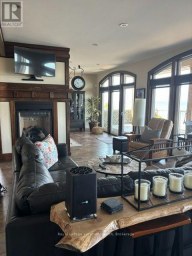
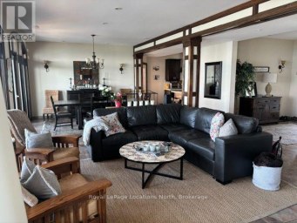
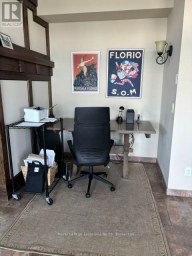
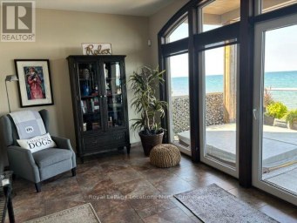
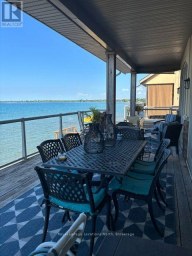
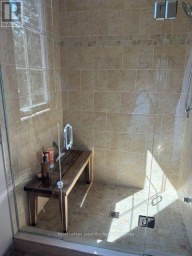
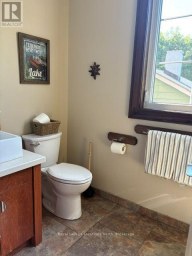
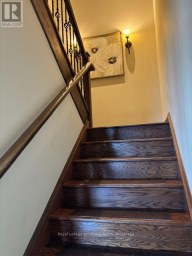
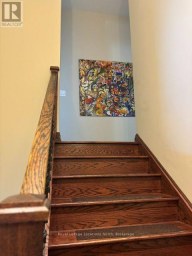
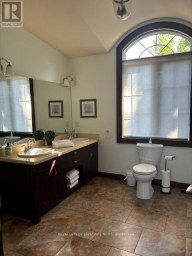
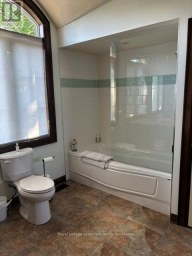
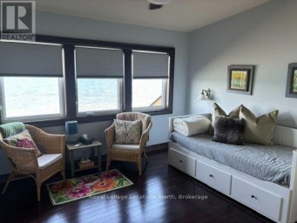
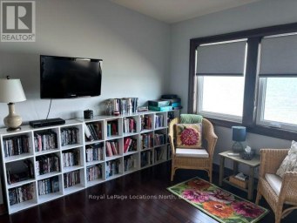
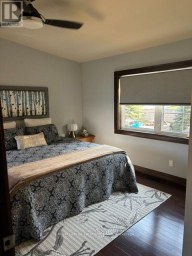
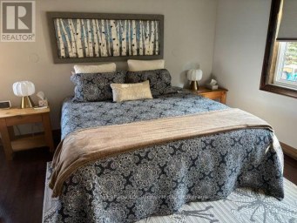
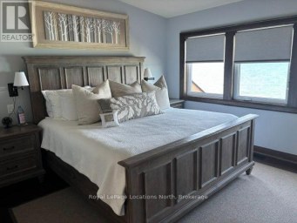
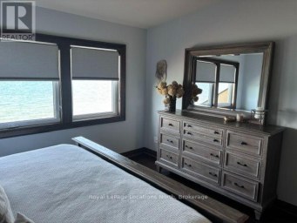
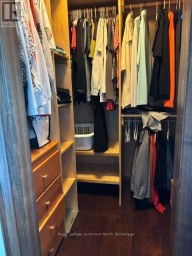
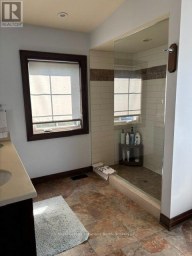
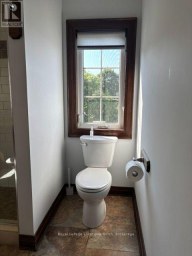
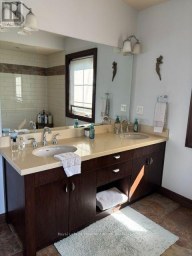
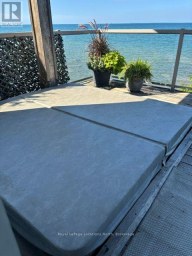
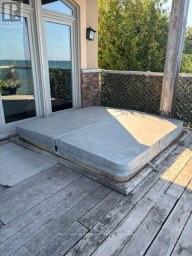
Welcome to your seasonal escape in the sought-after golf and waterfront community of Lora Bay in Thornbury. This beautifully designed 3-bedroom, 2.5-bath home offers over 2,600 sq. ft. of bright, airy living space-perfect for enjoying the crisp, colourful beauty and relaxed pace of fall in Southern Georgian Bay. Set on a premium lot backing onto the Lora Bay Golf Course with views of Georgian Bay, this home offers the ideal backdrop for peaceful autumn mornings and cozy evenings. Start your day with coffee on the covered cedar deck surrounded by changing leaves and fresh fall air, then unwind at night beside the inviting wood-burning fireplace. The open-concept main floor features soaring 20-foot ceilings and oversized windows that flood the space with natural light while framing picturesque seasonal views. The chef's kitchen is equipped with high-end Miele appliances, quartz countertops, and ample space for cooking, gathering, and entertaining. The dining area offers a stunning setting for meals with views stretching toward the bay. The main floor primary suite provides a peaceful retreat with a spa-inspired 5-piece ensuite and walk-in closet. Upstairs, two additional bedrooms, a full bath, and a secondary living area offer flexibility for guests, family, or working from home. Enjoy everything the Thornbury area has to offer this time of year-fall golf, scenic hiking and biking trails, nearby apple orchards and local markets, and a charming downtown filled with boutique shops, cafés, and restaurants just minutes away. Fall rental available. No pets. No smoking. List price is per month (utilities and security deposit extra). (id:2471)

Royal LePage Locations North (Thornbury) Brokerage
- Property Address: 107 SLADDEN COURT, Blue Mountains, Ontario, N0H2P0
- Community Name: Blue Mountains
- Property Type: Single Family
- Title: Freehold
- Lot Size: 89.4 x 186.8 FT ; 85.75\"x186.84\"x91.51\"x173.41\"
- Acreage: 89.4 x 186.8 FT ; 85.75\"x186.84\"x91.51\"x173.41\"|under 1/2 acre
- Sewage Type: Sanitary sewer
- Water Type: Municipal water
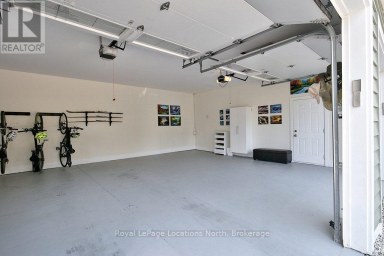
- Driveway: Attached Garage, Garage
- Total Parking Spaces: 6
- Maintenance Fee: 0.00
- Amenities Nearby: Golf Nearby, Beach, Ski area, Park
- Structure Style: House
- Style: Detached
- Storeys: 2
- Floor Space: 2500 - 3000 sqft
- Building Age: 0 to 5 years
- Bedrooms: 4
- Bathrooms: 3-Total 1-Partial
- Basement Type: Full (Unfinished)
- Heating Type: Natural gas, Forced air
- Cooling: Central air conditioning
- Exterior Type: Wood, Stone
- Fireplace Present: True
- Foundation Type: Concrete
- Appliances Included: Water Heater, Dishwasher, Dryer, Furniture, Microwave, Oven, Hood Fan, Range, Gas stove(s), Washer, Wine Fridge, Refrigerator
- Structures: Deck
| Type | Level | Dimensions |
|---|---|---|
| Bedroom 4 | Second level | 3.63 m x 3.05 m |
| Bedroom 3 | Second level | 4.33 m x 3.05 m |
| Living room | Main level | 5.49 m x 6.25 m |
| Dining room | Main level | 4.27 m x 3.66 m |
| Kitchen | Main level | 4.27 m x 4.27 m |
| Primary Bedroom | Main level | 4.33 m x 4.27 m |
| Bedroom 2 | Main level | 4.32 m x 3.35 m |
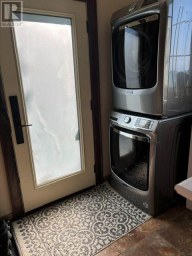
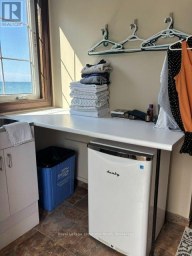
| Laundry room | Main level | 4.57 m x 2.32 m |
Listing Office: Royal LePage Signature Realty

This REALTOR.ca listing content is owned and licensed by REALTOR® members of The Canadian Real Estate Association. REALTOR®, MLS® and the associated logos are trademarks of the Canadian Real Estate Association. This website is operated by a brokerage or salesperson who is a member of The Canadian Real Estate Association and is licensed to trade residential and/or commercialreal estate. Any out of province listing content on this website is not intended to solicit a trade in real estate. Any consumers interested in out of province listings must contact a person who is licensed to trade in real estate in that province. All information displayed on this website is believed to be accurate but is not guaranteed and should be independently verified. No warranties or representations are made of any kind.


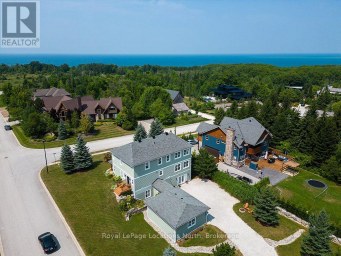
Available for ski season, $25,900. TURN KEY SEASONAL RENTAL. December...
- 4 Beds
- 4 Baths
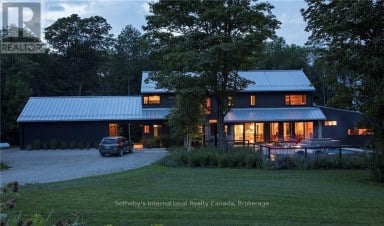
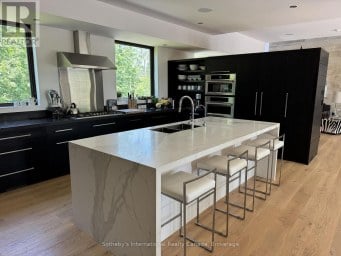
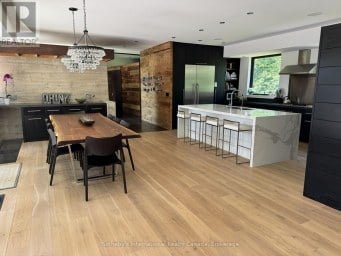
Gorgeous, contemporary custom home, nestled on 30 acres, with 5...
- 5 Beds
- 6 Baths
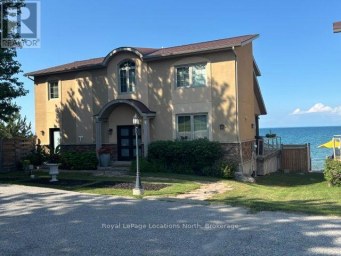
LEASE IN PROGRESS. Stunning waterviews from this Craigleith area chalet,...
- 4 Beds
- 4 Baths
This website is operated by a member of The Canadian Real Estate Association (CREA). The content on this website is owned or controlled by CREA. By accessing this website, the user agrees to be bound by these terms of use as amended from time to time, and agrees that these terms of use constitute a binding contract between the user, and CREA.
The content on this website is protected by copyright and other laws, and is intended solely for the private, non-commercial use by individuals. Any other reproduction, distribution or use of the content, in whole or in part, is specifically prohibited. Prohibited uses include commercial use, "screen scraping", "database scraping", and any other activity intended to collect, store, reorganize or manipulate the content of this website.
REALTOR®, REALTORS®, and the REALTOR® logo are certification marks that are owned by REALTOR® Canada Inc. and licensed exclusively to The Canadian Real Estate Association (CREA). These certification marks identify real estate professionals who are members of CREA and who must abide by CREA's By-Laws, Rules, and the REALTOR® Code. The MLS® trademark and the MLS® logo are owned by CREA and identify the professional real estate services provided by members of CREA.
The information contained on this website is based in whole or in part on information that is provided by members of CREA, who are responsible for its accuracy. CREA reproduces and distributes this information as a service for its members, and assumes no responsibility for its completeness or accuracy.
We may at any time amend these Terms of Use by updating this posting. All users of this site are bound by these amendments should they wish to continue accessing the website, and should therefore periodically visit this page to review any and all such amendments.





