
1115 4TH AVENUE E, Owen Sound, Ontario, N4K2P5


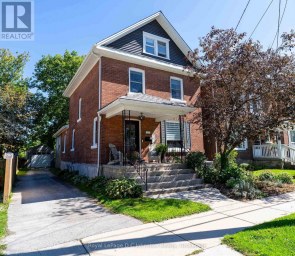
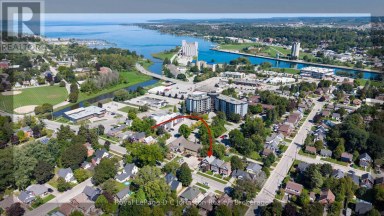
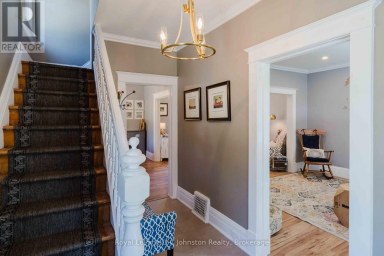
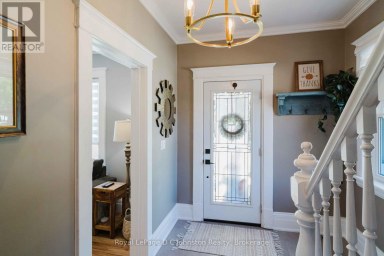
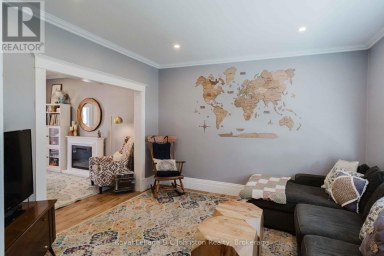
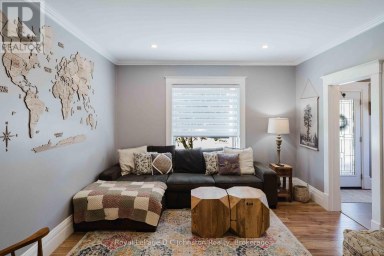
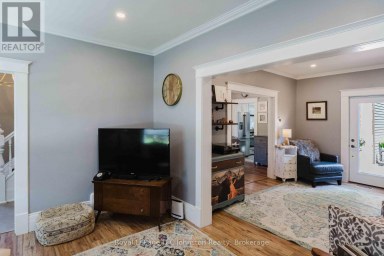
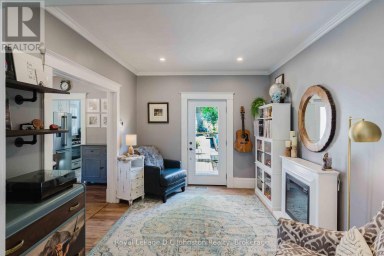
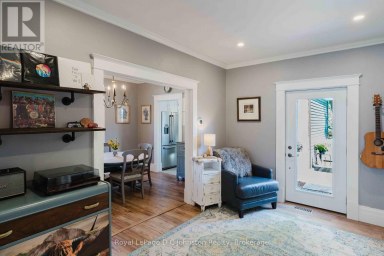
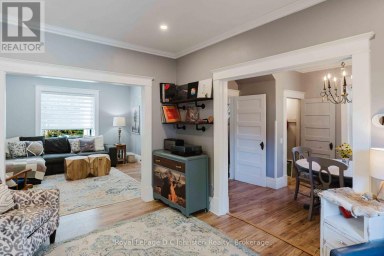
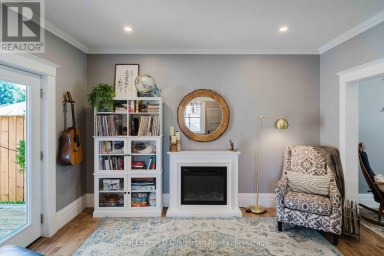
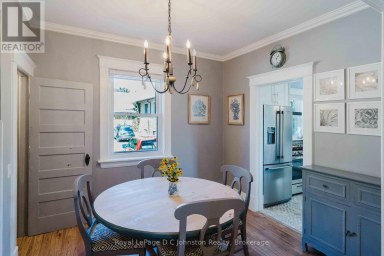
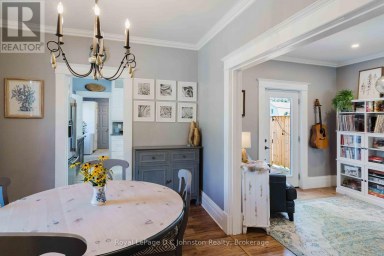
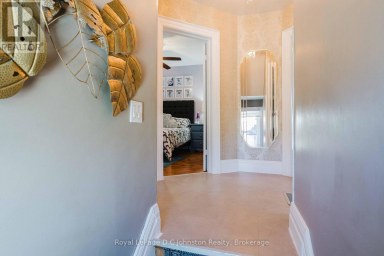
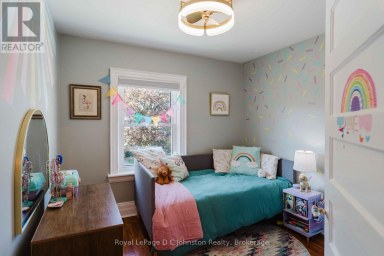
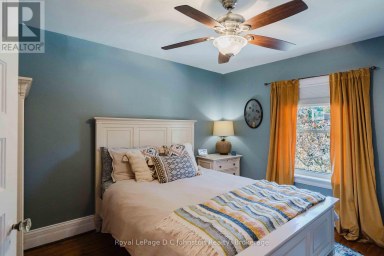
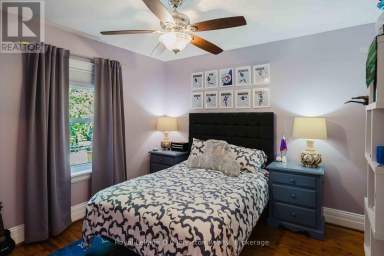
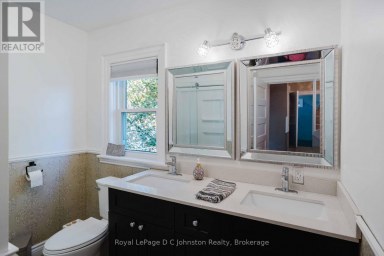
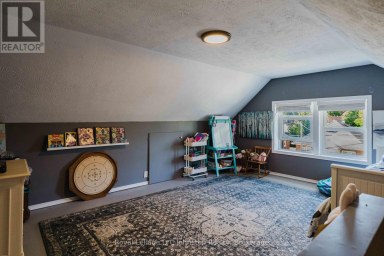
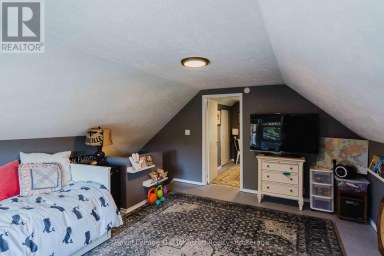
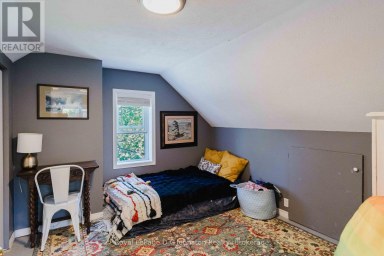
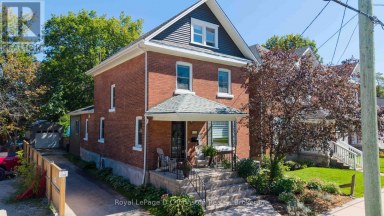
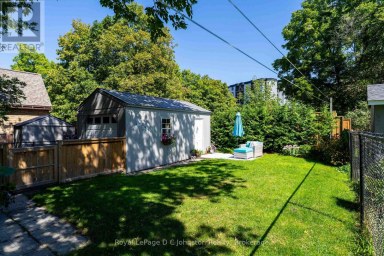
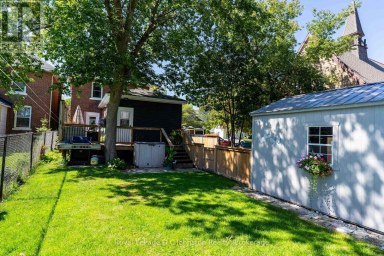
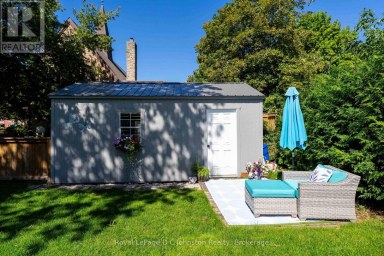
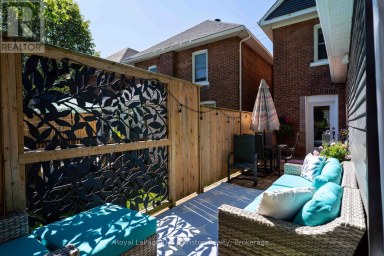
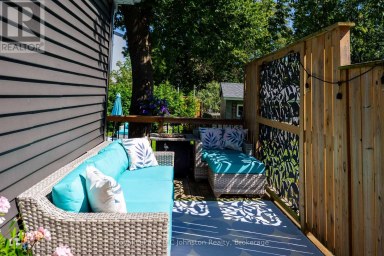
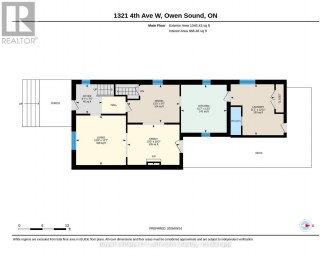
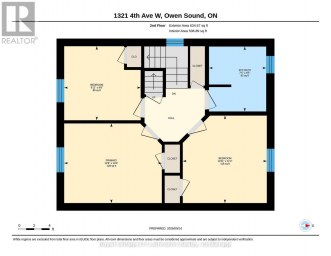
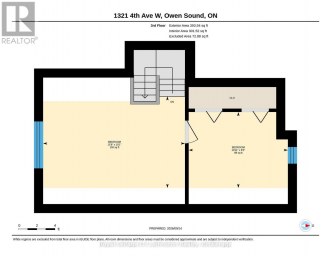
Character, Sustainability, & Room to Grow in the Heart of Owen Sound. Tucked away in a private, sun-drenched setting that balances seclusion with urban convenience, this exceptional 4-bedroom, 1.5-bath century home features a premium green retrofit, a separate audio studio, and over 2,500 sq. ft. of character-filled living space. The main floor features a formal living room and a large formal dining room, both featuring vintage fireplaces. The main floor also includes a spacious family room and a flexible bedroom perfect for guests or a home office. Upstairs, the expansive primary retreat includes space for a private sitting area, alongside two additional bedrooms with large closets and a practical laundry room. The attic offers fantastic potential for a future creative retreat or playroom. Optimized for a fossil-fuel-free future, this home seamlessly blends historical charm with high-performance mechanicals updated in 2024/25. Heating and cooling are powered by a cold-climate air-source heat pump, paired with a heat pump hot water system and a new 200-amp electrical service. A spray-foam insulated foundation and attic couple with triple-glazed windows (2024) to ensure an exceptionally quiet, energy-efficient interior. Outside, an exterior outlet near the driveway offers convenient overnight EV trickle-charging. Step outside into a private front yard featuring a rebuilt covered porch with a classic swing, two productive apple trees, and lush, thoughtfully cultivated grounds that create a unique microclimate, an absolute dream for avid gardeners. At the rear, a seamless addition houses a separate, soundproofed, and acoustically designed audio studio. Equipped with its own independent 2025 heat pump system (heating/cooling) it provides the ultimate professional setup for a musician, podcaster, or remote worker. Premier Location: Enjoy unbeatable walkability just steps from the YMCA, the harbour, downtown dining, shopping, and scenic waterfront strolls. (id:2471)

Royal LePage Locations North (Thornbury) Brokerage
- Property Address: 1115 4TH AVENUE E, Owen Sound, Ontario, N4K2P5
- Community Name: Owen Sound
- Property Type: Single Family
- Zoning Description: R2
- Title: Freehold
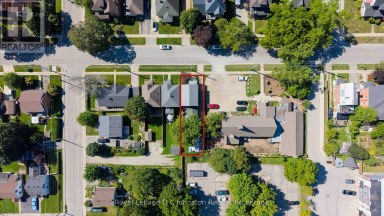
- Lot Size: 52.5 x 100 FT
- Acreage: 52.5 x 100 FT
- Sewage Type: Sanitary sewer
- Water Type: Municipal water
- Driveway: No Garage
- Total Parking Spaces: 2
- Maintenance Fee: 0.00
- Structure Style: House
- Style: Detached
- Storeys: 2.5
- Floor Space: 2500 - 3000 sqft
- Bedrooms: 4
- Bathrooms: 2-Total 1-Partial
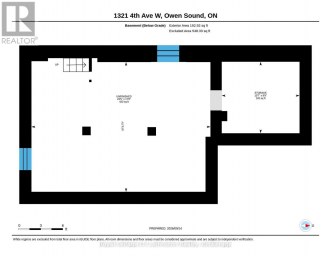
- Basement Type: N/A (Unfinished)
- Heating Type: Other, Heat Pump
- Cooling: Central air conditioning
- Exterior Type: Brick
- Foundation Type: Stone
- Appliances Included: Water Heater, Dishwasher, Dryer, Freezer, Stove, Washer, Refrigerator
- Carpet Free
| Type | Level | Dimensions |
|---|---|---|
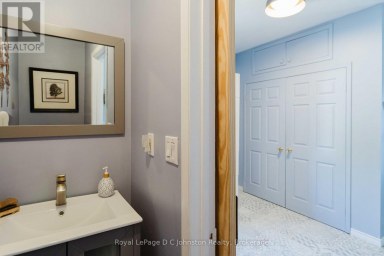
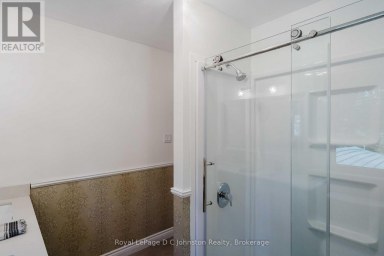
| Bathroom | Second level | 2.81 m x 2.38 m |
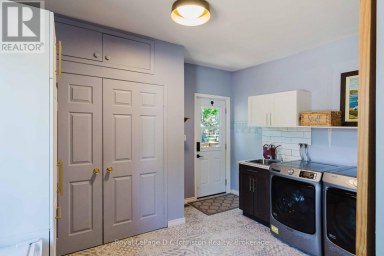
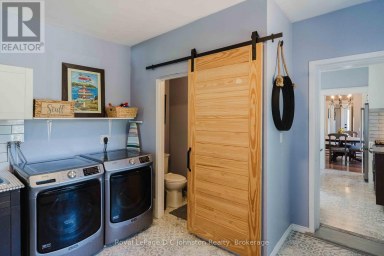
| Laundry room | Second level | 2.05 m x 4.16 m |
| Primary Bedroom | Second level | 6.19 m x 3.9 m |
| Bedroom | Second level | 3.8 m x 3.68 m |
| Bedroom | Second level | 3.41 m x 2.59 m |
| Foyer | Main level | 2.33 m x 1.74 m |
| Living room | Main level | 5.36 m x 3.65 m |
| Dining room | Main level | 6.46 m x 3.94 m |
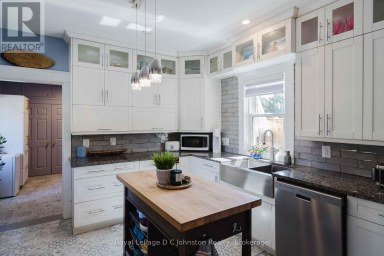
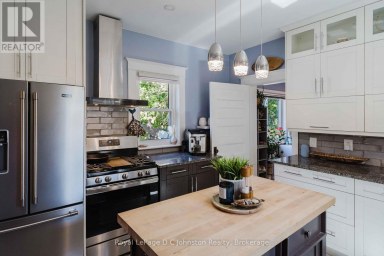
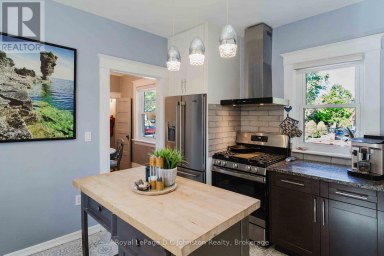
| Kitchen | Main level | 5.31 m x 4.22 m |
| Family room | Main level | 5.16 m x 3.52 m |
| Bedroom | Main level | 3.7 m x 3.7 m |
| Office | Main level | 4.54 m x 3.77 m |
Listing Offices: eXp Realty

This REALTOR.ca listing content is owned and licensed by REALTOR® members of The Canadian Real Estate Association. REALTOR®, MLS® and the associated logos are trademarks of the Canadian Real Estate Association. This website is operated by a brokerage or salesperson who is a member of The Canadian Real Estate Association and is licensed to trade residential and/or commercialreal estate. Any out of province listing content on this website is not intended to solicit a trade in real estate. Any consumers interested in out of province listings must contact a person who is licensed to trade in real estate in that province. All information displayed on this website is believed to be accurate but is not guaranteed and should be independently verified. No warranties or representations are made of any kind.


Classic West Side century home featuring an expanded three-level floor...
- 4 Beds
- 3 Baths


6 BEDROOMS. $800/ROOM. YOU DO THE MATH. Just 150 metres...
- 6 Beds
- 2 Baths


Welcome to 2nd Street A West, where you have a...
- 4 Beds
- 2 Baths
This website is operated by a member of The Canadian Real Estate Association (CREA). The content on this website is owned or controlled by CREA. By accessing this website, the user agrees to be bound by these terms of use as amended from time to time, and agrees that these terms of use constitute a binding contract between the user, and CREA.
The content on this website is protected by copyright and other laws, and is intended solely for the private, non-commercial use by individuals. Any other reproduction, distribution or use of the content, in whole or in part, is specifically prohibited. Prohibited uses include commercial use, "screen scraping", "database scraping", and any other activity intended to collect, store, reorganize or manipulate the content of this website.
REALTOR®, REALTORS®, and the REALTOR® logo are certification marks that are owned by REALTOR® Canada Inc. and licensed exclusively to The Canadian Real Estate Association (CREA). These certification marks identify real estate professionals who are members of CREA and who must abide by CREA's By-Laws, Rules, and the REALTOR® Code. The MLS® trademark and the MLS® logo are owned by CREA and identify the professional real estate services provided by members of CREA.
The information contained on this website is based in whole or in part on information that is provided by members of CREA, who are responsible for its accuracy. CREA reproduces and distributes this information as a service for its members, and assumes no responsibility for its completeness or accuracy.
We may at any time amend these Terms of Use by updating this posting. All users of this site are bound by these amendments should they wish to continue accessing the website, and should therefore periodically visit this page to review any and all such amendments.





