123 SALZBURG PLACE, Blue Mountains, Ontario, L9Y0S2
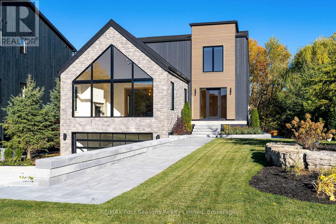
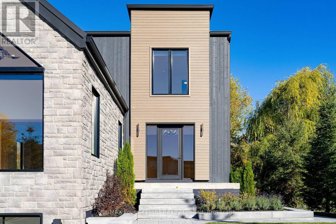
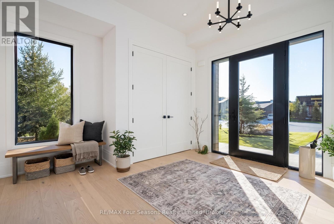
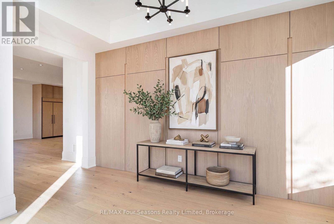
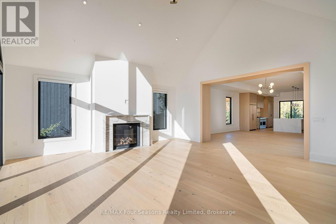
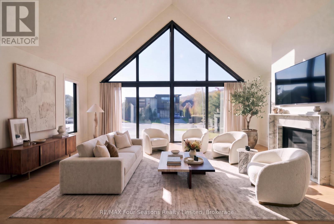
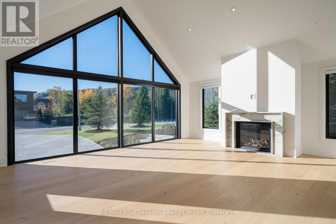
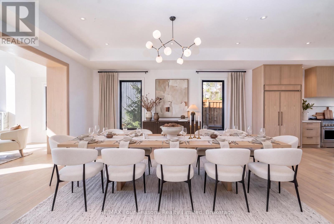
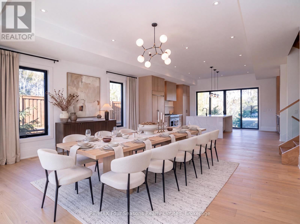
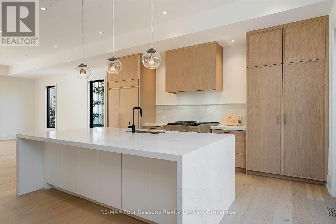
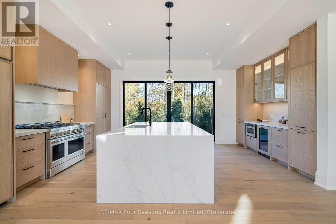
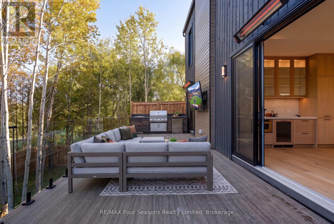
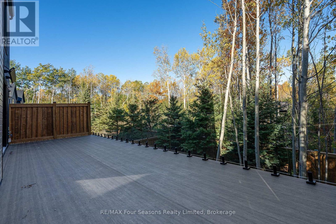

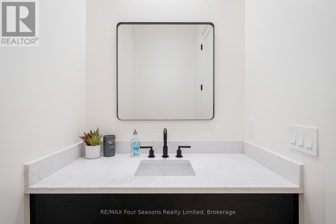
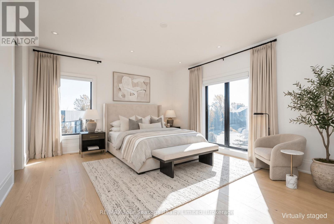
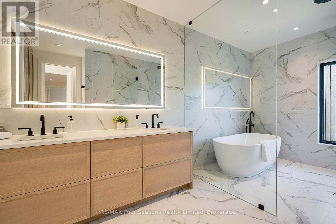
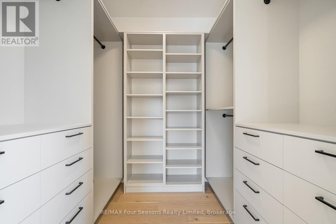
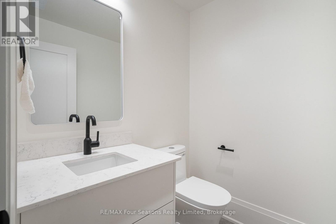
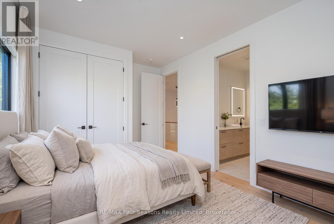
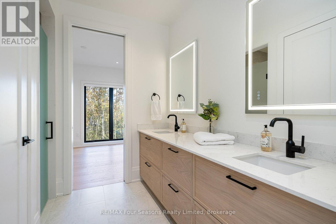
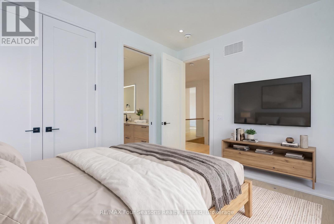
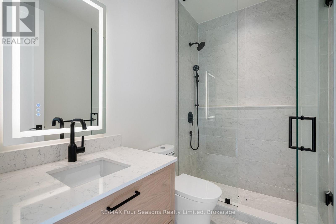
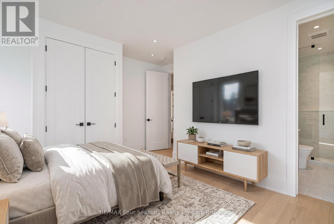
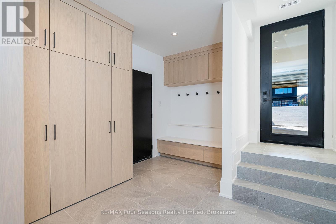
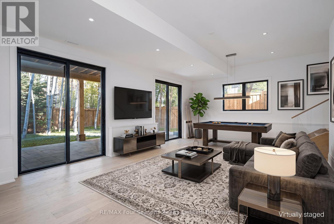
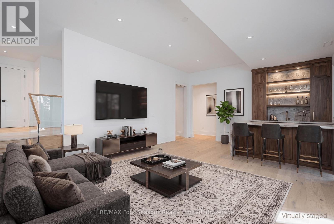
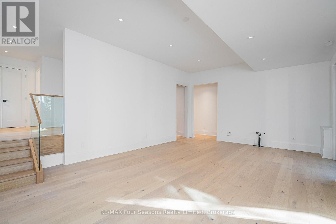
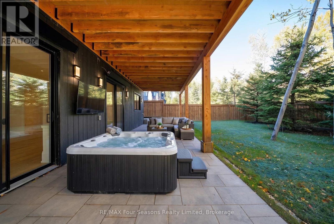
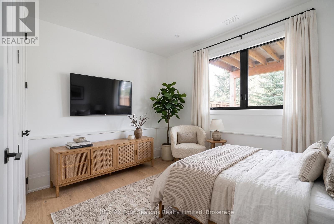
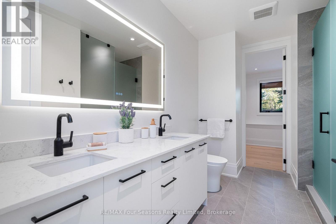
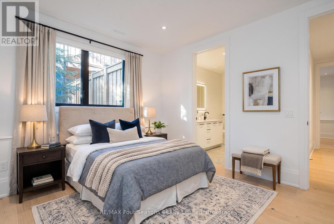
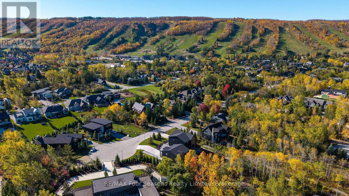
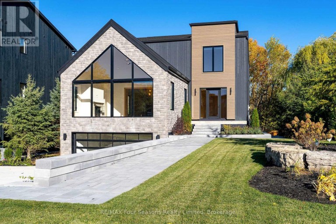
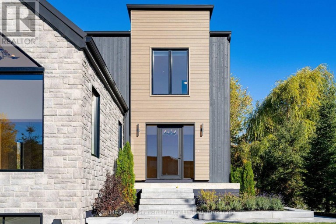
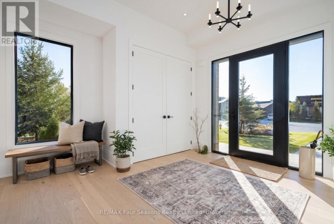
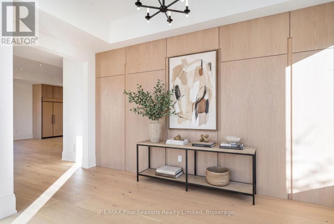
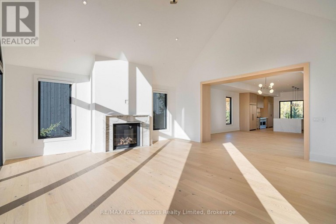
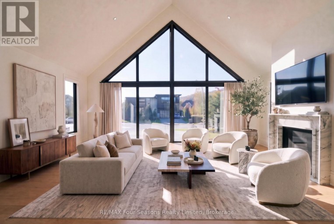
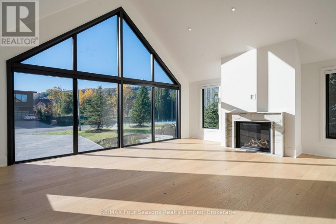
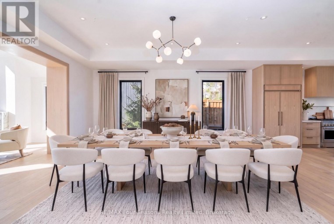
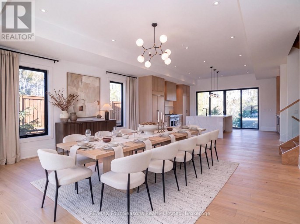
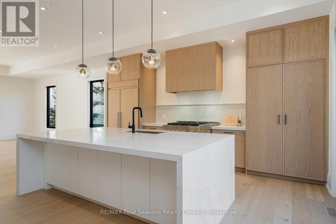
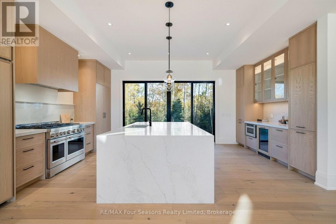
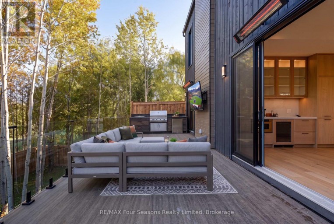
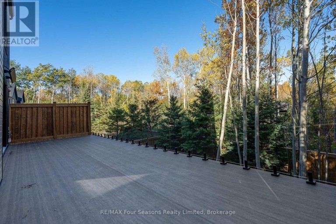
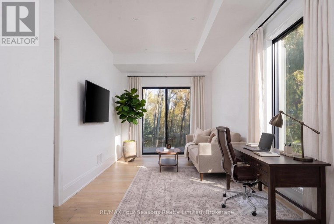
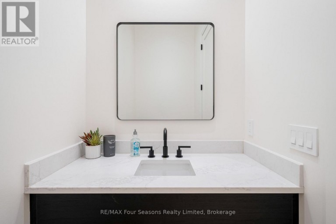
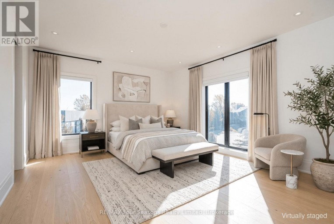
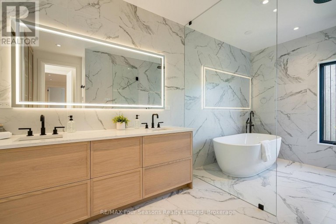
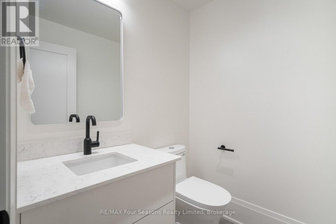
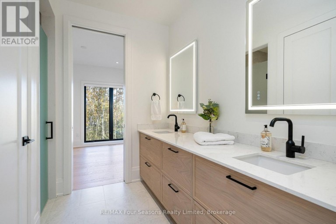
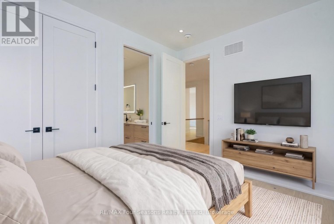
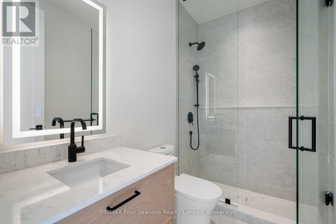
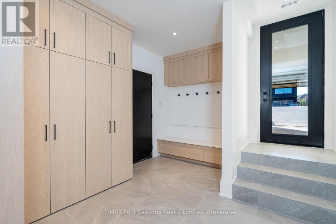
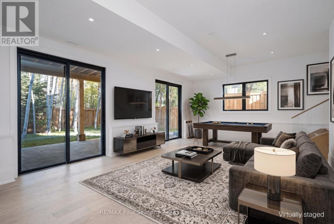
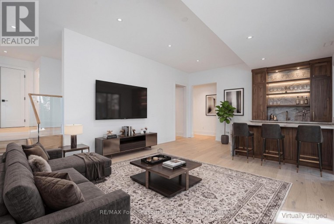
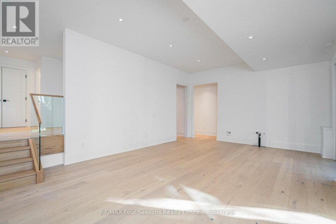
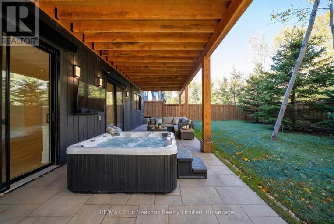
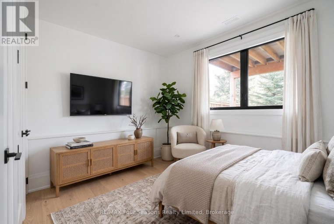
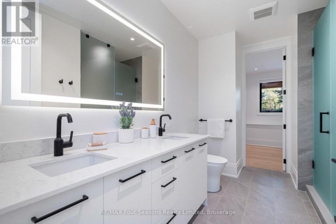
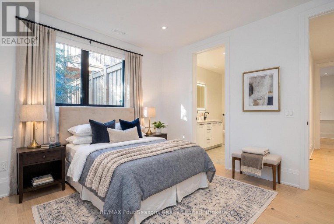
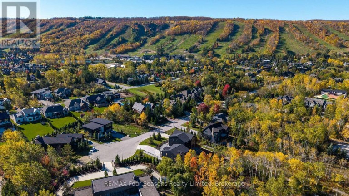
Welcome to 123 Salzburg Place, an exceptional newly built luxury residence in the sought-after Craigleith community, offering breathtaking views of Craigleith Ski Club and a remarkable blend of sophisticated design, craftsmanship, and four-season living. Boasting over 5,000 square feet of beautifully finished living space, this impressive six-bedroom home offers an exceptional layout with plenty of room for family and guests, balancing luxury, comfort, and functionality. Designed for entertaining, the home showcases soaring vaulted ceilings, expansive living areas, a stunning gas fireplace, and an exquisite gourmet kitchen with premium appliances and high-end designer finishes throughout. In-floor heating in the bathrooms and throughout the entire lower level provides an added level of comfort and luxury. The fully finished walkout lower level offers exceptional additional living and entertaining space, with direct access to the beautifully landscaped, private property. Whether hosting family gatherings, welcoming weekend guests, or unwinding after a day on the slopes, this home embraces the Craigleith lifestyle. Two rear decks equipped with heaters extend outdoor enjoyment into the cooler seasons, offering spectacular ski hill views and an inviting setting for relaxing or entertaining. The private lot, extensive professional landscaping, and partially heated driveway further enhance the home's appeal. Practical luxuries include two washers and dryers, a dedicated steam closet for garment care, and a garage with an epoxied floor. Brand new, impeccably finished, and ideally situated in one of the area's most desirable ski communities, 123 Salzburg Place offers a rare opportunity to enjoy refined mountain living just moments from Craigleith Ski Club and all that the Blue Mountains has to offer. (**Photos with furniture have been virtually staged). (id:2471)

Royal LePage Locations North (Thornbury) Brokerage
- Property Address: 123 SALZBURG PLACE, Blue Mountains, Ontario, L9Y0S2
- Community Name: Blue Mountains
- Property Type: Single Family
- Title: Freehold
- Lot Size: 80.5 x 150 FT
- Acreage: 80.5 x 150 FT
- Sewage Type: Sanitary sewer
- Water Type: Municipal water
- Driveway: Attached Garage, Garage
- Total Parking Spaces: 6
- Structure Style: House
- Style: Detached
- Storeys: 2
- Floor Space: 5000 - 100000 sqft
- Bedrooms: 4 + 2
- Bathrooms: 6-Total 2-Partial
- Basement Type: N/A, N/A (Finished), Full
- Heating Type: Natural gas, Forced air
- Cooling: Central air conditioning, Air exchanger
- Exterior Type: Stone, Wood
- Fireplace Present: True
- Foundation Type: Insulated Concrete Forms
- Appliances Included: Dishwasher, Dryer, Garage door opener, Microwave, Stove, Two Washers, Refrigerator
Listing Offices: RE/MAX Four Seasons Realty Limited

This REALTOR.ca listing content is owned and licensed by REALTOR® members of The Canadian Real Estate Association. REALTOR®, MLS® and the associated logos are trademarks of the Canadian Real Estate Association. This website is operated by a brokerage or salesperson who is a member of The Canadian Real Estate Association and is licensed to trade residential and/or commercialreal estate. Any out of province listing content on this website is not intended to solicit a trade in real estate. Any consumers interested in out of province listings must contact a person who is licensed to trade in real estate in that province. All information displayed on this website is believed to be accurate but is not guaranteed and should be independently verified. No warranties or representations are made of any kind.





Welcome to Pretty Pine, a remarkable 100-acre estate in the...
- 8 Beds
- 6 Baths
This website is operated by a member of The Canadian Real Estate Association (CREA). The content on this website is owned or controlled by CREA. By accessing this website, the user agrees to be bound by these terms of use as amended from time to time, and agrees that these terms of use constitute a binding contract between the user, and CREA.
The content on this website is protected by copyright and other laws, and is intended solely for the private, non-commercial use by individuals. Any other reproduction, distribution or use of the content, in whole or in part, is specifically prohibited. Prohibited uses include commercial use, "screen scraping", "database scraping", and any other activity intended to collect, store, reorganize or manipulate the content of this website.
REALTOR®, REALTORS®, and the REALTOR® logo are certification marks that are owned by REALTOR® Canada Inc. and licensed exclusively to The Canadian Real Estate Association (CREA). These certification marks identify real estate professionals who are members of CREA and who must abide by CREA's By-Laws, Rules, and the REALTOR® Code. The MLS® trademark and the MLS® logo are owned by CREA and identify the professional real estate services provided by members of CREA.
The information contained on this website is based in whole or in part on information that is provided by members of CREA, who are responsible for its accuracy. CREA reproduces and distributes this information as a service for its members, and assumes no responsibility for its completeness or accuracy.
We may at any time amend these Terms of Use by updating this posting. All users of this site are bound by these amendments should they wish to continue accessing the website, and should therefore periodically visit this page to review any and all such amendments.