
127 FRASER STREET, Meaford, Ontario, N0H2P0


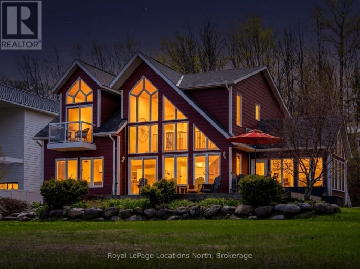
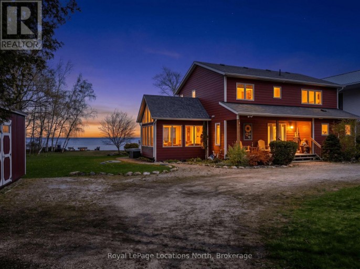
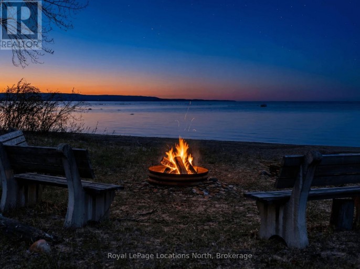
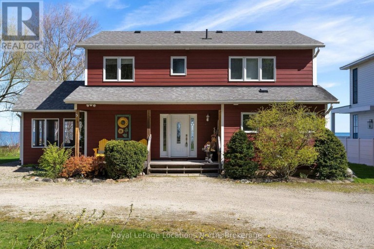
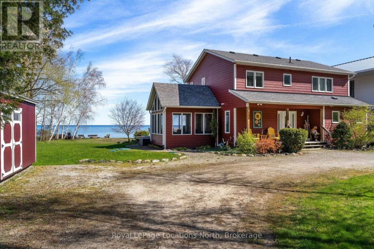
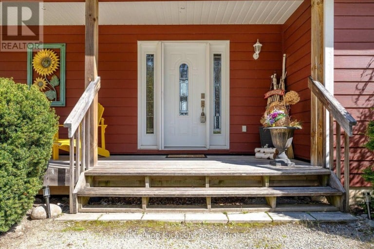
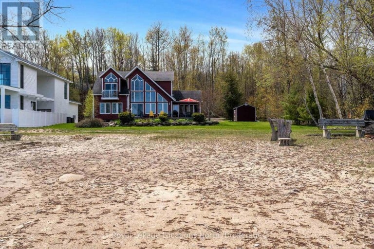
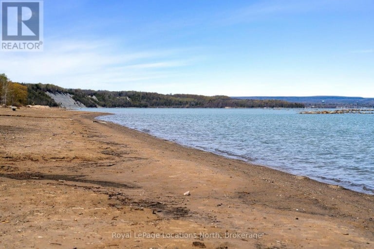
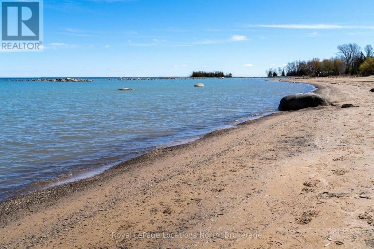
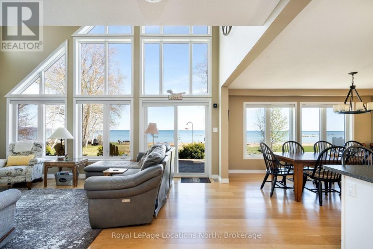
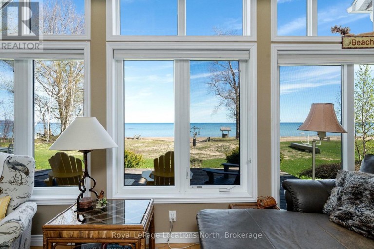
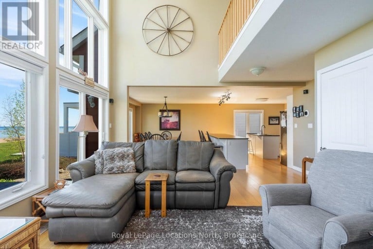
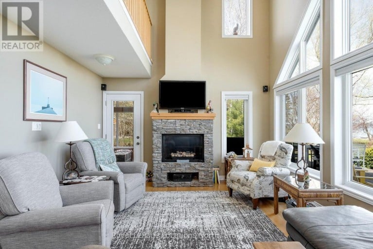
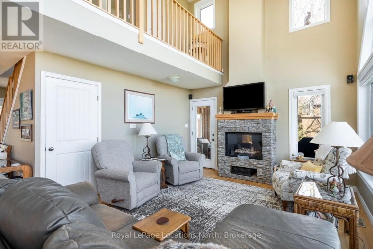
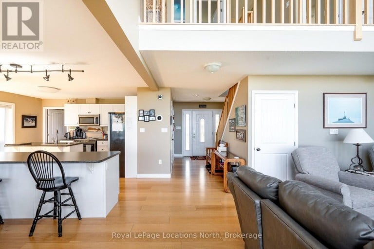
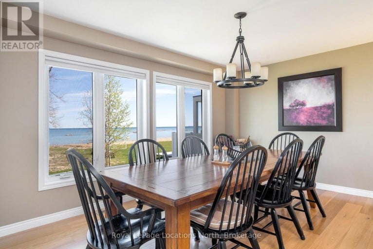
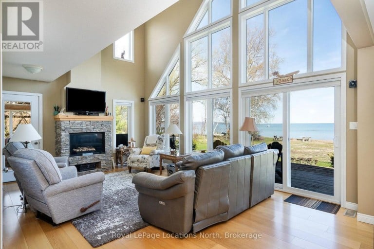
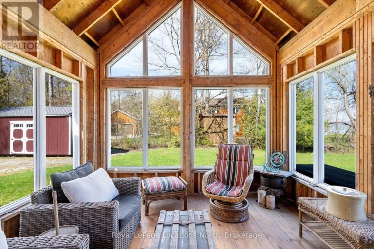
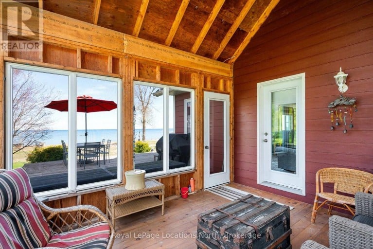
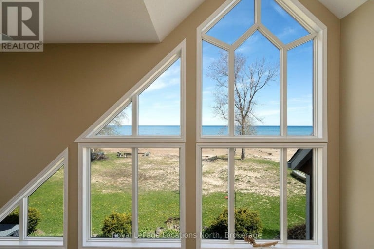
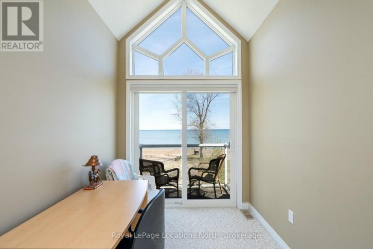
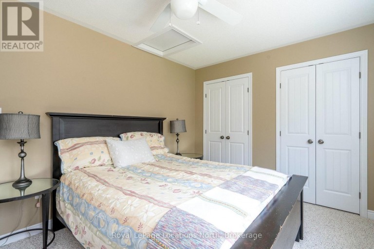
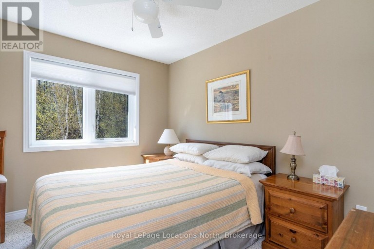
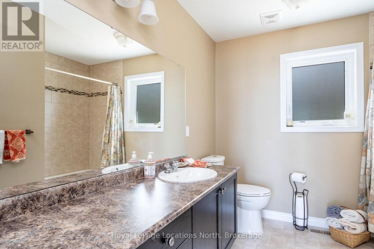
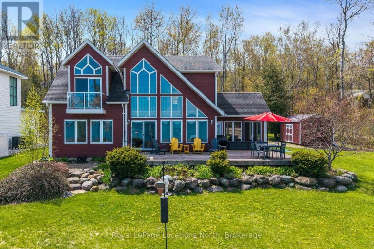
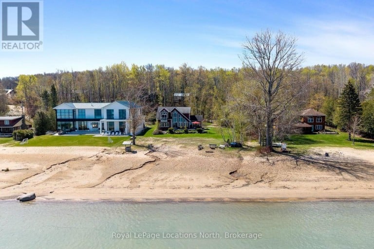
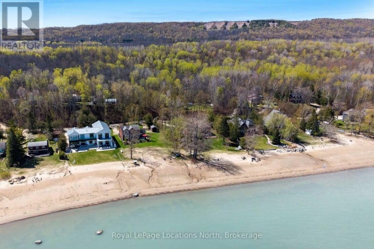
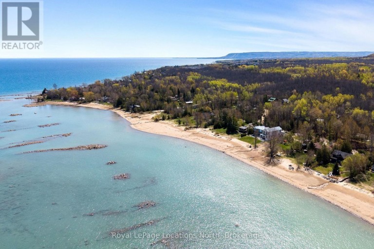
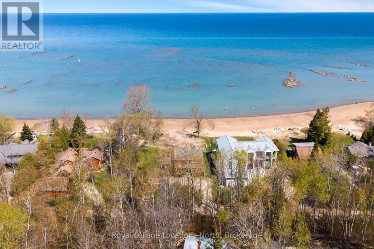
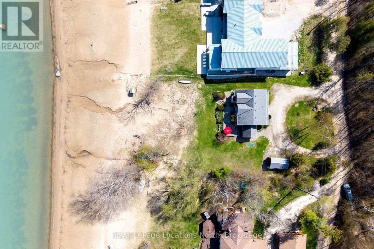
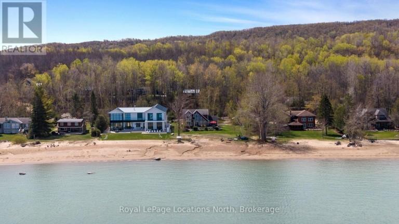
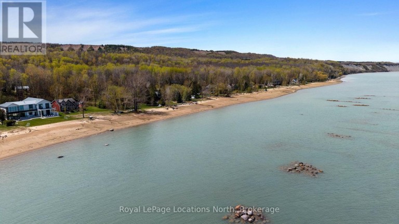
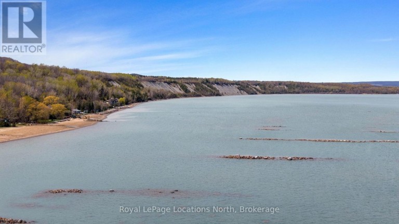
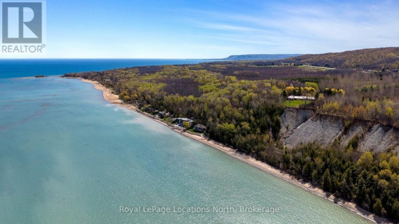
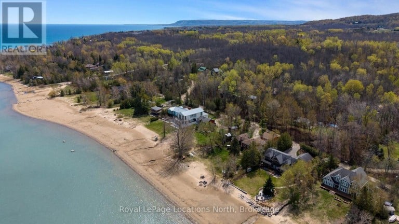
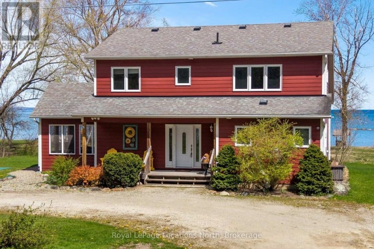
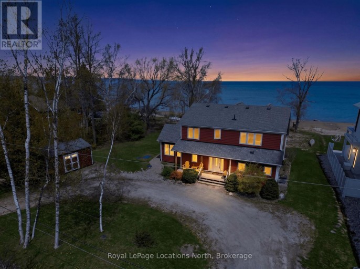
Stunning Georgian Bay Waterfront Retreat on Christie Beach. Discover four-season waterfront living on the coveted sandy shores of Christie Beach, where every season brings a new reason to love this exceptional property. Built in 2011 and beautifully maintained, this 4-bedroom, 2-bathroom home offers the comfort of a full-time residence with all the magic of a classic Georgian Bay escape.Set on an impressive 120 feet of pristine sandy shoreline and a deep 240-foot lot, the property enjoys gradual walk-in access to the bay, an outstanding swimming beach and expansive west-facing views with unforgettable sunsets throughout the year. Inside, warm hardwood floors, a cozy gas fireplace and large windows create an inviting, light-filled atmosphere while showcasing the waterfront from many principal rooms. The thoughtful layout provides plenty of space for family gatherings, entertaining guests or simply relaxing by the bay. Summer is made for swimming and paddling, fall brings spectacular colour and shoreline walks, and winter offers easy access to private ski clubs and Blue Mountain. Spring welcomes you back outdoors with nearby golf courses and the Georgian Trail.A spacious screened-in porch is perfect for morning coffee, relaxed meals or an evening glass of wine overlooking the water. Additional features include ample guest parking and a large storage shed. Ideally located between Meaford and Thornbury, this is much more than a summer cottage. Whether enjoyed as a weekend retreat or full-time waterfront residence, this remarkable Christie Beach property captures Georgian Bay living at its very best, all four seasons of the year. (id:2471)

Royal LePage Locations North (Thornbury) Brokerage
- Property Address: 127 FRASER STREET, Meaford, Ontario, N0H2P0
- Community Name: Meaford
- Property Type: Single Family
- Title: Freehold
- Lot Size: 120 x 237.5 FT
- Acreage: 120 x 237.5 FT
- Sewage Type: Septic System
- Access: Private Road
- Driveway: No Garage
- Total Parking Spaces: 10
- Waterfront Type: Waterfront
- Waterfront: Georgian Bay
- Structure Style: House
- Style: Detached
- Storeys: 2
- Floor Space: 1500 - 2000 sqft
- Bedrooms: 4
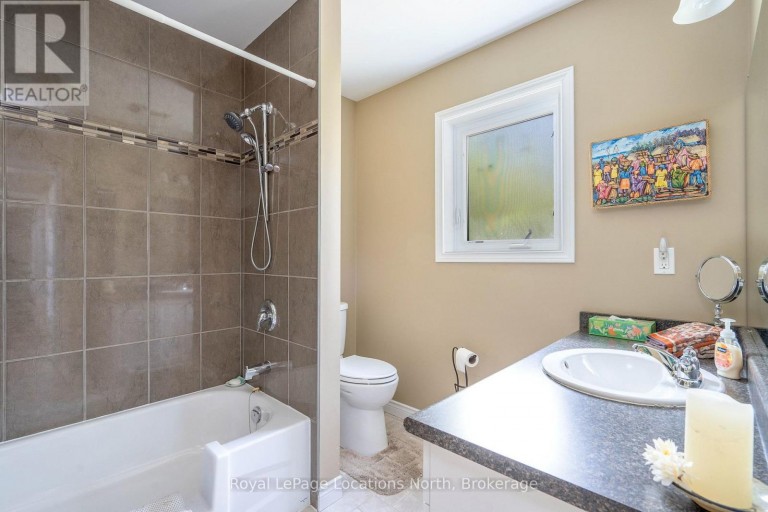
- Bathrooms: 2-Total
- Basement Type: Crawl space
- Heating Type: Natural gas, Forced air
- Cooling: Central air conditioning
- Exterior Type: Hardboard
- Fireplace Present: True
- Foundation Type: Concrete
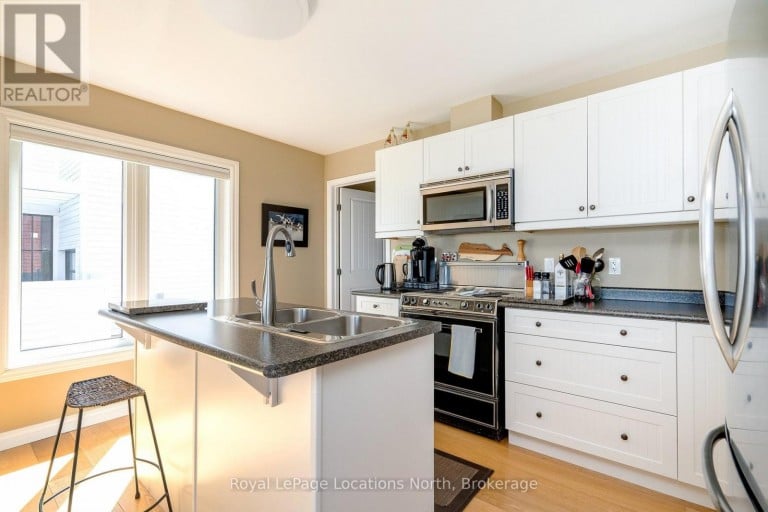
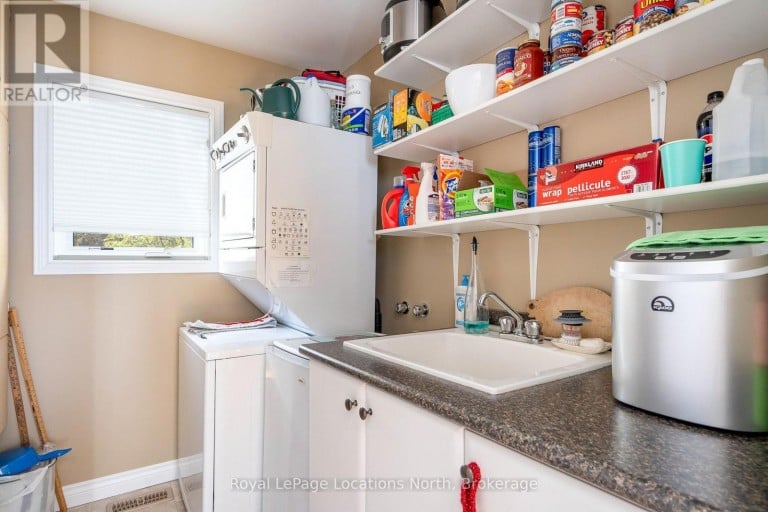
- Appliances Included: Water Heater, Dishwasher, Microwave, Stove, Window Coverings, Refrigerator
- Structures: Shed
- View: Direct Water View
| Type | Level | Dimensions |
|---|---|---|
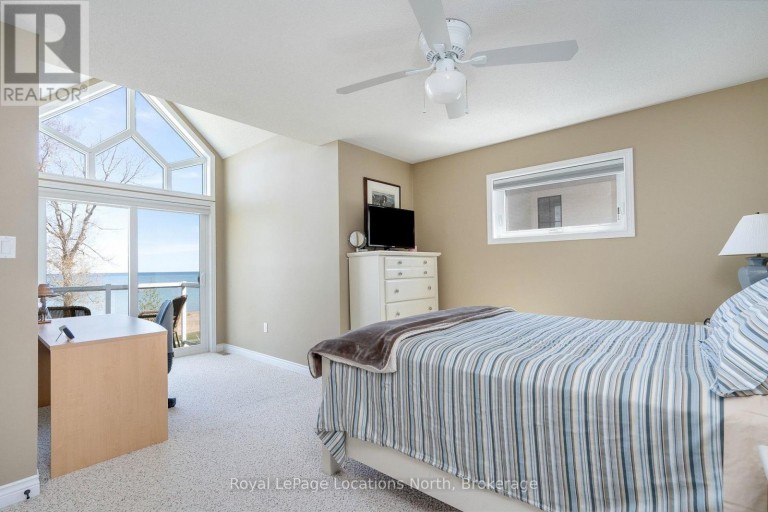
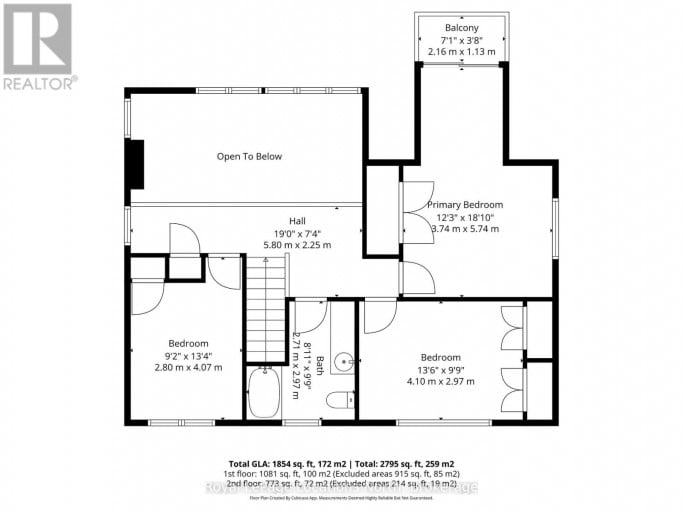
| Primary Bedroom | Second level | 3.75 m x 5.52 m |
| Bedroom 3 | Second level | 4.15 m x 3.02 m |
| Bedroom 4 | Second level | 2.8 m x 4.08 m |
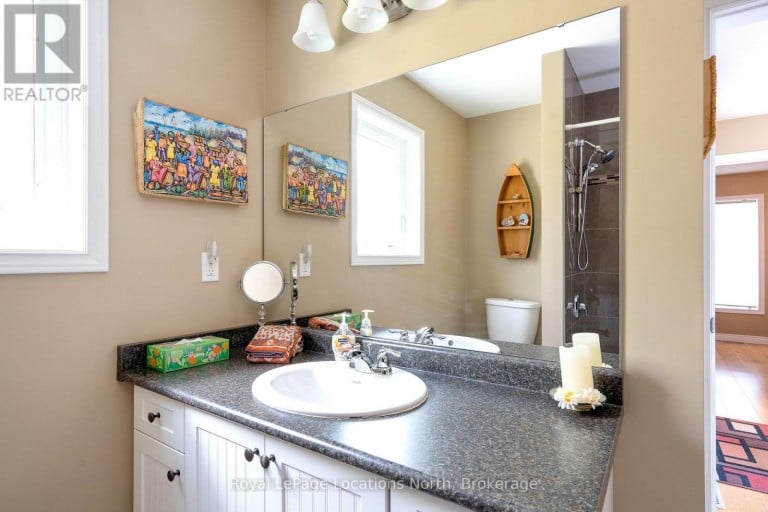
| Bathroom | Second level | 2.47 m x 3.02 m |
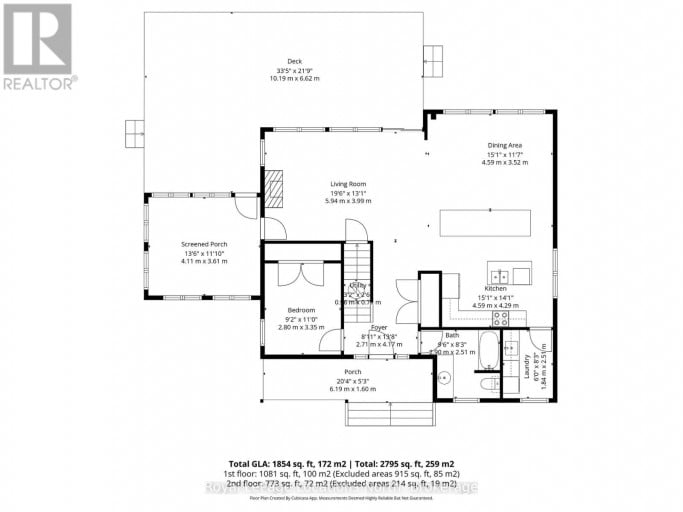
| Living room | Main level | 5.94 m x 3.99 m |
| Bedroom 2 | Main level | 2.8 m x 3.35 m |
| Kitchen | Main level | 4.6 m x 4.3 m |
| Dining room | Main level | 4.6 m x 3.57 m |
| Bathroom | Main level | 2.93 m x 2.53 m |
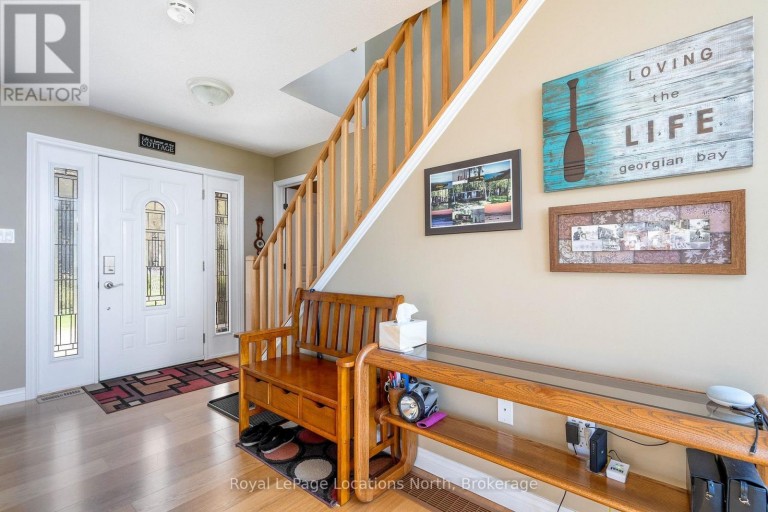
| Foyer | Main level | 2.47 m x 4 m |
Listing Office: Royal LePage Locations North

This REALTOR.ca listing content is owned and licensed by REALTOR® members of The Canadian Real Estate Association. REALTOR®, MLS® and the associated logos are trademarks of the Canadian Real Estate Association. This website is operated by a brokerage or salesperson who is a member of The Canadian Real Estate Association and is licensed to trade residential and/or commercialreal estate. Any out of province listing content on this website is not intended to solicit a trade in real estate. Any consumers interested in out of province listings must contact a person who is licensed to trade in real estate in that province. All information displayed on this website is believed to be accurate but is not guaranteed and should be independently verified. No warranties or representations are made of any kind.
This website is operated by a member of The Canadian Real Estate Association (CREA). The content on this website is owned or controlled by CREA. By accessing this website, the user agrees to be bound by these terms of use as amended from time to time, and agrees that these terms of use constitute a binding contract between the user, and CREA.
The content on this website is protected by copyright and other laws, and is intended solely for the private, non-commercial use by individuals. Any other reproduction, distribution or use of the content, in whole or in part, is specifically prohibited. Prohibited uses include commercial use, "screen scraping", "database scraping", and any other activity intended to collect, store, reorganize or manipulate the content of this website.
REALTOR®, REALTORS®, and the REALTOR® logo are certification marks that are owned by REALTOR® Canada Inc. and licensed exclusively to The Canadian Real Estate Association (CREA). These certification marks identify real estate professionals who are members of CREA and who must abide by CREA's By-Laws, Rules, and the REALTOR® Code. The MLS® trademark and the MLS® logo are owned by CREA and identify the professional real estate services provided by members of CREA.
The information contained on this website is based in whole or in part on information that is provided by members of CREA, who are responsible for its accuracy. CREA reproduces and distributes this information as a service for its members, and assumes no responsibility for its completeness or accuracy.
We may at any time amend these Terms of Use by updating this posting. All users of this site are bound by these amendments should they wish to continue accessing the website, and should therefore periodically visit this page to review any and all such amendments.





