
13 COLLINGWOOD STREET, Grey Highlands, Ontario, N0C1C0


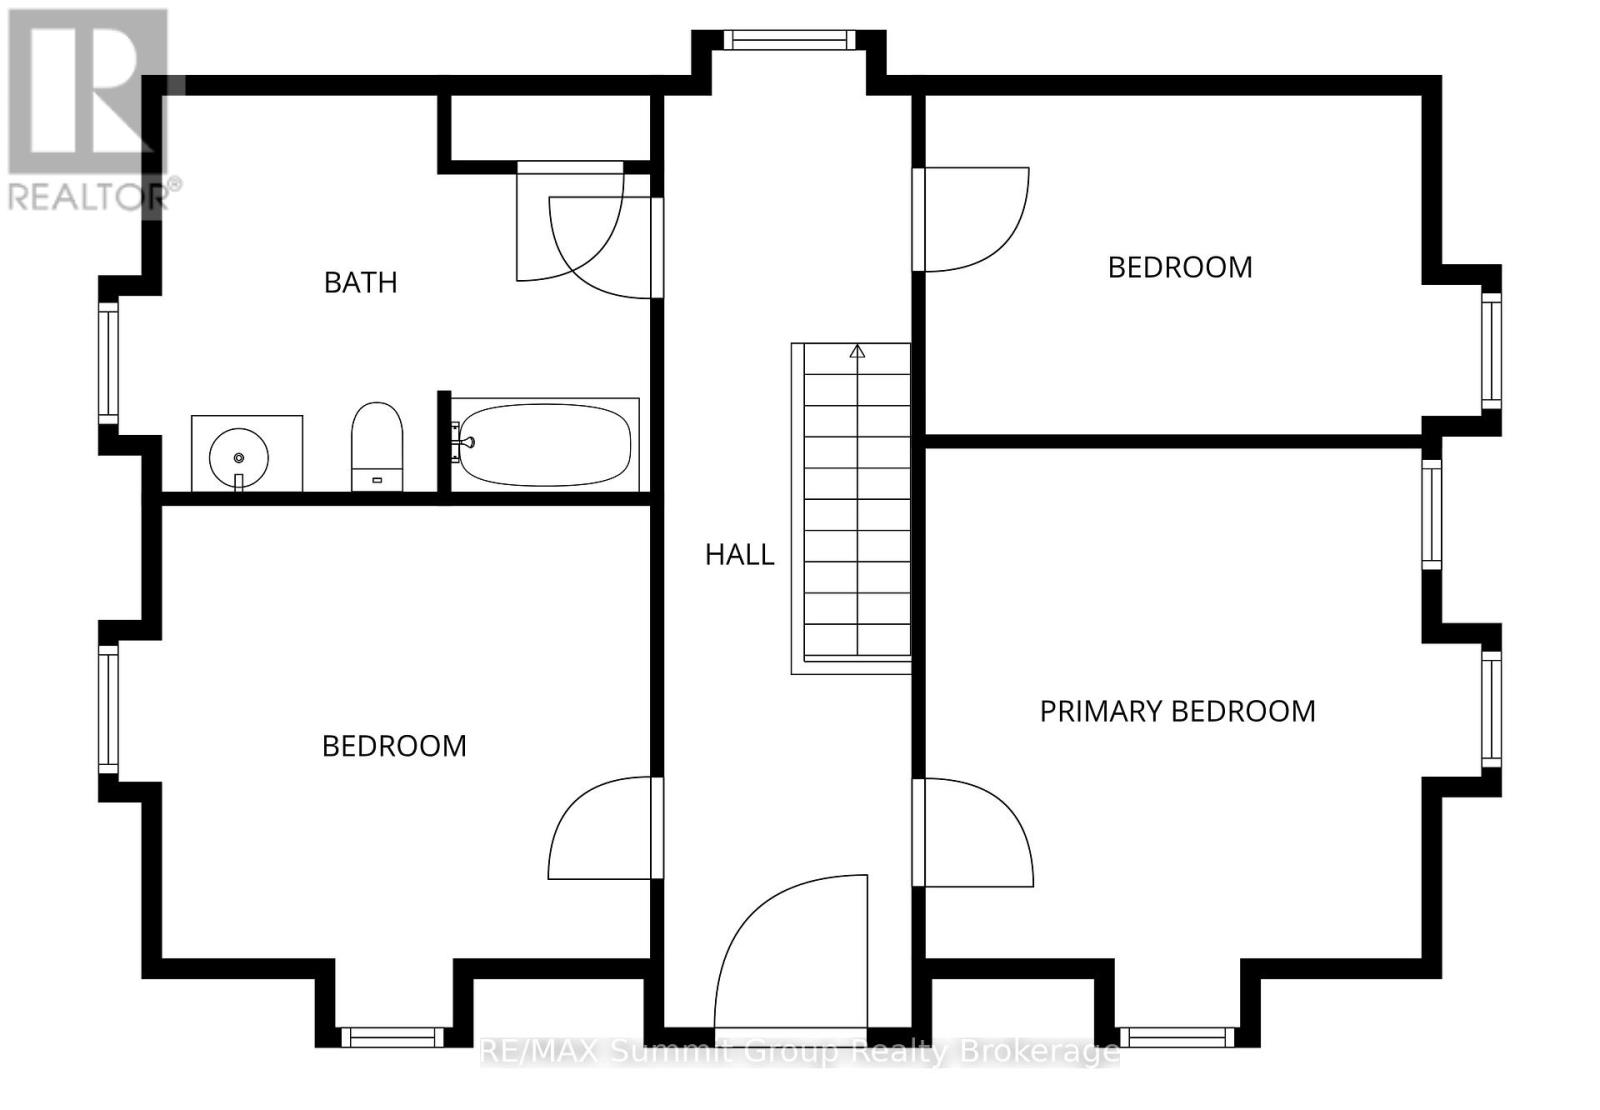
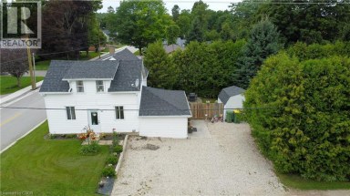
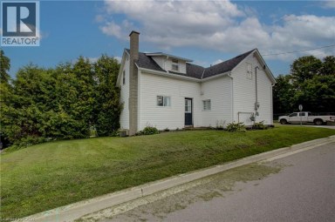
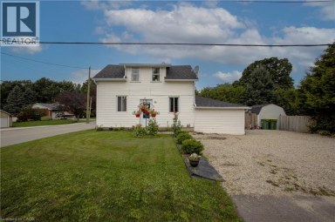
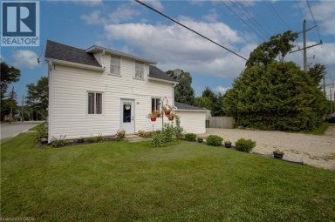
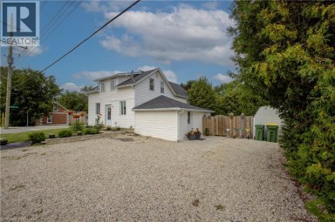
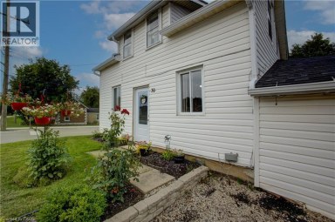
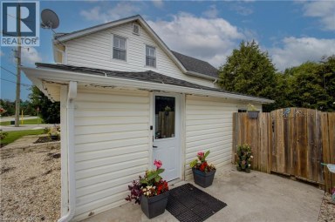
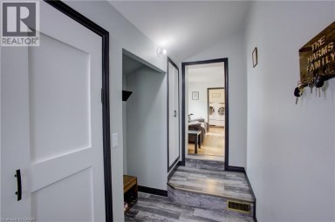
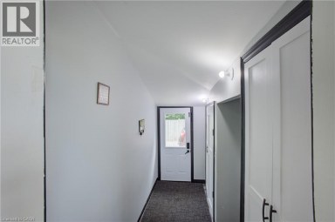
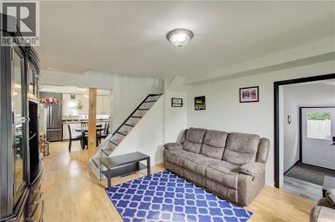
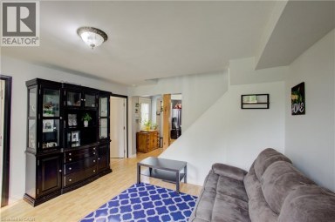
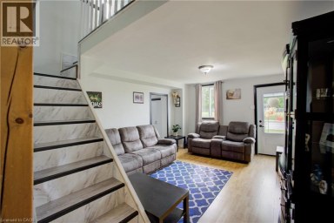
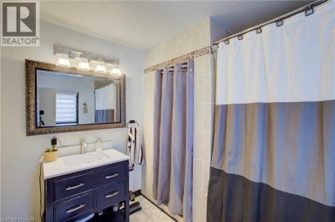
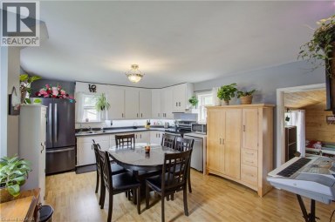
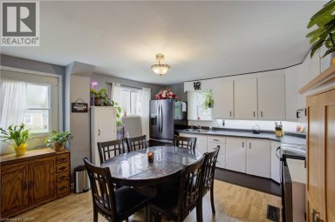
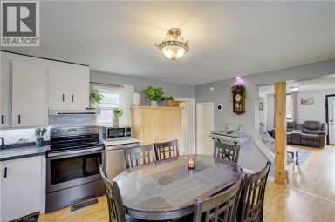
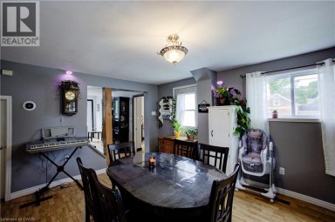
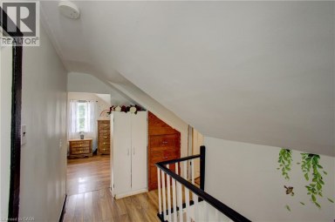
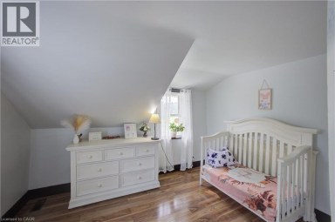
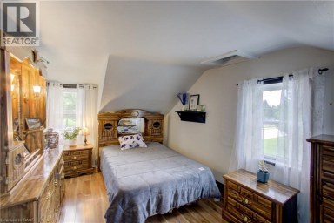
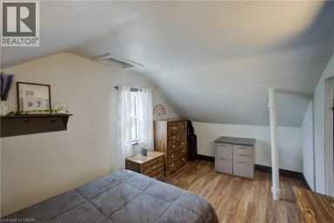
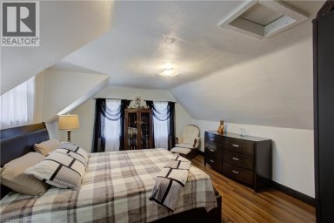
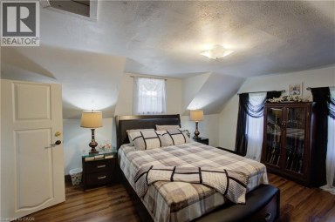
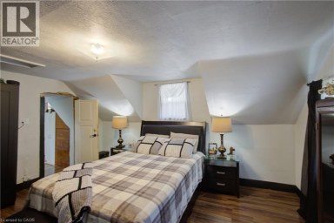
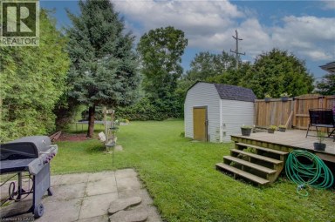
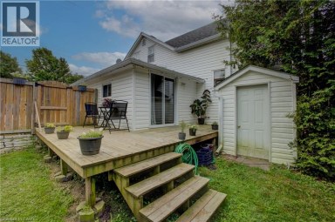
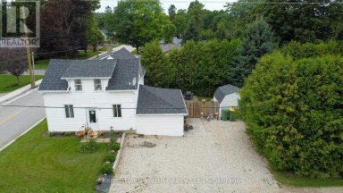
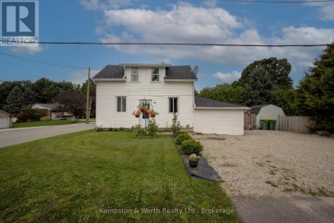
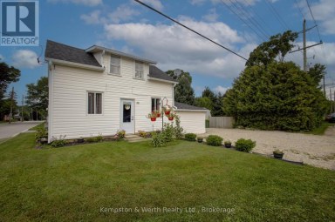
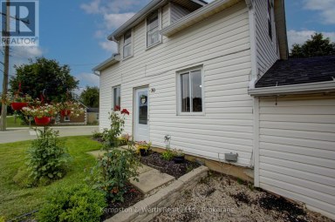
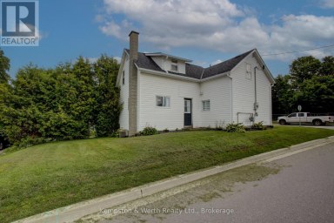
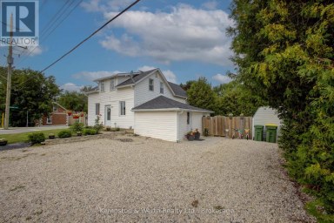
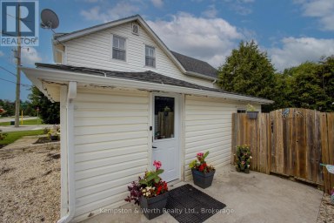
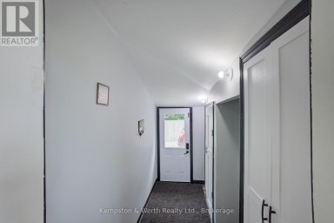
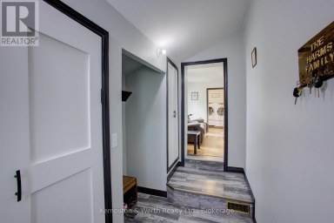
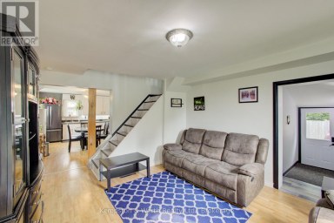
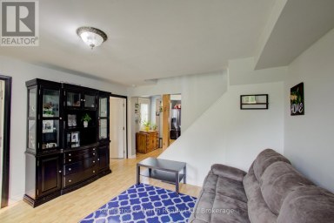
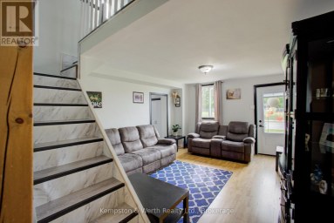
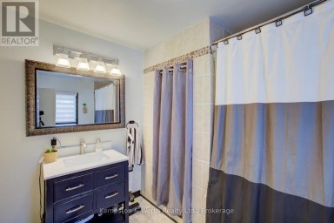
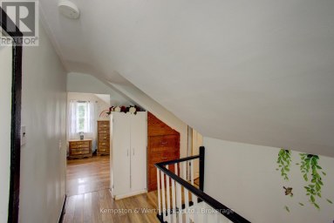
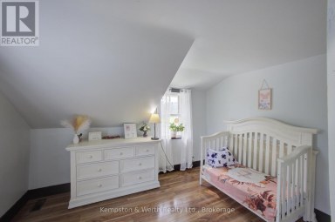
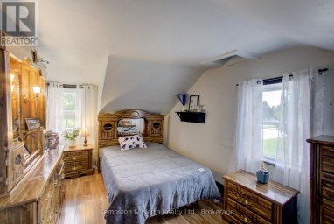
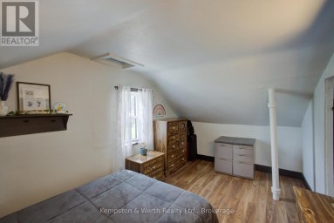
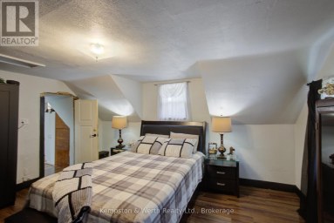
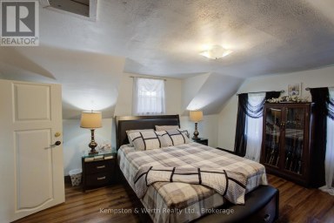
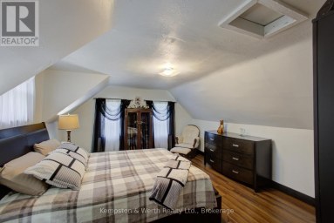
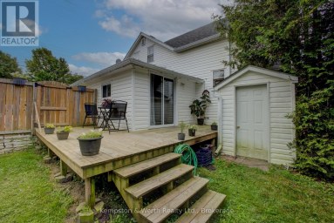
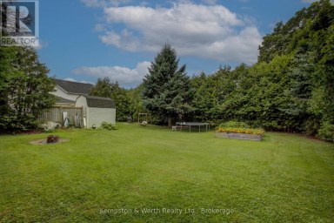
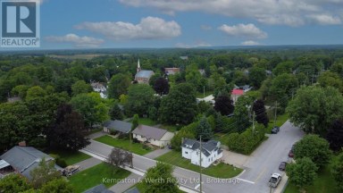
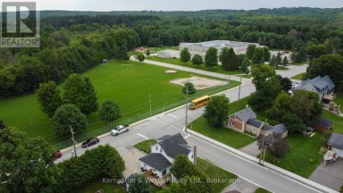
The Oscar Phillips House is one of those homes people already feel connected to before they ever step inside. Sitting proudly at the top of the hill, it has a presence that quietly stands out and draws you in. Built in 1904, this 3-bedroom, 2-bath home is filled with original character that you simply cannot recreate. The original wood floors and trim bring warmth and authenticity, while the windows throughout the home flood the space with natural light. The tall ceilings in the original section of the main floor make each room feel open, bright, and far more spacious than you would expect from a home of this era. The living room is oversized and full of flexibility. It could remain a generous gathering space, or be reimagined to create a main floor fourth bedroom, home office, den, or toy room while still maintaining a comfortable living area. This kind of layout adaptability is rare and adds so much value for growing or changing households. Upstairs, the large four-piece bathroom is a standout. Its size allows for a complete redesign, with room fora walk-in shower and a standalone soaker tub, turning it into a true spa-style space if that is your vision. The back addition adds everyday practicality to the charm. A spacious mudroom entrance opens directly into the family room, creating a natural hub for daily life. The main floor three-piece bathroom is perfectly placed for convenience, especially for families or guests. Under the addition, a large storage room provides something older homes often lack: dedicated and functional storage space. This home offers the best of both worlds. Historic character paired with thoughtful spaces and endless potential. Whether your plans are gradual updates or a full transformation, the foundation is here to create something truly special. *NOTE: the driveway access is off of Peter Street. (id:2471)

Royal LePage Locations North (Thornbury) Brokerage
- Property Address: 13 COLLINGWOOD STREET, Grey Highlands, Ontario, N0C1C0
- Community Name: Grey Highlands
- Property Type: Single Family
- Zoning Description: R-366
- Title: Freehold
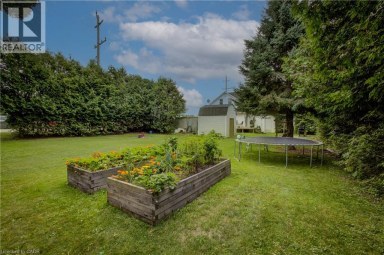
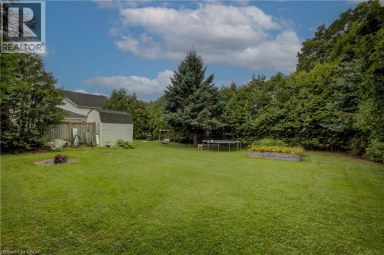
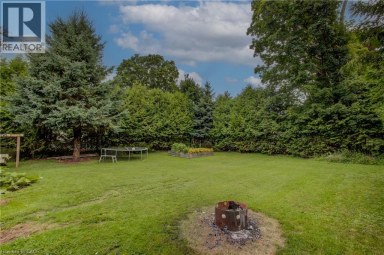
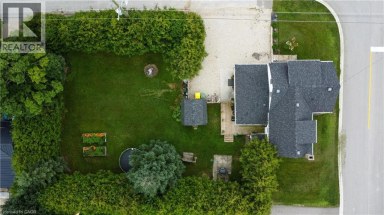
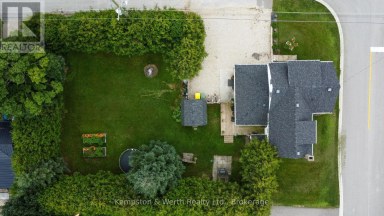
- Lot Size: 76.6 x 148 FT
- Acreage: 76.6 x 148 FT|under 1/2 acre
- Sewage Type: Sanitary sewer
- Water Type: Drilled Well
- Driveway: No Garage
- Total Parking Spaces: 4
- Maintenance Fee: 0.00
- Structure Style: House
- Style: Detached
- Storeys: 2
- Floor Space: 2000 - 2500 sqft
- Building Age: 100+ years
- Bedrooms: 3
- Bathrooms: 2-Total
- Basement Type: Full (Unfinished)
- Heating Type: Natural gas, Forced air
- Cooling: None
- Exterior Type: Brick, Wood
- Foundation Type: Block, Stone
- Appliances Included: Water Heater, Water softener, Dishwasher
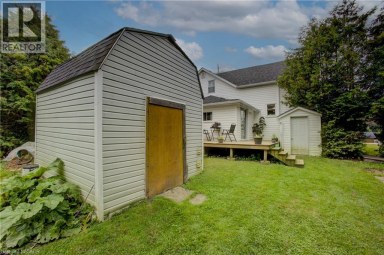
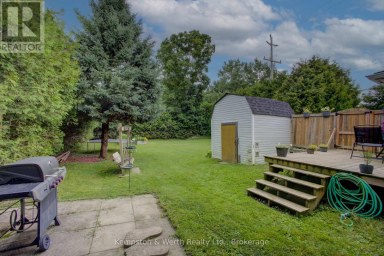
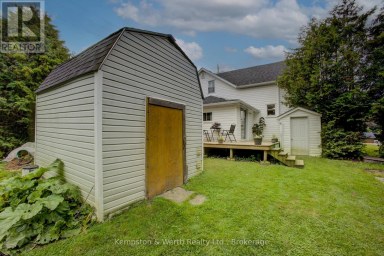
- Structures: Deck
| Type | Level | Dimensions |
|---|---|---|
| Primary Bedroom | Second level | 4.27 m x 3.58 m |
| Bedroom | Second level | 4.34 m x 3.89 m |
| Bedroom | Second level | 3.89 m x 2.59 m |
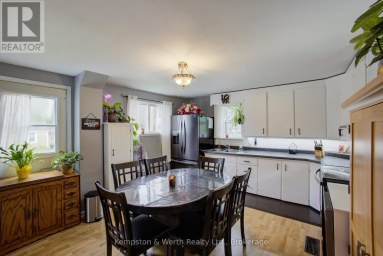
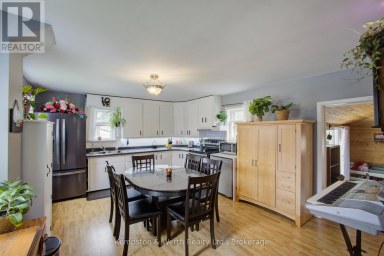
| Kitchen | Main level | 4.04 m x 3.76 m |
| Dining room | Main level | 4.11 m x 3.61 m |
| Living room | Main level | 7.54 m x 4.27 m |
| Family room | Main level | 3.51 m x 3.3 m |
| Mud room | Main level | 4.14 m x 3.07 m |
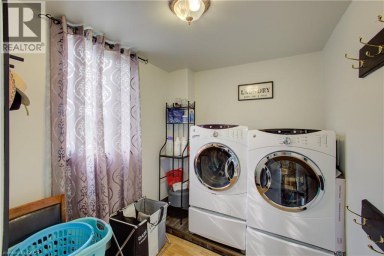
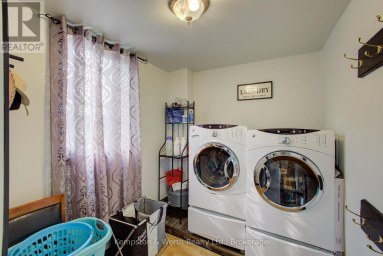
| Laundry room | Main level | 1.78 m x 1.68 m |
| Foyer | Main level | 3.01 m x 1.83 m |
Listing Office: RE/MAX Summit Group Realty Brokerage

This REALTOR.ca listing content is owned and licensed by REALTOR® members of The Canadian Real Estate Association. REALTOR®, MLS® and the associated logos are trademarks of the Canadian Real Estate Association. This website is operated by a brokerage or salesperson who is a member of The Canadian Real Estate Association and is licensed to trade residential and/or commercialreal estate. Any out of province listing content on this website is not intended to solicit a trade in real estate. Any consumers interested in out of province listings must contact a person who is licensed to trade in real estate in that province. All information displayed on this website is believed to be accurate but is not guaranteed and should be independently verified. No warranties or representations are made of any kind.




To Be Built | Occupancy 2027 | Welcome to Markdale...
- 3 Beds
- 1 Baths
Welcome to this great starter home! Offering plenty of updates,...
- 3 Beds
- 1 Baths
Welcome to this great starter home! Offering plenty of updates,...
- 3 Beds
- 1 Baths
This website is operated by a member of The Canadian Real Estate Association (CREA). The content on this website is owned or controlled by CREA. By accessing this website, the user agrees to be bound by these terms of use as amended from time to time, and agrees that these terms of use constitute a binding contract between the user, and CREA.
The content on this website is protected by copyright and other laws, and is intended solely for the private, non-commercial use by individuals. Any other reproduction, distribution or use of the content, in whole or in part, is specifically prohibited. Prohibited uses include commercial use, "screen scraping", "database scraping", and any other activity intended to collect, store, reorganize or manipulate the content of this website.
REALTOR®, REALTORS®, and the REALTOR® logo are certification marks that are owned by REALTOR® Canada Inc. and licensed exclusively to The Canadian Real Estate Association (CREA). These certification marks identify real estate professionals who are members of CREA and who must abide by CREA's By-Laws, Rules, and the REALTOR® Code. The MLS® trademark and the MLS® logo are owned by CREA and identify the professional real estate services provided by members of CREA.
The information contained on this website is based in whole or in part on information that is provided by members of CREA, who are responsible for its accuracy. CREA reproduces and distributes this information as a service for its members, and assumes no responsibility for its completeness or accuracy.
We may at any time amend these Terms of Use by updating this posting. All users of this site are bound by these amendments should they wish to continue accessing the website, and should therefore periodically visit this page to review any and all such amendments.





