
133 EAST RIDGE DRIVE, Blue Mountains, Ontario, N0H2P0
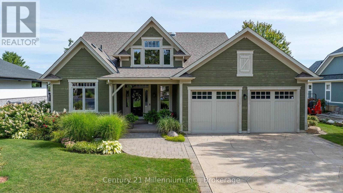
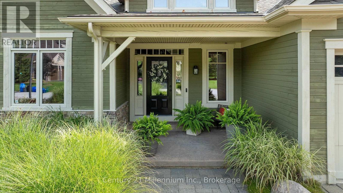
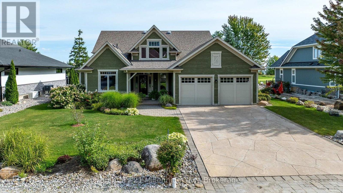
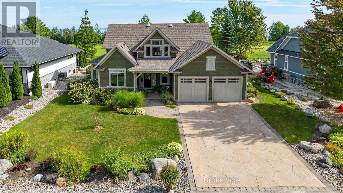
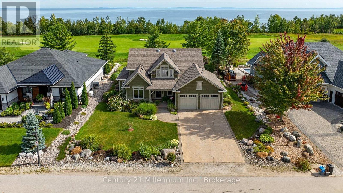
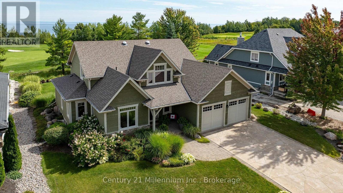
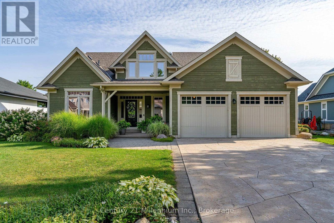
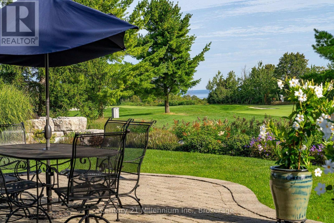
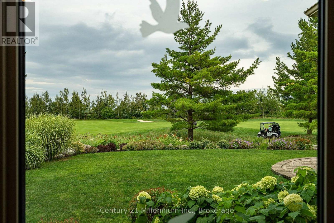
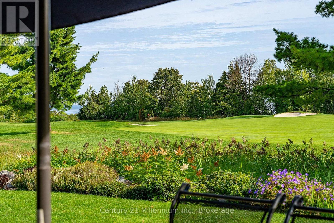
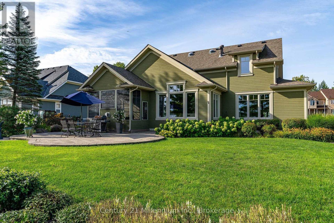
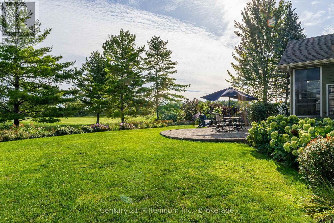
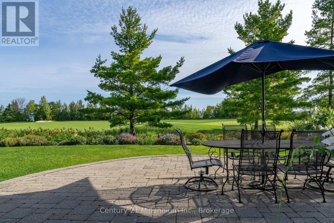
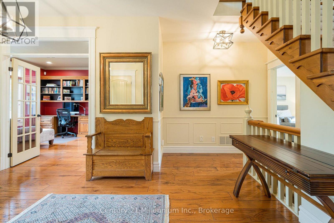
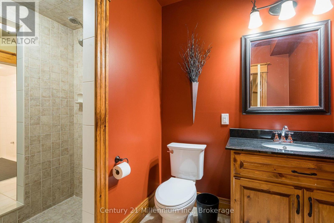
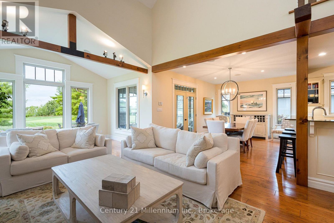
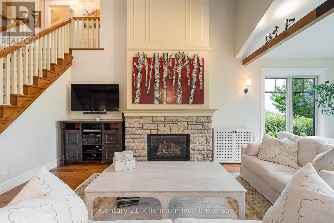
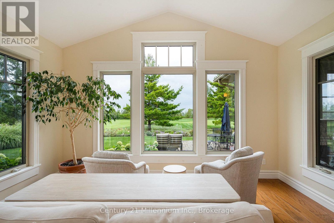
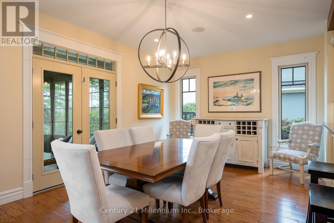
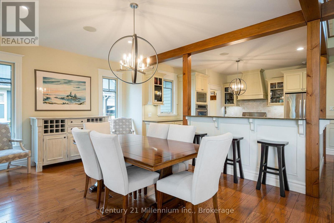
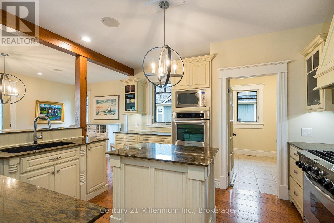
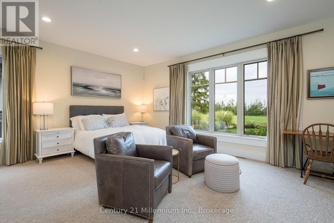
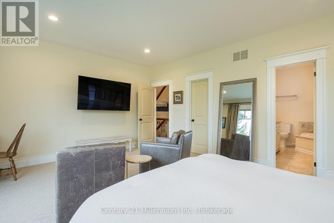
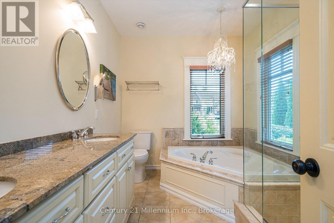
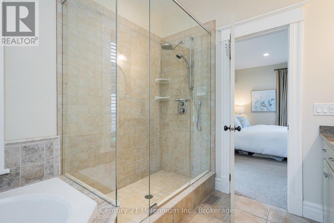
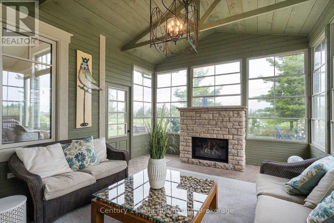
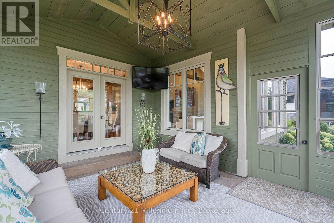
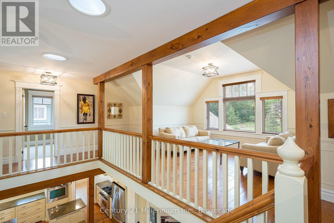
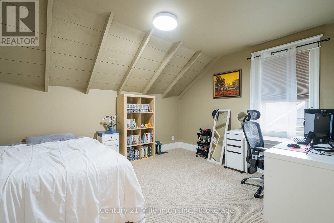
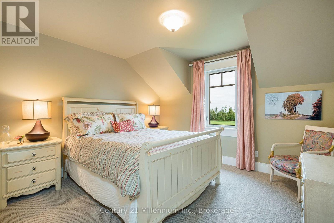
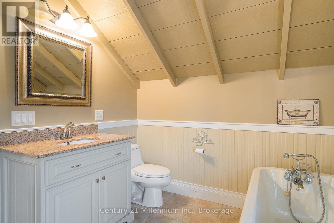
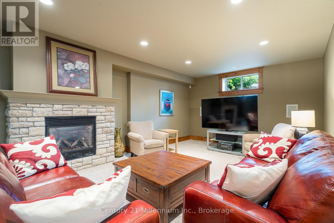
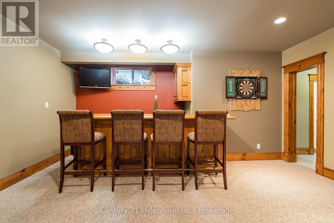
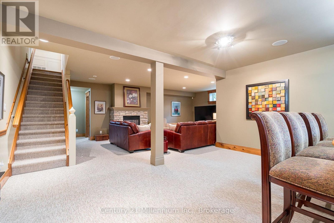
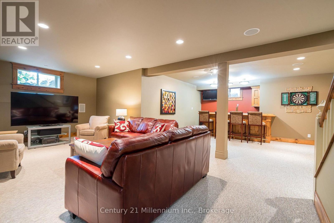
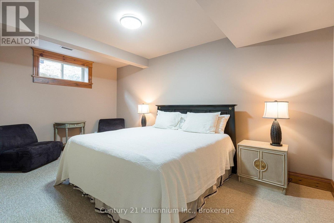
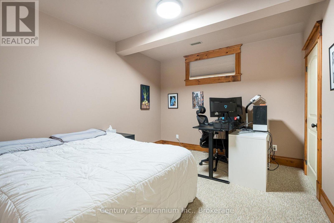
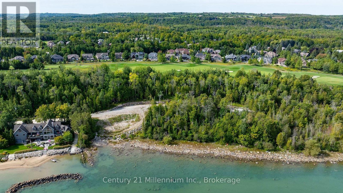
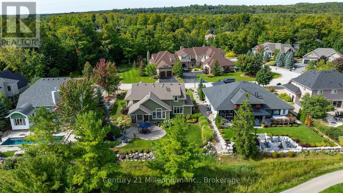
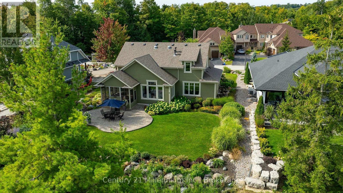
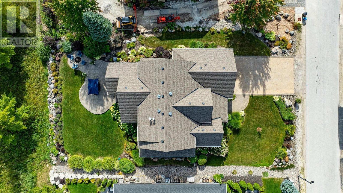
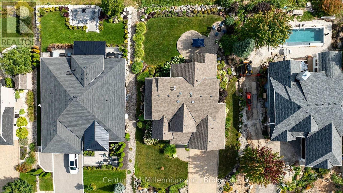
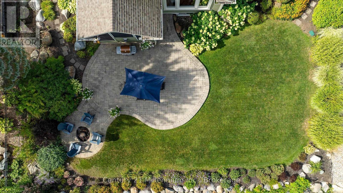
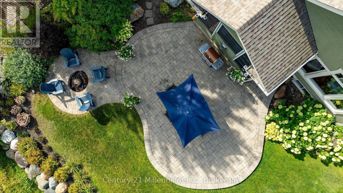
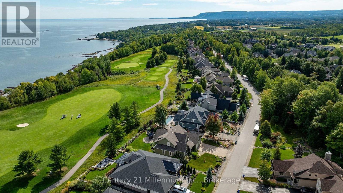
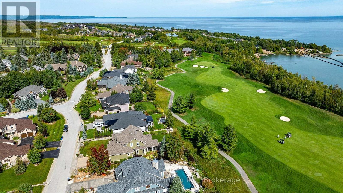
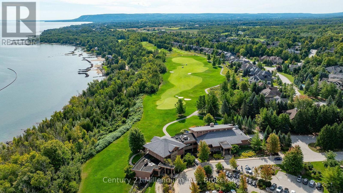
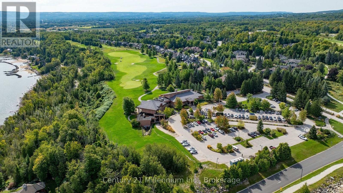
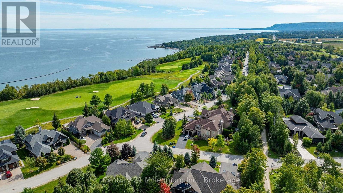
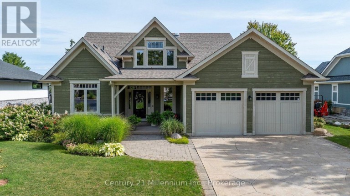
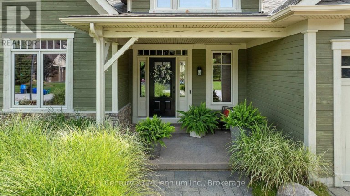
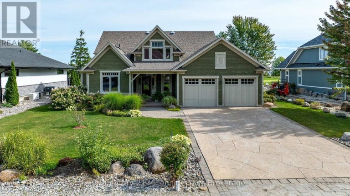
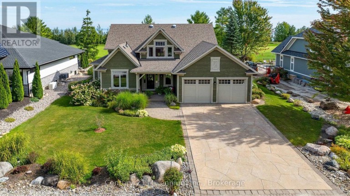
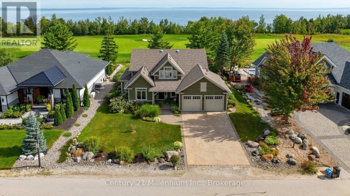
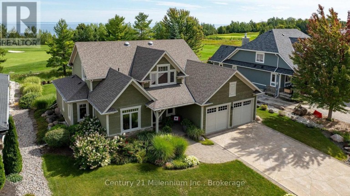
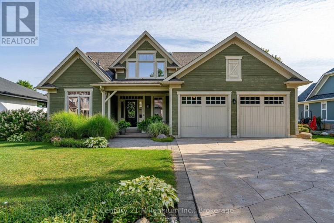
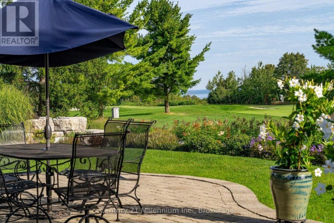
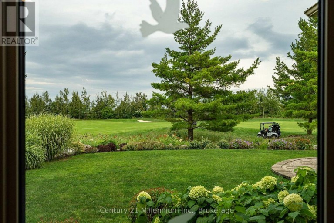
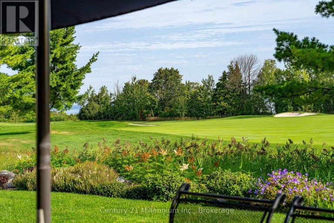
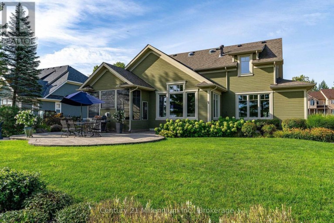
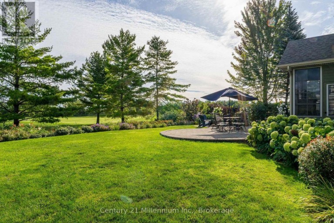
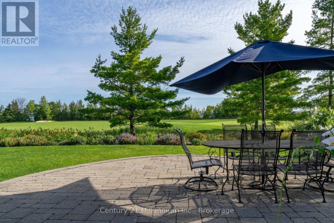
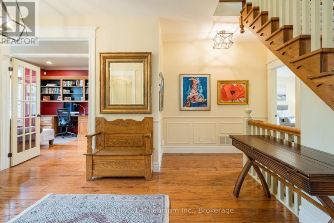
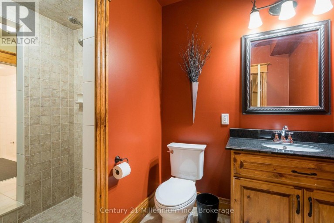
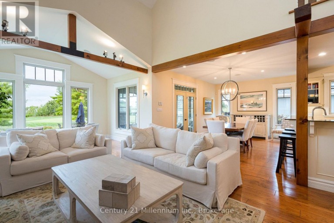
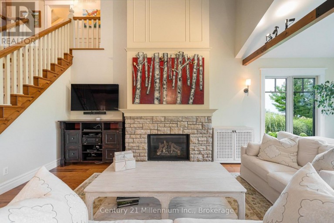
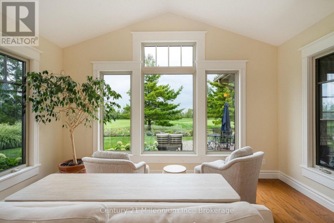
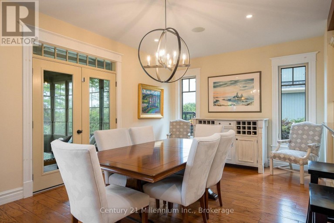
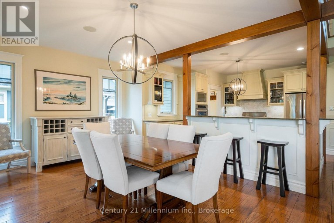
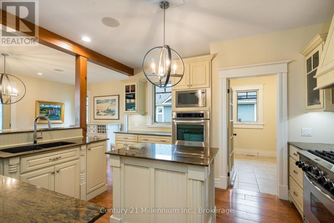
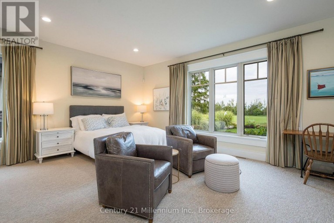
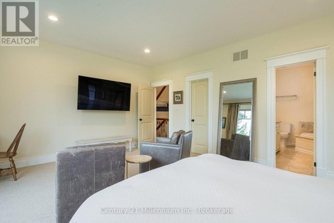
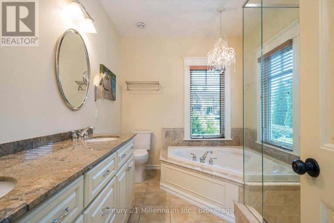
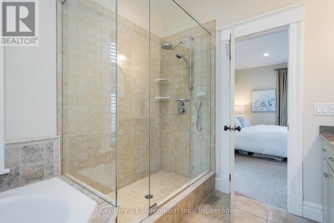
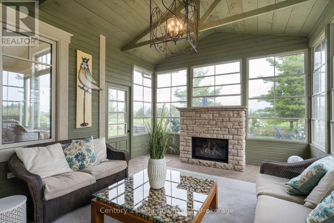
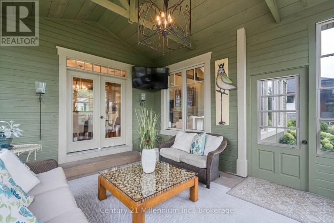
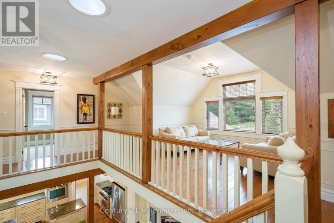
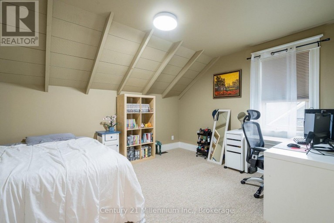
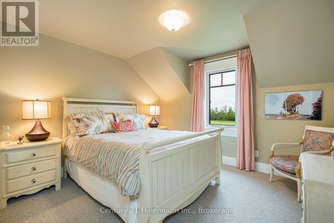
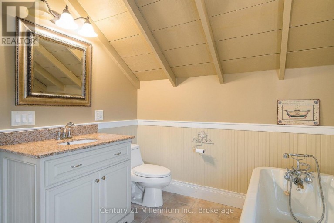
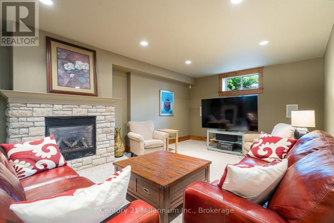
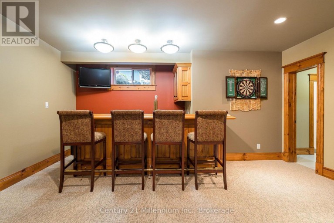
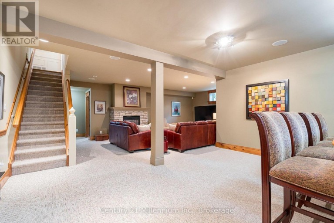
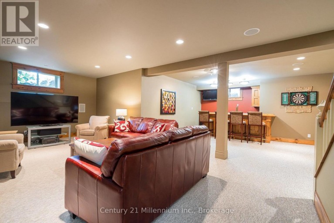
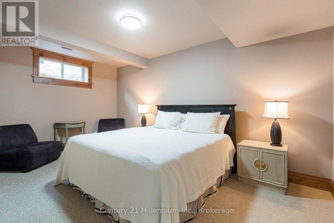
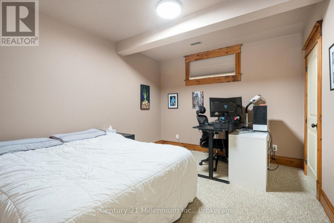
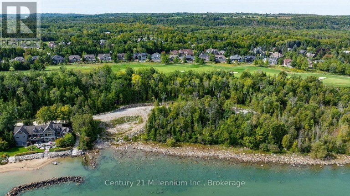
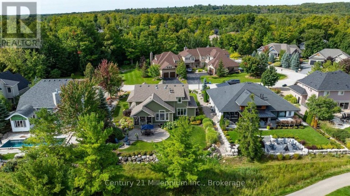
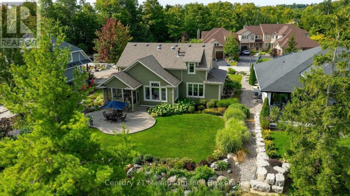
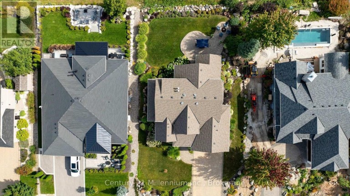
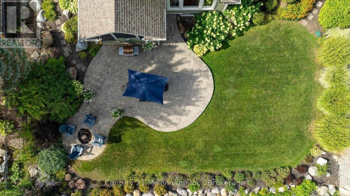
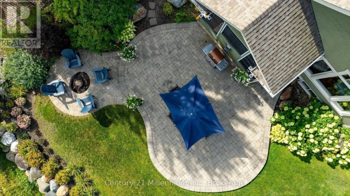
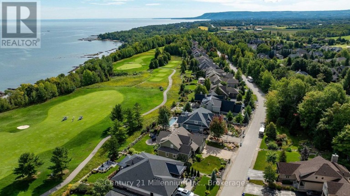
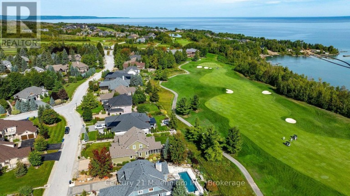
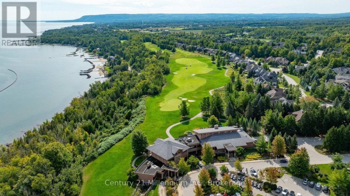
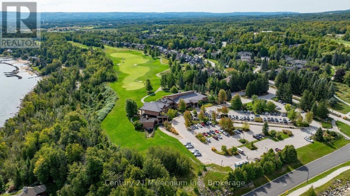
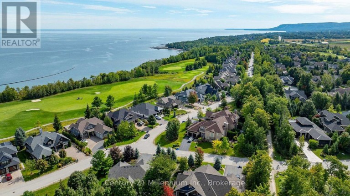
EXCEPTIONAL GOLF COURSE AND WATER VIEWS: located on the coveted East Ridge Drive of Lora Bay. Welcome to this spacious and beautifully appointed six-bedroom home custom built by Henry Gilas of Rainmaker Const. It is perfectly positioned to enjoy stunning views overlooking the golf course and water beyond. Offering an abundance of living space and thoughtful amenities, this home is cozy enough for two people or big enough for the extended family. The open concept main floor with ample room for sitting, dining and entertaining. The main floor primary bedroom is a wonderful asset to have in this otherwise conventional two-story home. The convenience of main floor laundry is an added bonus with inside entry from the garage. Enjoy the great room with fireplace or spend your time in the charming screened-in sunroom with a fireplace for use on those chili nights. All this provides a perfect spot to relax and enjoy the peaceful surroundings. With five other bedrooms located on the upper and lower floors with full bathrooms on each floor as well as an ensuite and 2pc on the main floor. Giving you lots of room for your family and friends to come and stay. Located in the lower level is a large family room with heated floors, fireplace and bar. Additional highlights in the lower level include a luxurious steam room with adjacent shower and cedar closet, home theater system adding comfort and practicality to this exceptional property. There is a surround sound system in upper & lower floors. Lounge outside on the patio enjoying the day and night time as you watch the sunset and golfers go by. Roof replaced in 2023, Furnace in 2022. Enjoy all the amenities that Lora Bay has to offer being beach access and the Grill restaurant. Or play a round of golf at the Lora Bay Golf Course. Town is just a short drive away or use the Georgian Trail that runs right though the property to get to Thornbury for all your immediate needs and fine dining restaurants. (id:2471)

Royal LePage Locations North (Thornbury) Brokerage
- Property Address: 133 EAST RIDGE DRIVE, Blue Mountains, Ontario, N0H2P0
- Community Name: Blue Mountains
- Property Type: Single Family
- Title: Freehold
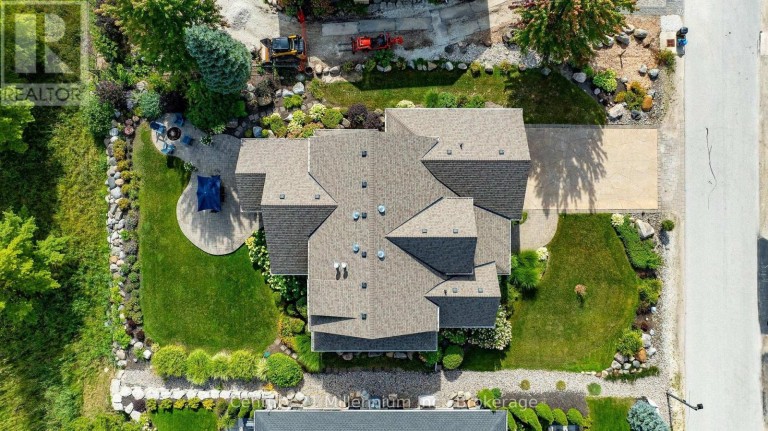
- Lot Size: 80 x 154.8 FT
- Acreage: 80 x 154.8 FT
- Sewage Type: Sanitary sewer
- Water Type: Municipal water
- Driveway: Attached Garage, Garage
- Total Parking Spaces: 6
- Amenities Nearby: Golf Nearby, Beach, Ski area, Hospital
- Structure Style: House
- Style: Detached
- Storeys: 2
- Floor Space: 2500 - 3000 sqft
- Bedrooms: 4 + 2
- Bathrooms: 4-Total 1-Partial
- Basement Type: Full (Finished)
- Heating Type: Natural gas, Forced air
- Cooling: Central air conditioning
- Exterior Type: Wood, Stone
- Fireplace Present: True
- Foundation Type: Poured Concrete
- Appliances Included: Garage door opener remote(s), Oven - Built-In, Water Heater, Water meter, Dryer, Garage door opener, Microwave, Oven, Stove, Washer, Window Coverings, Refrigerator
- Structures: Patio(s)
- Dry
- Level
- Sump Pump
- Landscaped
- Lawn sprinkler
- School Bus
| Type | Level | Dimensions |
|---|---|---|
| Loft | Second level | 6.94 m x 3.99 m |
| Bedroom | Second level | 2.71 m x 3.65 m |
| Bedroom | Second level | 4 m x 3.44 m |
| Bedroom | Second level | 3.72 m x 3.43 m |
| Bathroom | Second level | 2.55 m x 4.34 m |
| Recreational, Games room | Lower level | 8.37 m x 8.52 m |
| Bedroom | Lower level | 5.55 m x 3.18 m |
| Bedroom | Lower level | 4.04 m x 3.35 m |
| Bathroom | Lower level | 2.9 m x 2.03 m |
| Utility room | Lower level | 5.67 m x 4.33 m |
| Other | Lower level | 4.26 m x 4.6 m |
| Foyer | Main level | 5.65 m x 4.62 m |
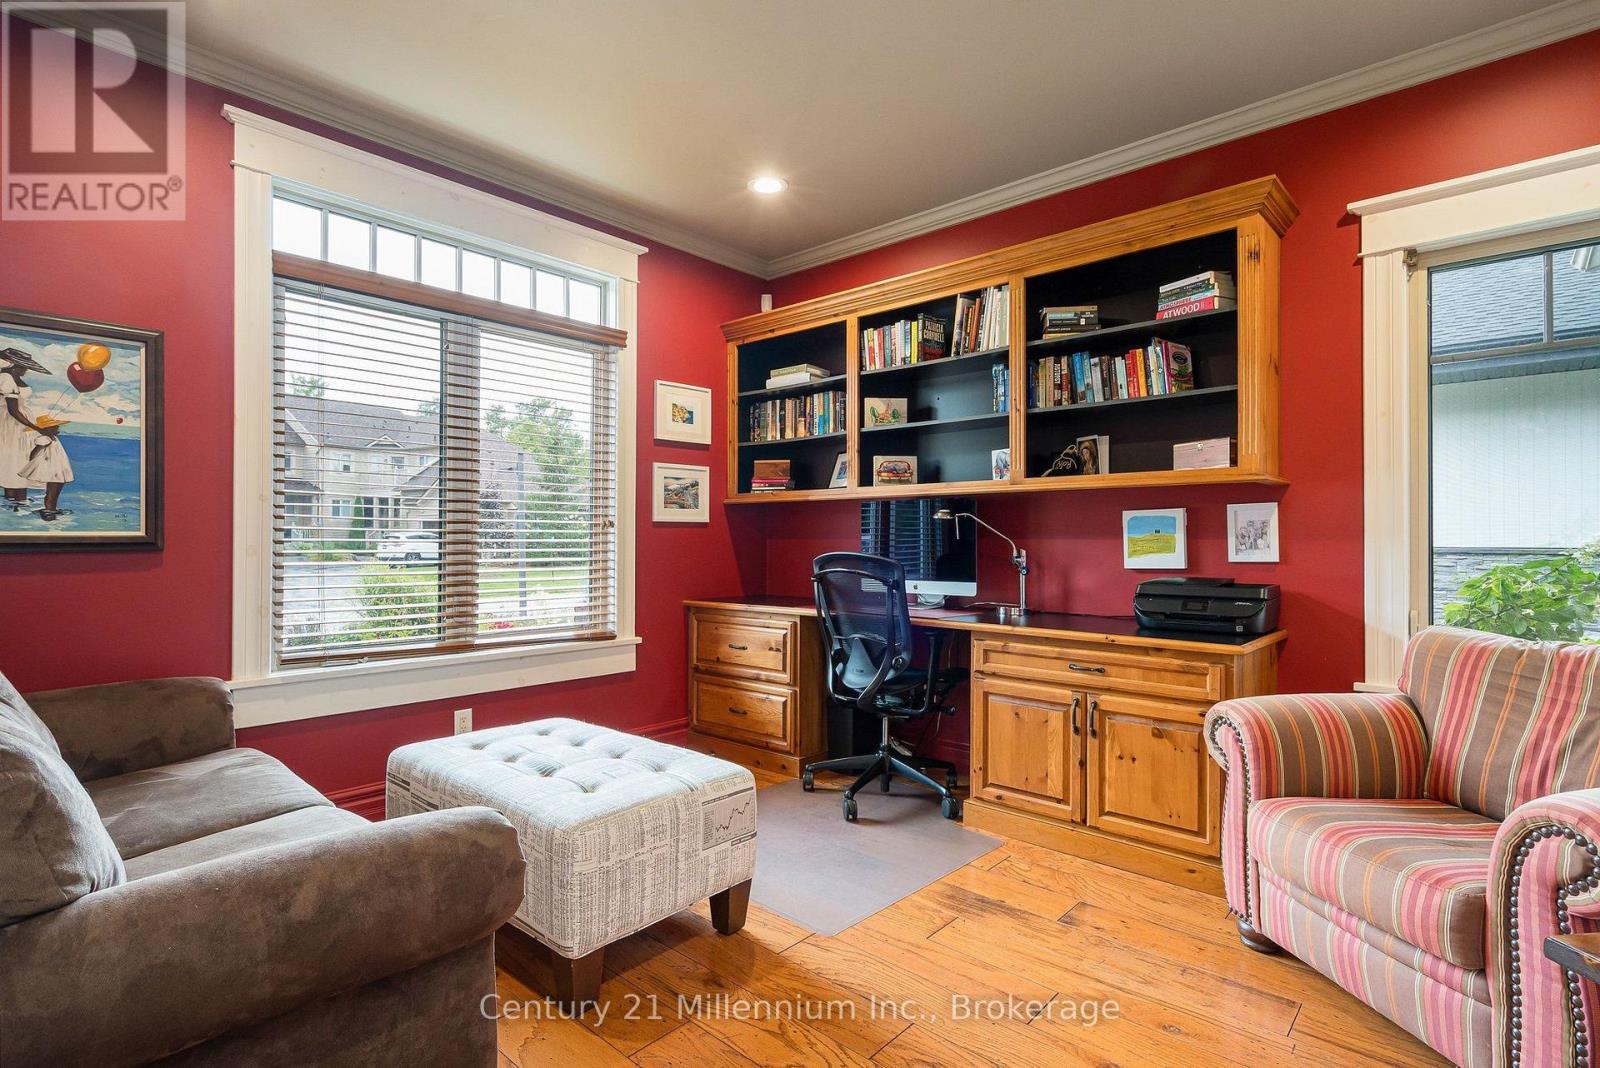
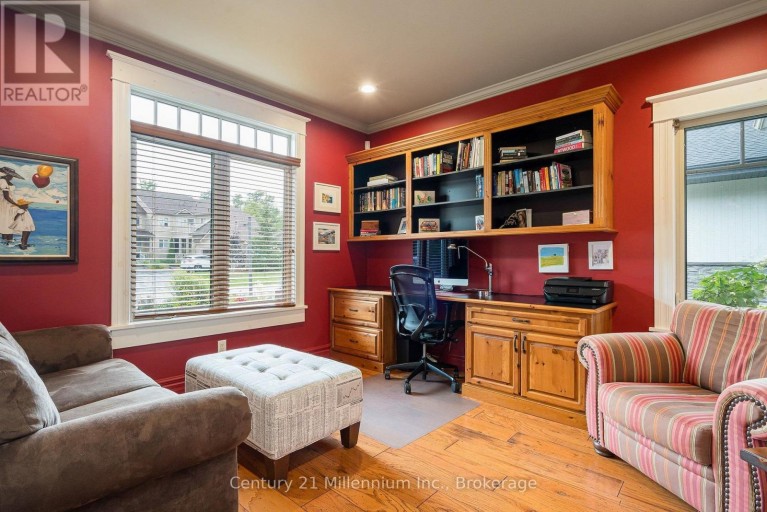
| Den | Main level | 3.66 m x 4.62 m |
| Great room | Main level | 4.47 m x 7.44 m |
| Dining room | Main level | 4.97 m x 3.61 m |
| Kitchen | Main level | 4.1 m x 4.26 m |
| Primary Bedroom | Main level | 5.55 m x 4.46 m |
| Sunroom | Main level | 3.95 m x 5.27 m |
| Laundry room | Main level | 2.94 m x 2.3 m |
| Bathroom | Main level | 2.58 m x 3.3 m |
| Bathroom | Main level | 2.23 m x 1.46 m |
Listing Office: Century 21 Millennium Inc.

This REALTOR.ca listing content is owned and licensed by REALTOR® members of The Canadian Real Estate Association. REALTOR®, MLS® and the associated logos are trademarks of the Canadian Real Estate Association. This website is operated by a brokerage or salesperson who is a member of The Canadian Real Estate Association and is licensed to trade residential and/or commercialreal estate. Any out of province listing content on this website is not intended to solicit a trade in real estate. Any consumers interested in out of province listings must contact a person who is licensed to trade in real estate in that province. All information displayed on this website is believed to be accurate but is not guaranteed and should be independently verified. No warranties or representations are made of any kind.
This website is operated by a member of The Canadian Real Estate Association (CREA). The content on this website is owned or controlled by CREA. By accessing this website, the user agrees to be bound by these terms of use as amended from time to time, and agrees that these terms of use constitute a binding contract between the user, and CREA.
The content on this website is protected by copyright and other laws, and is intended solely for the private, non-commercial use by individuals. Any other reproduction, distribution or use of the content, in whole or in part, is specifically prohibited. Prohibited uses include commercial use, "screen scraping", "database scraping", and any other activity intended to collect, store, reorganize or manipulate the content of this website.
REALTOR®, REALTORS®, and the REALTOR® logo are certification marks that are owned by REALTOR® Canada Inc. and licensed exclusively to The Canadian Real Estate Association (CREA). These certification marks identify real estate professionals who are members of CREA and who must abide by CREA's By-Laws, Rules, and the REALTOR® Code. The MLS® trademark and the MLS® logo are owned by CREA and identify the professional real estate services provided by members of CREA.
The information contained on this website is based in whole or in part on information that is provided by members of CREA, who are responsible for its accuracy. CREA reproduces and distributes this information as a service for its members, and assumes no responsibility for its completeness or accuracy.
We may at any time amend these Terms of Use by updating this posting. All users of this site are bound by these amendments should they wish to continue accessing the website, and should therefore periodically visit this page to review any and all such amendments.





