
138237 GREY ROAD 112, Meaford, Ontario, N4L1W5
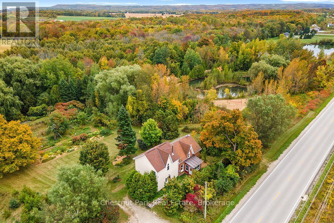
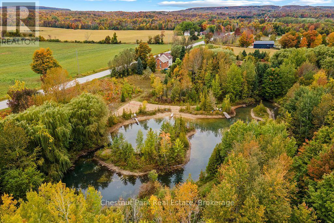
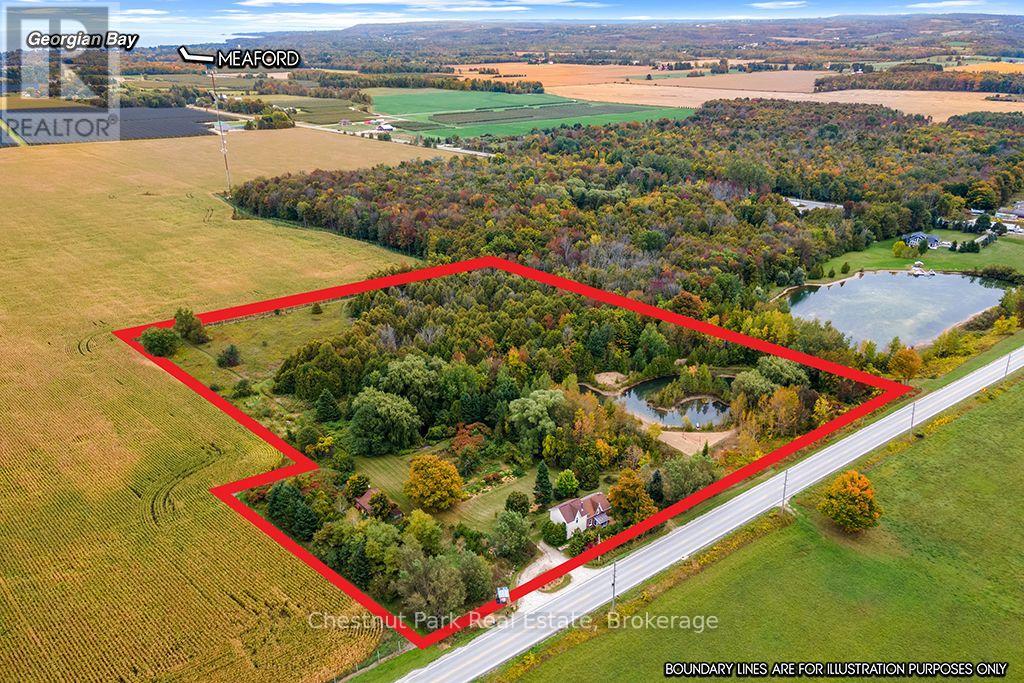
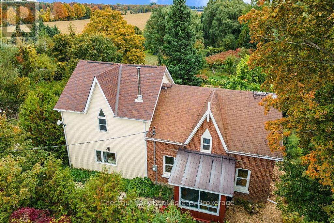
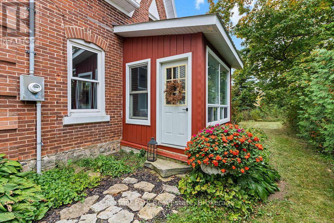
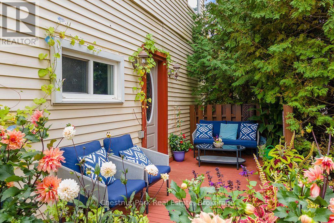
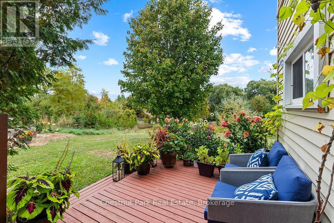
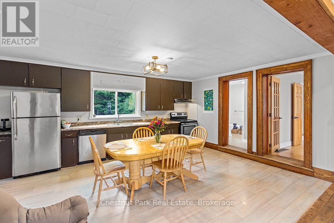
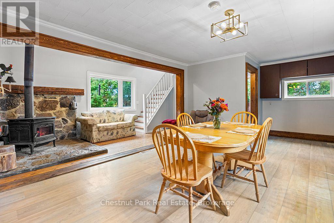
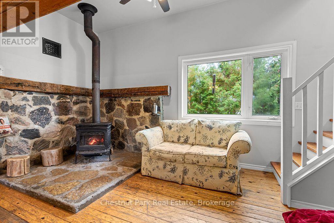
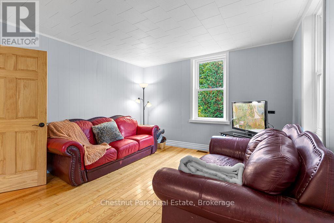
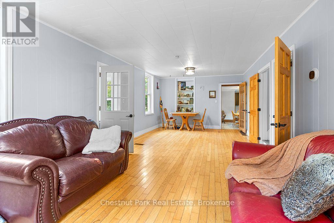
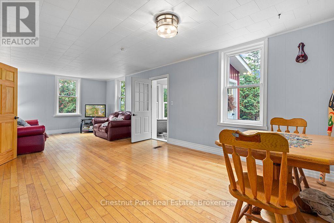
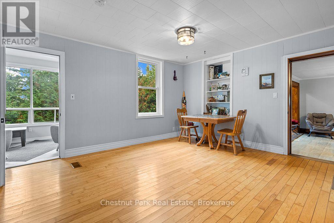
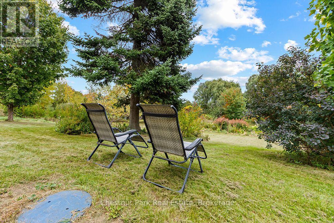
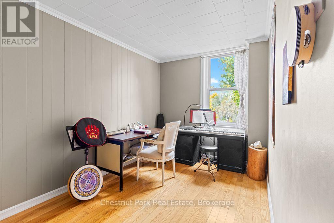
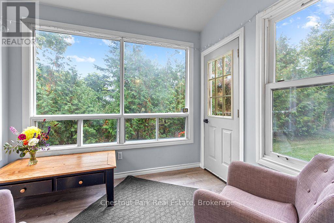
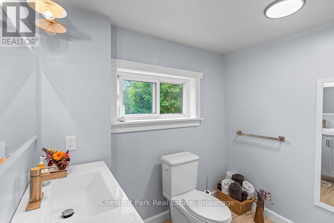
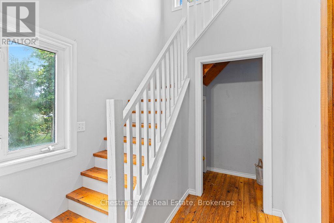
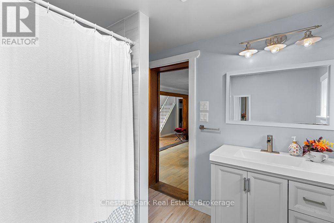
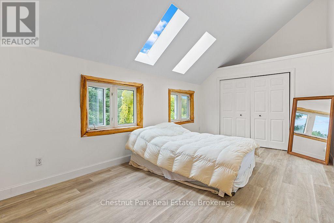
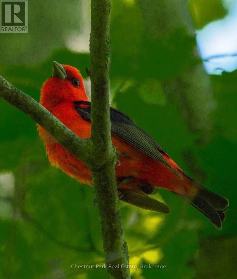
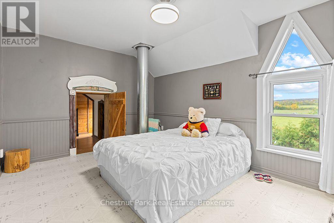
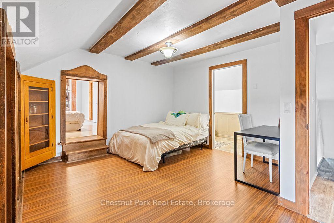
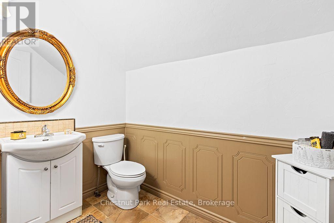
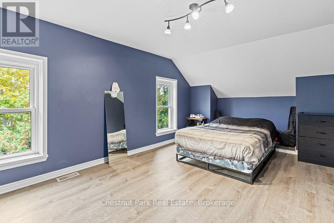
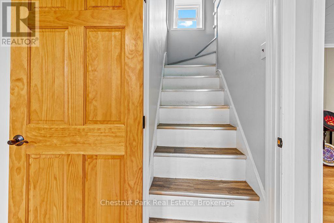
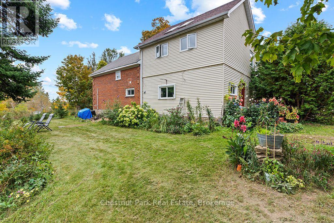
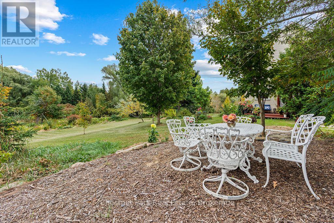
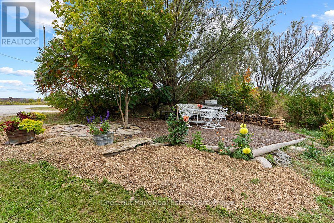
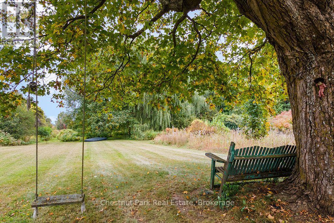
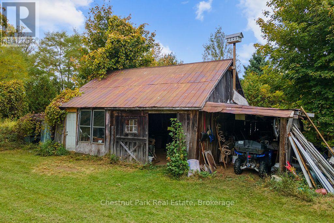
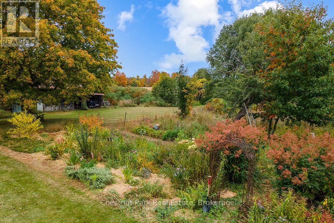
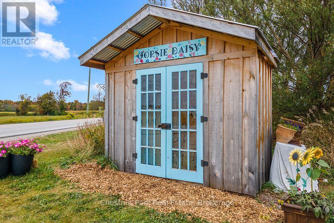
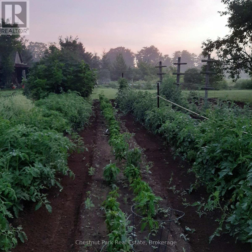
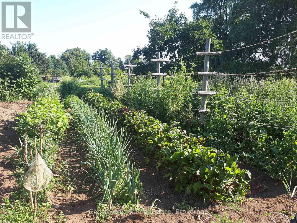
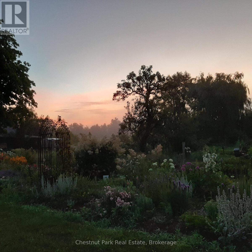
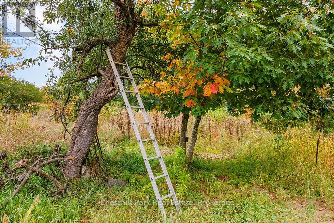
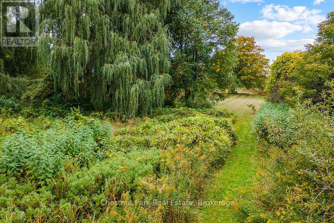
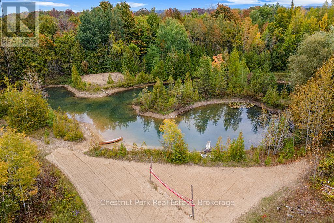
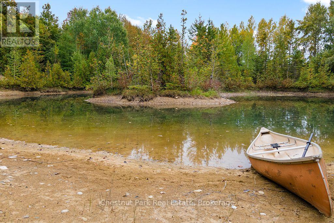
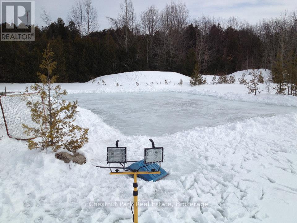
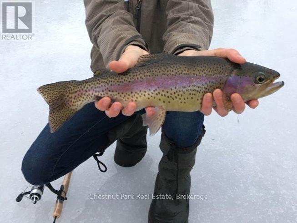
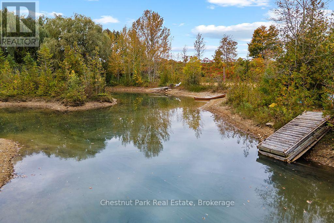
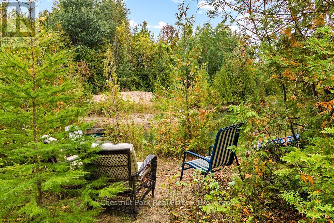
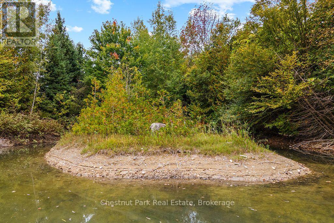
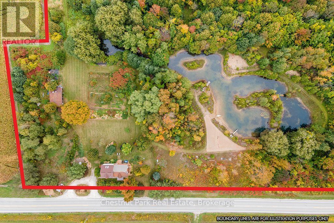
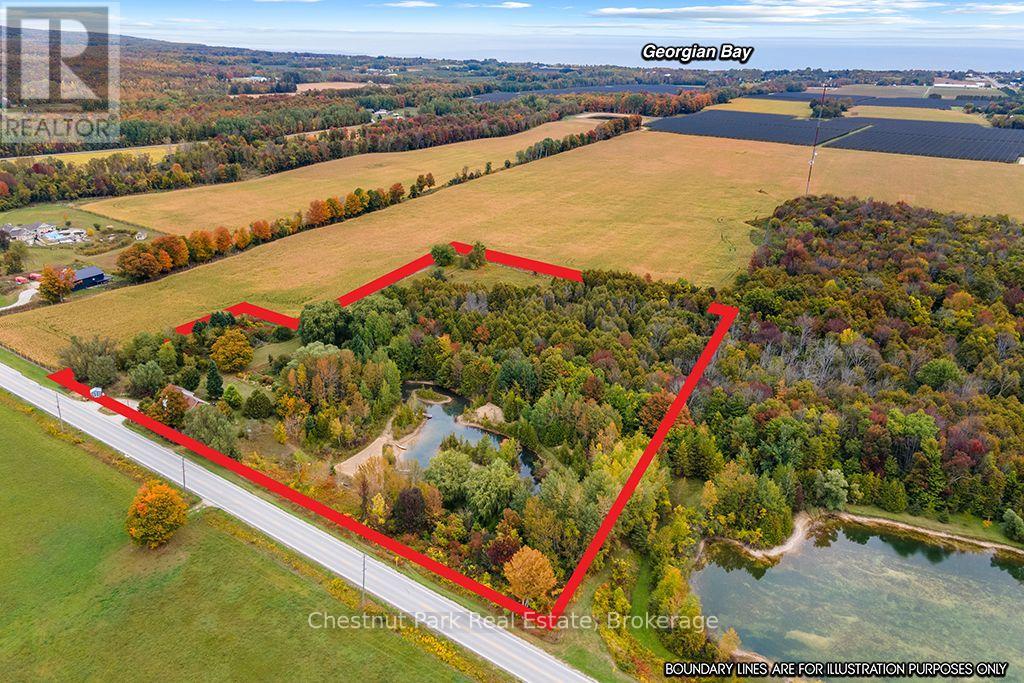
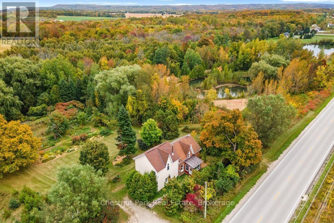
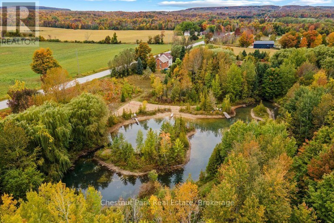
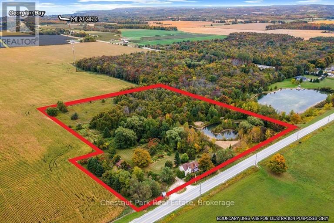
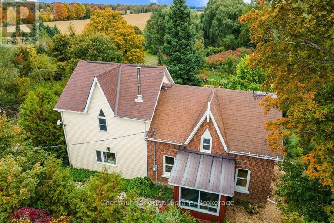
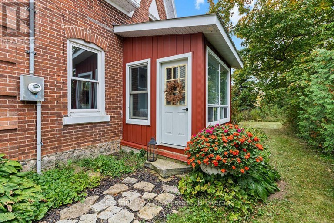
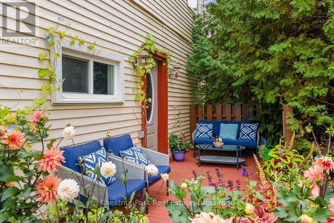
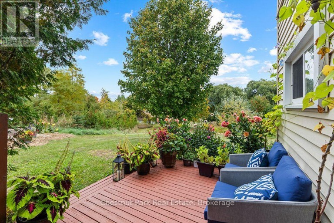
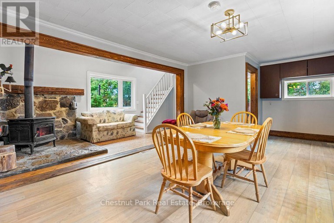
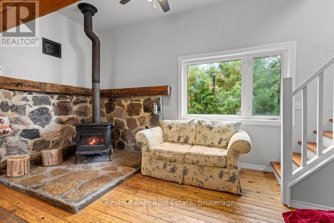
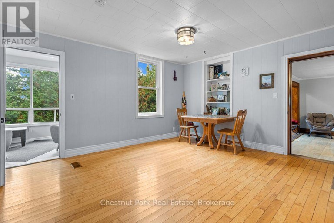
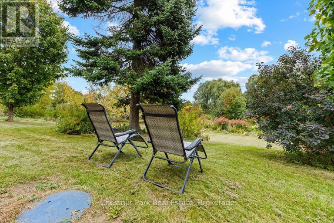
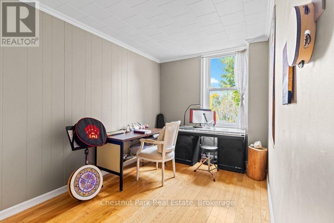
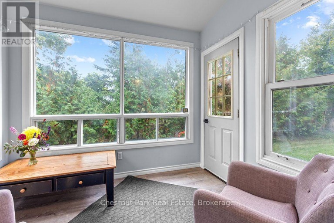
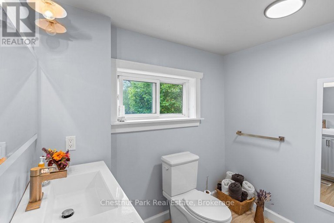
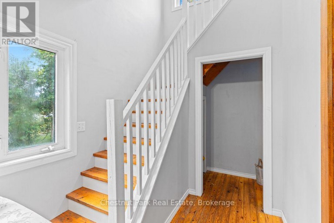
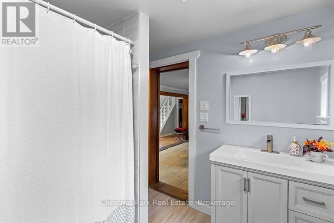
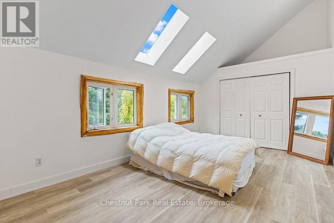
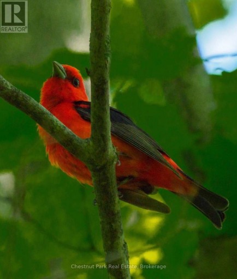
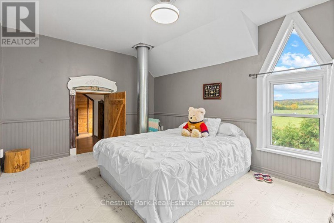
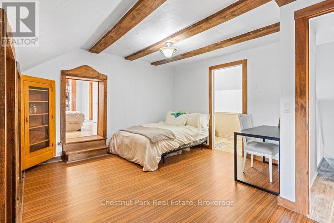
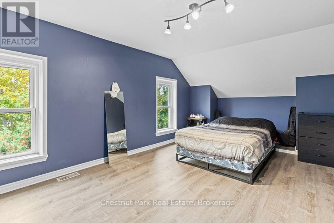
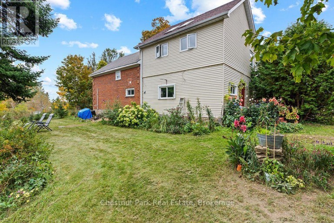
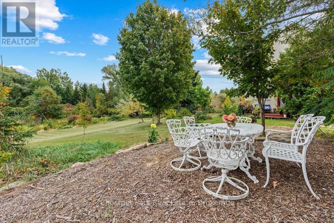
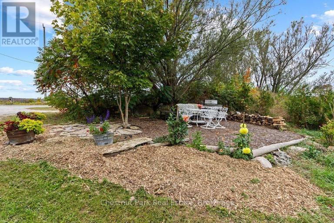
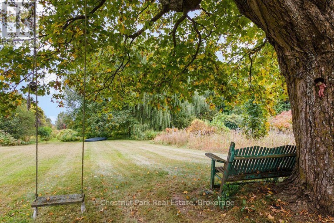
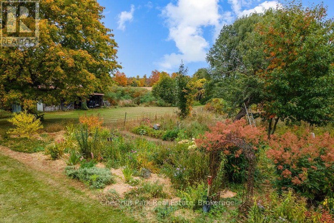
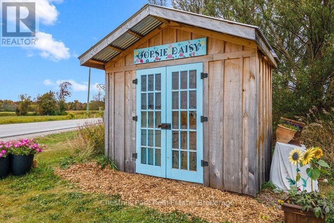
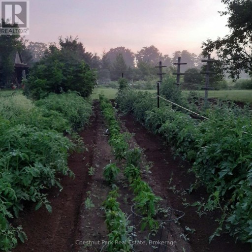
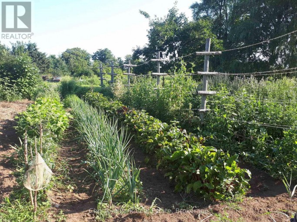
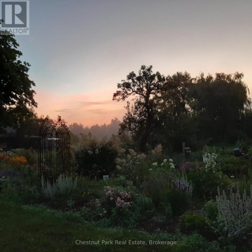
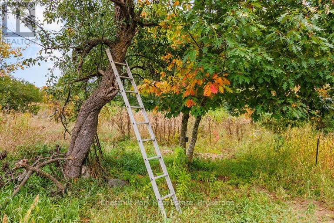
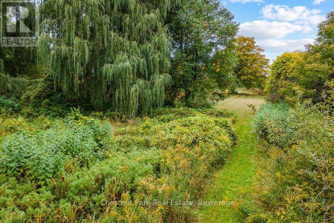
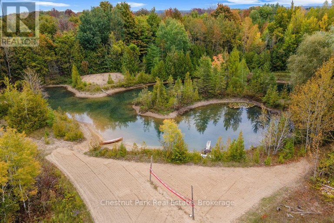
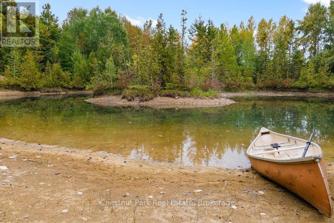
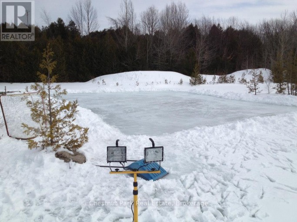
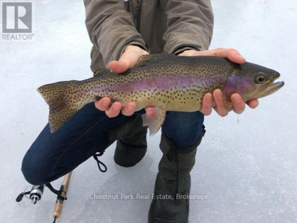
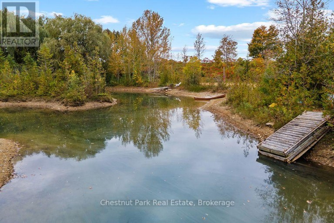
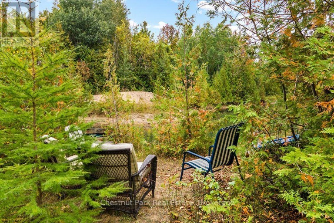
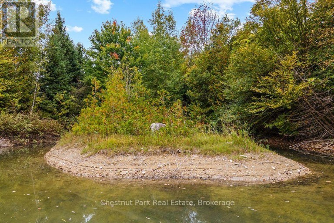
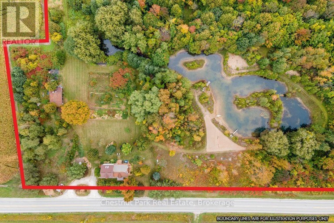
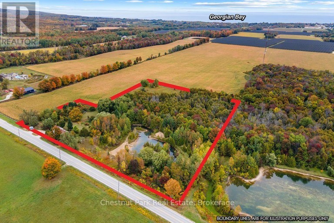
A Rare Opportunity to own a truly magical 12-acre property where nature, beauty and country living unite in an extraordinary setting. Anchored by a large spring-fed pond, stocked with trout and embraced by a sandy beach with a volleyball court, this is a property designed to be enjoyed in every season. Canoe, kayak, fish or swim through the warmer months, then lace up the skates, toboggan or ice fish when winter arrives. Here, the sights and sounds of nature are part of everyday life, from birdsong and summer breezes, rustling leaves, stunning sunrises and sunsets, to the changing colours of the seasons. The mature, established grounds are a gardener's delight and food forest that includes an abundance of flowers, berries, herbs, vegetables and fruit trees creating a beautiful & bountiful landscape. Forested areas, open spaces and scenic countryside blend seamlessly, offering privacy, exploration and endless places to simply pause and take it all in. At the heart of it all is a welcoming 5-bedroom, 2-bath farmhouse filled with character and natural light. High ceilings, large windows and spacious bedrooms create an airy, comfortable feel, while a cozy wood-burning fireplace framed by beautiful natural stone creates a warm and inviting atmosphere. A delightful sunroom provides the perfect spot to enjoy morning coffee, bird watch or curl up with a good book. This is rural living at its finest - peaceful, private and immersed in nature, yet conveniently close to beautiful Georgian Bay with beaches, skiing, endless four-season adventures and the everyday amenities of the Meaford area. A property of this character and natural diversity is rarely offered. Whether you envision a family homestead, country retreat, hobby farm or simply a place to reconnect with nature, this extraordinary property invites you to slow down, breathe deeply and enjoy the magic of country life. (id:2471)

Royal LePage Locations North (Thornbury) Brokerage
- Property Address: 138237 GREY ROAD 112, Meaford, Ontario, N4L1W5
- Community Name: Meaford
- Property Type: Single Family
- Zoning Description: RU, EP
- Title: Freehold
- Lot Size: 698.3 x 826 FT
- Acreage: 698.3 x 826 FT|10 - 24.99 acres
- Sewage Type: Septic System
- Water Type: Dug Well
- Access: Year-round access
- Driveway: No Garage
- Total Parking Spaces: 4
- Waterfront Type: Waterfront
- Amenities Nearby: Hospital
- Structure Style: House
- Style: Detached
- Storeys: 2
- Floor Space: 2000 - 2500 sqft
- Building Age: 100+ years
- Bedrooms: 5
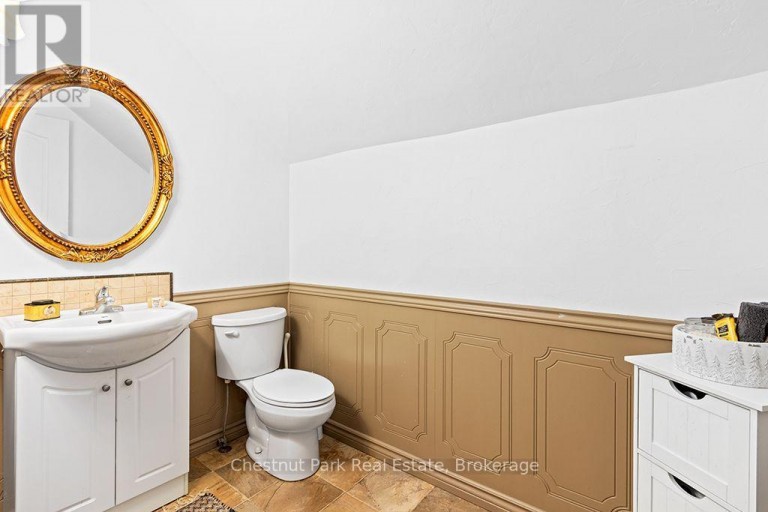
- Bathrooms: 2-Total 1-Partial
- Basement Type: Partial (Unfinished)
- Heating Type: Natural gas, Wood, Forced air
- Cooling: Wall unit
- Exterior Type: Brick, Vinyl siding
- Fireplace Present: True
- Flooring: Vinyl, Hardwood, Laminate
- Foundation Type: Block, Stone
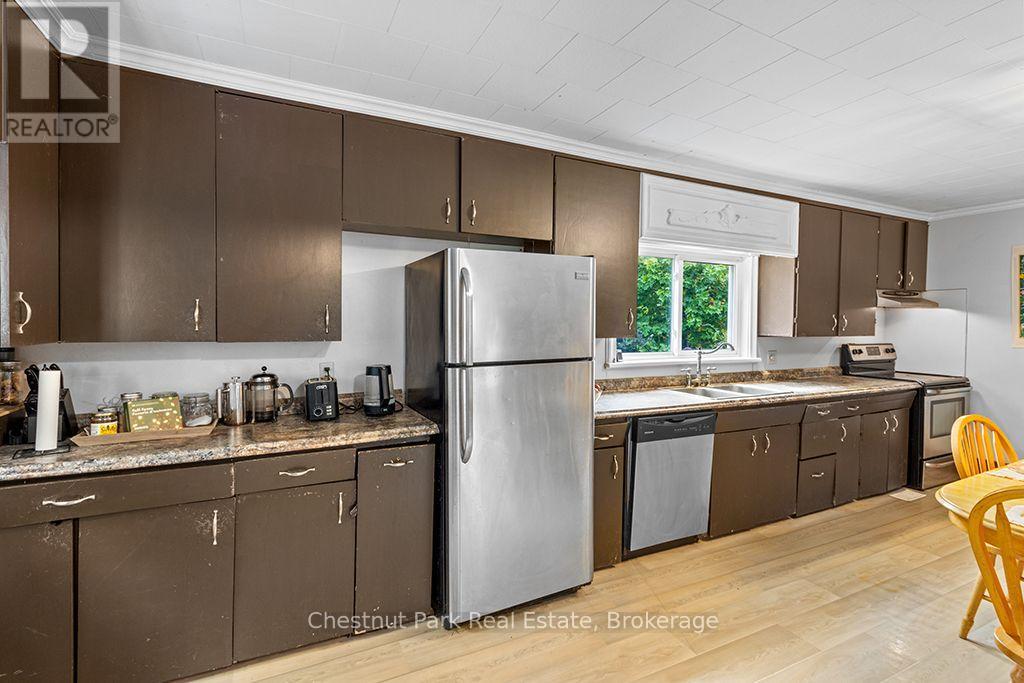
- Appliances Included: Water softener, Water Treatment, Dishwasher, Dryer, Hood Fan, Stove, Washer, Window Air Conditioner, Window Coverings, Refrigerator
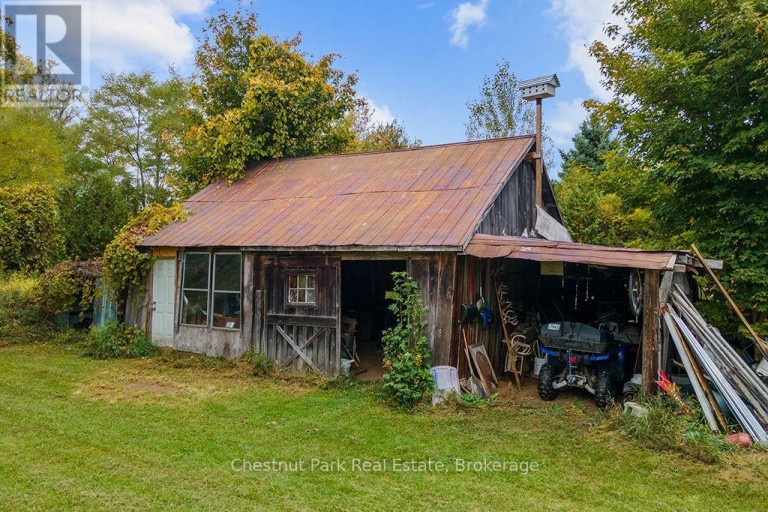
- Structures: Deck, Porch, Drive Shed, Shed
- Wooded area
- Irregular lot size
- Rolling
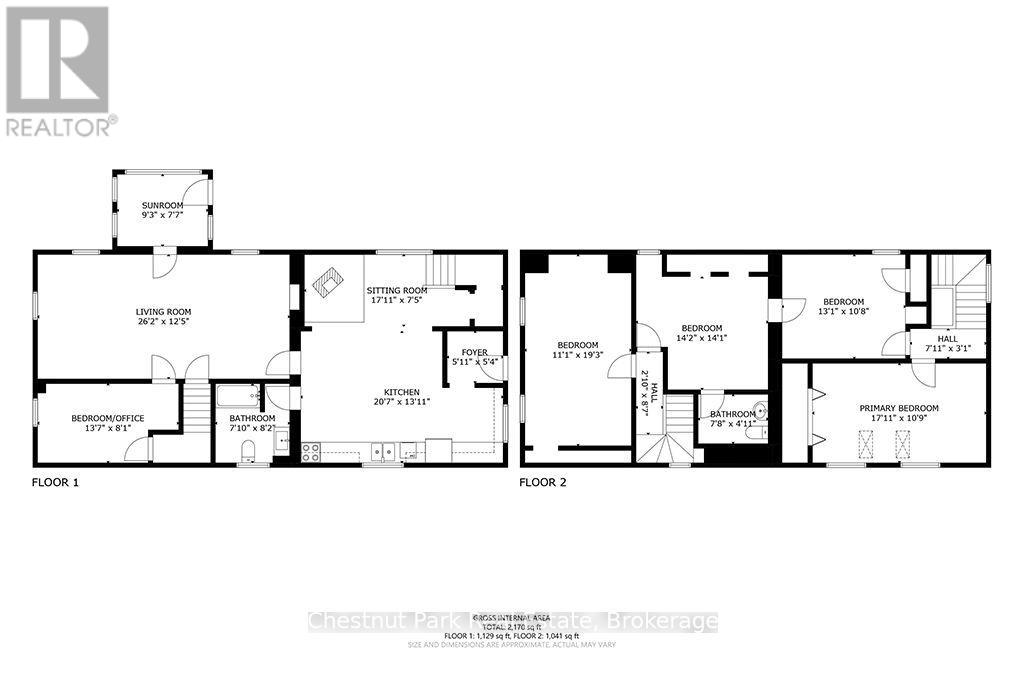
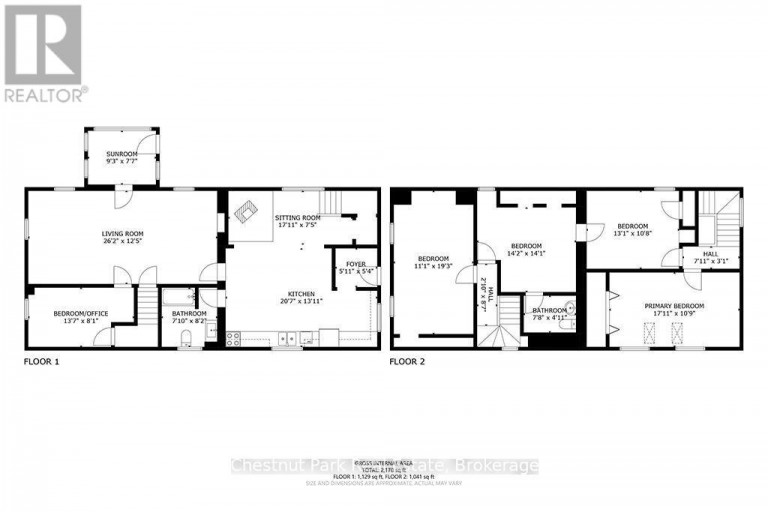
| Type | Level | Dimensions |
|---|---|---|
| Primary Bedroom | Second level | 5.49 m x 3.25 m |
| Bedroom | Second level | 4 m x 3.63 m |
| Bedroom | Second level | 3.94 m x 3.2 m |
| Bedroom | Second level | 5.31 m x 3.39 m |
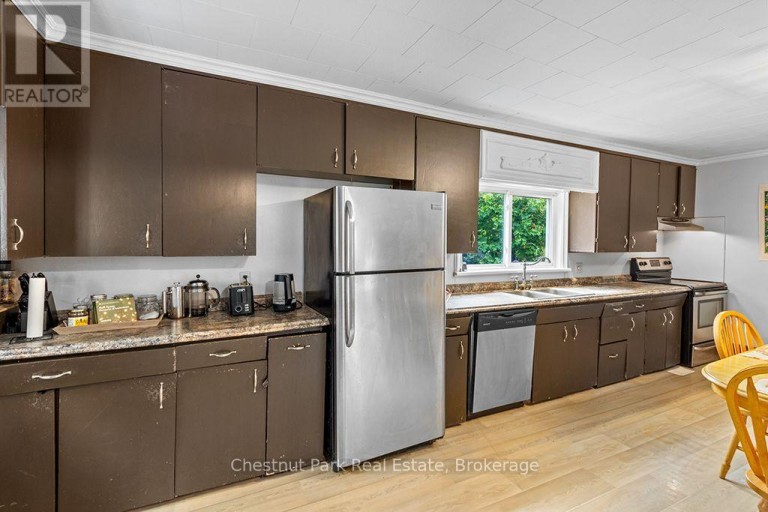
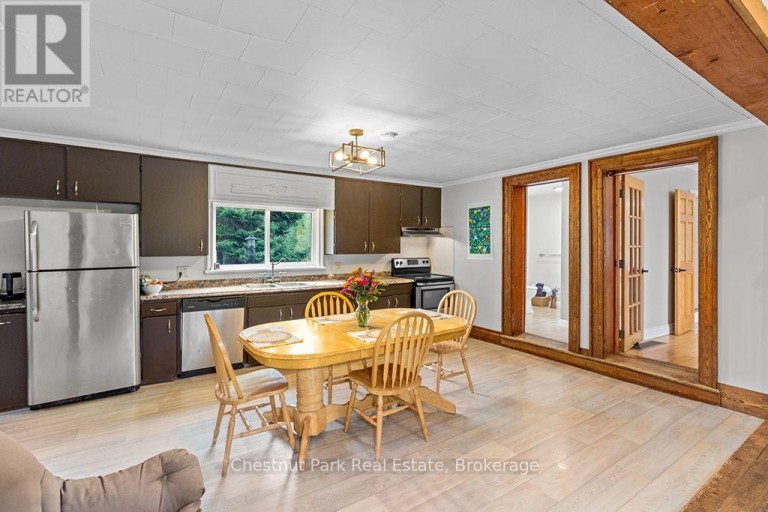
| Kitchen | Main level | 6.58 m x 4.02 m |
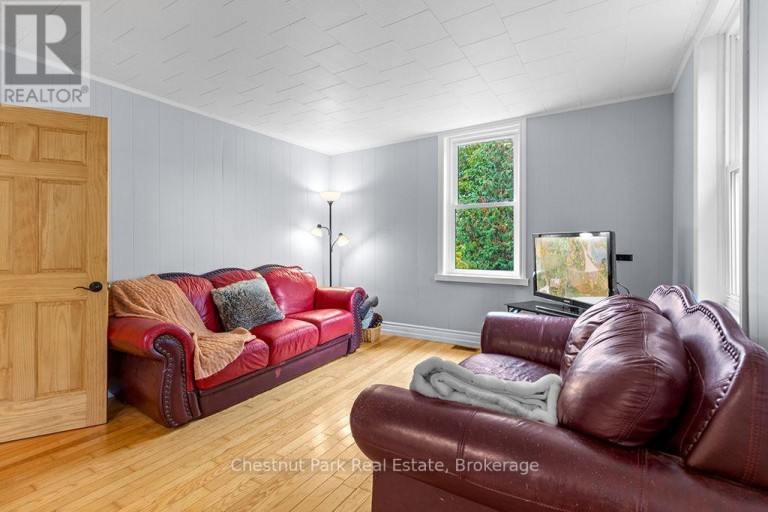
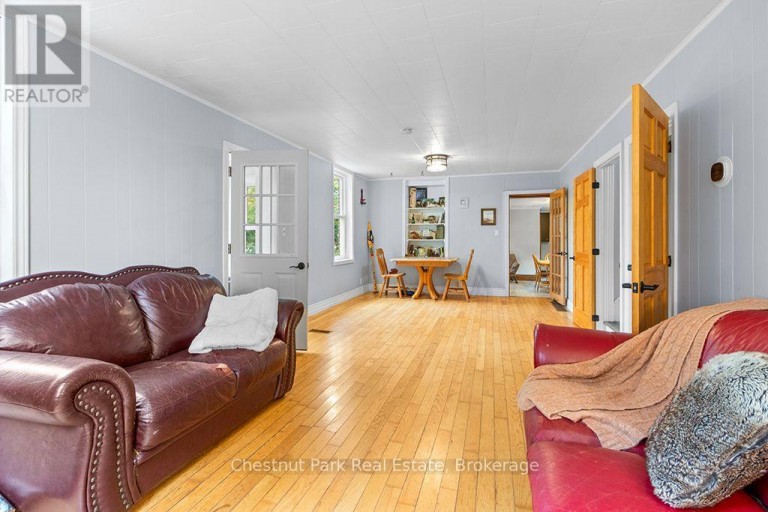
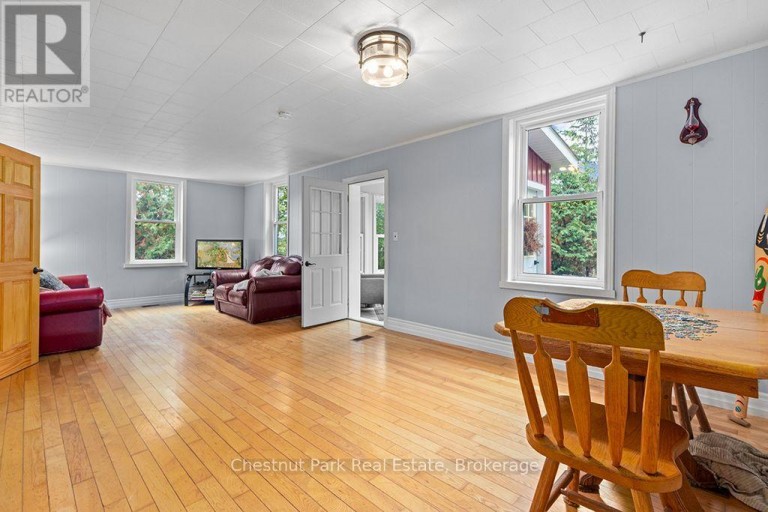
| Sitting room | Main level | 5.18 m x 2.62 m |
| Living room | Main level | 3.91 m x 3.76 m |
| Dining room | Main level | 3.87 m x 3.76 m |
| Bedroom | Main level | 4.42 m x 2.41 m |
| Sunroom | Main level | 2.82 m x 2.26 m |
Listing Offices: Chestnut Park Real Estate

This REALTOR.ca listing content is owned and licensed by REALTOR® members of The Canadian Real Estate Association. REALTOR®, MLS® and the associated logos are trademarks of the Canadian Real Estate Association. This website is operated by a brokerage or salesperson who is a member of The Canadian Real Estate Association and is licensed to trade residential and/or commercialreal estate. Any out of province listing content on this website is not intended to solicit a trade in real estate. Any consumers interested in out of province listings must contact a person who is licensed to trade in real estate in that province. All information displayed on this website is believed to be accurate but is not guaranteed and should be independently verified. No warranties or representations are made of any kind.


Welcome to your own private country retreat, where quality craftsmanship...
- 5 Beds
- 3 Baths
This website is operated by a member of The Canadian Real Estate Association (CREA). The content on this website is owned or controlled by CREA. By accessing this website, the user agrees to be bound by these terms of use as amended from time to time, and agrees that these terms of use constitute a binding contract between the user, and CREA.
The content on this website is protected by copyright and other laws, and is intended solely for the private, non-commercial use by individuals. Any other reproduction, distribution or use of the content, in whole or in part, is specifically prohibited. Prohibited uses include commercial use, "screen scraping", "database scraping", and any other activity intended to collect, store, reorganize or manipulate the content of this website.
REALTOR®, REALTORS®, and the REALTOR® logo are certification marks that are owned by REALTOR® Canada Inc. and licensed exclusively to The Canadian Real Estate Association (CREA). These certification marks identify real estate professionals who are members of CREA and who must abide by CREA's By-Laws, Rules, and the REALTOR® Code. The MLS® trademark and the MLS® logo are owned by CREA and identify the professional real estate services provided by members of CREA.
The information contained on this website is based in whole or in part on information that is provided by members of CREA, who are responsible for its accuracy. CREA reproduces and distributes this information as a service for its members, and assumes no responsibility for its completeness or accuracy.
We may at any time amend these Terms of Use by updating this posting. All users of this site are bound by these amendments should they wish to continue accessing the website, and should therefore periodically visit this page to review any and all such amendments.





