
139 ST VINCENT STREET, Meaford, Ontario, N4L1C1
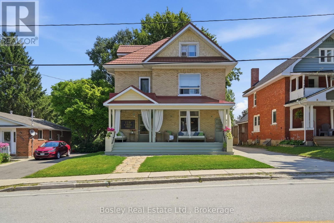
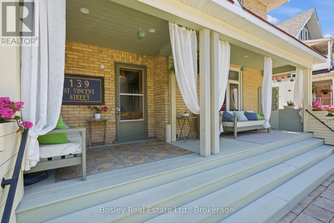
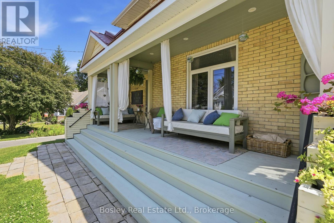
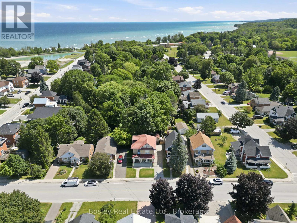
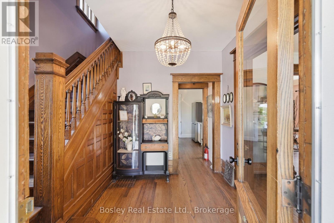
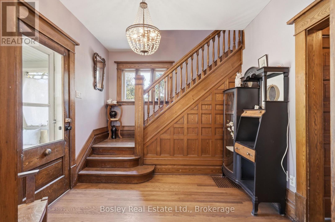
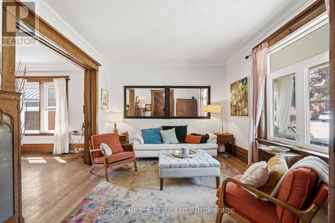
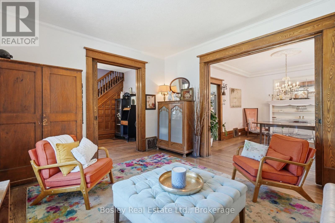
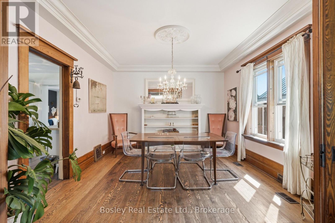
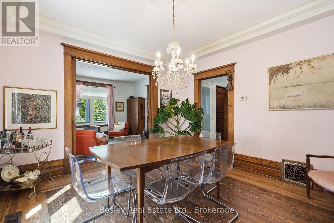
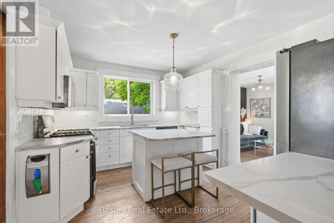
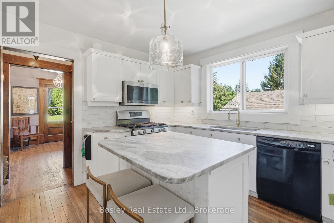
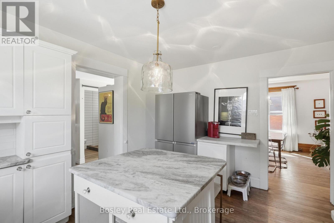
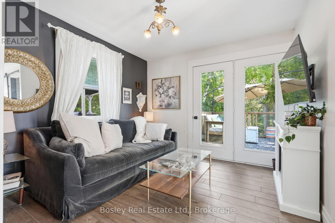
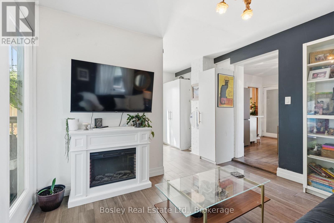
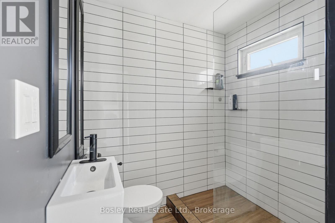
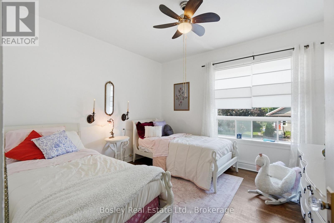
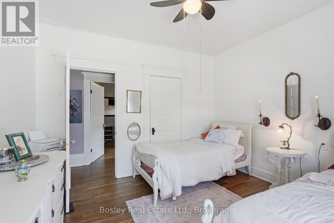
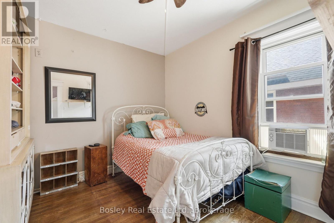
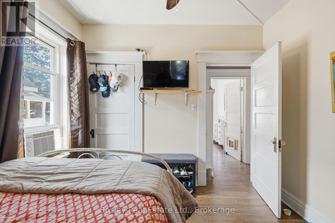
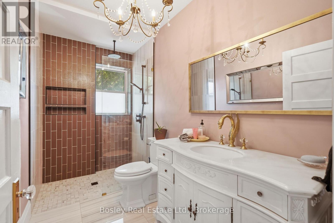
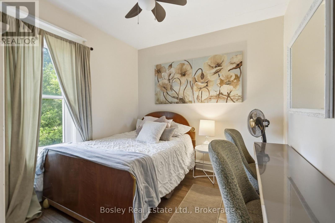
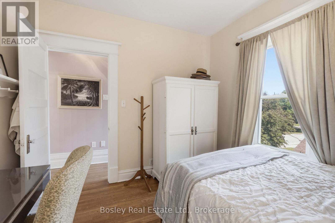
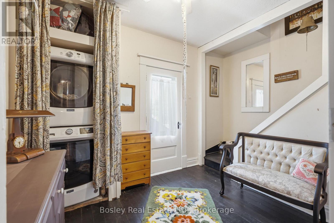
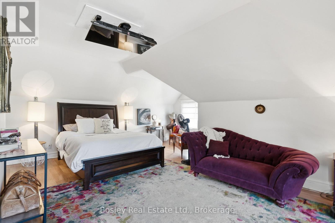
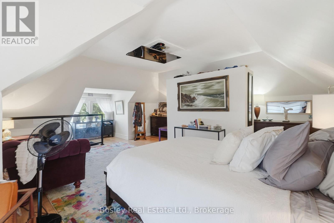
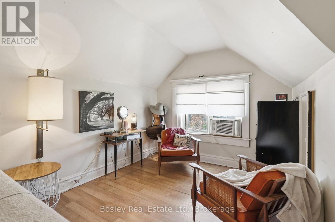
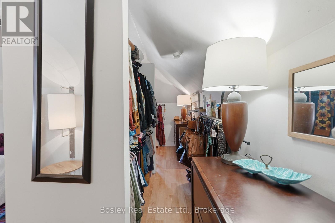
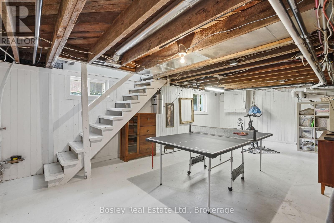
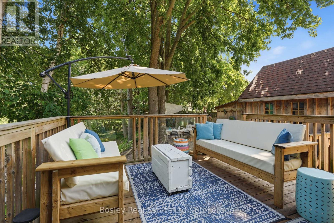
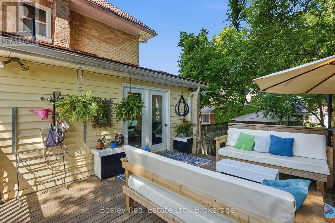
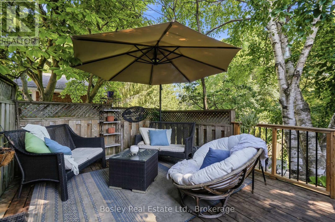
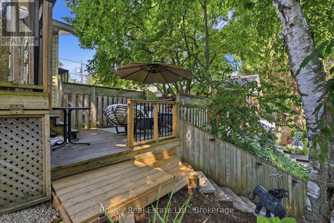
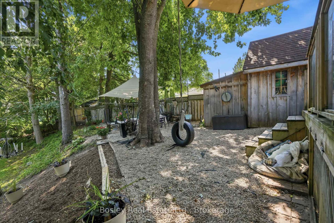
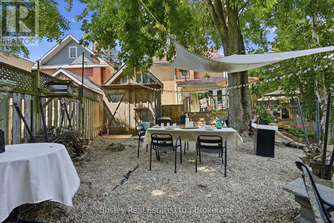
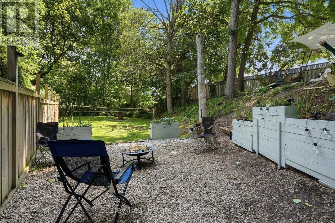
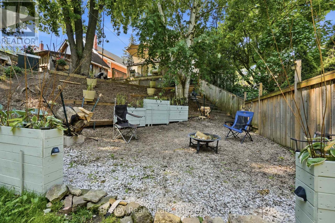
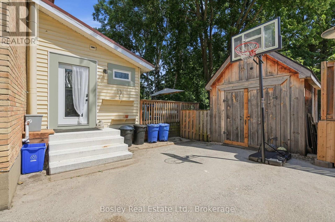
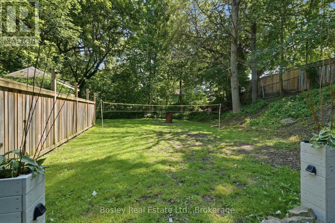
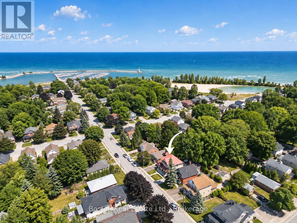
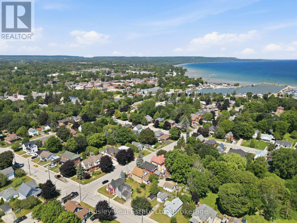
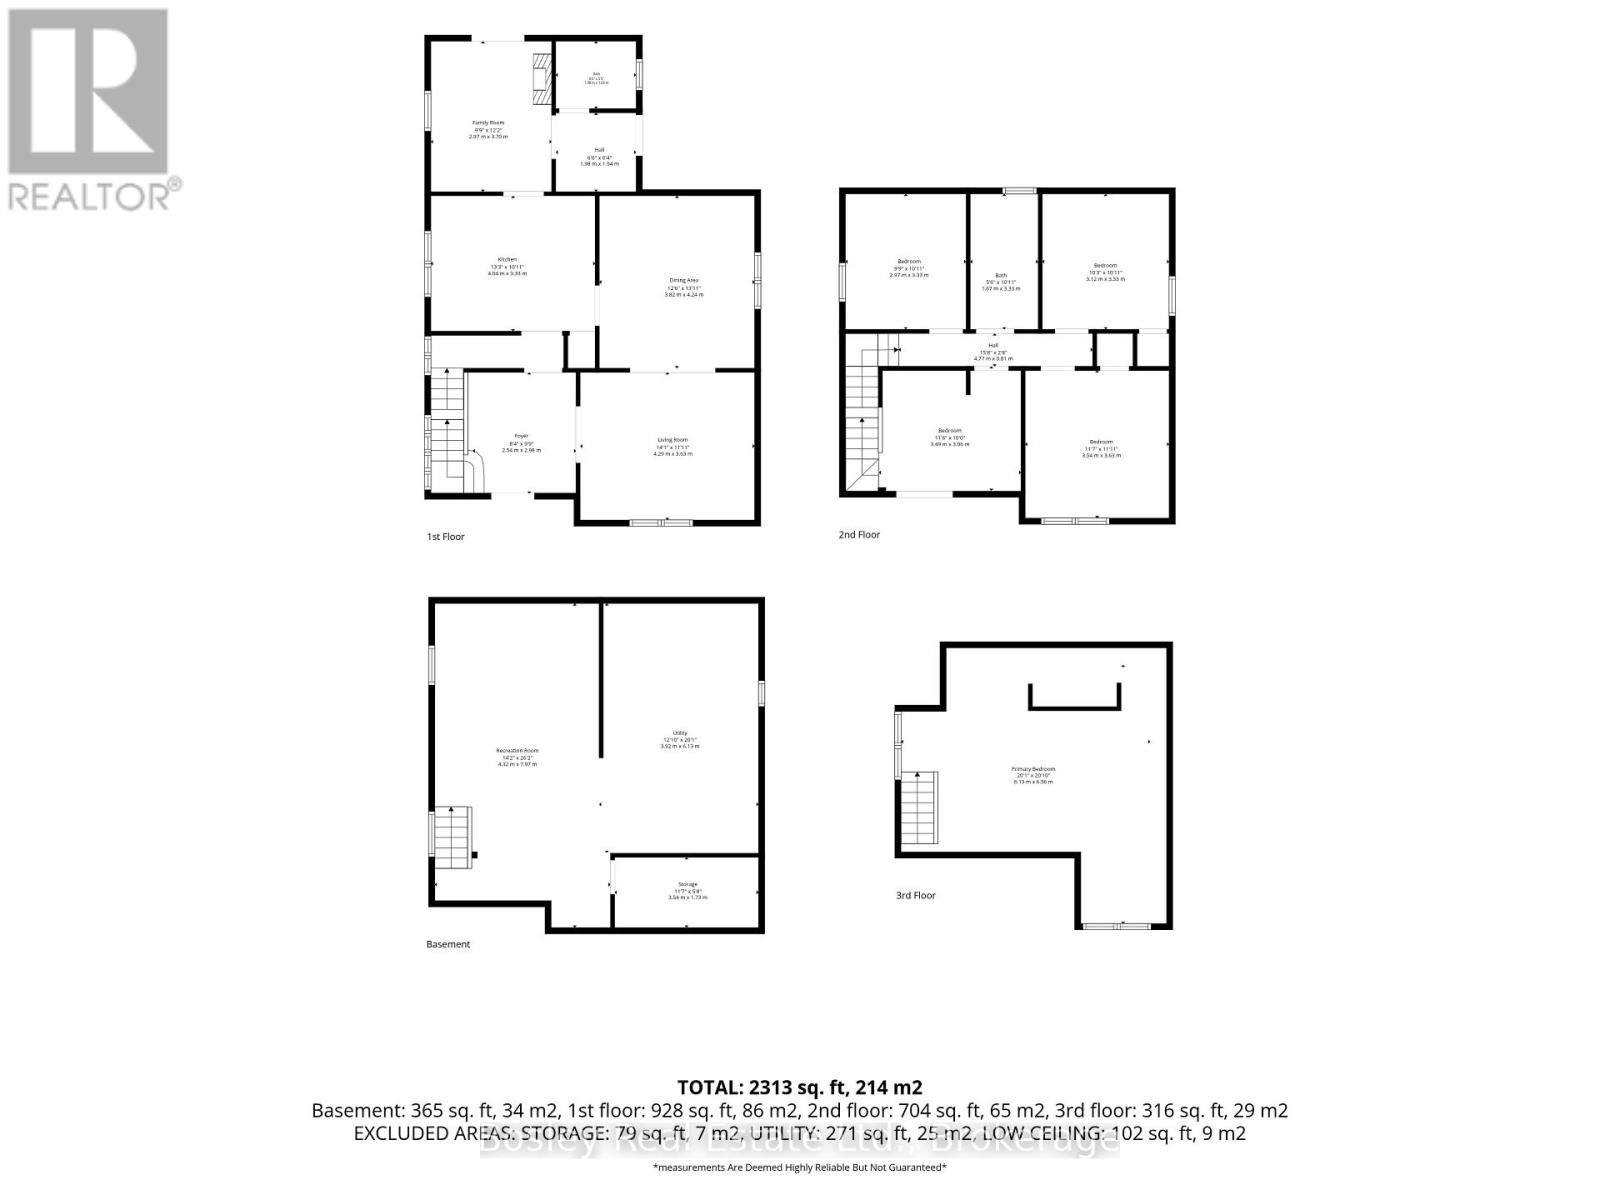
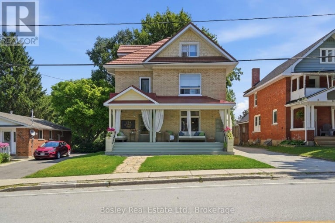
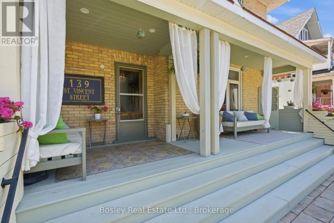
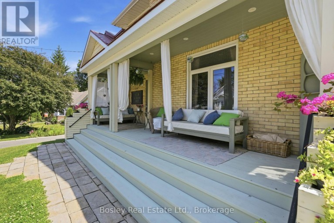
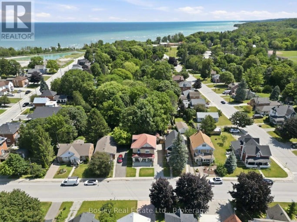
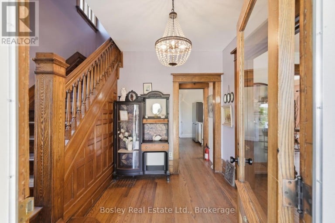
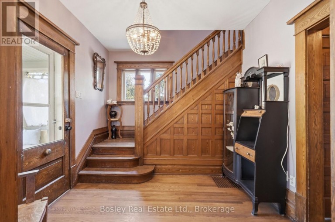
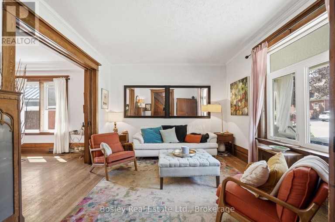
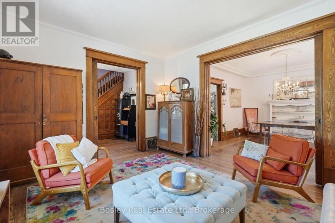
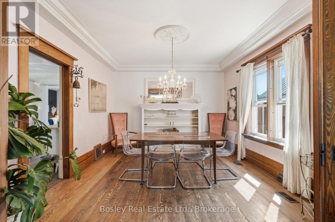
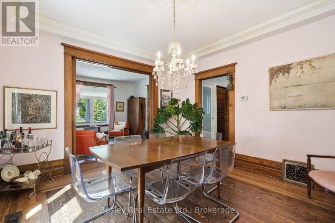
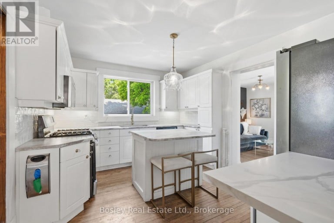
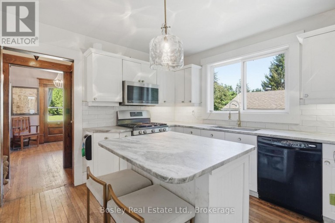
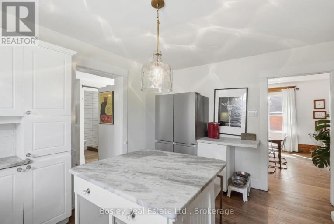
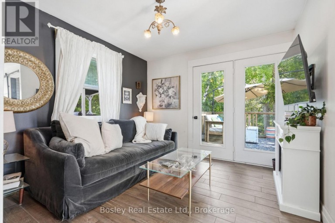
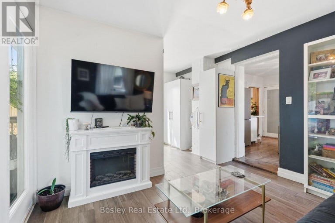
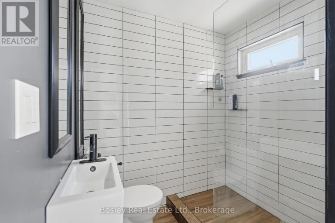
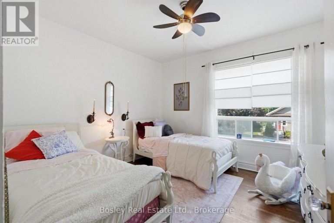
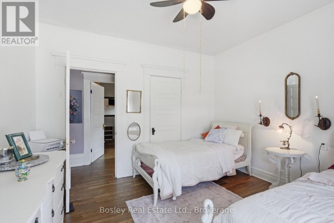
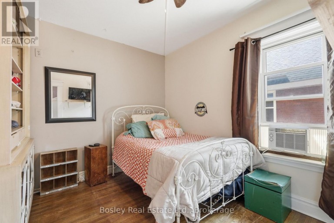
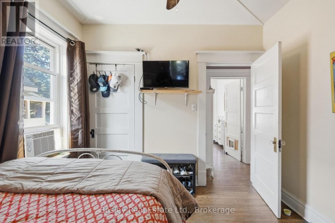
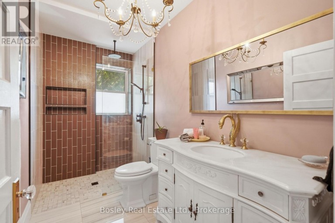
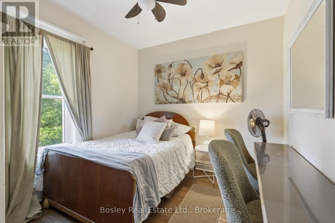
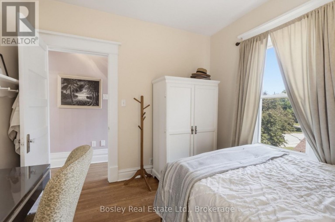
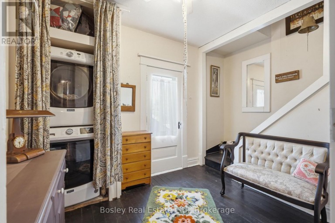
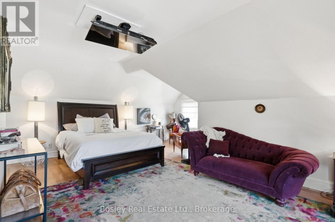
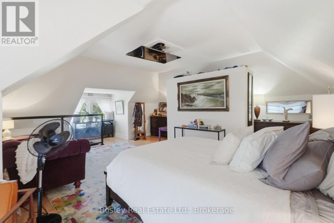
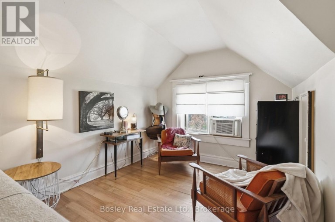
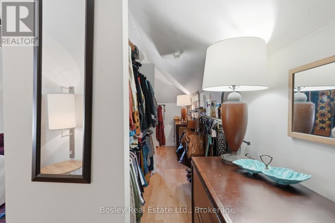
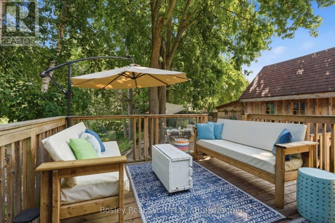
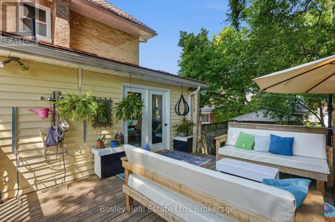
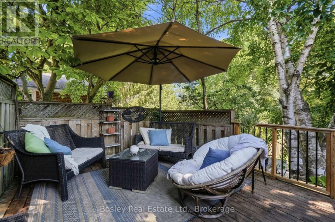
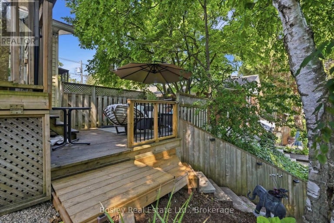
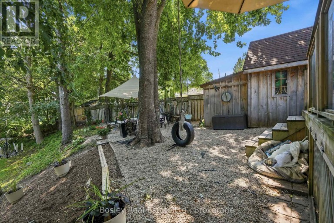
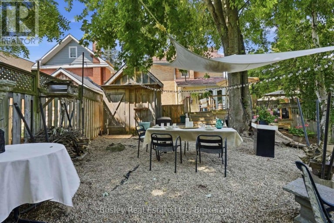
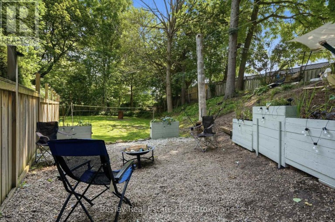
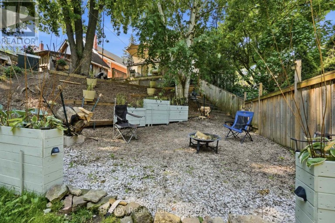
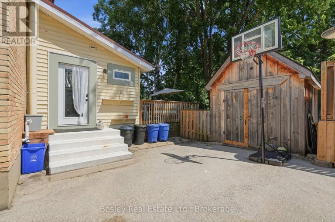
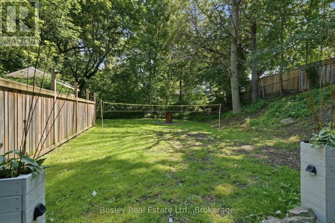
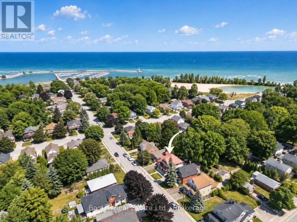
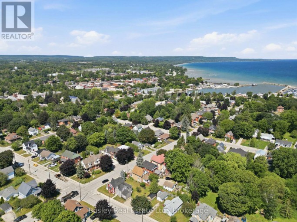
Some homes just have a feeling to them, and this is one of them. Set in the heart of Meaford, steps from the marina and Georgian Bay and just minutes from the shops, restaurants and charm of downtown, this historic double yellow-brick home offers the kind of lifestyle that makes small-town living so special. Before you even step inside, the large covered front porch invites you to slow down. Morning coffee, a book on a rainy afternoon or catching up with a friend, it feels like an extension of the home itself. Inside, the character of this historic home has been thoughtfully preserved while extensive renovations have made it comfortable for modern living. Restored hardwood floors, original pocket doors and beautiful trim are paired with an updated kitchen with a perfect layout, renovated bathrooms, updated lighting and the addition of a main-floor bathroom. Two separate living spaces on the main floor provide plenty of room for family life and entertaining. With four bedrooms plus a den, there is flexibility for family, guests or a home office, while the third-floor primary suite creates a private retreat away from the rest of the home. Upstairs laundry adds everyday convenience. Outside, the impressive 55 x 165 ft lot offers a large backyard with room for kids and pets to play, gardens, summer dinners and plenty of space to make your own. Improvements include restored hardwood and pocket doors, renovated bathrooms, landscaping, fencing, decks and walkway, crown moulding, lighting, stone countertops, plaster and ceiling work, upstairs laundry and the covered front porch. And then there's the location. Meaford offers some of the most beautiful waterfront in Southern Georgian Bay, with the marina and Georgian Bay practically at your doorstep and its charming downtown minutes away. Approximately 20 minutes to Blue Mountain and 30 minutes to Collingwood, you get the slower pace of small-town living without giving up easy access to everything the area has to offer. (id:2471)

Royal LePage Locations North (Thornbury) Brokerage
- Property Address: 139 ST VINCENT STREET, Meaford, Ontario, N4L1C1
- Community Name: Meaford
- Property Type: Single Family
- Zoning Description: R3
- Title: Freehold
- Lot Size: 55.7 x 165.8 FT ; 165.80 ft x 65.90 ft x 29.71 ft x 10.02
- Acreage: 55.7 x 165.8 FT ; 165.80 ft x 65.90 ft x 29.71 ft x 10.02|under 1/2 acre
- Sewage Type: Sanitary sewer
- Water Type: Municipal water
- Driveway: No Garage
- Total Parking Spaces: 4
- Amenities Nearby: Beach, Golf Nearby, Hospital, Marina
- Structure Style: House
- Style: Detached
- Storeys: 3
- Floor Space: 1500 - 2000 sqft
- Building Age: 100+ years
- Bedrooms: 4
- Bathrooms: 2-Total 1-Partial
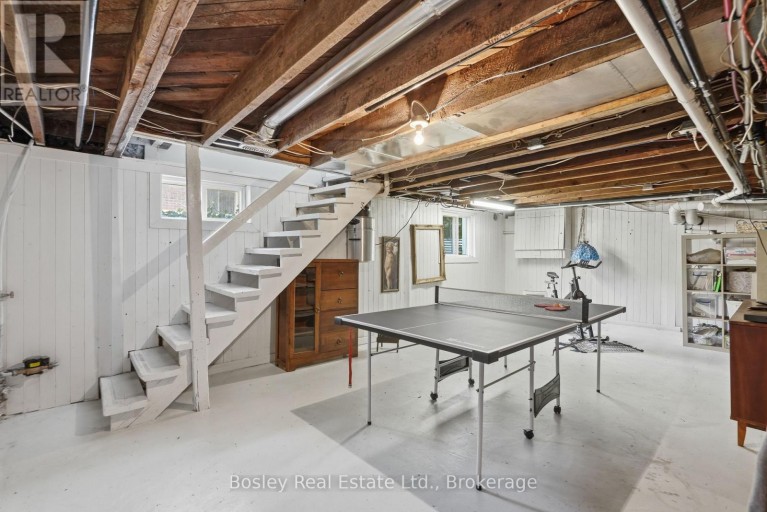
- Basement Type: N/A (Partially finished)
- Heating Type: Natural gas, Forced air
- Cooling: Central air conditioning
- Exterior Type: Brick
- Foundation Type: Block
- Appliances Included: Central Vacuum, Water Heater, Dishwasher, Dryer, Stove, Washer, Refrigerator
- Structures: Deck, Porch, Patio(s), Shed
- Irregular lot size
- Landscaped
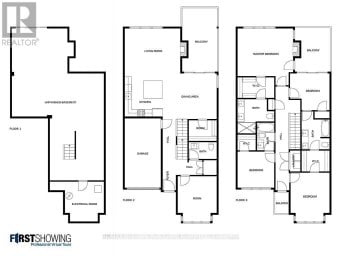
| Type | Level | Dimensions |
|---|---|---|
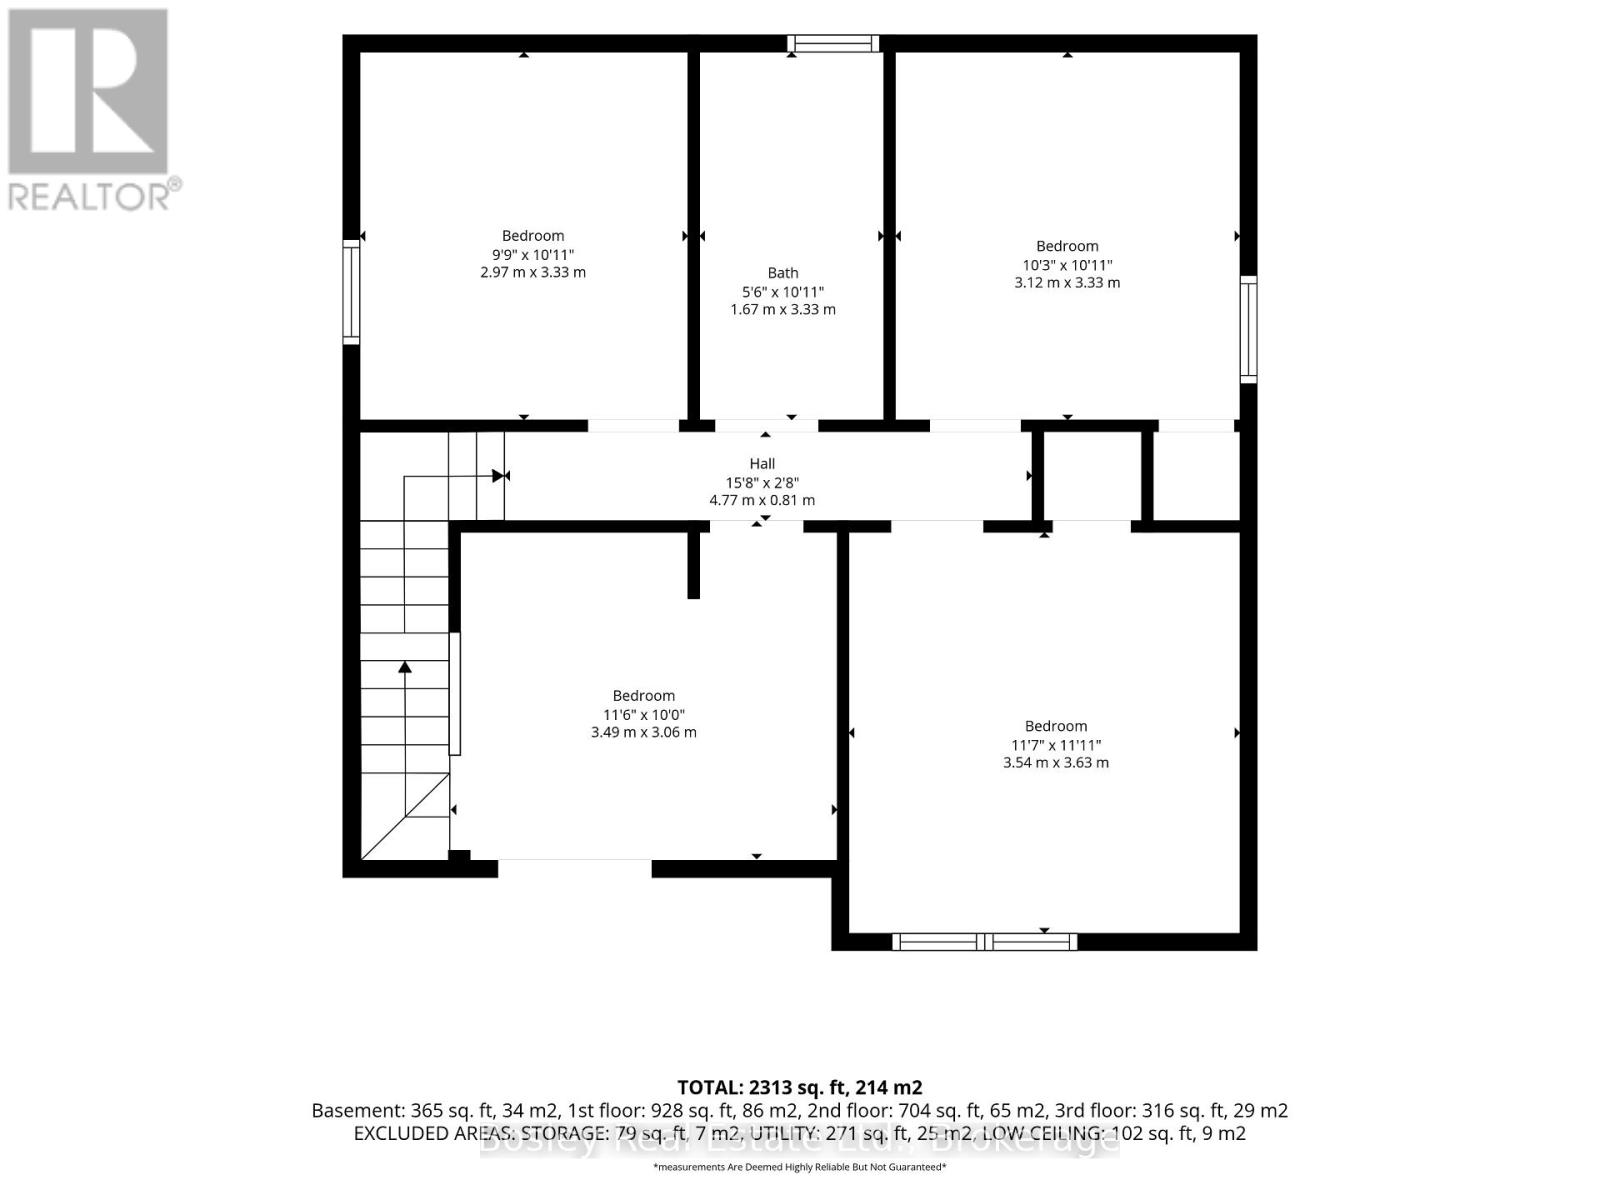
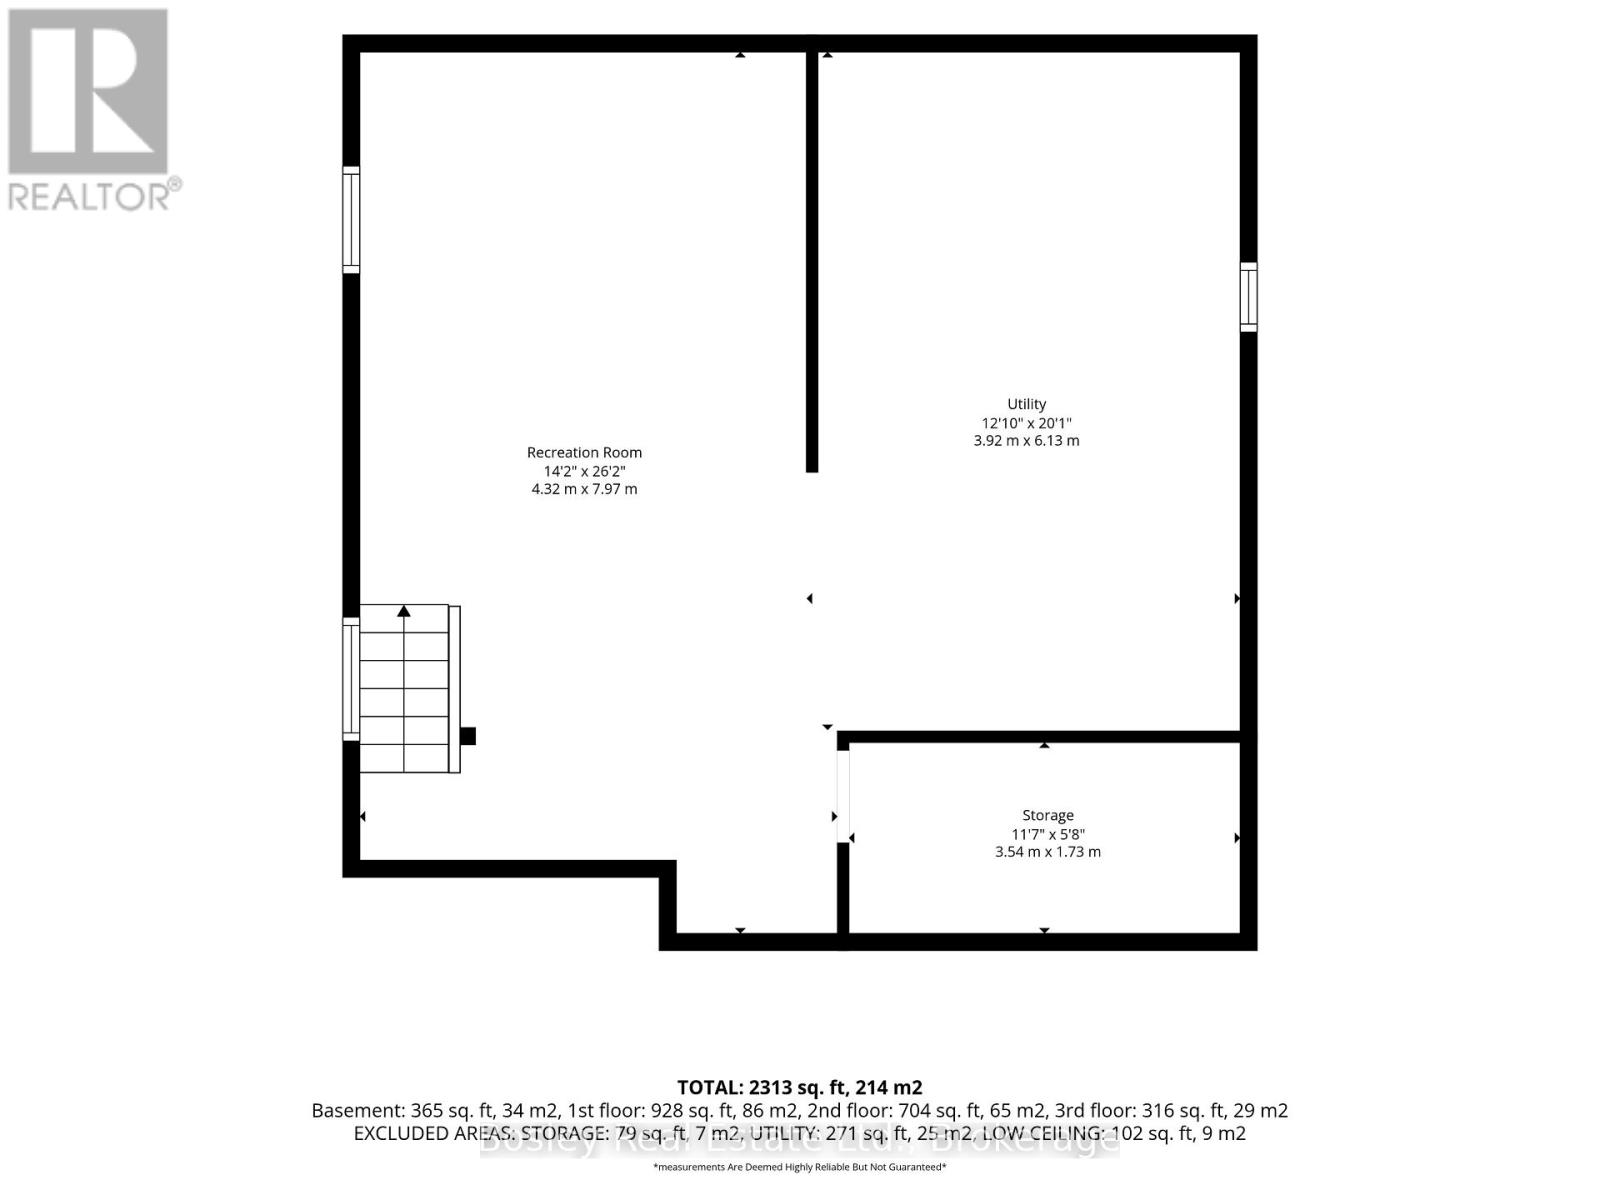
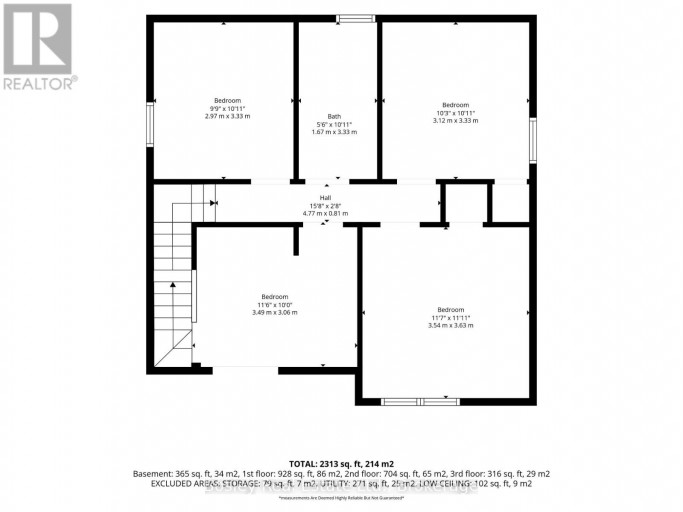
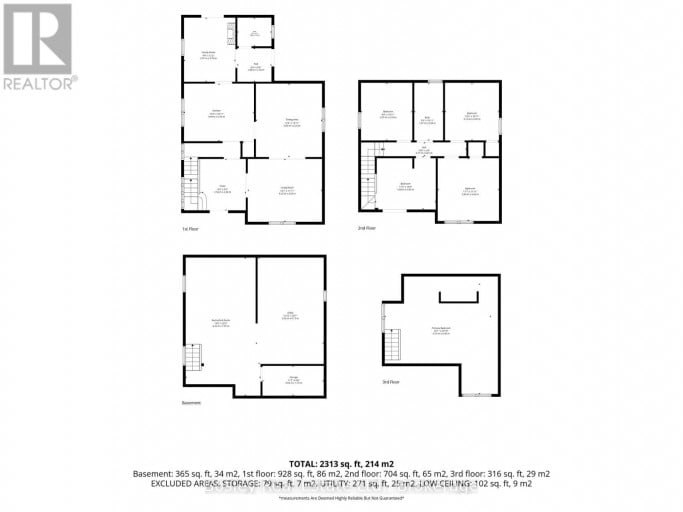
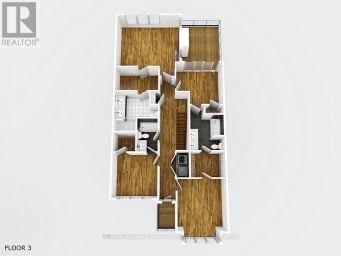
| Bedroom 2 | Second level | 3.49 m x 3.06 m |
| Bedroom 3 | Second level | 3.54 m x 3.63 m |
| Bedroom 4 | Second level | 3.12 m x 3.33 m |
| Bedroom 5 | Second level | 2.97 m x 3.33 m |
| Bathroom | Second level | 1.67 m x 3.33 m |
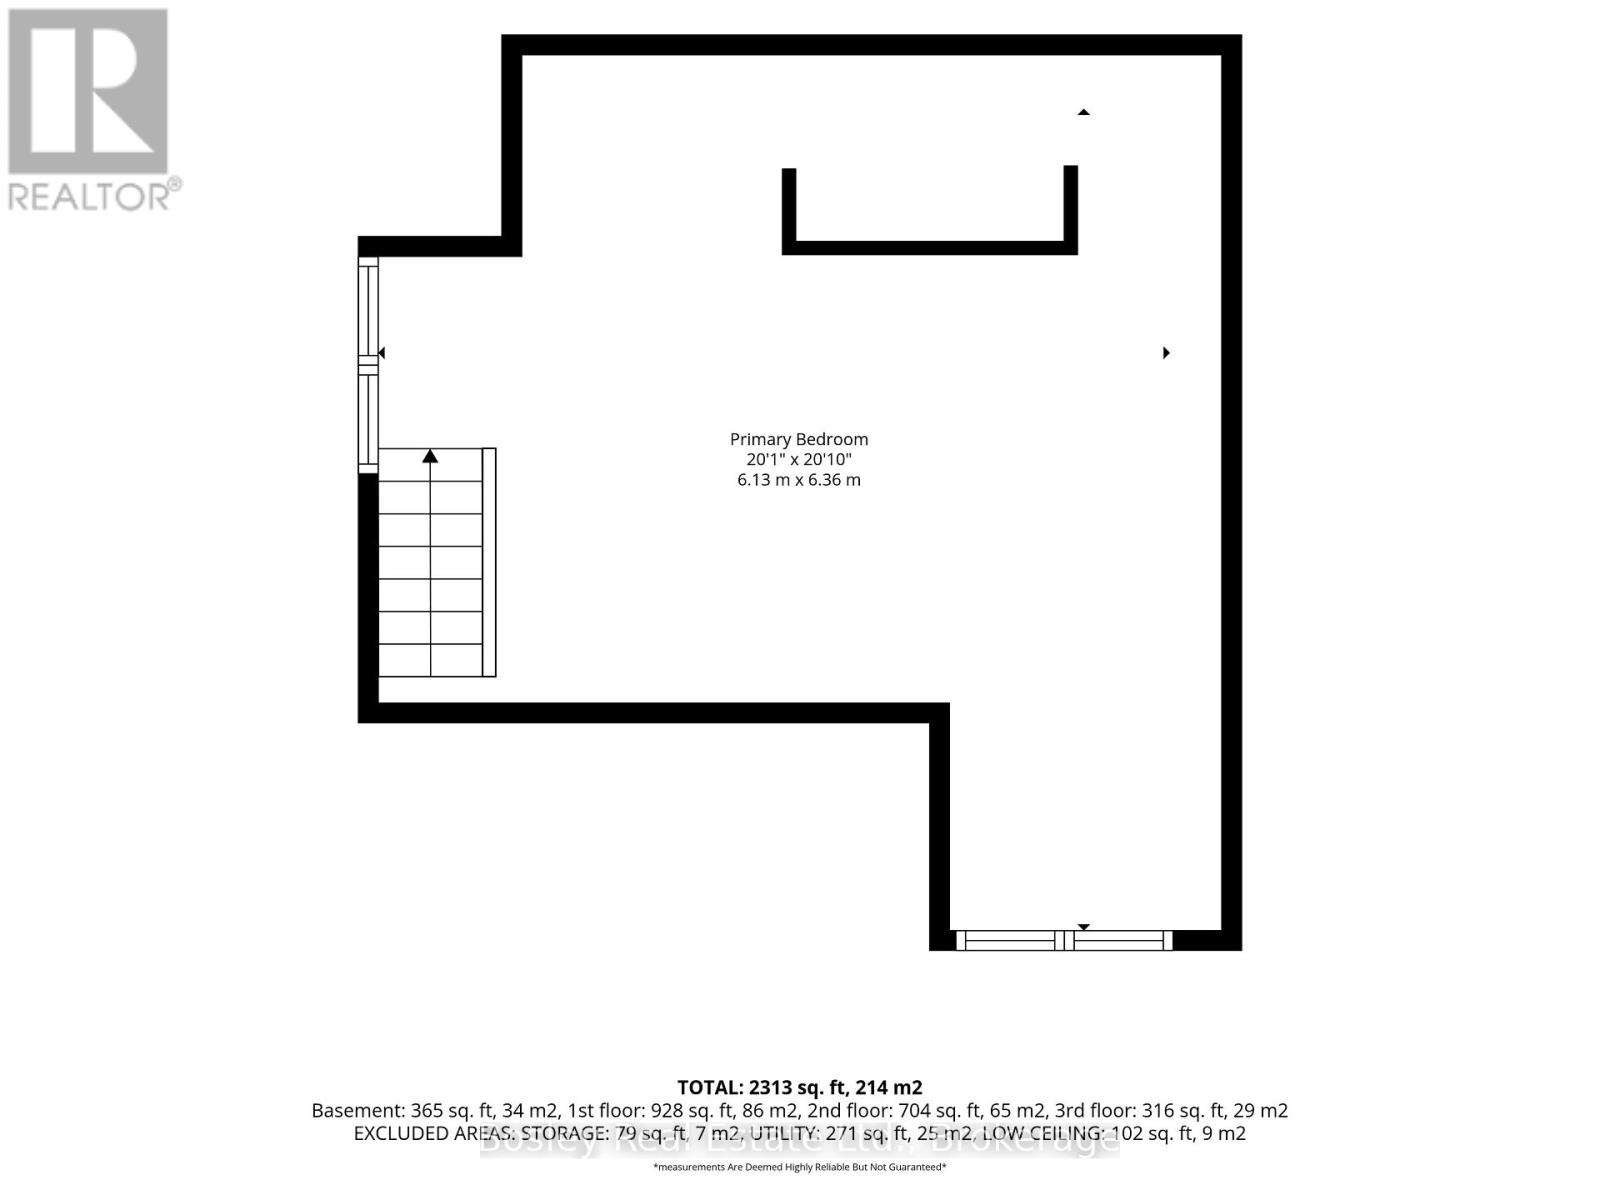
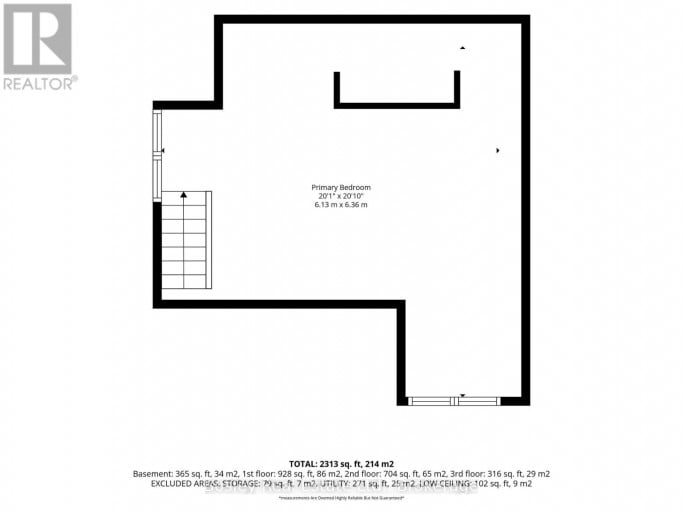
| Primary Bedroom | Third level | 6.13 m x 6.36 m |
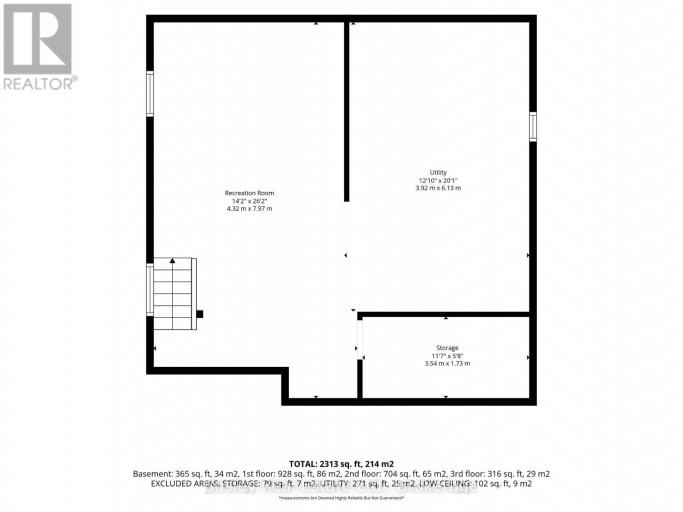
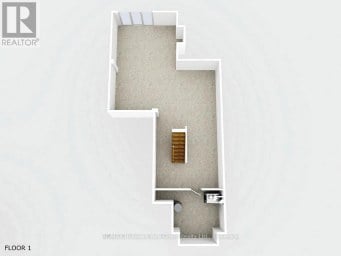
| Recreational, Games room | Basement | 4.32 m x 7.97 m |
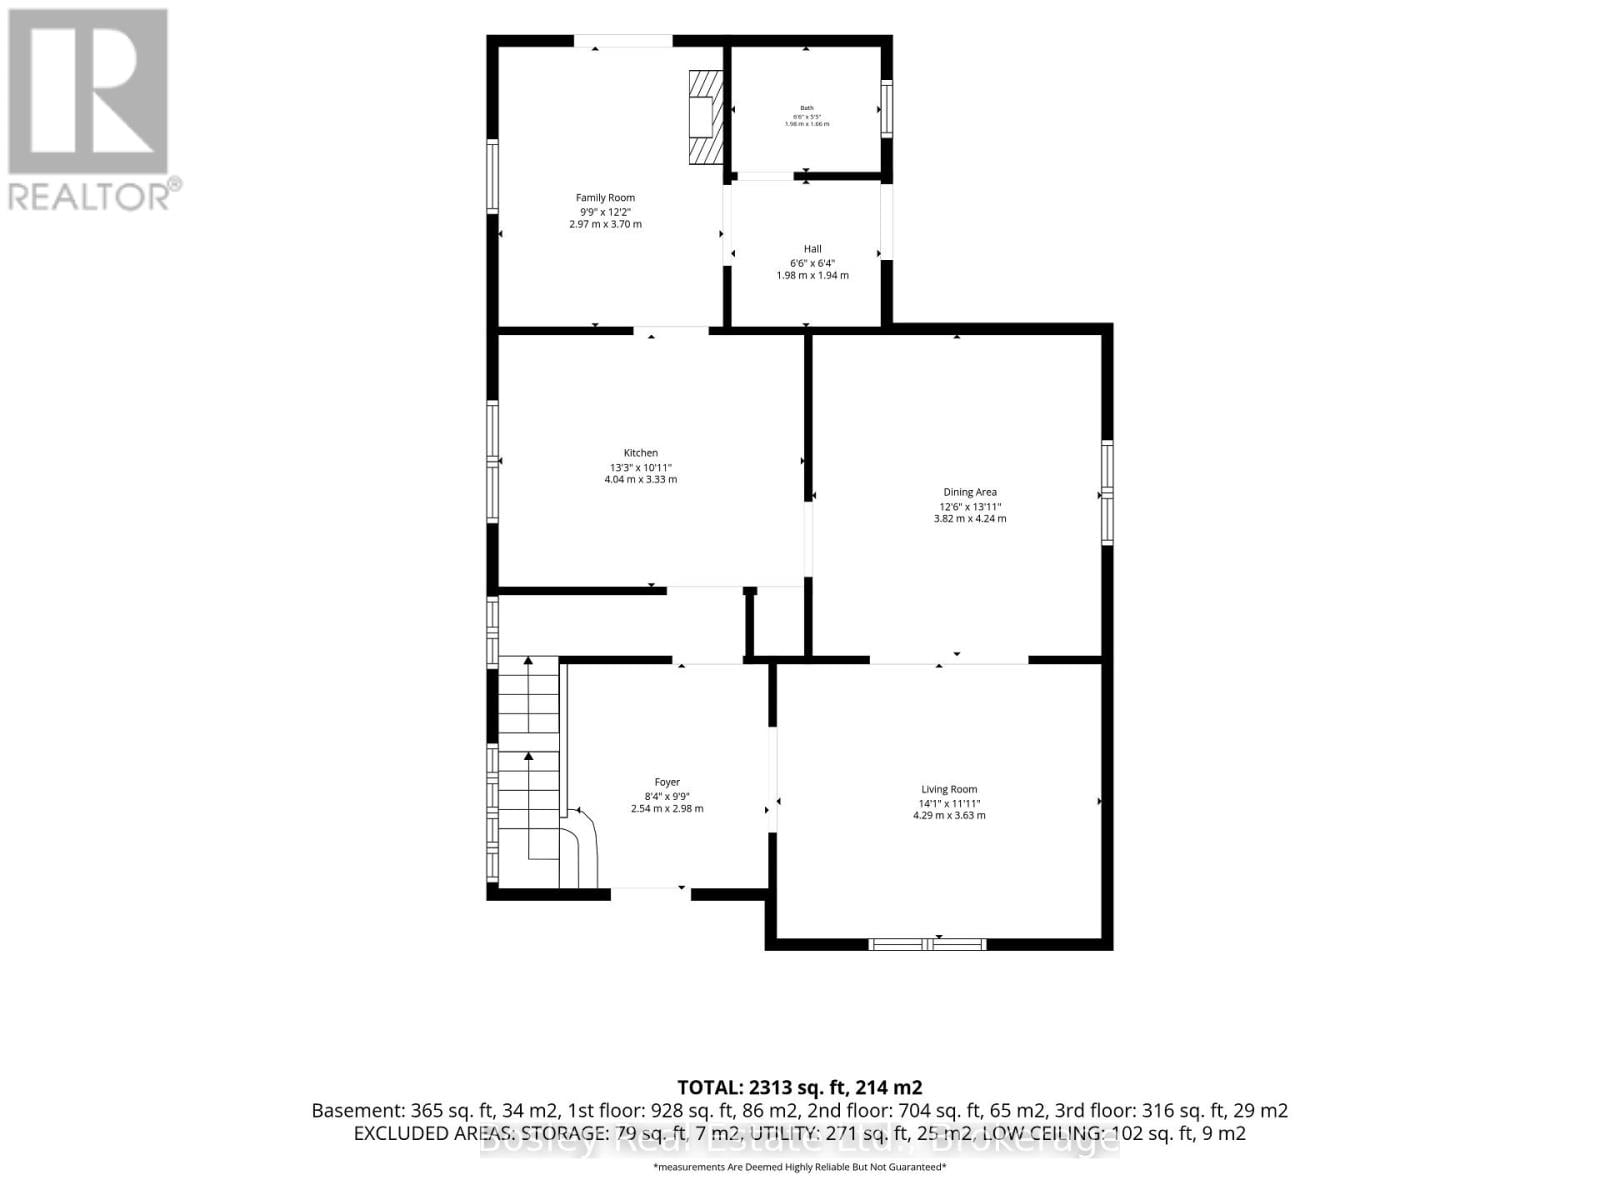
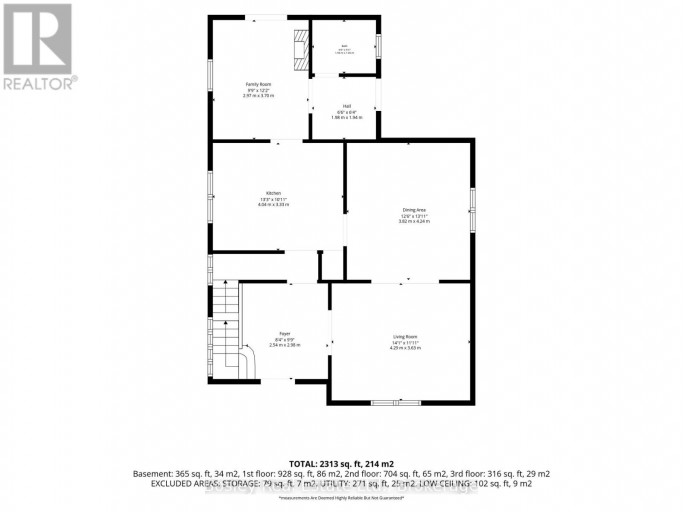
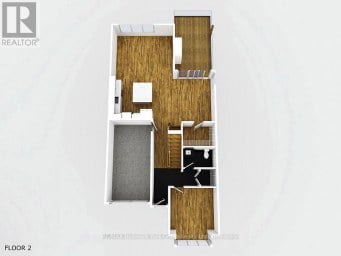
| Living room | Main level | 4.29 m x 3.63 m |
| Family room | Main level | 2.97 m x 3.7 m |
| Bathroom | Main level | 1.98 m x 1.66 m |
| Kitchen | Main level | 4.04 m x 3.33 m |
| Dining room | Main level | 3.82 m x 4.24 m |
Listing Office: Bosley Real Estate Ltd.

This REALTOR.ca listing content is owned and licensed by REALTOR® members of The Canadian Real Estate Association. REALTOR®, MLS® and the associated logos are trademarks of the Canadian Real Estate Association. This website is operated by a brokerage or salesperson who is a member of The Canadian Real Estate Association and is licensed to trade residential and/or commercialreal estate. Any out of province listing content on this website is not intended to solicit a trade in real estate. Any consumers interested in out of province listings must contact a person who is licensed to trade in real estate in that province. All information displayed on this website is believed to be accurate but is not guaranteed and should be independently verified. No warranties or representations are made of any kind.


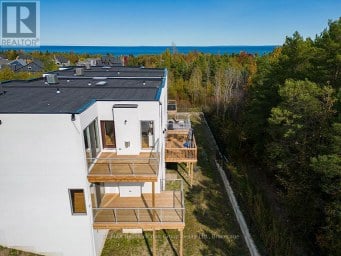
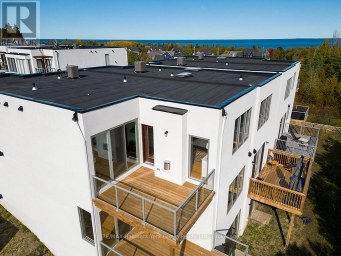
Welcome to Applejack The Woods, one of Thornbury's most desirable...
- 4 Beds
- 5 Baths
Contemporary Luxury Meets the Natural Beauty of Georgian Bay in...
- 4 Beds
- 5 Baths
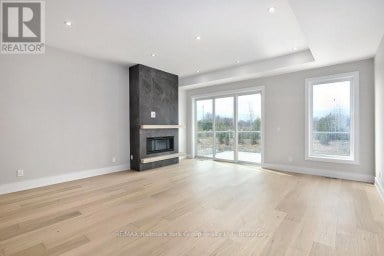
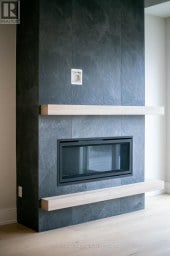
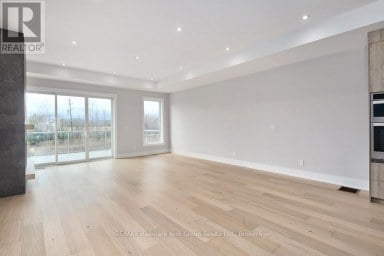
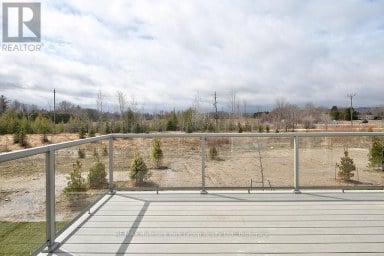
Modern Elegance Meets Natural Beauty in the Heart of Thornbury....
- 4 Beds
- 4 Baths
This website is operated by a member of The Canadian Real Estate Association (CREA). The content on this website is owned or controlled by CREA. By accessing this website, the user agrees to be bound by these terms of use as amended from time to time, and agrees that these terms of use constitute a binding contract between the user, and CREA.
The content on this website is protected by copyright and other laws, and is intended solely for the private, non-commercial use by individuals. Any other reproduction, distribution or use of the content, in whole or in part, is specifically prohibited. Prohibited uses include commercial use, "screen scraping", "database scraping", and any other activity intended to collect, store, reorganize or manipulate the content of this website.
REALTOR®, REALTORS®, and the REALTOR® logo are certification marks that are owned by REALTOR® Canada Inc. and licensed exclusively to The Canadian Real Estate Association (CREA). These certification marks identify real estate professionals who are members of CREA and who must abide by CREA's By-Laws, Rules, and the REALTOR® Code. The MLS® trademark and the MLS® logo are owned by CREA and identify the professional real estate services provided by members of CREA.
The information contained on this website is based in whole or in part on information that is provided by members of CREA, who are responsible for its accuracy. CREA reproduces and distributes this information as a service for its members, and assumes no responsibility for its completeness or accuracy.
We may at any time amend these Terms of Use by updating this posting. All users of this site are bound by these amendments should they wish to continue accessing the website, and should therefore periodically visit this page to review any and all such amendments.





