
147 ALTA ROAD, Blue Mountains, Ontario, L9Y0T2

Next Open House: October 17


October 17
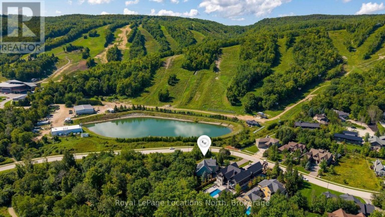
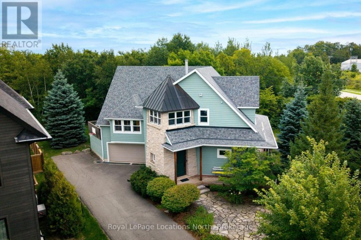
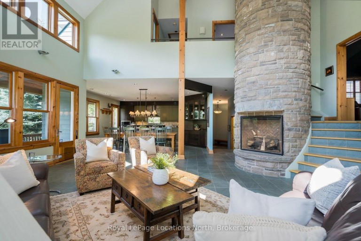
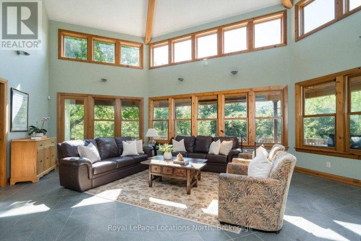
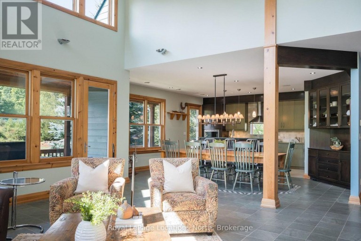
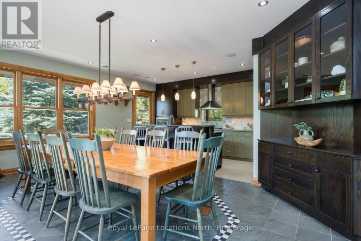
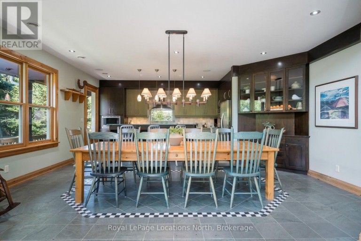
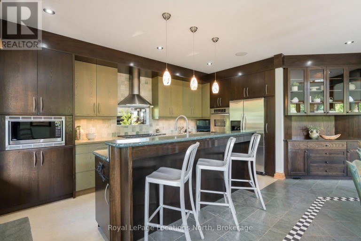
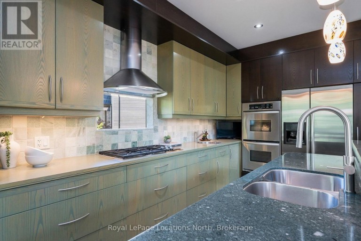
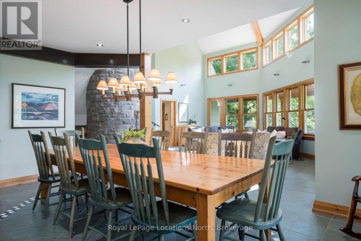
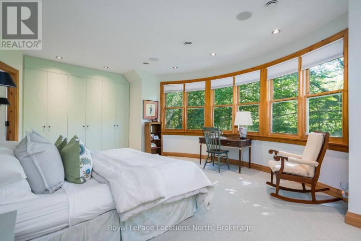
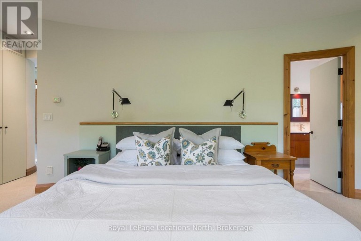
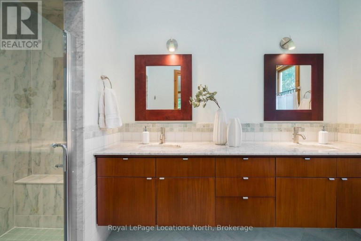
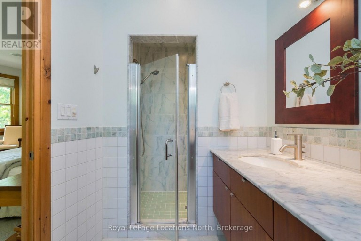
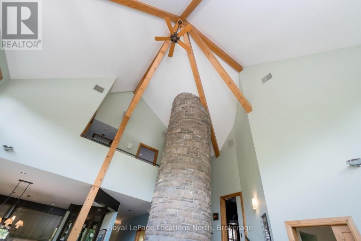
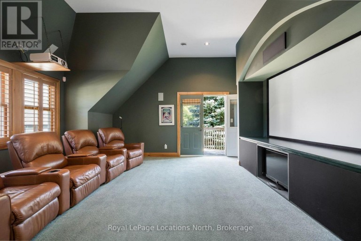
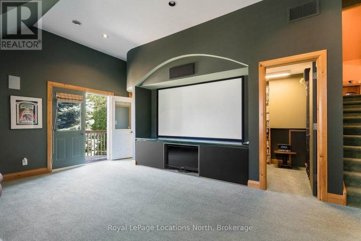
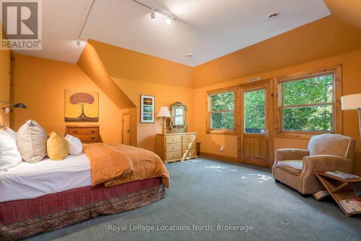
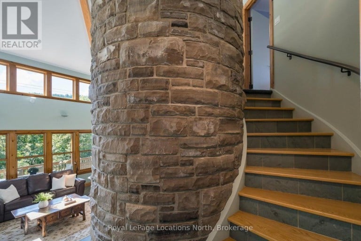
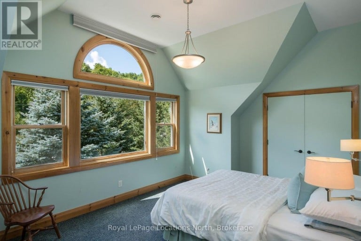
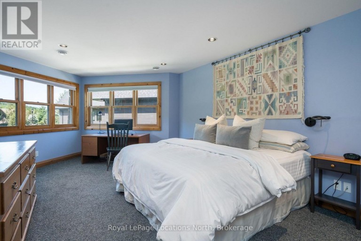
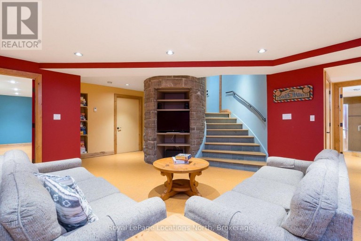
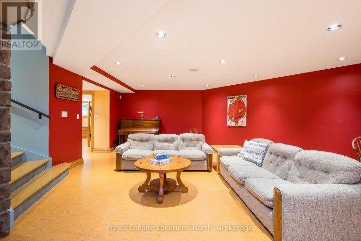
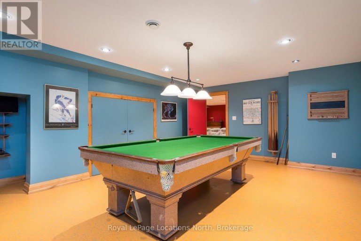
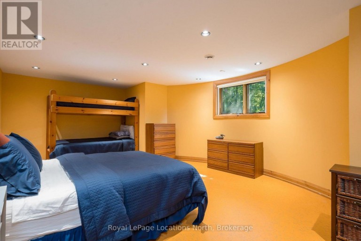
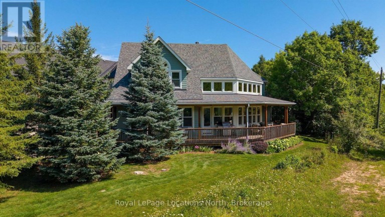
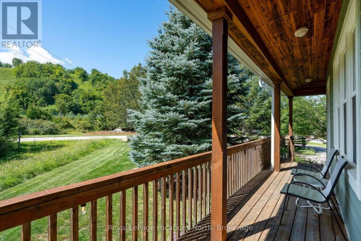
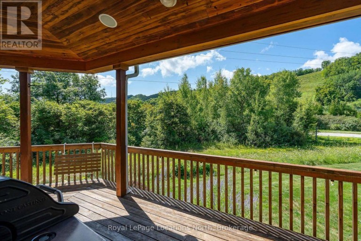
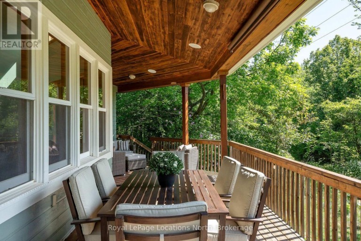
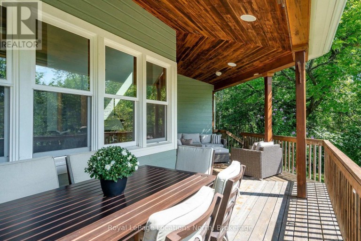
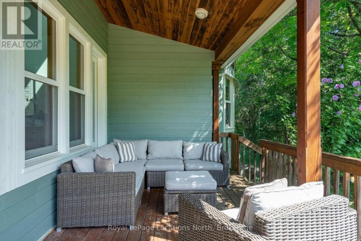
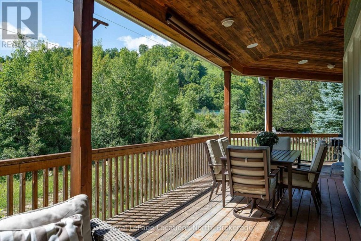
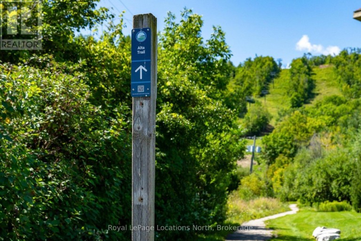
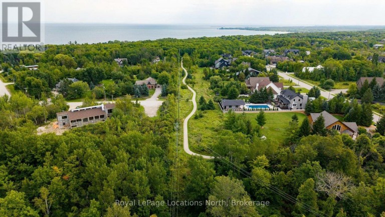
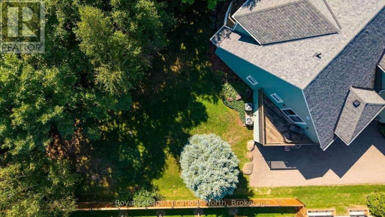
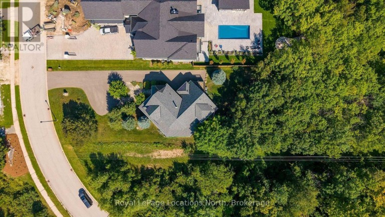
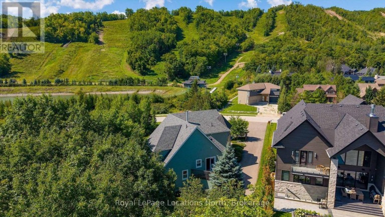
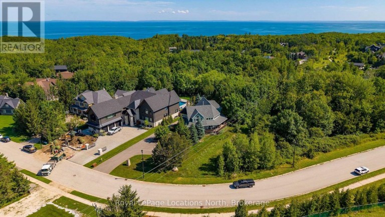
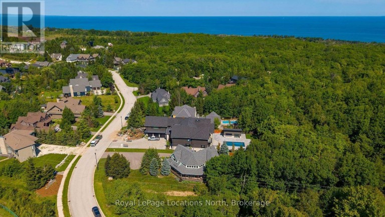
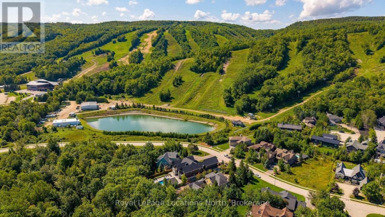
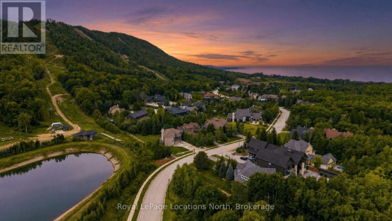
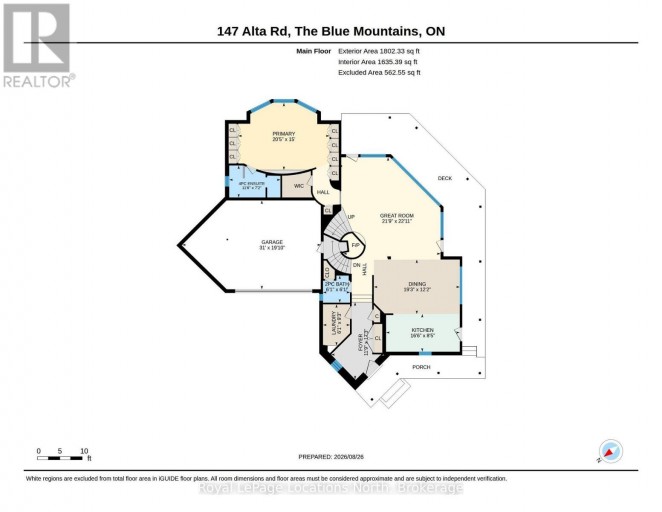
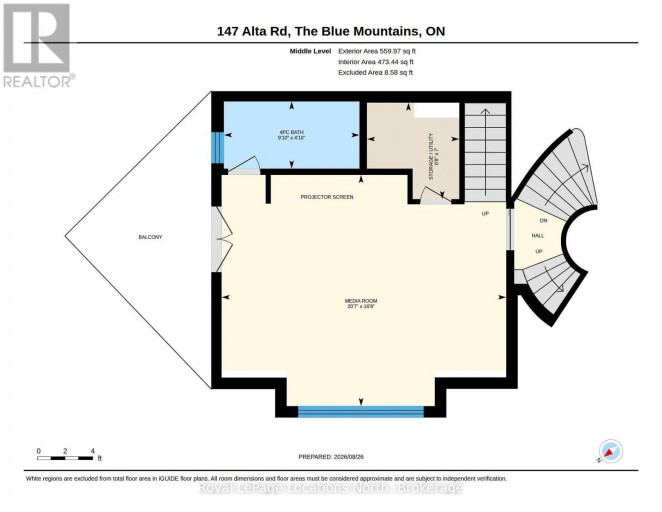
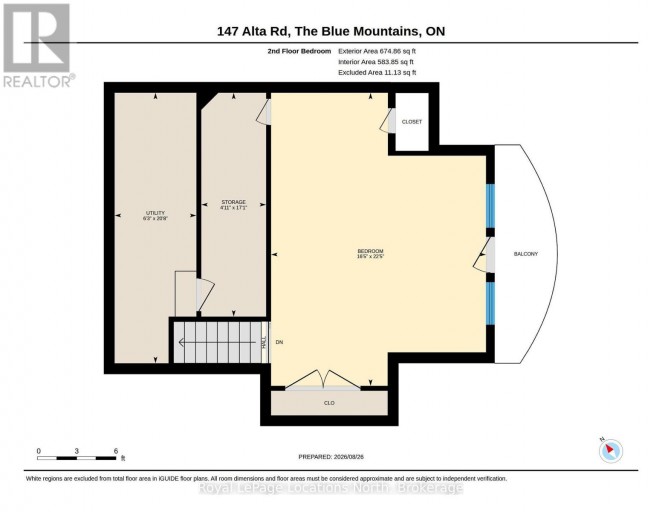
Old school quality construction in this stunning custom Alpine chalet. Ski home from Alpine ski club, head out your door to connect to community walking trails that feel like your own property or enjoy Georgian Bay just minutes away. This unique and gracious home was designed for fun gatherings with family and friends. It is as comfortable as it is interesting. A soaring round stone fireplace anchors the great room with an expanse of windows overlooking the woods that brings in a magical dappled light through the trees. Doors take you seamlessly to the outside covered wraparound porch with a side section positioned for escarpment views right up the ski slopes. Enjoy that view while you are preparing meals in the well-thought out kitchen. Cooking is easy with multiple sinks, a five-burner stove and double ovens. And a group is no problem, the dining area easily seats 12 or 14 at the table. It is all the more comfy with radiant in-floor heat throughout the whole house, with seven individually controlled zones. The main floor primary retreat has all the built ins you would ever need as well as a walk-in closet. A lovely six-panel bow window across the entire forest view makes this bedroom feel like a tree house. Three more bedrooms are in two separate upper floor wings. Nicely accessible theatre room is just a few steps up from the great room. The lower level has a huge bunk room, billiard room and family room for games and more good times. Situated in the high end Alta development, this property offers a community vibe while providing total privacy. (id:2471)

Royal LePage Locations North (Thornbury) Brokerage
- Property Address: 147 ALTA ROAD, Blue Mountains, Ontario, L9Y0T2
- Community Name: Blue Mountains
- Property Type: Single Family
- Zoning Description: R1-1-30
- Title: Freehold
- Lot Size: 87.8 x 237.9 FT
- Acreage: 87.8 x 237.9 FT
- Sewage Type: Sanitary sewer
- Water Type: Municipal water
- Driveway: Attached Garage, Garage
- Total Parking Spaces: 9
- Maintenance Fee: 0.00
- Amenities Nearby: Ski area
- Structure Style: House
- Style: Detached
- Storeys: 2
- Floor Space: 3500 - 5000 sqft
- Building Age: 16 to 30 years
- Bedrooms: 4 + 1
- Bathrooms: 5-Total 1-Partial
- Basement Type: Full (Finished)
- Heating Type: Natural gas, Other, Radiant heat
- Cooling: Central air conditioning
- Exterior Type: Wood, Stone
- Fireplace Present: True
- Flooring: Slate, Carpeted, Tile, Linoleum, Marble
- Foundation Type: Poured Concrete
- Appliances Included: Garage door opener remote(s), Oven - Built-In, Central Vacuum, Water Heater, Water meter, Alarm System, Cooktop, Dishwasher, Dryer, Freezer, Garage door opener, Microwave, Oven, Washer, Window Coverings, Refrigerator
- Structures: Deck, Porch
- View: Mountain view
- Cul-de-sac
- Wooded area
- Backs on greenbelt
- Flat site
- Conservation/green belt
- Guest Suite
- Lawn sprinkler
- School Bus
| Type | Level | Dimensions |
|---|---|---|
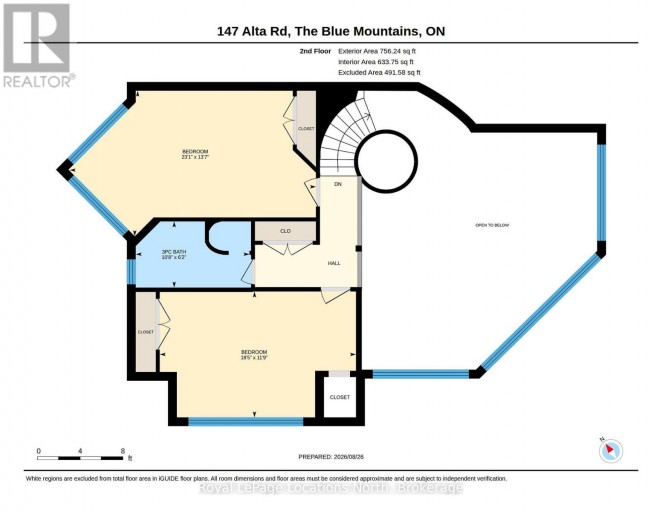
| Bedroom | Second level | 6.86 m x 5.03 m |
| Bedroom | Second level | 3.63 m x 5.64 m |
| Bedroom | Second level | 4.18 m x 7.04 m |
| Bathroom | Second level | 1.89 m x 3.29 m |
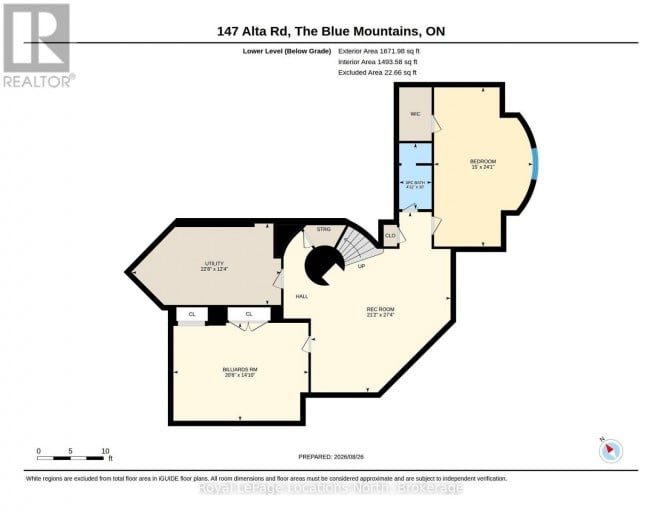
| Recreational, Games room | Lower level | 8.35 m x 6.46 m |
| Games room | Lower level | 4.3 m x 6.28 m |
| Bedroom | Lower level | 7.35 m x 4.57 m |
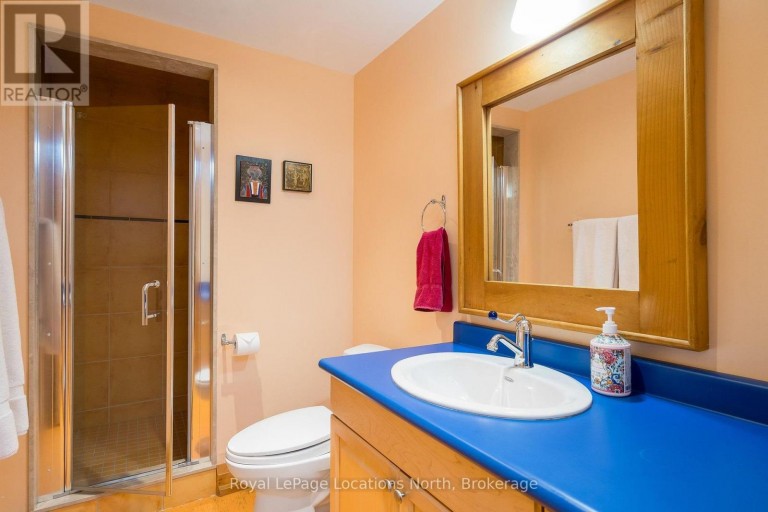
| Bathroom | Lower level | 3.05 m x 1.25 m |
| Utility room | Lower level | 3.78 m x 6.95 m |
| Foyer | Main level | 3.63 m x 5.27 m |
| Great room | Main level | 6.68 m x 6.74 m |
| Dining room | Main level | 5.88 m x 3.72 m |
| Kitchen | Main level | 5.06 m x 2.59 m |
| Primary Bedroom | Main level | 6.25 m x 4.57 m |
| Bathroom | Main level | 3.54 m x 2.2 m |
| Laundry room | Main level | 1.86 m x 2.84 m |
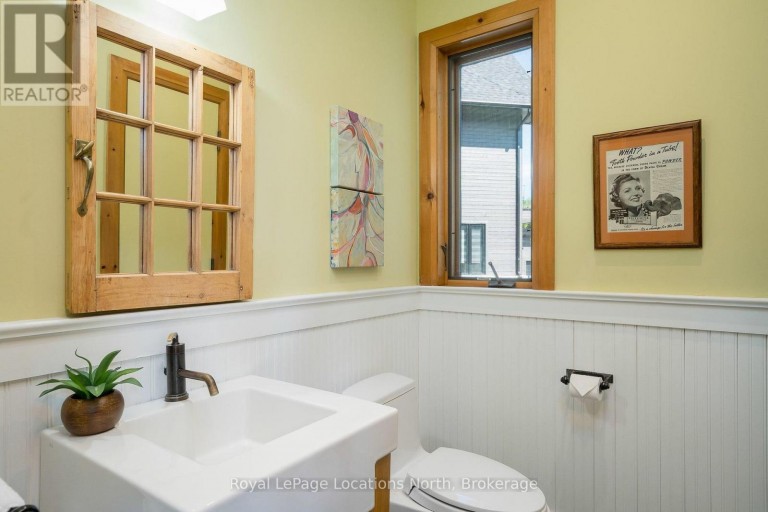
| Bathroom | Main level | 1.86 m x 1.86 m |
| Media | In between | 6.31 m x 5.15 m |
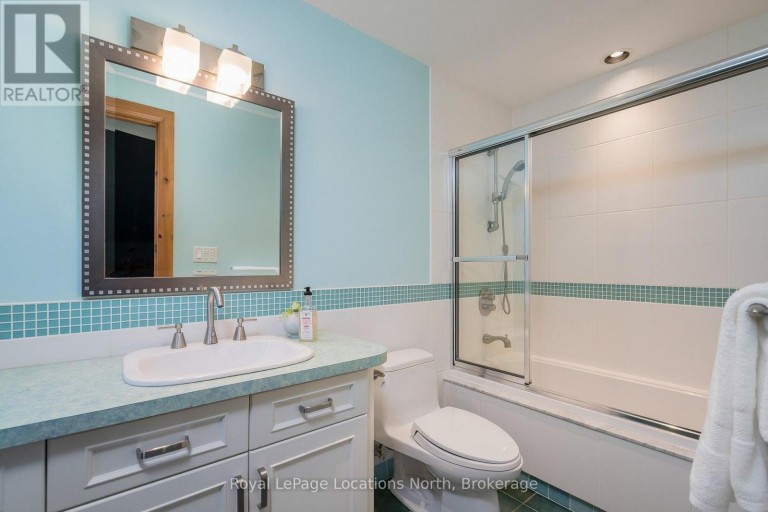
| Bathroom | In between | 2.77 m x 1.25 m |
Listing Offices: Royal LePage Locations North

This REALTOR.ca listing content is owned and licensed by REALTOR® members of The Canadian Real Estate Association. REALTOR®, MLS® and the associated logos are trademarks of the Canadian Real Estate Association. This website is operated by a brokerage or salesperson who is a member of The Canadian Real Estate Association and is licensed to trade residential and/or commercialreal estate. Any out of province listing content on this website is not intended to solicit a trade in real estate. Any consumers interested in out of province listings must contact a person who is licensed to trade in real estate in that province. All information displayed on this website is believed to be accurate but is not guaranteed and should be independently verified. No warranties or representations are made of any kind.


Luxury Home in Coveted Nipissing Ridge - 7 Beds, 8...
- 7 Beds
- 9 Baths


Welcome to WINDROSE VALLEY ESTATES. This beautiful home only 5...
- 6 Beds
- 6 Baths


Welcome to 222 Oak Street, where timeless elegance meets modern...
- 5 Beds
- 4 Baths
This website is operated by a member of The Canadian Real Estate Association (CREA). The content on this website is owned or controlled by CREA. By accessing this website, the user agrees to be bound by these terms of use as amended from time to time, and agrees that these terms of use constitute a binding contract between the user, and CREA.
The content on this website is protected by copyright and other laws, and is intended solely for the private, non-commercial use by individuals. Any other reproduction, distribution or use of the content, in whole or in part, is specifically prohibited. Prohibited uses include commercial use, "screen scraping", "database scraping", and any other activity intended to collect, store, reorganize or manipulate the content of this website.
REALTOR®, REALTORS®, and the REALTOR® logo are certification marks that are owned by REALTOR® Canada Inc. and licensed exclusively to The Canadian Real Estate Association (CREA). These certification marks identify real estate professionals who are members of CREA and who must abide by CREA's By-Laws, Rules, and the REALTOR® Code. The MLS® trademark and the MLS® logo are owned by CREA and identify the professional real estate services provided by members of CREA.
The information contained on this website is based in whole or in part on information that is provided by members of CREA, who are responsible for its accuracy. CREA reproduces and distributes this information as a service for its members, and assumes no responsibility for its completeness or accuracy.
We may at any time amend these Terms of Use by updating this posting. All users of this site are bound by these amendments should they wish to continue accessing the website, and should therefore periodically visit this page to review any and all such amendments.





