
147 WEST RIDGE DRIVE, Blue Mountains, Ontario, N0H2P0


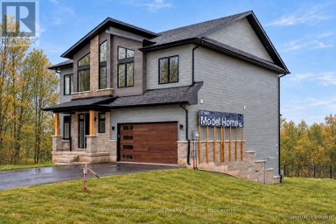
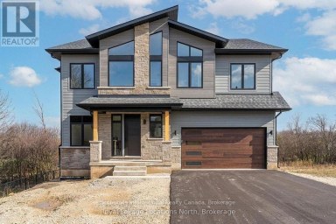
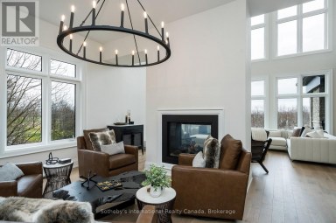
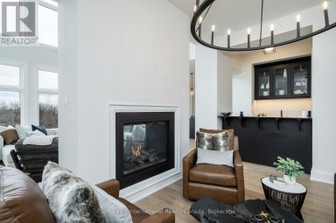
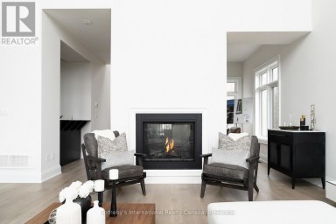
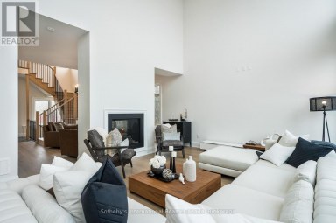
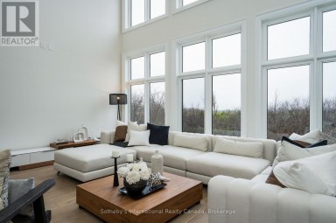
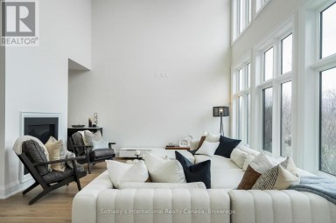
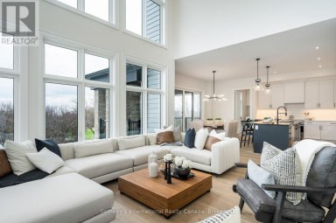
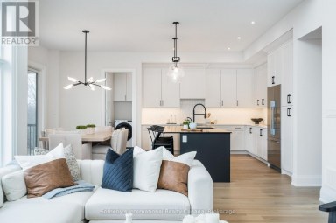
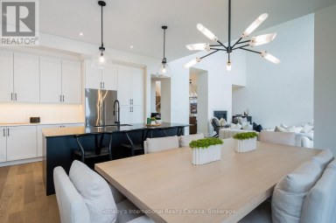
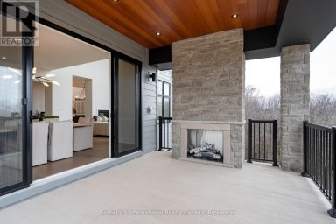
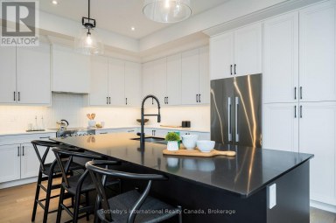
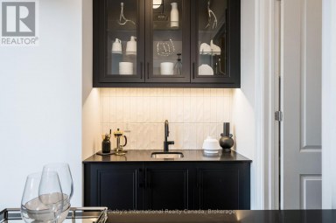
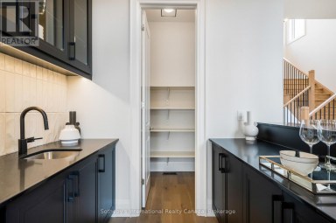
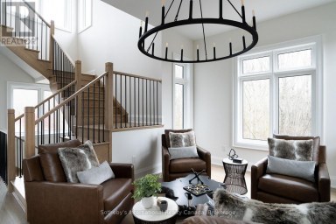
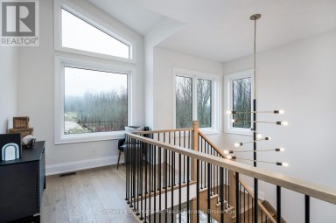
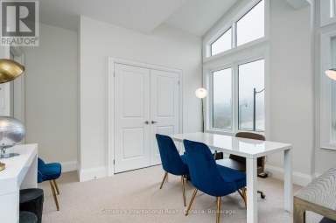
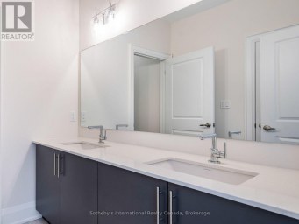
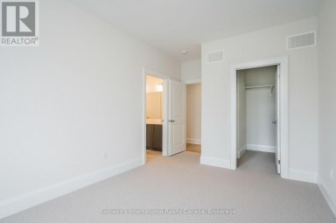
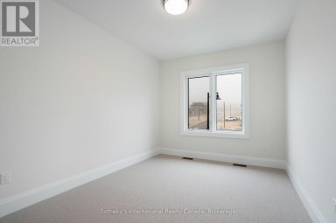
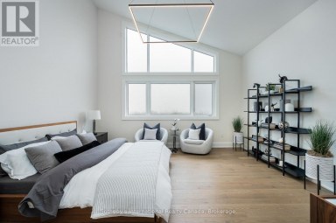
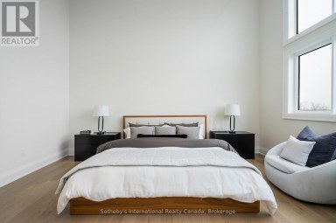
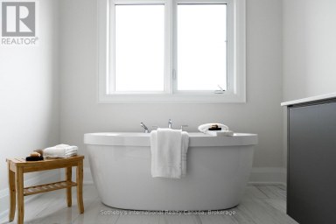
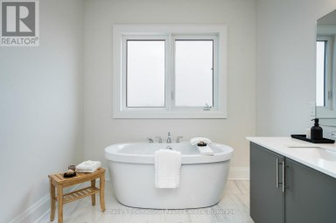
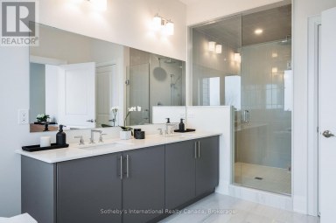
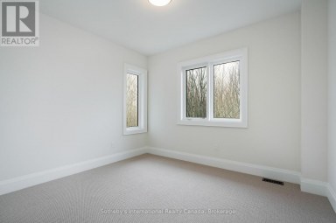
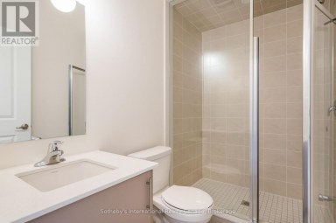
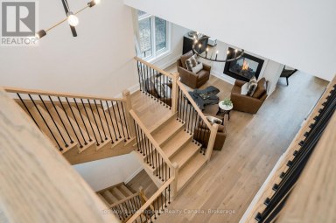
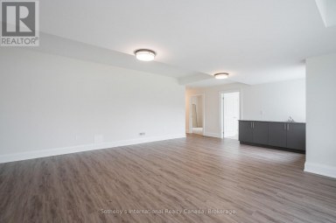
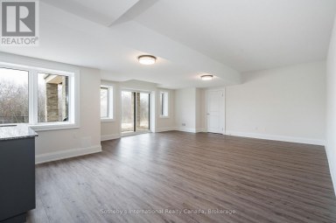
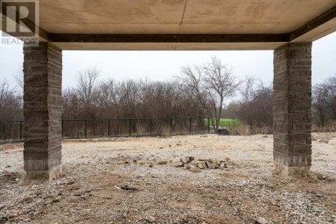
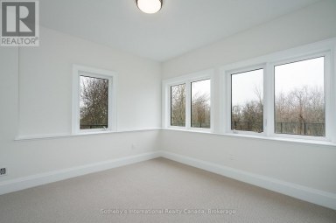
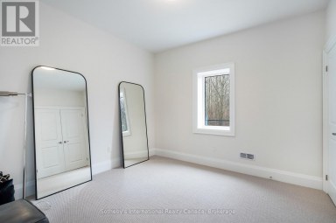
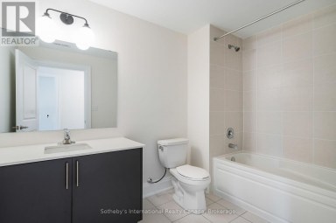
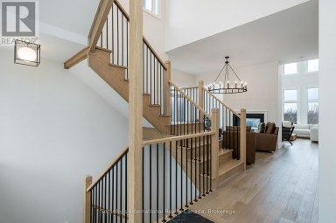
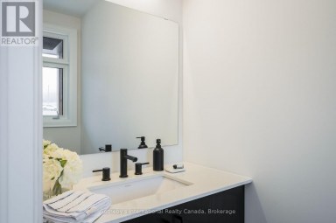
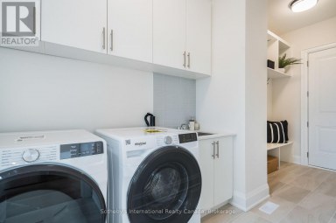
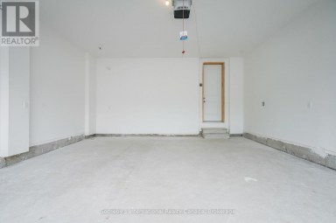
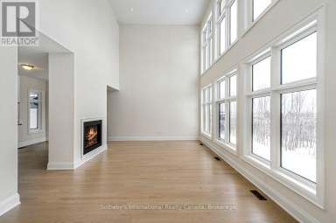
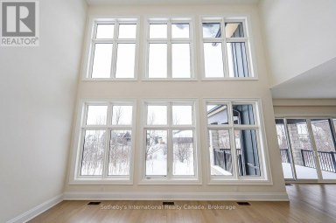
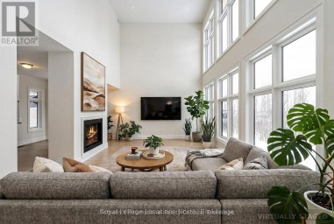
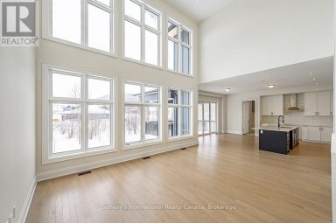
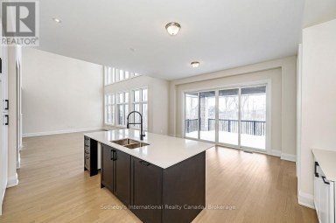
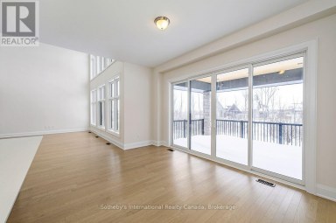
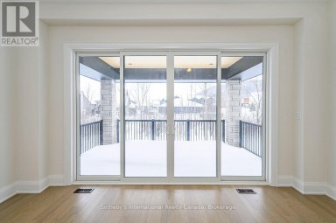
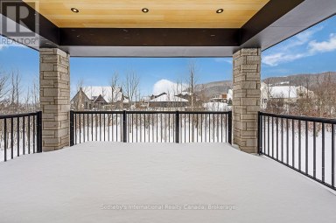
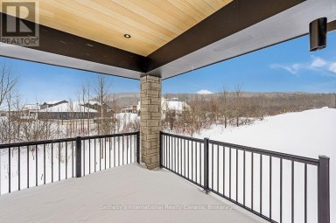
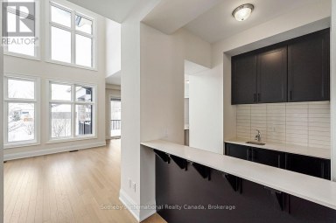
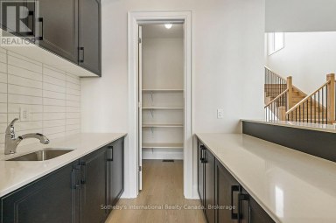
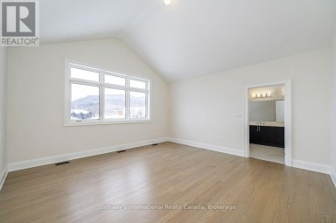
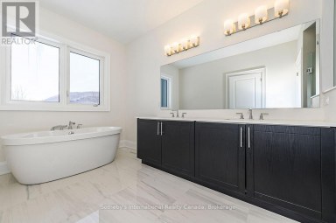
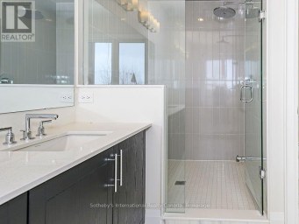
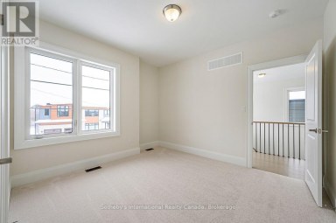
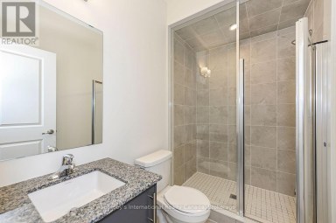
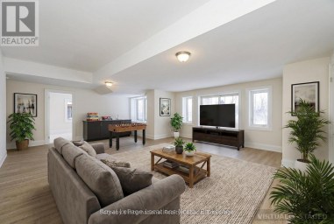
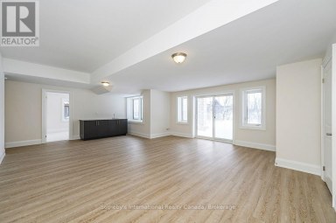
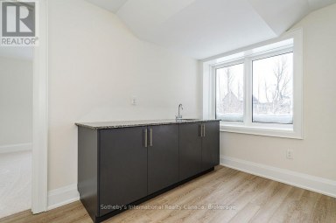
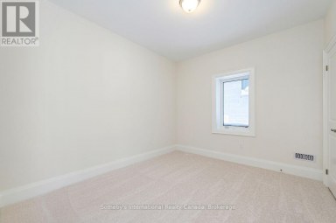
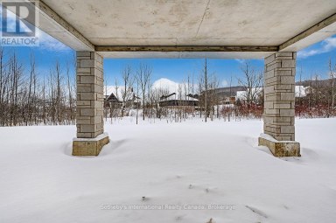
Stunning Lora Bay residence offering breathtaking views of Georgian Bay, located just 5 minutes from downtown Thornbury and moments from premier private golf and ski clubs. The main floor showcases an airy open-concept layout anchored by cathedral ceilings in the great room and expansive windows framing the water. The chef's kitchen features high-end appliances, a bar fridge, and peninsula seating ideal for entertaining, flowing seamlessly into the dining space. Also on the main level is a den/office, powder room, laundry with garage access, and a spacious primary retreat complete with a private deck walk-out, walk-in closet, and spa-like 5-piece ensuite. Upstairs offers two guest bedrooms, a 4-piece bath, and a cozy reading loft. The partially finished lower level includes a fourth bedroom, 4-piece bath, and a generous unfinished area ready for a future rec room. Professionally landscaped by Fran Moore (2023 MOD Design Designer of the Year), the grounds feature an irrigation system, tranquil water feature, and a cedar deck with a direct gas BBQ line. Additional upgrades include fresh exterior paint (Aug 2025), an attached garage with a double kayak rack, Lutron smart porch lighting, and a Lennox iComfort Wi-Fi thermostat. Enjoy Lora Bay's vibrant community amenities, including golf, restaurant, members-only lodge, gym, and two beaches. Monthly association fee approx. $105. (id:2471)

Royal LePage Locations North (Thornbury) Brokerage
- Property Address: 147 WEST RIDGE DRIVE, Blue Mountains, Ontario, N0H2P0
- Community Name: Blue Mountains
- Property Type: Single Family
- Title: Freehold
- Lot Size: 90 x 147 FT
- Acreage: 90 x 147 FT
- Sewage Type: Sanitary sewer
- Water Type: Municipal water
- Access: Public Road
- Driveway: Attached Garage, Garage
- Total Parking Spaces: 6
- Waterfront Type: Waterfront
- Waterfront: Georgian Bay
- Amenities Nearby: Ski area, Schools, Golf Nearby, Beach
- Structure Style: House
- Style: Detached
- Storeys: 1.5
- Floor Space: 2500 - 3000 sqft
- Bedrooms: 3 + 1
- Bathrooms: 4-Total 1-Partial
- Basement Type: Partial (Partially finished)
- Heating Type: Natural gas, Forced air
- Cooling: Central air conditioning
- Exterior Type: Wood, Stone
- Fireplace Present: True
- Foundation Type: Concrete
- Appliances Included: All, Dishwasher, Dryer, Stove, Washer, Wine Fridge, Refrigerator
- Structures: Deck, Patio(s)
- View: Lake view, View of water, Direct Water View
- Lighting
- Landscaped
| Type | Level | Dimensions |
|---|---|---|
| Other | Second level | 3.88 m x 4.58 m |
| Bathroom | Second level | Measurements not available |
| Bedroom 2 | Second level | 4.39 m x 3.05 m |
| Bedroom 3 | Second level | 3.63 m x 3.35 m |
| Bedroom 4 | Lower level | 4 m x 4.3 m |
| Bathroom | Lower level | Measurements not available |
| Bathroom | Main level | Measurements not available |
| Bathroom | Main level | Measurements not available |
| Dining room | Main level | 4.12 m x 3.66 m |
| Great room | Main level | 6.74 m x 5.79 m |
| Kitchen | Main level | 3.58 m x 3.65 m |
| Bedroom | Main level | 4.82 m x 5.52 m |
| Office | Main level | 4.27 m x 2.93 m |
Listing Offices: Royal LePage Locations North

This REALTOR.ca listing content is owned and licensed by REALTOR® members of The Canadian Real Estate Association. REALTOR®, MLS® and the associated logos are trademarks of the Canadian Real Estate Association. This website is operated by a brokerage or salesperson who is a member of The Canadian Real Estate Association and is licensed to trade residential and/or commercialreal estate. Any out of province listing content on this website is not intended to solicit a trade in real estate. Any consumers interested in out of province listings must contact a person who is licensed to trade in real estate in that province. All information displayed on this website is believed to be accurate but is not guaranteed and should be independently verified. No warranties or representations are made of any kind.


With over 50+ years of building excellence, Primont Homes -...
- 6 Beds
- 6 Baths
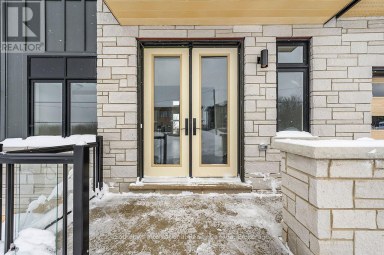
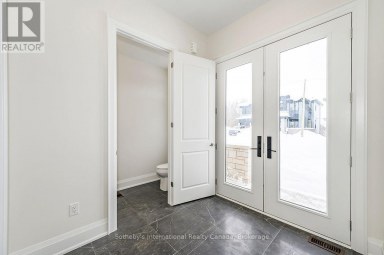
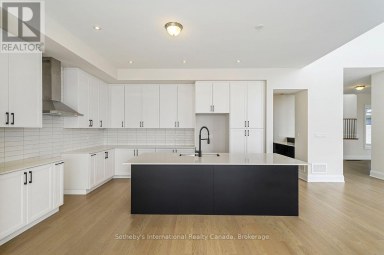
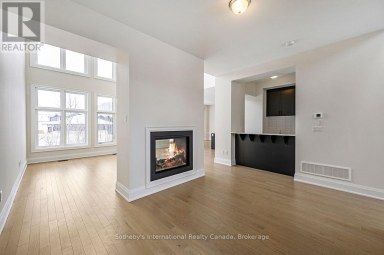
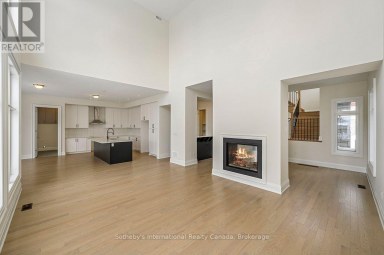
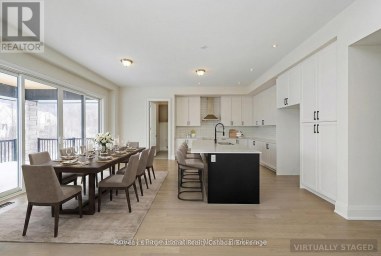
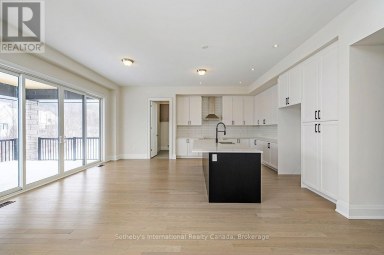
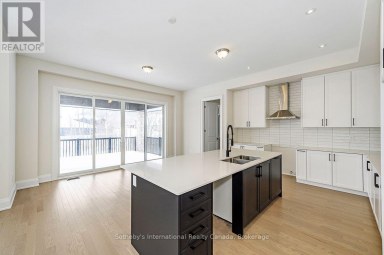
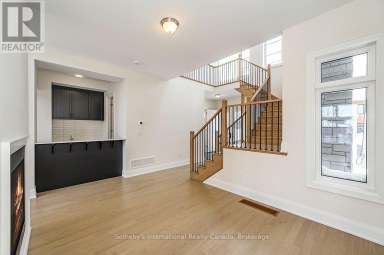
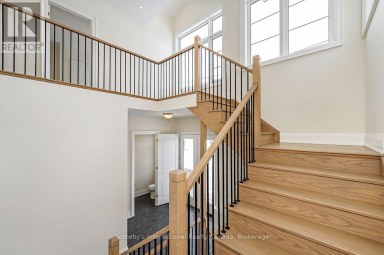
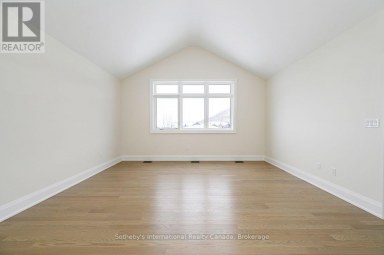
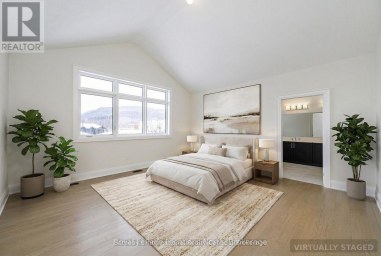
Welcome to the Zermatt (Elevation D), offering approximately 3,314 sq...
- 6 Beds
- 6 Baths


Welcome to luxury living in the highly sought-after Bayside community,...
- 4 Beds
- 3 Baths
This website is operated by a member of The Canadian Real Estate Association (CREA). The content on this website is owned or controlled by CREA. By accessing this website, the user agrees to be bound by these terms of use as amended from time to time, and agrees that these terms of use constitute a binding contract between the user, and CREA.
The content on this website is protected by copyright and other laws, and is intended solely for the private, non-commercial use by individuals. Any other reproduction, distribution or use of the content, in whole or in part, is specifically prohibited. Prohibited uses include commercial use, "screen scraping", "database scraping", and any other activity intended to collect, store, reorganize or manipulate the content of this website.
REALTOR®, REALTORS®, and the REALTOR® logo are certification marks that are owned by REALTOR® Canada Inc. and licensed exclusively to The Canadian Real Estate Association (CREA). These certification marks identify real estate professionals who are members of CREA and who must abide by CREA's By-Laws, Rules, and the REALTOR® Code. The MLS® trademark and the MLS® logo are owned by CREA and identify the professional real estate services provided by members of CREA.
The information contained on this website is based in whole or in part on information that is provided by members of CREA, who are responsible for its accuracy. CREA reproduces and distributes this information as a service for its members, and assumes no responsibility for its completeness or accuracy.
We may at any time amend these Terms of Use by updating this posting. All users of this site are bound by these amendments should they wish to continue accessing the website, and should therefore periodically visit this page to review any and all such amendments.