
159028 7TH LINE, Meaford, Ontario, N4L1W5


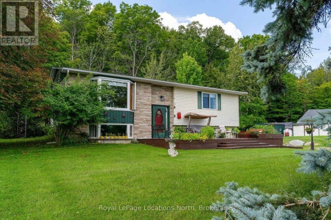
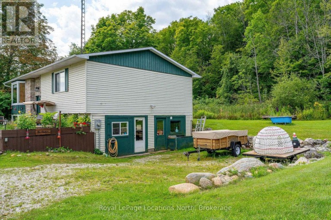
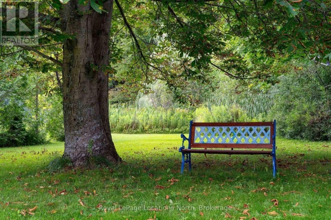
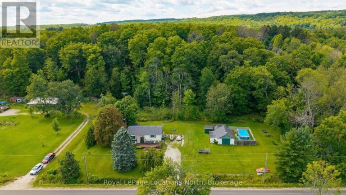
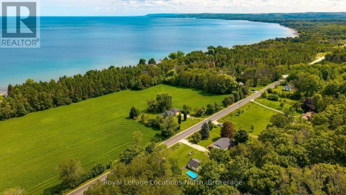
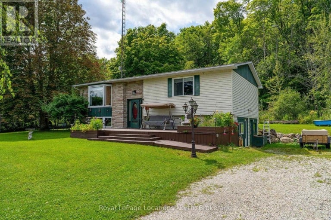
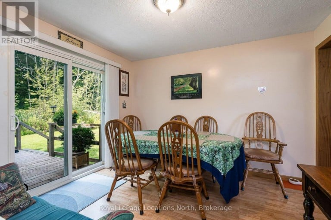
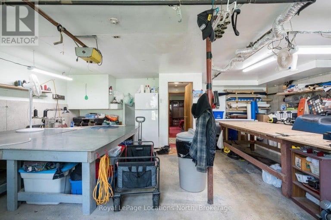
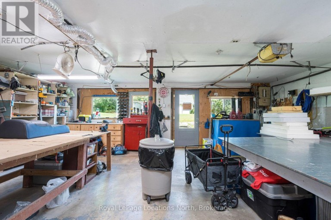
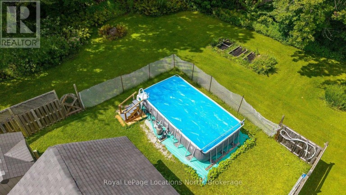
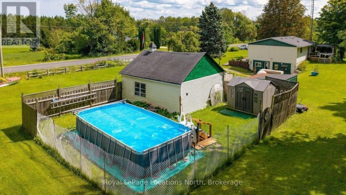
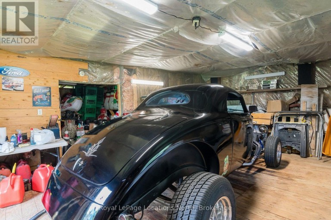
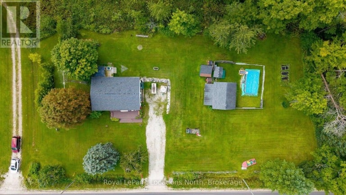
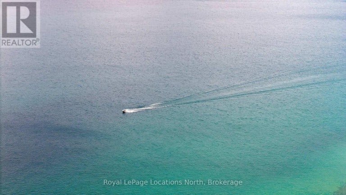
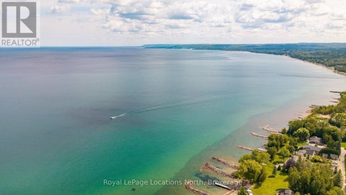
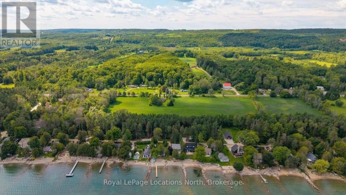
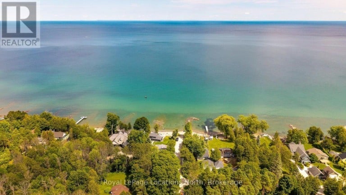
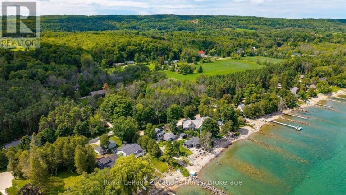
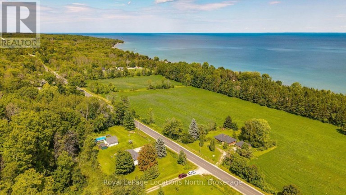
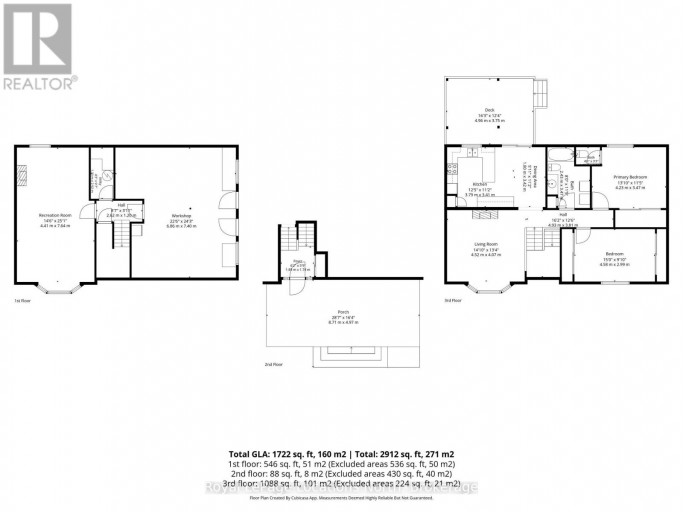
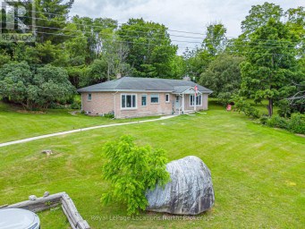
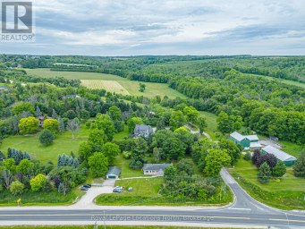
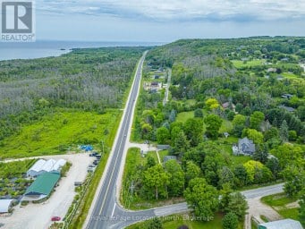
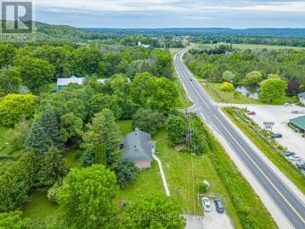
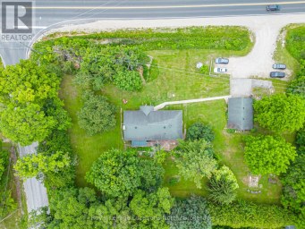
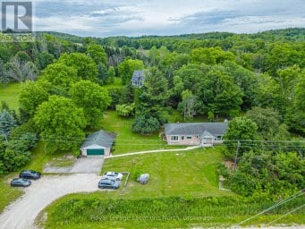
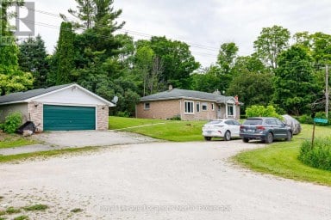
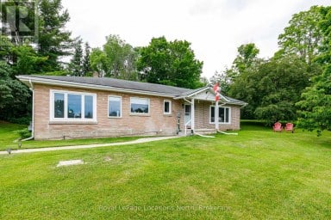
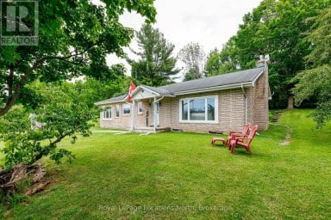
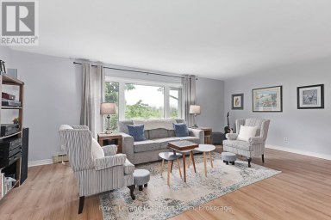
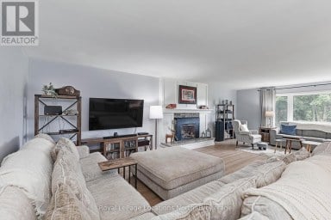
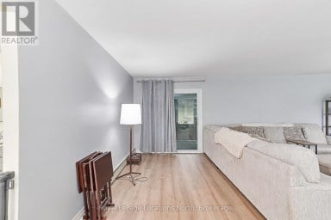
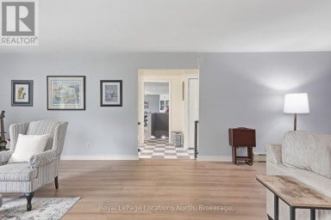
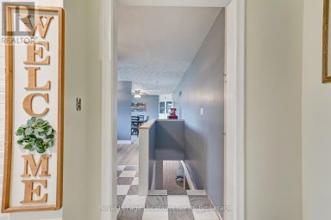
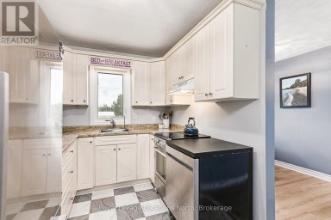
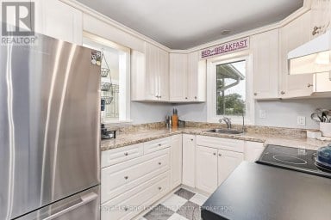
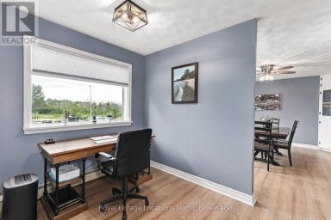
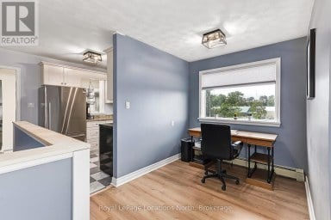
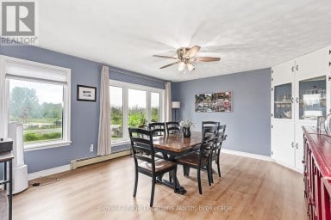
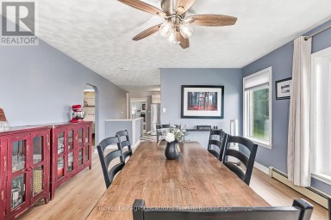
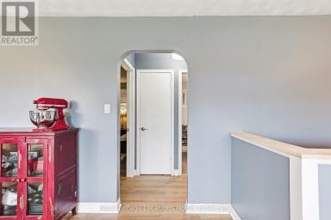
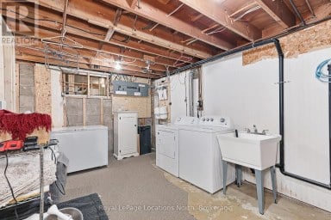
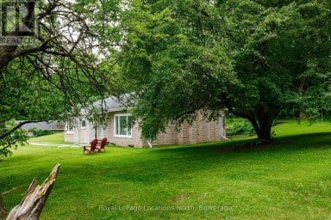
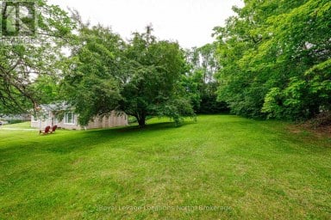
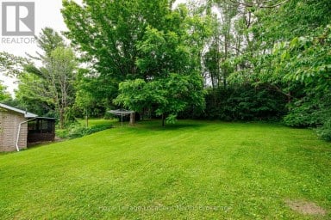
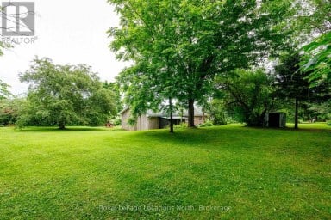
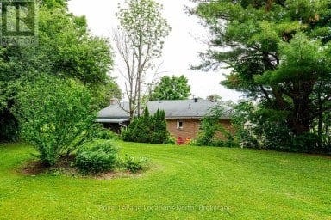
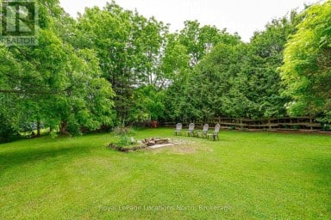
Welcome to this well-loved home in a beautiful country setting, offered for sale for the first time in more than 30 years. Set on approximately 1.2 acres, this inviting property offers a wonderful combination of space, privacy and proximity to Georgian Bay. Surrounded by mature trees, neighbouring country estates and orchards, the setting feels peaceful and rural while remaining an easy drive to downtown Meaford. The beautiful shores of Georgian Bay are just a short walk away, making it easy to enjoy everything this special area has to offer. The expansive property features an above-ground pool, generous outdoor space and plenty of room to enjoy country living. A covered back deck provides a wonderful place to relax with a morning coffee, enjoy a glass of wine at the end of the day, or simply visit with friends and take in the quiet surroundings. A workshop and substantial storage building offer excellent space for hobbyists, contractors, recreational equipment or additional storage. Lovingly maintained and enjoyed by the same owners for decades, this is a rare opportunity to make a long-held property your own. Quiet surroundings, great neighbours, mature landscaping and a generous lot create an inviting setting for those looking for more space and a relaxed Georgian Bay lifestyle. (id:2471)

Royal LePage Locations North (Thornbury) Brokerage
- Property Address: 159028 7TH LINE, Meaford, Ontario, N4L1W5
- Community Name: Meaford
- Property Type: Single Family
- Title: Freehold
- Lot Size: 295 x 163 FT
- Acreage: 295 x 163 FT
- Sewage Type: Septic System
- Water Type: Dug Well
- Driveway: Attached Garage, Garage
- Total Parking Spaces: 6
- Maintenance Fee: 0.00
- Structure Style: House
- Style: Detached
- Storeys: 1
- Floor Space: 1100 - 1500 sqft
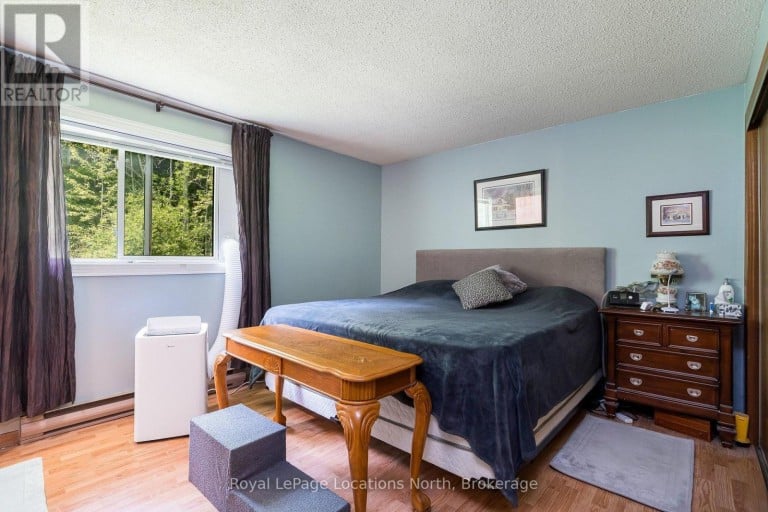
- Bedrooms: 2
- Bathrooms: 2-Total 1-Partial
- Basement Type: N/A (Finished)
- Heating Type: Electric, Baseboard heaters
- Cooling: Wall unit
- Exterior Type: Vinyl siding
- Foundation Type: Concrete
- Appliances Included: Dishwasher, Stove, Window Coverings, Refrigerator
- Sump Pump
| Type | Level | Dimensions |
|---|---|---|
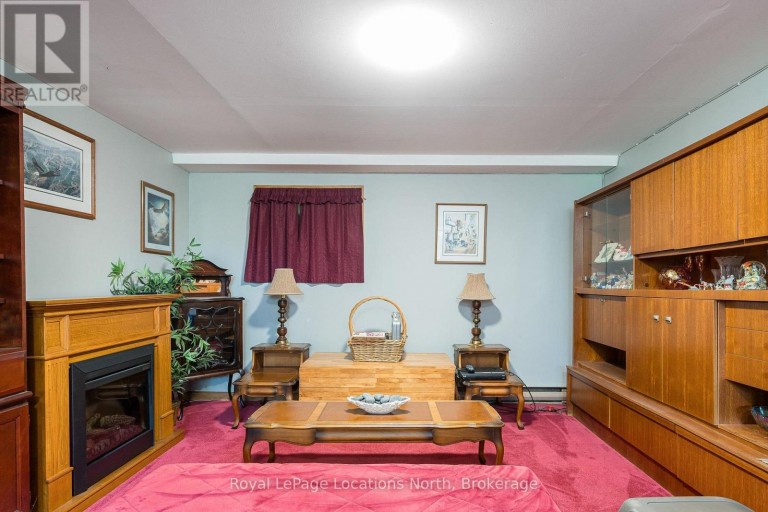
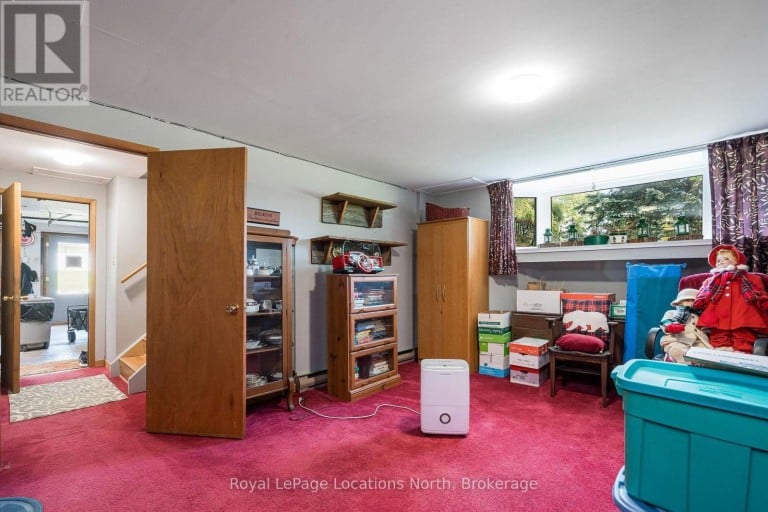
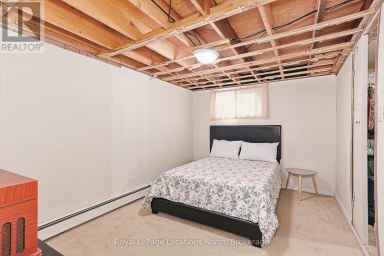
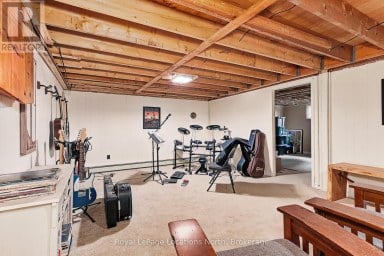
| Recreational, Games room | Basement | 4.41 m x 7.65 m |
| Workshop | Basement | 6.89 m x 7.41 m |
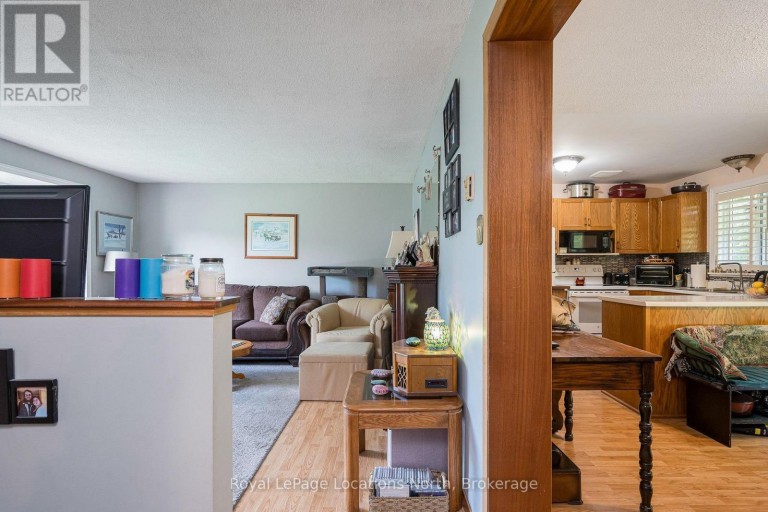
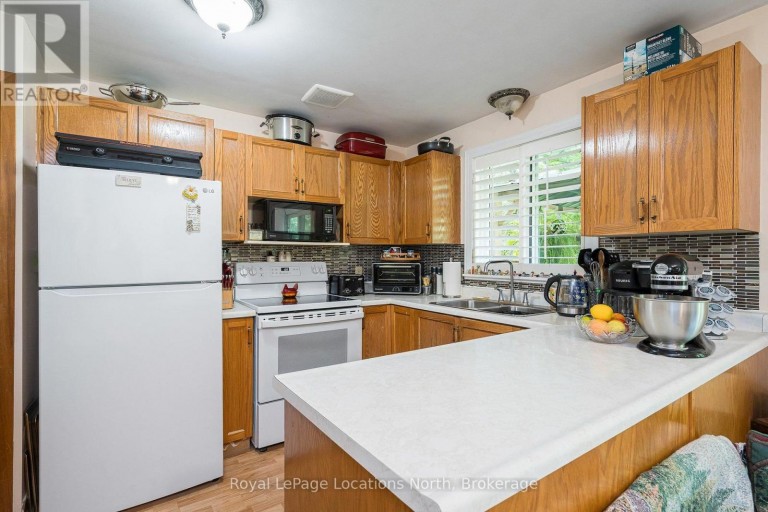
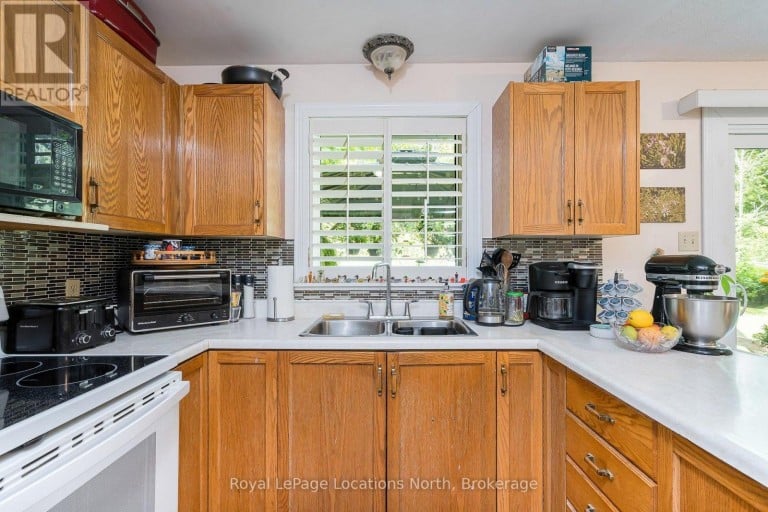
| Kitchen | Main level | 3.71 m x 3.41 m |
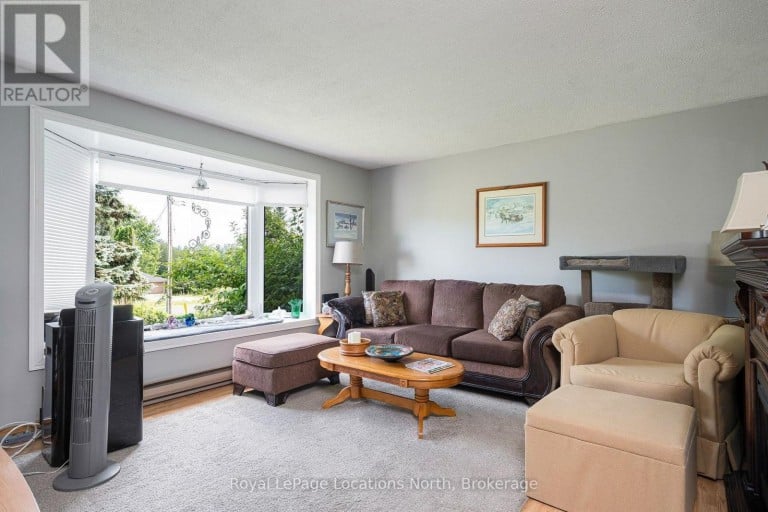
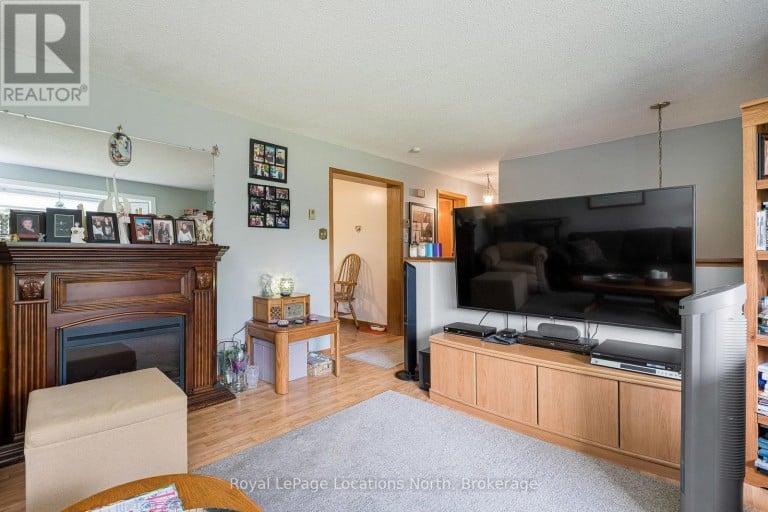
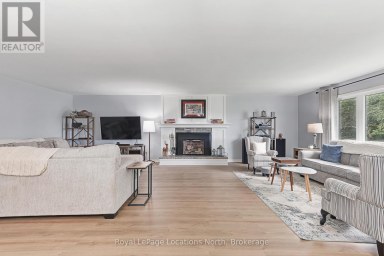
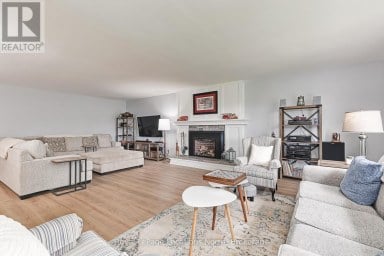
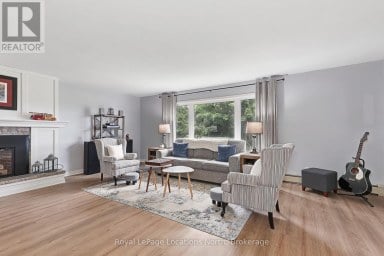
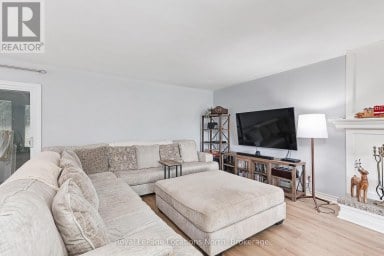
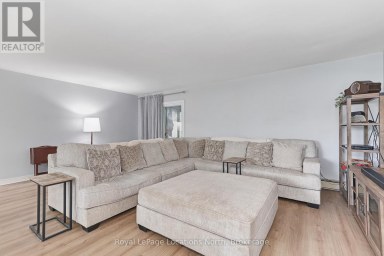
| Living room | Main level | 4.52 m x 4.07 m |
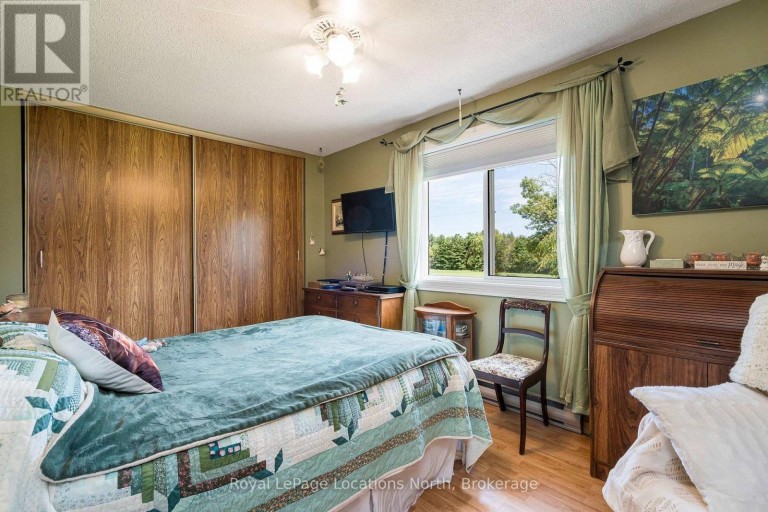
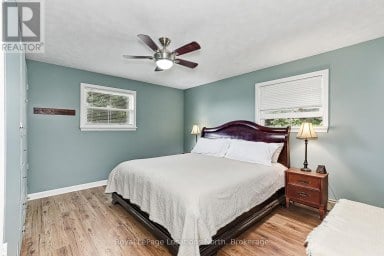
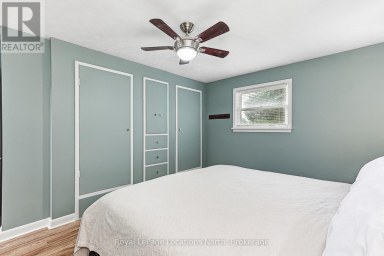
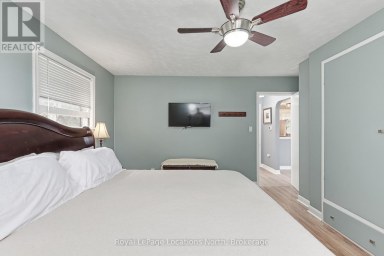
| Primary Bedroom | Main level | 4.23 m x 3.47 m |
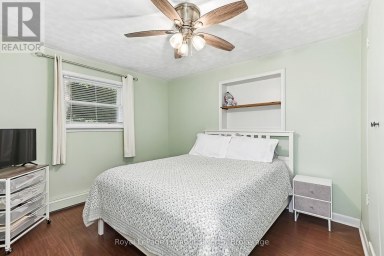
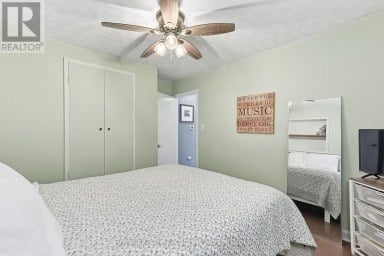
| Bedroom 2 | Main level | 4.58 m x 2.99 m |
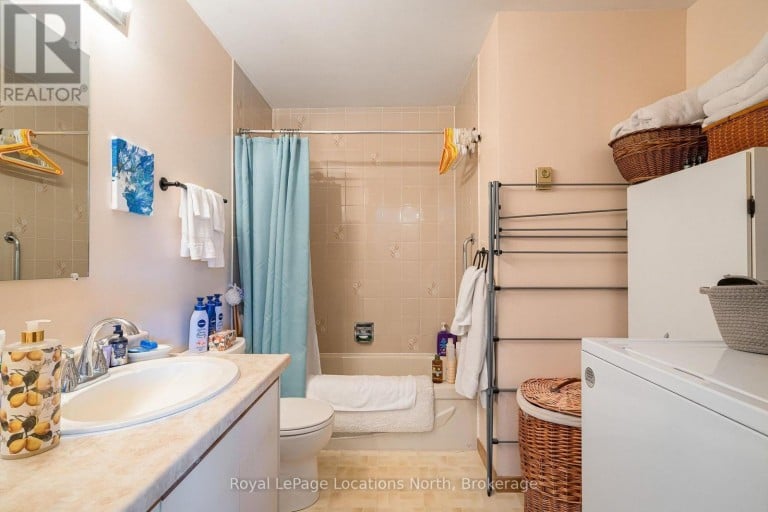
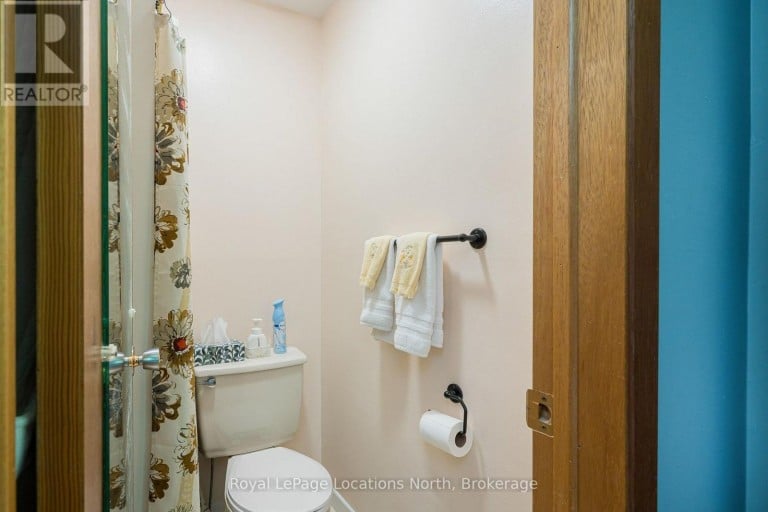
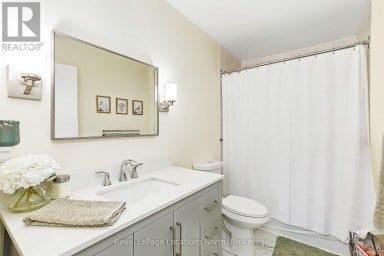
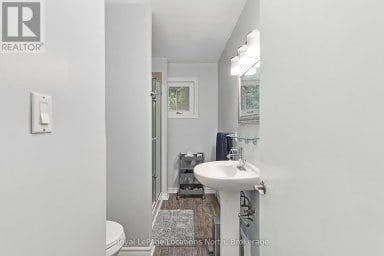
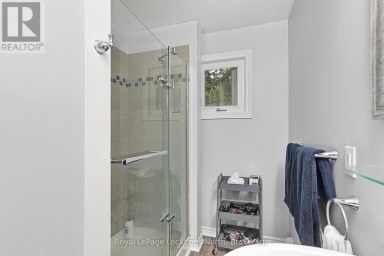
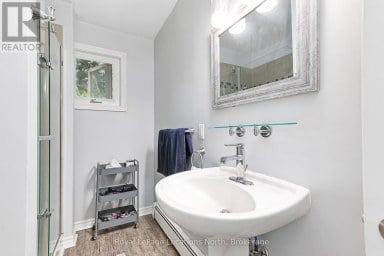
| Bathroom | Main level | 1.37 m x 1.01 m |
| Bathroom | Main level | 2.44 m x 3.51 m |
Listing Office: Royal LePage Locations North

This REALTOR.ca listing content is owned and licensed by REALTOR® members of The Canadian Real Estate Association. REALTOR®, MLS® and the associated logos are trademarks of the Canadian Real Estate Association. This website is operated by a brokerage or salesperson who is a member of The Canadian Real Estate Association and is licensed to trade residential and/or commercialreal estate. Any out of province listing content on this website is not intended to solicit a trade in real estate. Any consumers interested in out of province listings must contact a person who is licensed to trade in real estate in that province. All information displayed on this website is believed to be accurate but is not guaranteed and should be independently verified. No warranties or representations are made of any kind.


Welcome to 124 Greenfield Drive, a classic 3-bedroom, 2-bathroom all-brick...
- 4 Beds
- 2 Baths
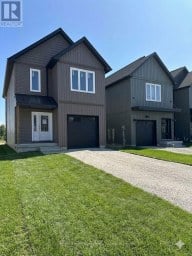
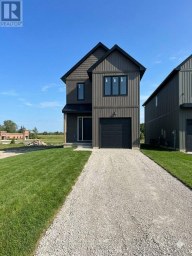
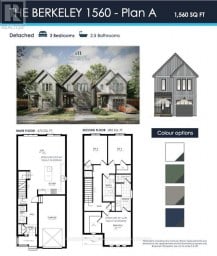
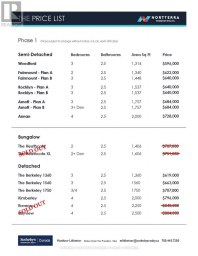
This brand-new, detached Berkeley 1560 model by Nortterra is nearing...
- 3 Beds
- 4 Baths
Nestled on a private 0.88-acre lot surrounded by mature trees,...
- 4 Beds
- 2 Baths
This website is operated by a member of The Canadian Real Estate Association (CREA). The content on this website is owned or controlled by CREA. By accessing this website, the user agrees to be bound by these terms of use as amended from time to time, and agrees that these terms of use constitute a binding contract between the user, and CREA.
The content on this website is protected by copyright and other laws, and is intended solely for the private, non-commercial use by individuals. Any other reproduction, distribution or use of the content, in whole or in part, is specifically prohibited. Prohibited uses include commercial use, "screen scraping", "database scraping", and any other activity intended to collect, store, reorganize or manipulate the content of this website.
REALTOR®, REALTORS®, and the REALTOR® logo are certification marks that are owned by REALTOR® Canada Inc. and licensed exclusively to The Canadian Real Estate Association (CREA). These certification marks identify real estate professionals who are members of CREA and who must abide by CREA's By-Laws, Rules, and the REALTOR® Code. The MLS® trademark and the MLS® logo are owned by CREA and identify the professional real estate services provided by members of CREA.
The information contained on this website is based in whole or in part on information that is provided by members of CREA, who are responsible for its accuracy. CREA reproduces and distributes this information as a service for its members, and assumes no responsibility for its completeness or accuracy.
We may at any time amend these Terms of Use by updating this posting. All users of this site are bound by these amendments should they wish to continue accessing the website, and should therefore periodically visit this page to review any and all such amendments.





