
163 MALLARD STREET, Georgian Bluffs, Ontario, N0H2T0


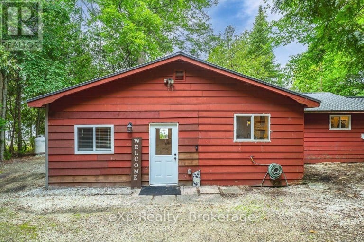
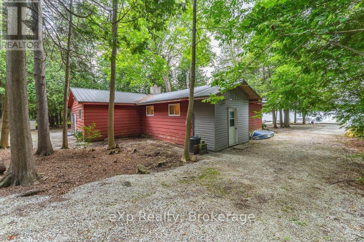
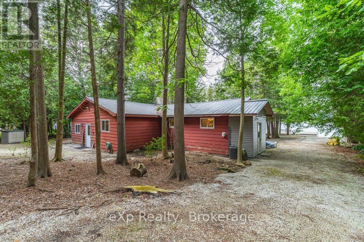
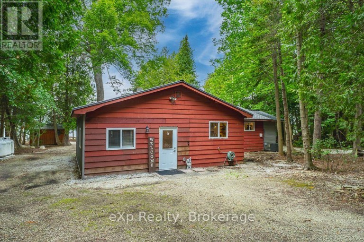
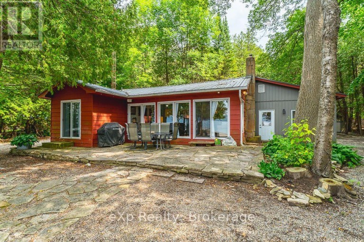
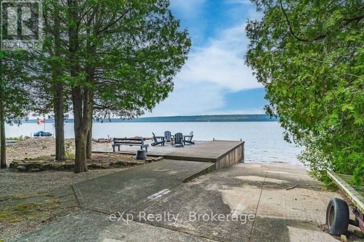
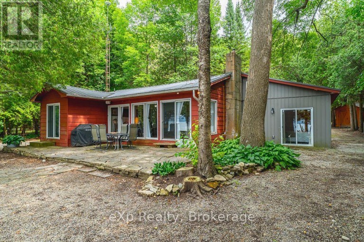
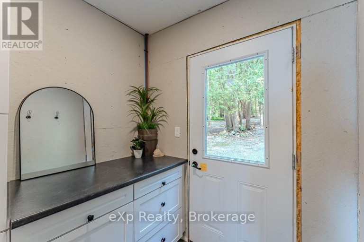
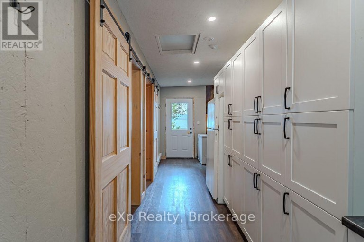
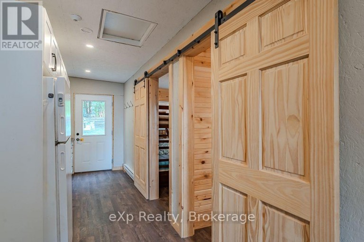
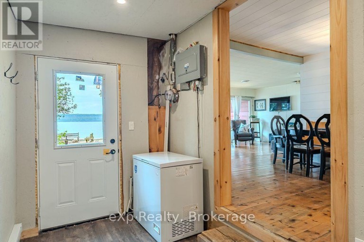
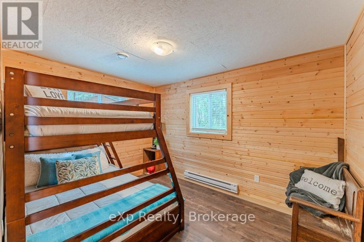
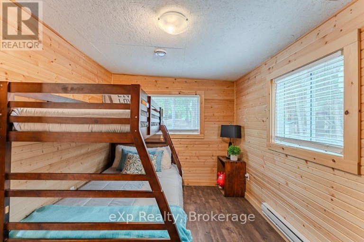
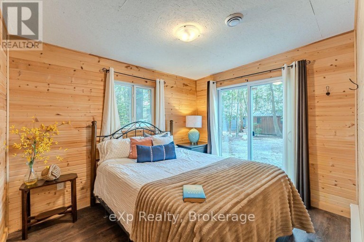
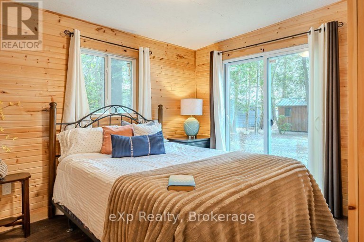
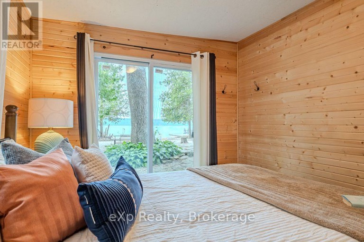
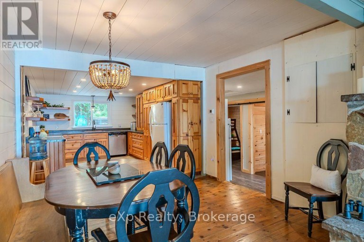
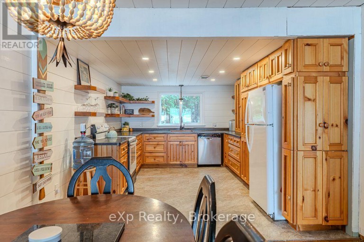
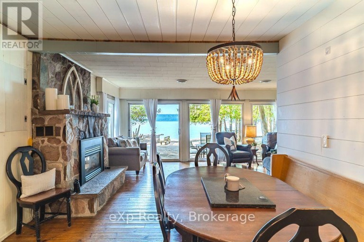
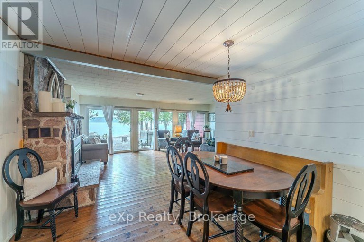
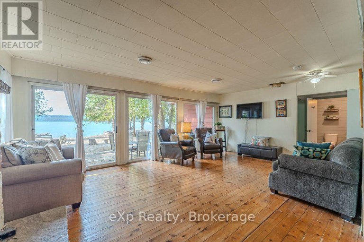
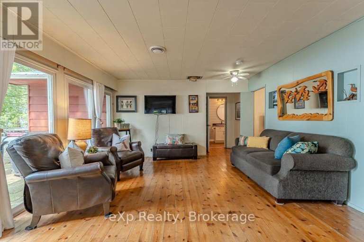
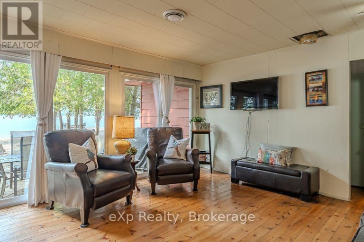
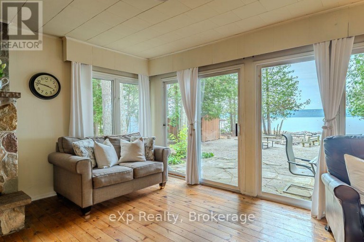
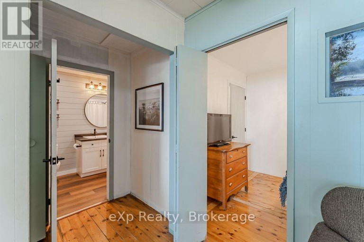
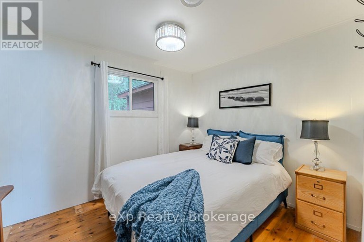
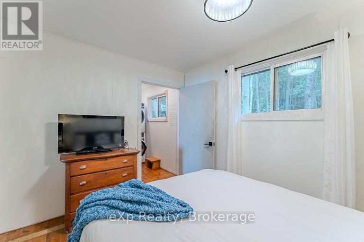
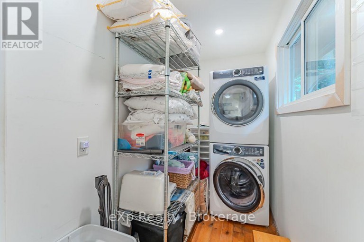
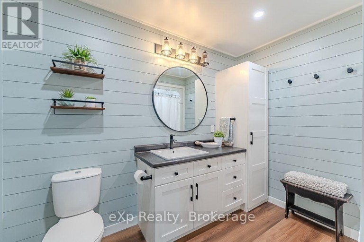
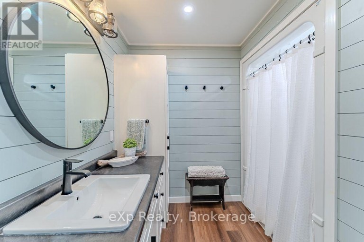
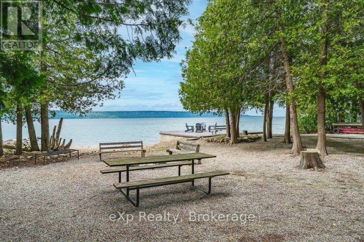
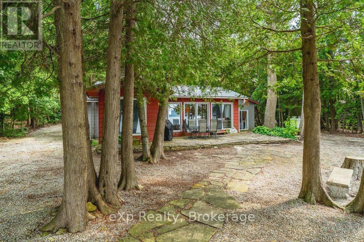
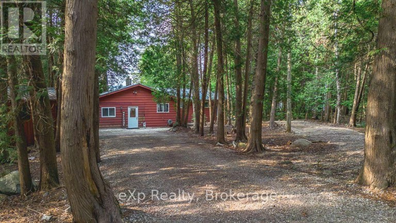
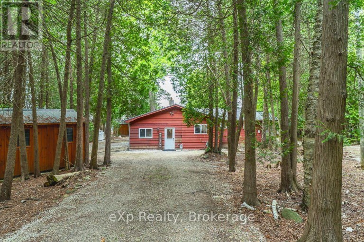
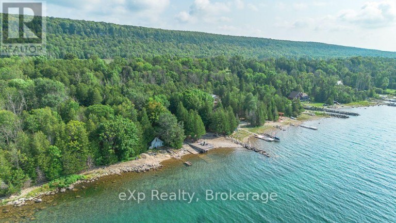
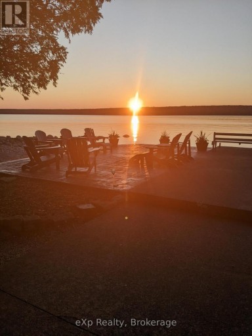
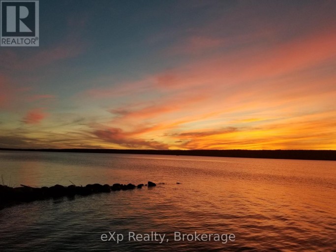
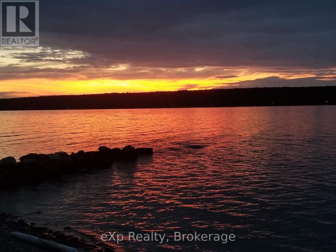
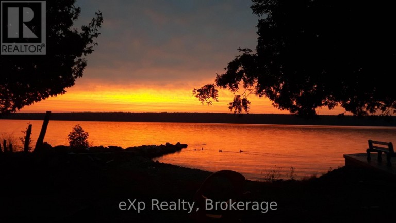
Experience the best of Georgian Bay waterfront living with an impressive 100 feet of private shoreline, your own concrete pier and boat launch, and the crystal-clear blue waters of the Bay right at your doorstep.Tucked among the trees on a private lot, this inviting 4-bedroom home offers convenient main-floor living and plenty of space to gather with family and friends. A stunning wall of windows fills the living space with natural light while framing beautiful views across the Bay, bringing the outdoors in throughout the seasons. An updated 4-piece bathroom adds a fresh, modern touch. The home has also benefited from numerous renovations and improvements, including updates to the laundry room, electrical, insulation and furnace, along with many additional upgrades-providing added comfort and peace of mind while maintaining the relaxed charm of waterfront living.Launch the boat, swim in the clean, clear water, paddle along the shoreline, or simply relax by the water and take in the spectacular sunsets over the Niagara Escarpment. With privacy, mature trees, exceptional waterfront access and your own pier and boat launch, this is a special Georgian Bay property where days on the water and unforgettable sunsets become part of everyday life. (id:2471)

Royal LePage Locations North (Thornbury) Brokerage
- Property Address: 163 MALLARD STREET, Georgian Bluffs, Ontario, N0H2T0
- Community Name: Georgian Bluffs
- Property Type: Single Family
- Zoning Description: SR
- Title: Freehold
- Lot Size: 100.2 x 176.2 FT
- Acreage: 100.2 x 176.2 FT|under 1/2 acre
- Sewage Type: Septic System
- Water Type: Lake/River Water Intake
- Access: Year-round access, Private Docking
- Driveway: No Garage
- Total Parking Spaces: 6
- Waterfront Type: Waterfront
- Waterfront: Georgian Bay
- Maintenance Fee: 0.00
- Amenities Nearby: Hospital
- Structure Style: House
- Style: Detached
- Storeys: 1
- Floor Space: 700 - 1100 sqft
- Building Age: 51 to 99 years
- Bedrooms: 4
- Bathrooms: 1-Total
- Basement Type: Crawl space
- Heating Type: Propane, Forced air
- Cooling: Central air conditioning
- Exterior Type: Wood, Vinyl siding
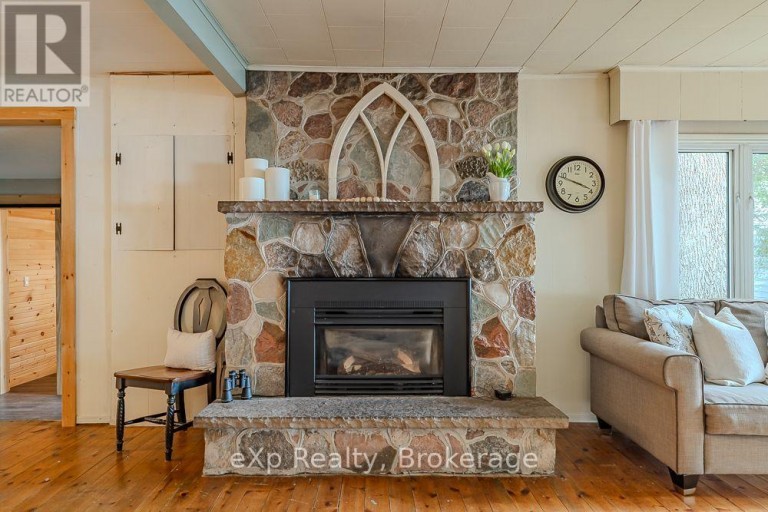
- Fireplace Present: True
- Foundation Type: Block
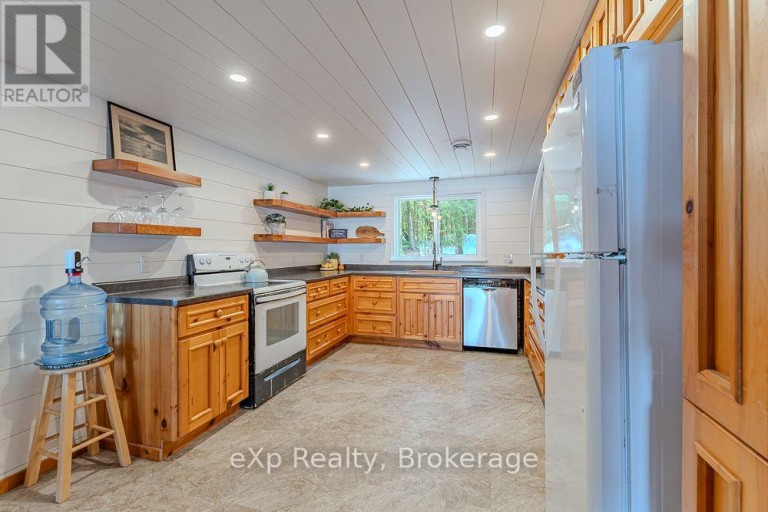
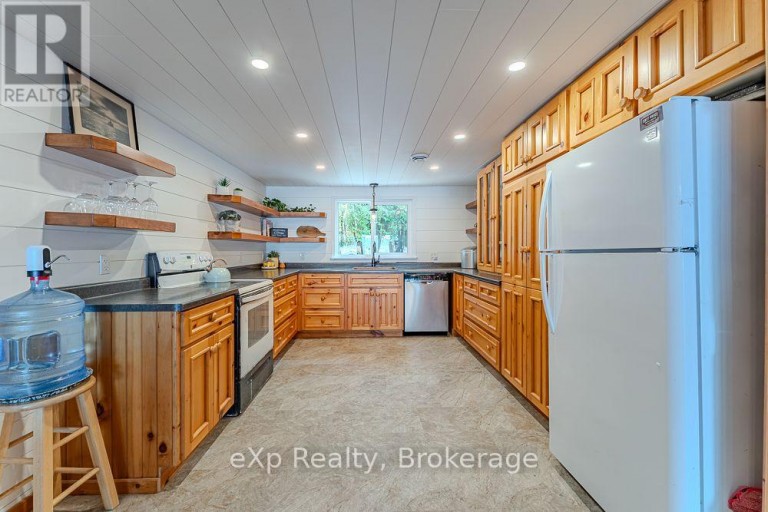
- Appliances Included: Water Heater, Dishwasher, Dryer, Stove, Washer, Refrigerator
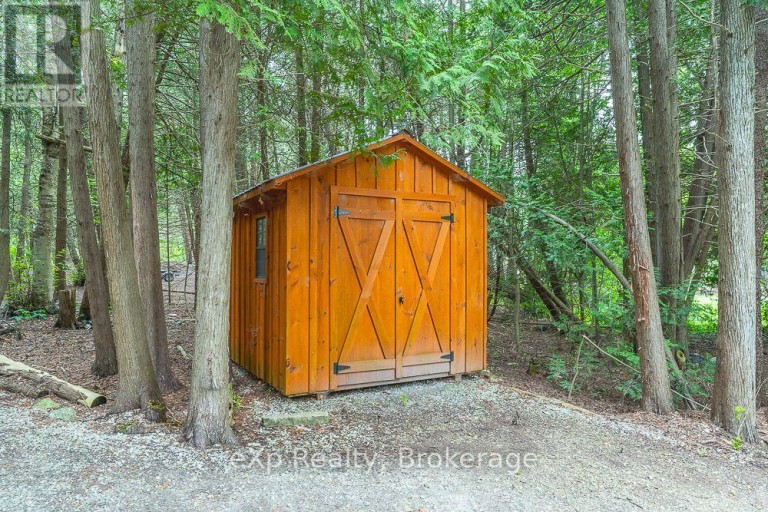
- Structures: Shed
- View: Direct Water View
- Wooded area
- School Bus
| Type | Level | Dimensions |
|---|---|---|
| Foyer | Main level | 7.06 m x 1.91 m |
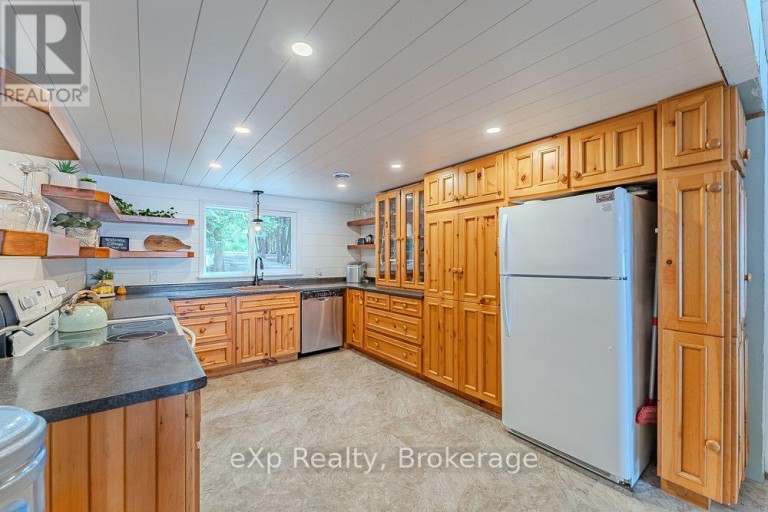
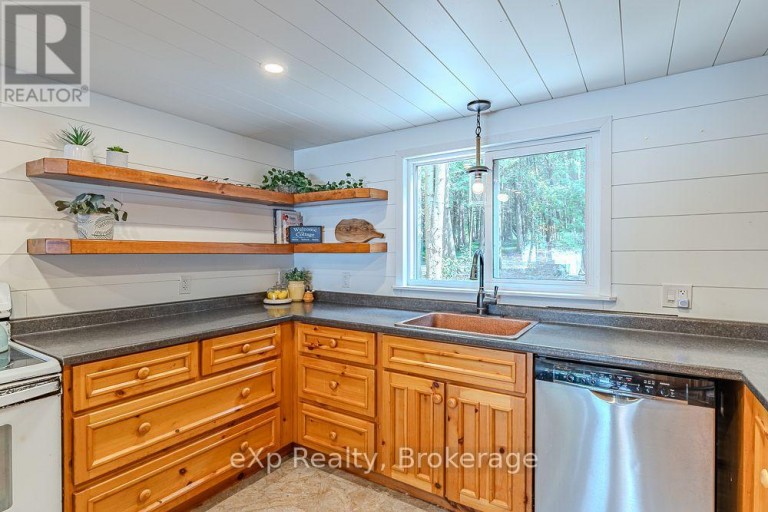
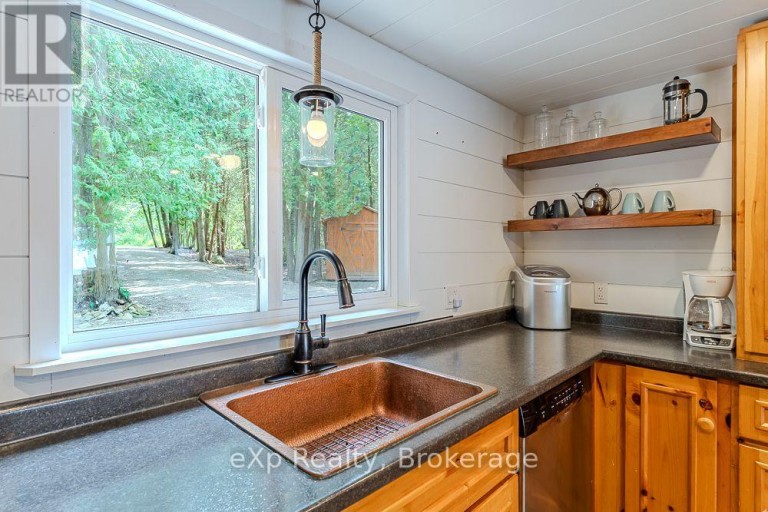
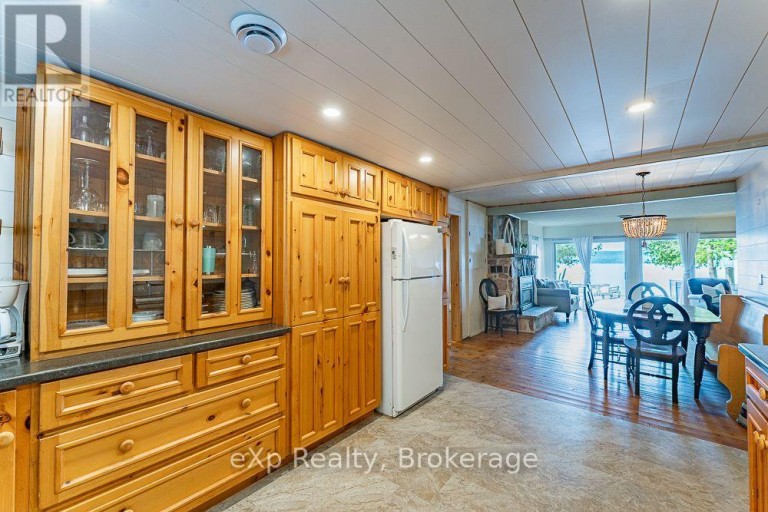
| Kitchen | Main level | 4.21 m x 3.37 m |
| Dining room | Main level | 2.93 m x 3.37 m |
| Living room | Main level | 4.29 m x 6.51 m |
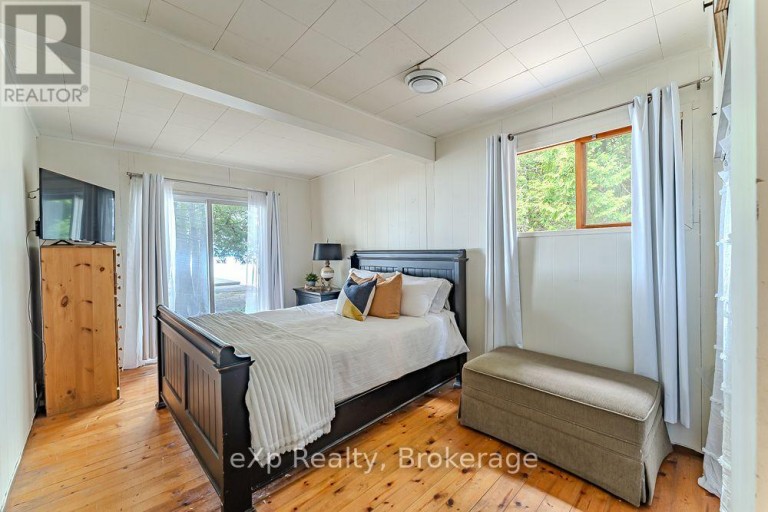
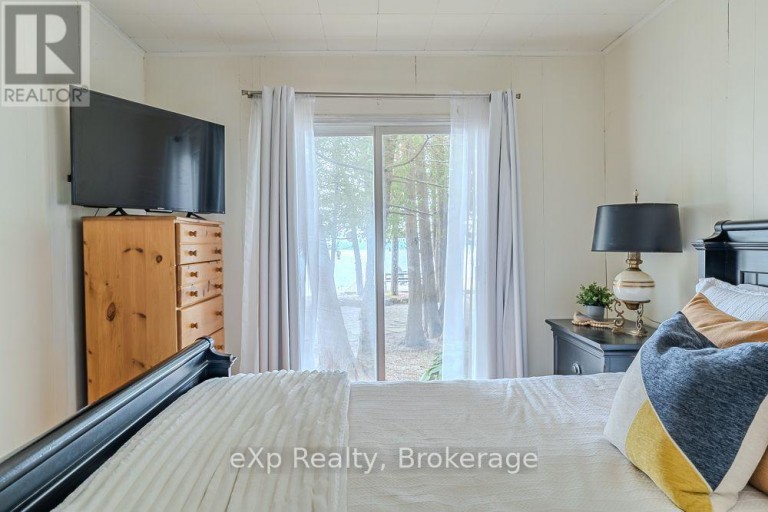
| Primary Bedroom | Main level | 5.09 m x 2.95 m |
| Bedroom 2 | Main level | 2.76 m x 3.33 m |
| Bedroom 3 | Main level | 3.34 m x 2.75 m |
| Bedroom 4 | Main level | 3.6 m x 2.72 m |
| Laundry room | Main level | 1.33 m x 2.64 m |
| Bathroom | Main level | 2.93 m x 2.62 m |
Listing Office: eXp Realty

This REALTOR.ca listing content is owned and licensed by REALTOR® members of The Canadian Real Estate Association. REALTOR®, MLS® and the associated logos are trademarks of the Canadian Real Estate Association. This website is operated by a brokerage or salesperson who is a member of The Canadian Real Estate Association and is licensed to trade residential and/or commercialreal estate. Any out of province listing content on this website is not intended to solicit a trade in real estate. Any consumers interested in out of province listings must contact a person who is licensed to trade in real estate in that province. All information displayed on this website is believed to be accurate but is not guaranteed and should be independently verified. No warranties or representations are made of any kind.


Enjoy the very best of four-season living on Georgian Bay....
- 4 Beds
- 3 Baths


WOW FCTOR!!! Have you ever dreamed of living on the...
- 4 Beds
- 2 Baths
This website is operated by a member of The Canadian Real Estate Association (CREA). The content on this website is owned or controlled by CREA. By accessing this website, the user agrees to be bound by these terms of use as amended from time to time, and agrees that these terms of use constitute a binding contract between the user, and CREA.
The content on this website is protected by copyright and other laws, and is intended solely for the private, non-commercial use by individuals. Any other reproduction, distribution or use of the content, in whole or in part, is specifically prohibited. Prohibited uses include commercial use, "screen scraping", "database scraping", and any other activity intended to collect, store, reorganize or manipulate the content of this website.
REALTOR®, REALTORS®, and the REALTOR® logo are certification marks that are owned by REALTOR® Canada Inc. and licensed exclusively to The Canadian Real Estate Association (CREA). These certification marks identify real estate professionals who are members of CREA and who must abide by CREA's By-Laws, Rules, and the REALTOR® Code. The MLS® trademark and the MLS® logo are owned by CREA and identify the professional real estate services provided by members of CREA.
The information contained on this website is based in whole or in part on information that is provided by members of CREA, who are responsible for its accuracy. CREA reproduces and distributes this information as a service for its members, and assumes no responsibility for its completeness or accuracy.
We may at any time amend these Terms of Use by updating this posting. All users of this site are bound by these amendments should they wish to continue accessing the website, and should therefore periodically visit this page to review any and all such amendments.





