
17 - 117 BEACON DRIVE, Blue Mountains, Ontario, N0H2P0


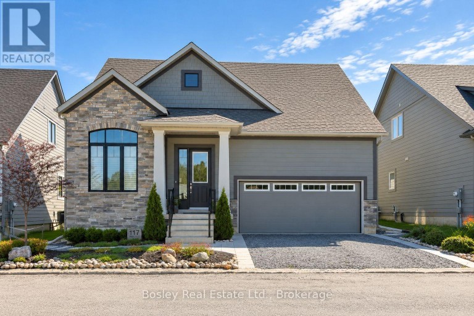
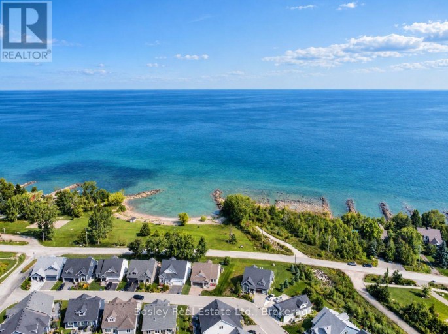
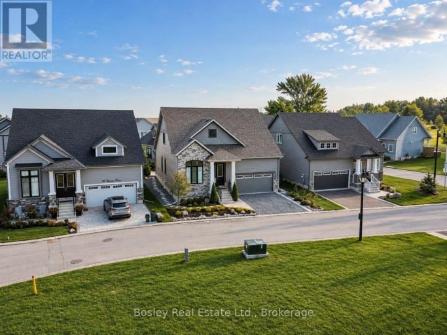
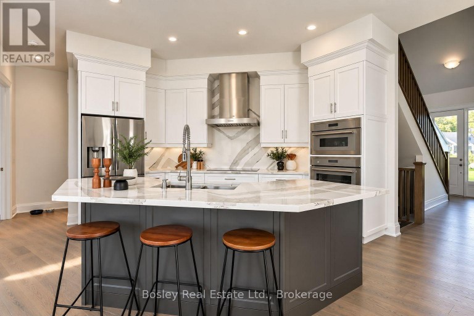
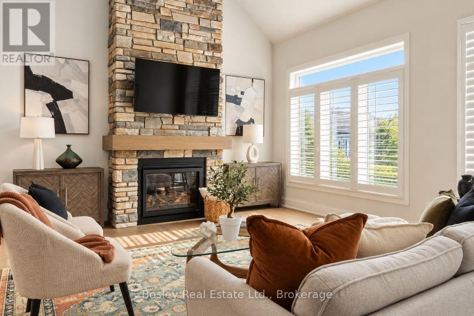
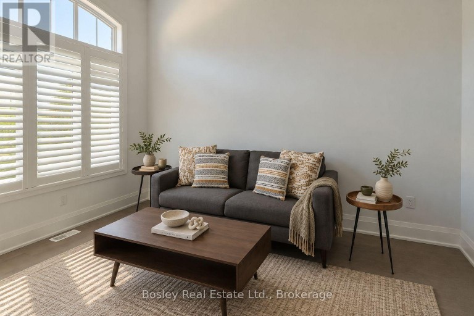
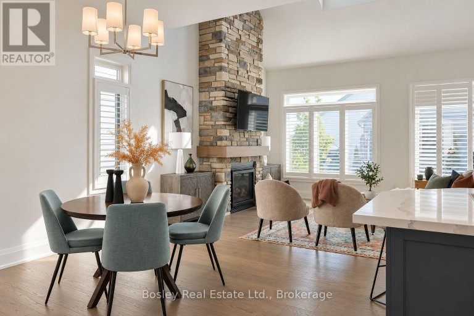
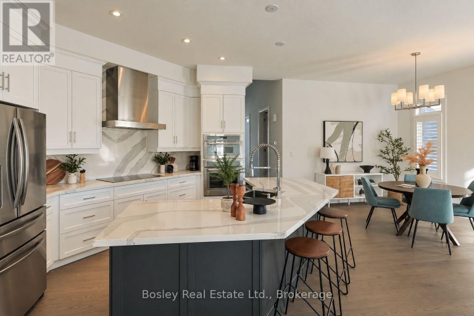
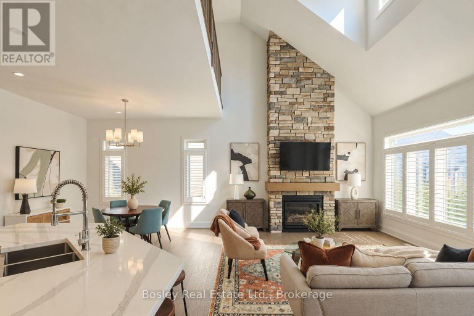
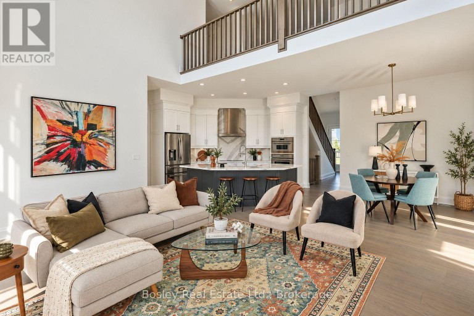
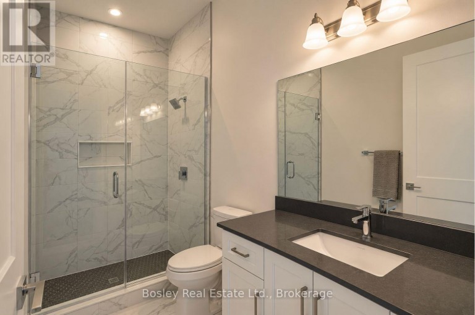
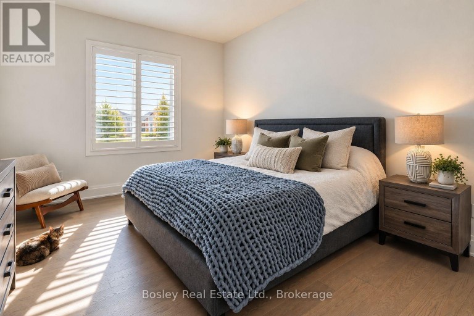
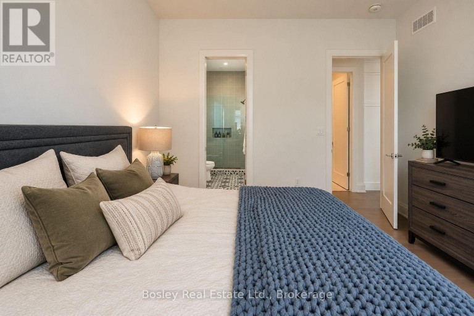
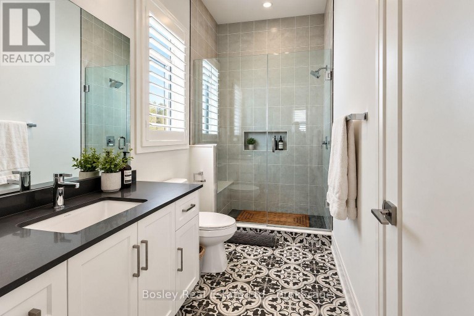
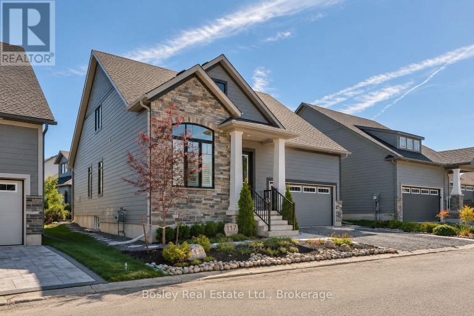
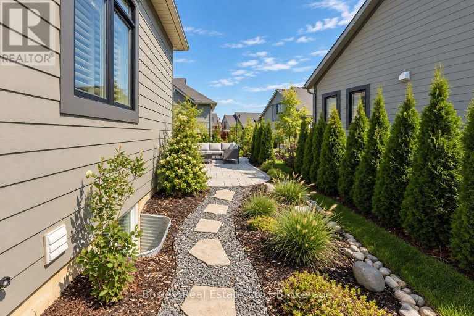
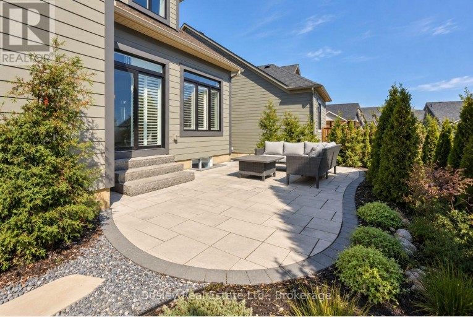
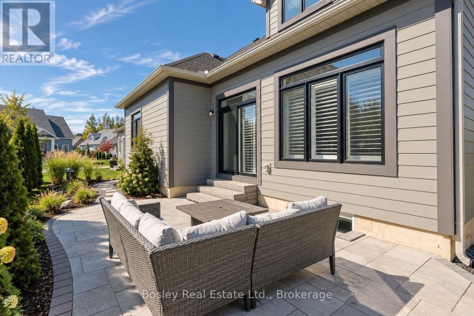
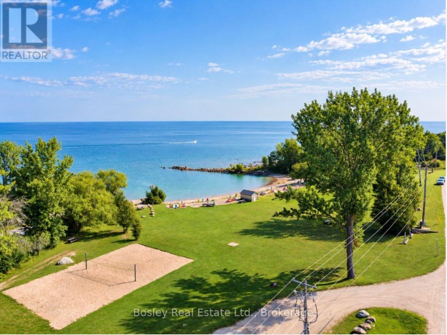
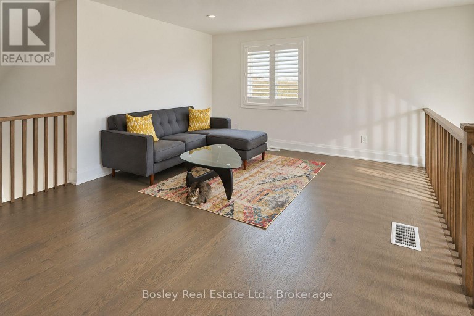
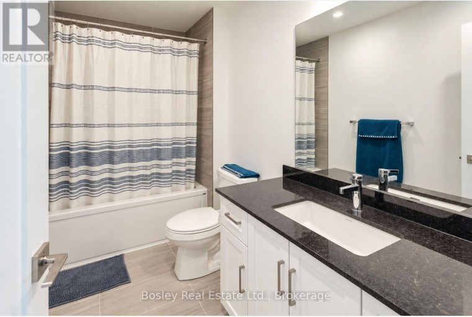
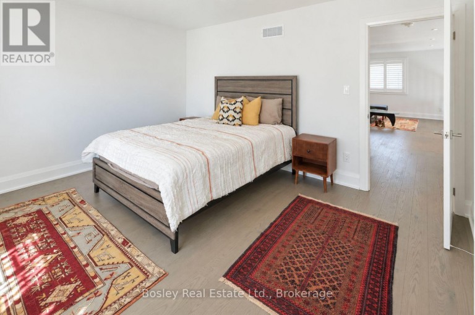
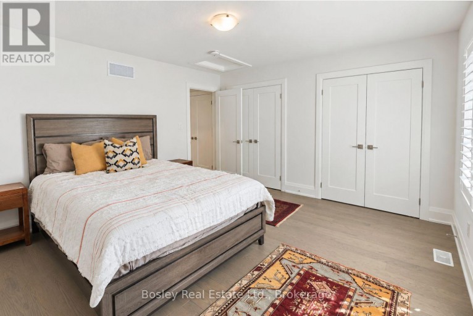
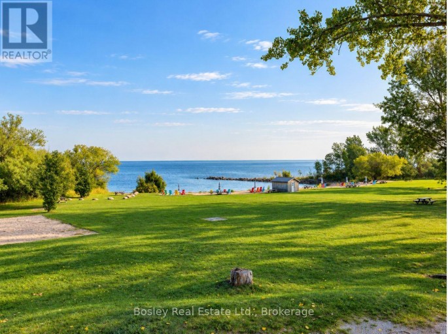
Set within the coveted Lora Bay community, 117 Beacon Drive pairs elevated design with an effortless four-season lifestyle, steps to Georgian Bay, private beach access, golf, skiing, hiking and the Georgian Trail. Built in 2022 and thoughtfully customized during construction with approximately $175,000 in upgrades, this home offers an exceptional level of finish throughout.At the heart of the home, the open-concept kitchen, dining and living spaces are anchored by a dramatic great room with soaring ceilings and a floor-to-ceiling stone gas fireplace. The beautifully upgraded kitchen features Thermador appliances, custom cabinetry and faucets, a stainless steel farmhouse sink, and striking Cambria Brittanicca quartz carried seamlessly from the countertops onto the backsplash. Ten-foot ceilings, hardwood flooring and California shutters continue throughout, while the loft dormer brings additional architectural interest and natural light.Designed with easy main-floor living in mind, the primary suite features an upgraded ensuite with a glass walk-in shower. A separate office or guest bedroom is paired with a second full bathroom, upgraded from the original powder room to include another glass walk-in shower. Upstairs, the bright loft offers a sitting area, additional bedroom and the home's third full bathroom, complete with a tub, creating a comfortable and private space for family or guests.The unfinished lower level provides excellent future potential with a bathroom rough-in already in place, while the attached two-car garage offers ample storage and everyday convenience.Outside, extensive landscaping has created an almost zero-maintenance property, with a private backyard patio completed in 2024. Beautifully finished, thoughtfully upgraded and designed for effortless four-season living, 117 Beacon Drive offers a refined home base in one of South Georgian Bay's most distinguished communities. (id:2471)

Royal LePage Locations North (Thornbury) Brokerage
- Property Address: 17 - 117 BEACON DRIVE, Blue Mountains, Ontario, N0H2P0
- Community Name: Blue Mountains
- Property Type: Single Family
- Title: Condominium/Strata
- Driveway: Attached Garage, Garage
- Total Parking Spaces: 4
- Maintenance Fee: 211.00
- Storeys: 1.5
- Floor Space: 2000 - 2249 sqft
- Bedrooms: 3
- Bathrooms: 3-Total
- Basement Type: N/A (Unfinished)
- Heating Type: Natural gas, Forced air
- Cooling: Central air conditioning
- Fireplace Present: True
- Foundation Type: Poured Concrete
- Appliances Included: Furniture
- Pets Allowed With Restrictions
Listing Offices: Bosley Real Estate Ltd.

This REALTOR.ca listing content is owned and licensed by REALTOR® members of The Canadian Real Estate Association. REALTOR®, MLS® and the associated logos are trademarks of the Canadian Real Estate Association. This website is operated by a brokerage or salesperson who is a member of The Canadian Real Estate Association and is licensed to trade residential and/or commercialreal estate. Any out of province listing content on this website is not intended to solicit a trade in real estate. Any consumers interested in out of province listings must contact a person who is licensed to trade in real estate in that province. All information displayed on this website is believed to be accurate but is not guaranteed and should be independently verified. No warranties or representations are made of any kind.


The Alcove by Northridge Homes delivers 2,220 square feet of...
- 4 Beds
- 3 Baths


Exceptional end-unit townhome in the Blue Mountains, ideally located just...
- 4 Beds
- 6 Baths


WELCOME TO YOUR WATERFRONT RETREAT! Nestled at the end of...
- 3 Beds
- 3 Baths
This website is operated by a member of The Canadian Real Estate Association (CREA). The content on this website is owned or controlled by CREA. By accessing this website, the user agrees to be bound by these terms of use as amended from time to time, and agrees that these terms of use constitute a binding contract between the user, and CREA.
The content on this website is protected by copyright and other laws, and is intended solely for the private, non-commercial use by individuals. Any other reproduction, distribution or use of the content, in whole or in part, is specifically prohibited. Prohibited uses include commercial use, "screen scraping", "database scraping", and any other activity intended to collect, store, reorganize or manipulate the content of this website.
REALTOR®, REALTORS®, and the REALTOR® logo are certification marks that are owned by REALTOR® Canada Inc. and licensed exclusively to The Canadian Real Estate Association (CREA). These certification marks identify real estate professionals who are members of CREA and who must abide by CREA's By-Laws, Rules, and the REALTOR® Code. The MLS® trademark and the MLS® logo are owned by CREA and identify the professional real estate services provided by members of CREA.
The information contained on this website is based in whole or in part on information that is provided by members of CREA, who are responsible for its accuracy. CREA reproduces and distributes this information as a service for its members, and assumes no responsibility for its completeness or accuracy.
We may at any time amend these Terms of Use by updating this posting. All users of this site are bound by these amendments should they wish to continue accessing the website, and should therefore periodically visit this page to review any and all such amendments.





