
173 VACATION INN DRIVE, Collingwood, Ontario, L9Y5G4


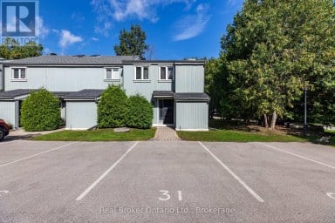
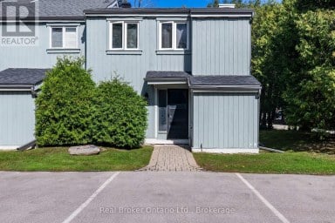
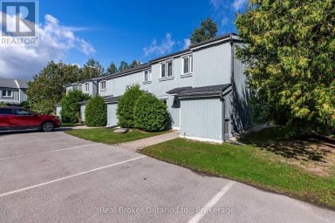
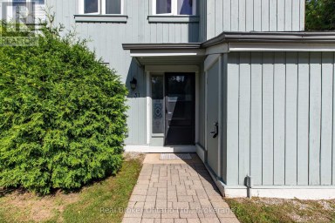
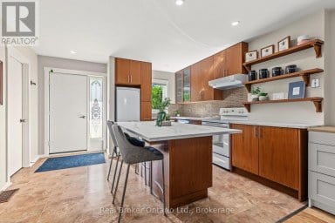
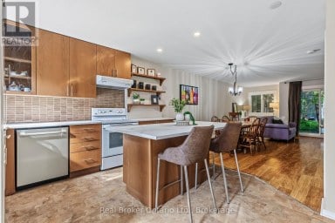
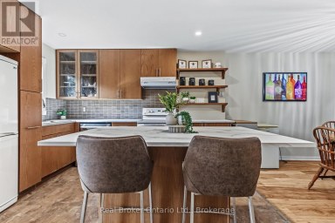
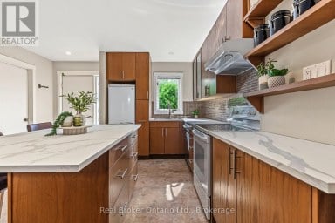
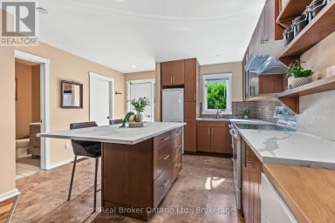
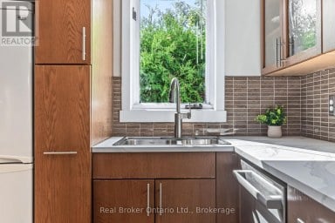
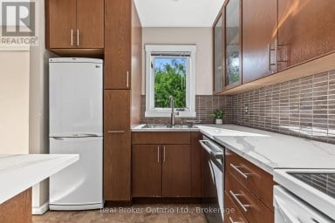
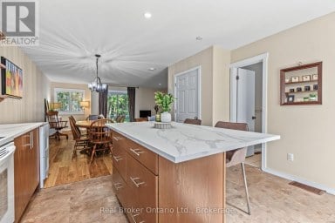
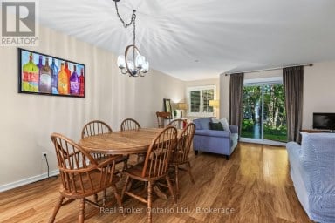
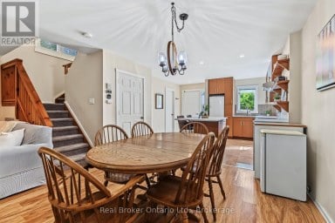
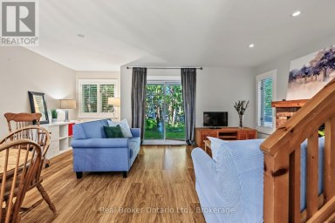
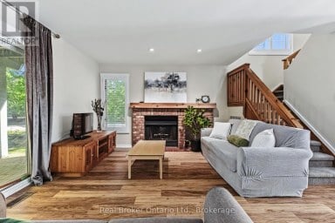
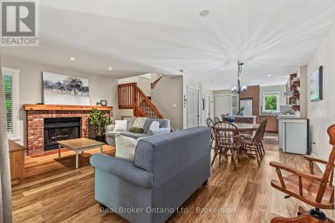
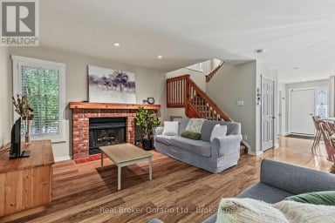
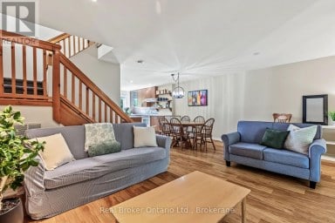
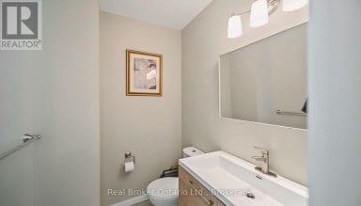
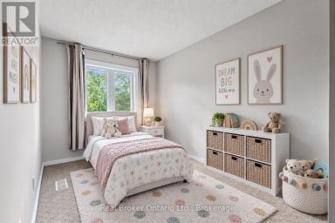
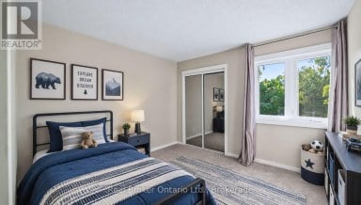
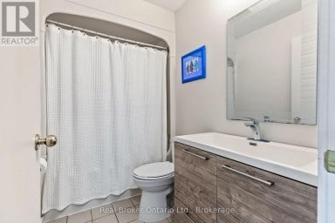
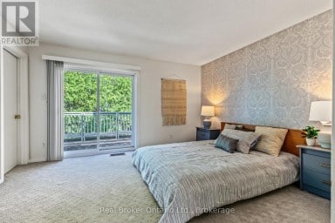
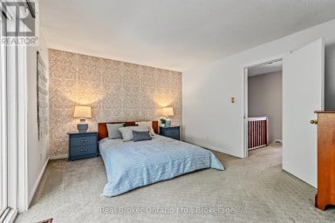
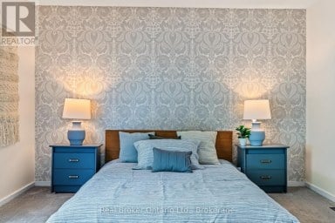
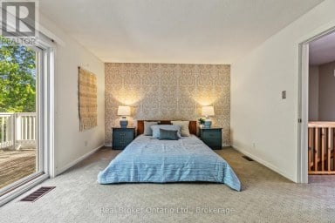
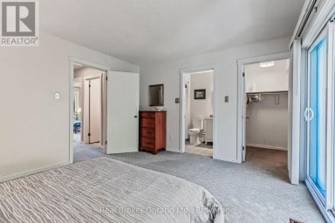
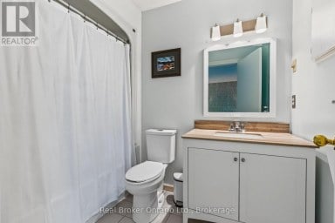
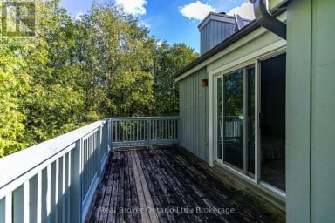
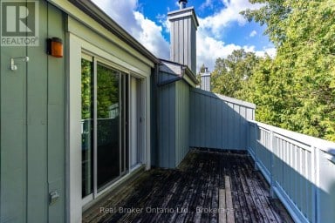
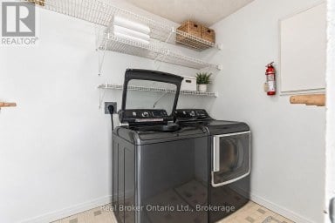
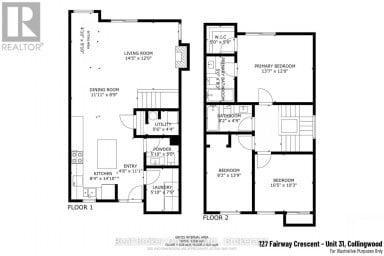
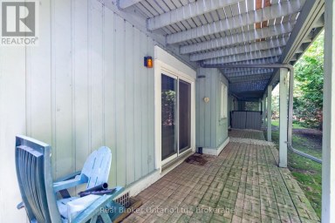
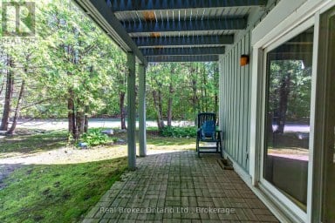
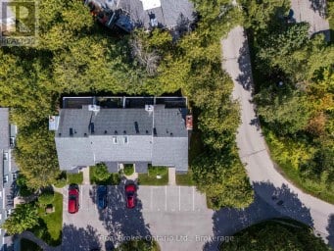
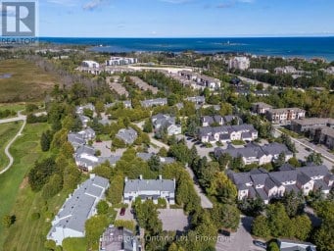
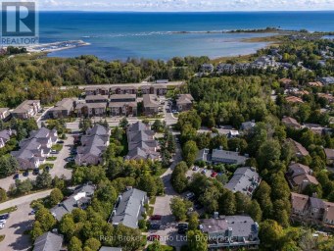
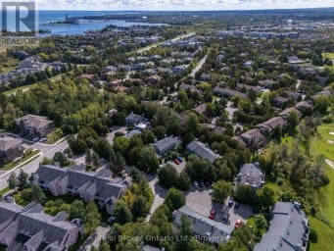
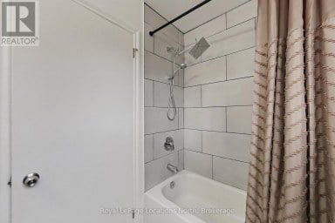
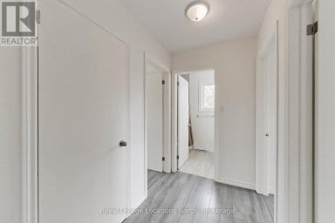
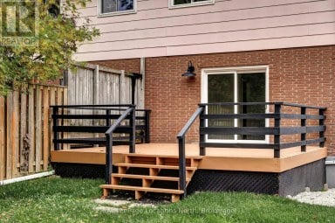
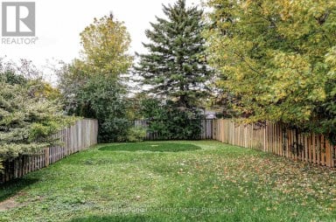
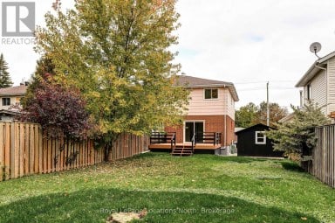
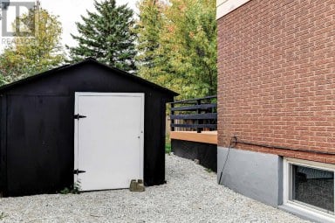
STANDOUT VALUE IN COLLINGWOOD: END UNIT, 2 PARKING SPACES, LOW CONDO FEES, PRIVATE HOT TUB AND SOUTH/WEST EXPOSURE! This fully furnished 3-bedroom, 3-bathroom, approximately 1,250 sq. ft. home offers a rare combination of privacy, outdoor space and convenience, just minutes from the ski hills, Georgian Bay and everything Collingwood and Blue Mountain have to offer. Set in a desirable end-unit location, the home enjoys abundant natural light, south/west exposure and added privacy. Step outside to your private backyard patio and hot tub, or enjoy the additional fenced front patio, giving you two inviting outdoor spaces for relaxing and entertaining. Inside, the bright and spacious main level features a cathedral ceiling, large windows, a dramatic floor-to-ceiling fireplace, vinyl laminate flooring and a neutral colour palette. The kitchen is finished with quartz composite countertops and stainless steel appliances, with an easy walkout from the dining area to the backyard. The third-level primary bedroom offers its own 4-piece ensuite, while two additional bedrooms and a 3-piece bath are located on the second level. A convenient 2-piece powder room is found on the main floor. Additional features include upgraded bathrooms, designer lighting, in-suite laundry, air conditioning installed in 2020 and a storage shed added in 2022. Exterior siding, windows, doors and roof were upgraded in 2019.With TWO PARKING SPACES and LOW CONDO FEES, this property offers advantages that are increasingly hard to find in the area. Use it as a ski-season retreat, a summer escape or a four-season home base in Southern Georgian Bay. Historic Downtown, the Village, private ski clubs, championship golf, restaurants, cafés, shops, trails, marinas, beaches, paddling, tennis, pickleball, and year-round recreation are all within easy reach. A semi-furnished, low-maintenance getaway with room for family and friends, private outdoor living and exceptional access to Collingwood and Blue Mountain. (id:2471)

Royal LePage Locations North (Thornbury) Brokerage
- Property Address: 173 VACATION INN DRIVE, Collingwood, Ontario, L9Y5G4
- Community Name: Collingwood
- Property Type: Single Family
- Title: Condominium/Strata
- Driveway: No Garage
- Total Parking Spaces: 2
- Maintenance Fee: 350.00
- Amenities Nearby: Golf Nearby, Public Transit, Ski area
- Structure Style: Row / Townhouse
- Storeys: 2
- Floor Space: 1200 - 1399 sqft
- Building Age: 31 to 50 years
- Bedrooms: 3
- Bathrooms: 3-Total 1-Partial
- Basement Type: Crawl space (Unfinished)
- Heating Type: Natural gas, Forced air
- Cooling: Central air conditioning
- Exterior Type: Vinyl siding
- Fireplace Present: True
- Foundation Type: Block
- Appliances Included: Hot Tub, Water Heater, Water meter, Dishwasher, Dryer, Microwave, Stove, Washer, Window Coverings, Refrigerator
- Structures: Patio(s)
- Wooded area
- Lighting
- Level
- Landscaped
- Pets Allowed With Restrictions
| Type | Level | Dimensions |
|---|---|---|
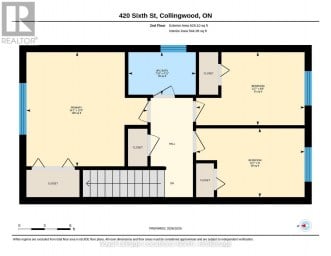
| Primary Bedroom | Second level | 3.65 m x 3.47 m |
| Bathroom | Second level | Measurements not available |
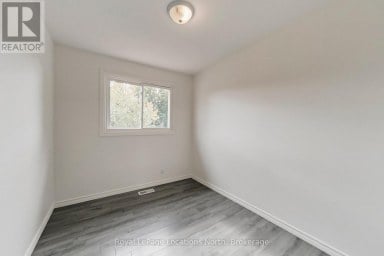
| Bedroom | Second level | 2.61 m x 2.43 m |
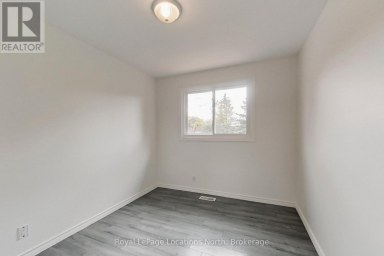
| Bedroom | Second level | 3.47 m x 2.89 m |
| Bathroom | Second level | Measurements not available |
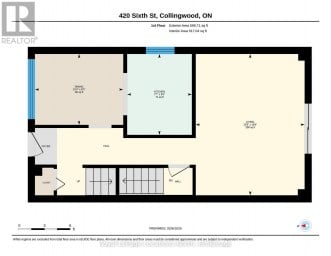
| Living room | Main level | 6.8 m x 2.74 m |
| Kitchen | Main level | 3.65 m x 3.5 m |
| Dining room | Main level | 3.22 m x 3.04 m |
| Bathroom | Main level | Measurements not available |
| Laundry room | Main level | 1.37 m x 1.52 m |
Listing Office: Revel Realty Inc.

This REALTOR.ca listing content is owned and licensed by REALTOR® members of The Canadian Real Estate Association. REALTOR®, MLS® and the associated logos are trademarks of the Canadian Real Estate Association. This website is operated by a brokerage or salesperson who is a member of The Canadian Real Estate Association and is licensed to trade residential and/or commercialreal estate. Any out of province listing content on this website is not intended to solicit a trade in real estate. Any consumers interested in out of province listings must contact a person who is licensed to trade in real estate in that province. All information displayed on this website is believed to be accurate but is not guaranteed and should be independently verified. No warranties or representations are made of any kind.


Nestled into a cozy CRESCENT of MODERN TOWNES this BIRCH...
- 4 Beds
- 3 Baths
There's something special about Collingwood-the kind of place where mornings...
- 3 Beds
- 4 Baths
Great value in this move in ready semi-detached home. Welcome...
- 3 Beds
- 3 Baths
This website is operated by a member of The Canadian Real Estate Association (CREA). The content on this website is owned or controlled by CREA. By accessing this website, the user agrees to be bound by these terms of use as amended from time to time, and agrees that these terms of use constitute a binding contract between the user, and CREA.
The content on this website is protected by copyright and other laws, and is intended solely for the private, non-commercial use by individuals. Any other reproduction, distribution or use of the content, in whole or in part, is specifically prohibited. Prohibited uses include commercial use, "screen scraping", "database scraping", and any other activity intended to collect, store, reorganize or manipulate the content of this website.
REALTOR®, REALTORS®, and the REALTOR® logo are certification marks that are owned by REALTOR® Canada Inc. and licensed exclusively to The Canadian Real Estate Association (CREA). These certification marks identify real estate professionals who are members of CREA and who must abide by CREA's By-Laws, Rules, and the REALTOR® Code. The MLS® trademark and the MLS® logo are owned by CREA and identify the professional real estate services provided by members of CREA.
The information contained on this website is based in whole or in part on information that is provided by members of CREA, who are responsible for its accuracy. CREA reproduces and distributes this information as a service for its members, and assumes no responsibility for its completeness or accuracy.
We may at any time amend these Terms of Use by updating this posting. All users of this site are bound by these amendments should they wish to continue accessing the website, and should therefore periodically visit this page to review any and all such amendments.





