183 - 49 TROTT BOULEVARD, Collingwood, Ontario, L9Y5B6
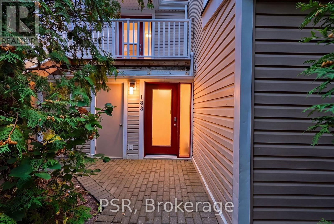
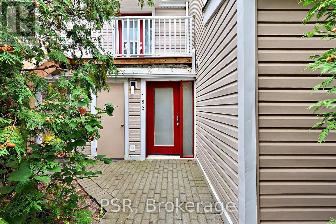
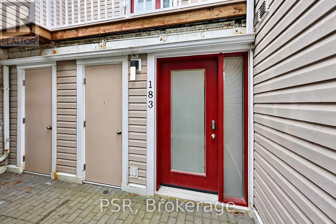
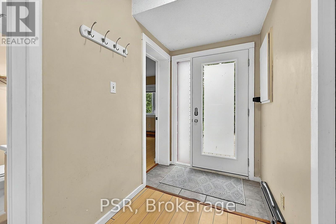
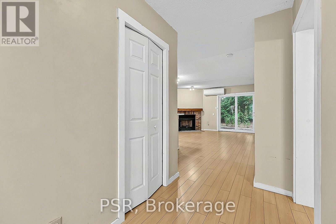
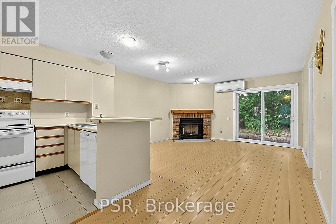
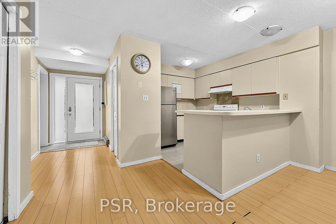
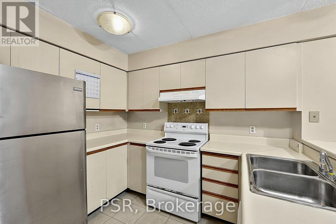
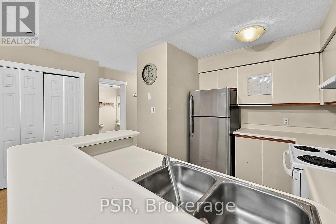
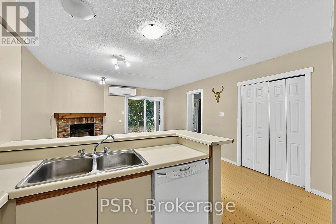
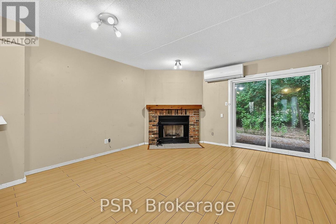
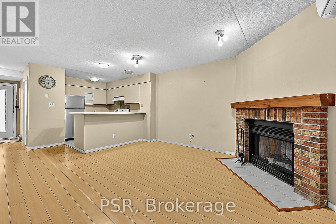
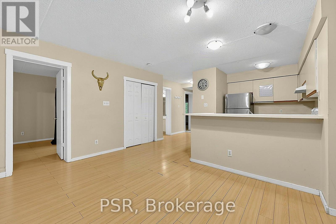
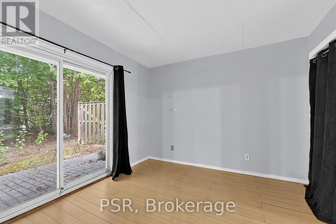
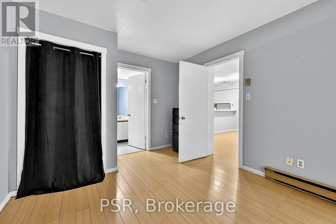
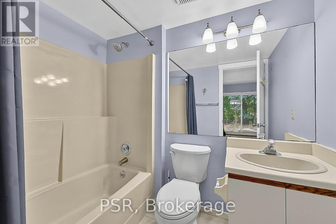
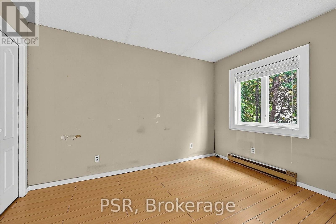
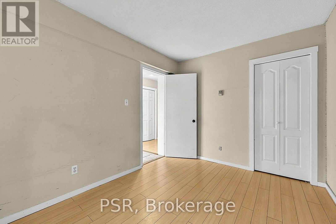
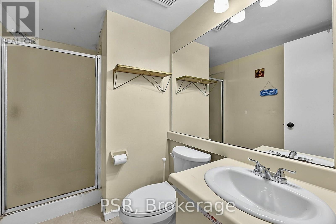
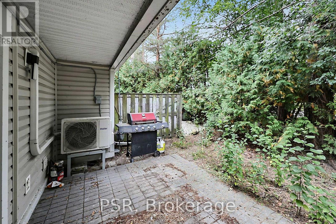
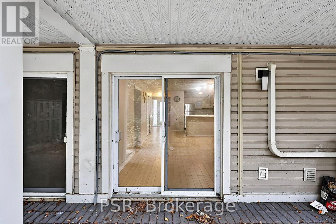
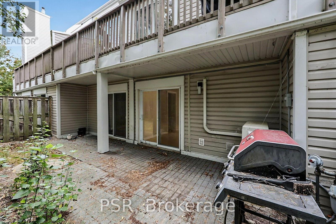
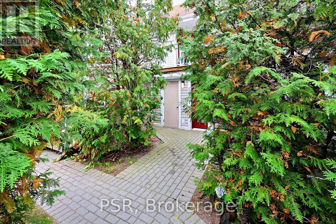
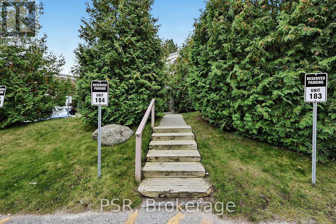
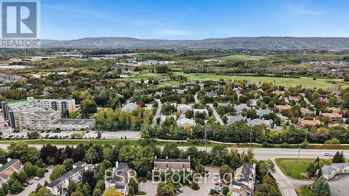
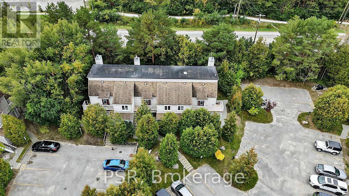
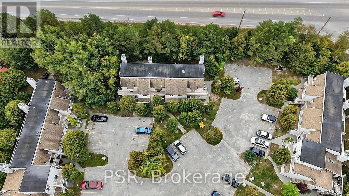
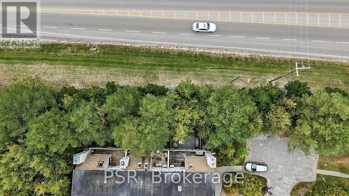
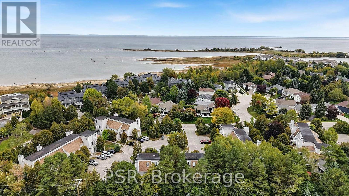
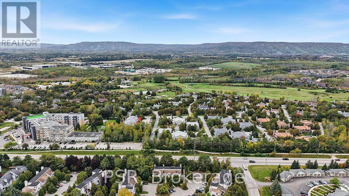
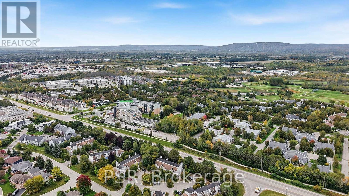
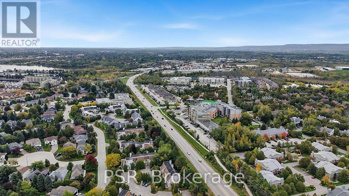
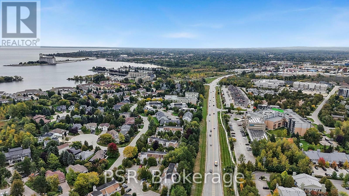
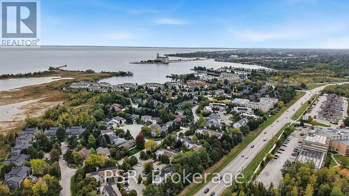
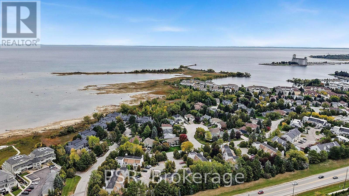
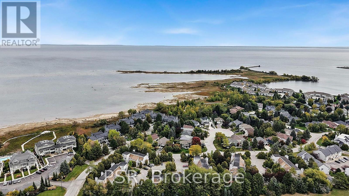
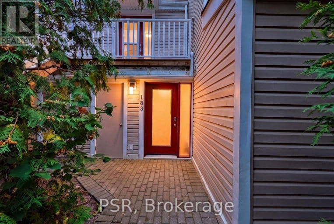
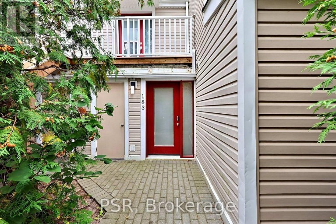
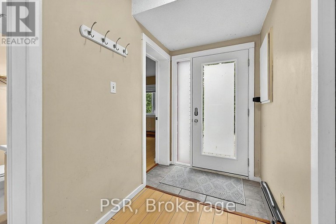
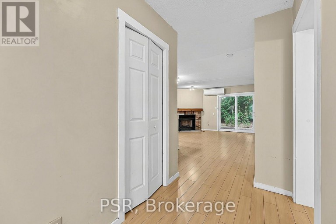
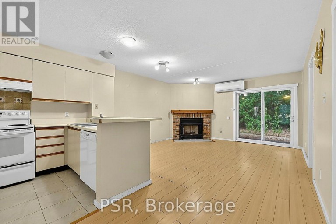
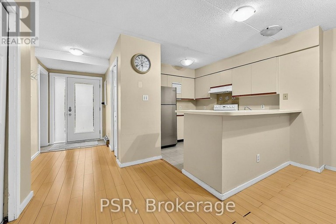
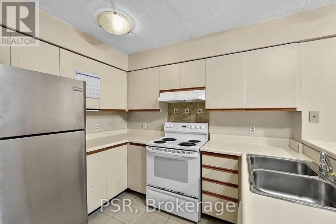
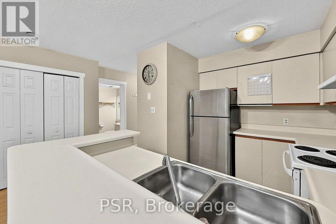
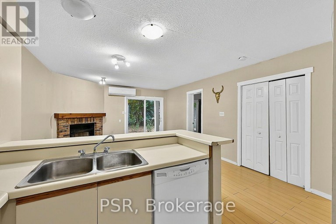
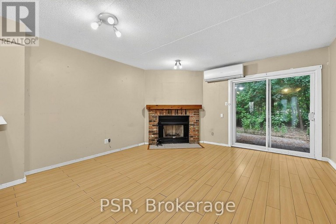
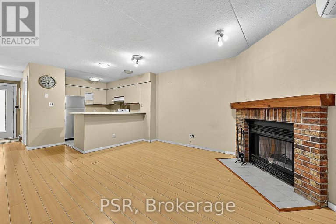
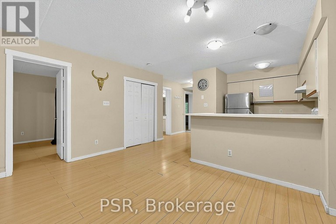
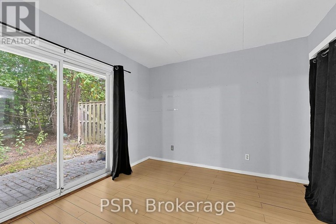
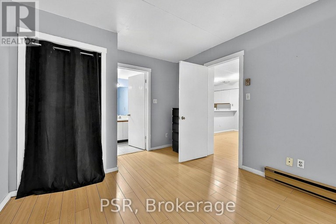
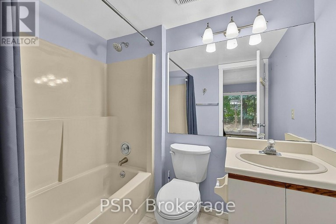
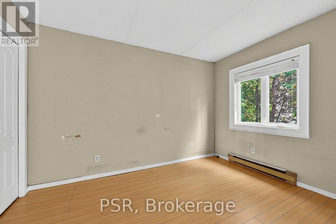
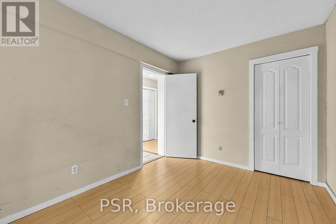
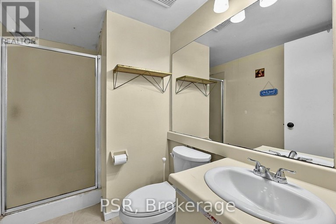
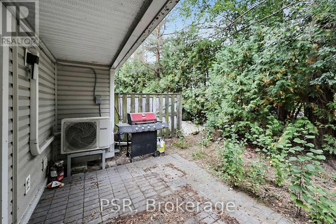
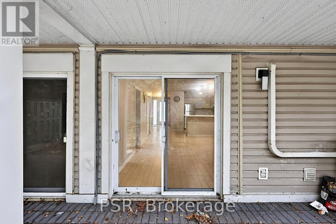
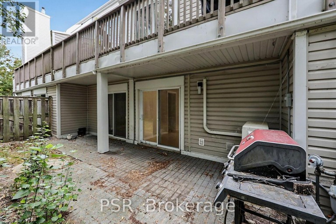
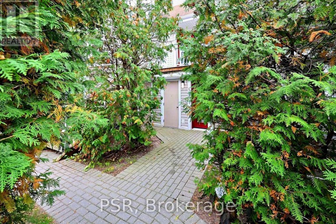
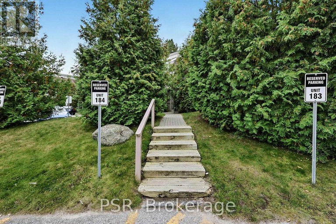
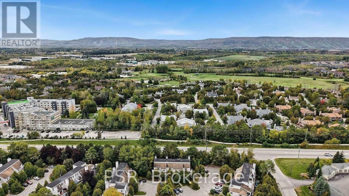
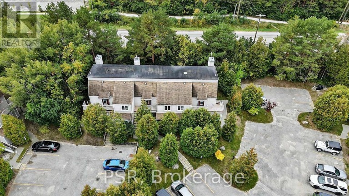
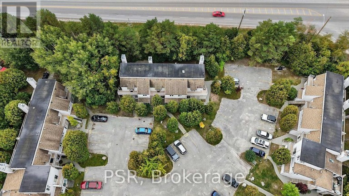
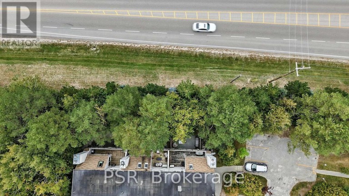
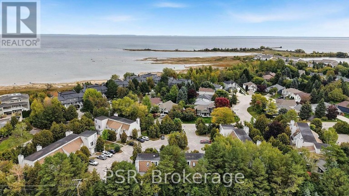
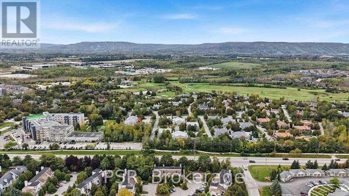
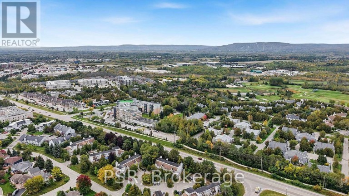
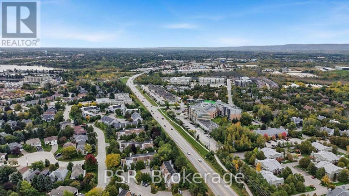
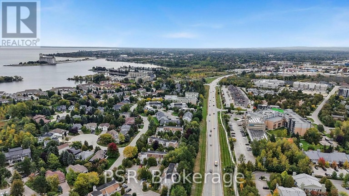
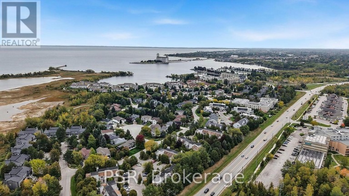
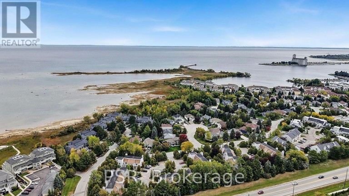
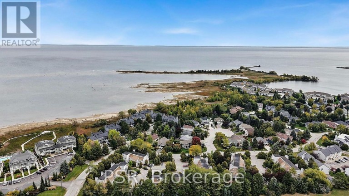
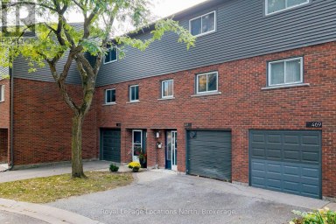
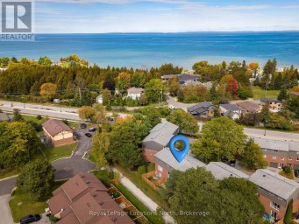
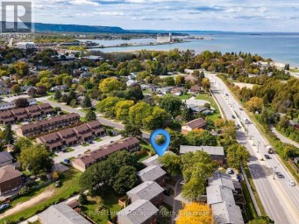
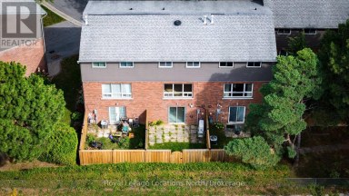
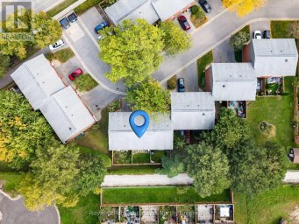
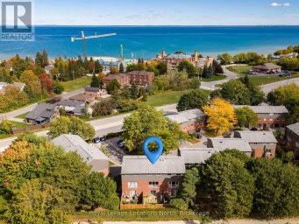
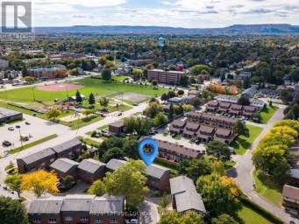
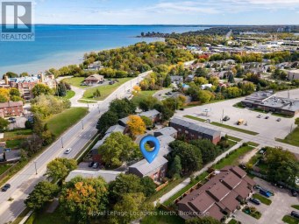
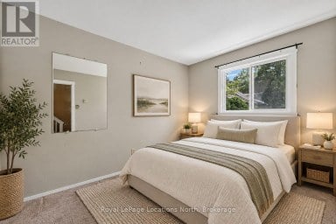
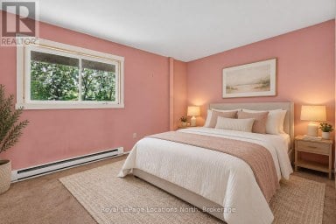
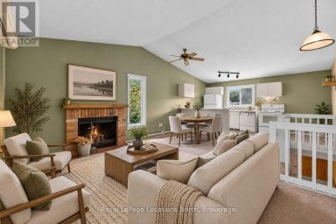
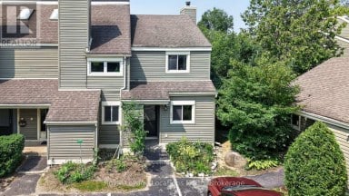
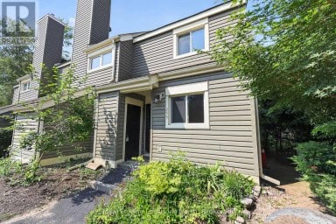
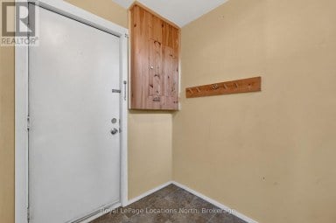
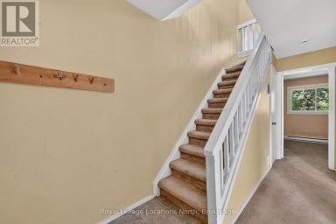
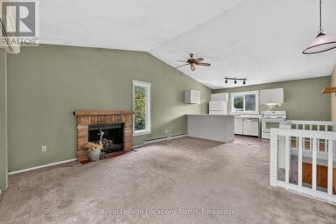
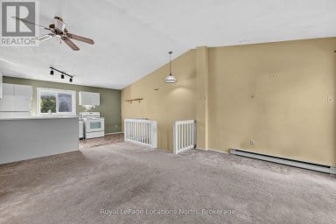
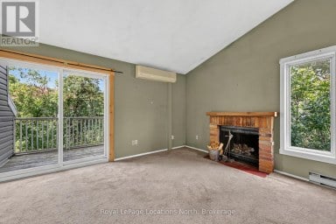
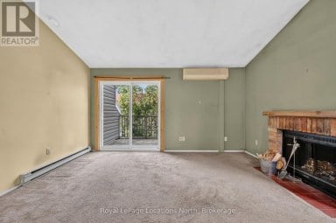
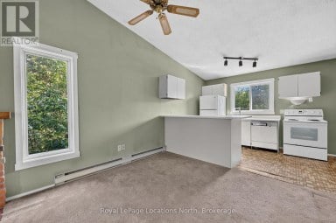
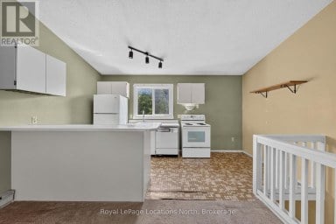
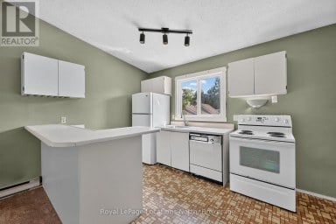
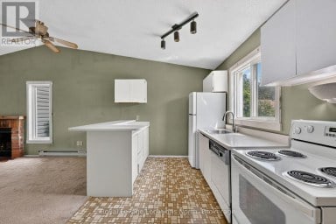
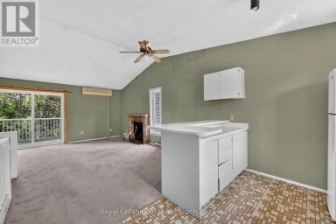
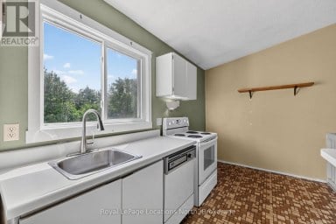
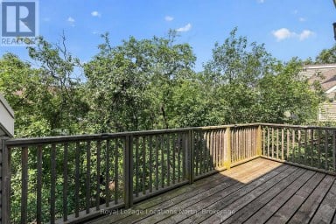
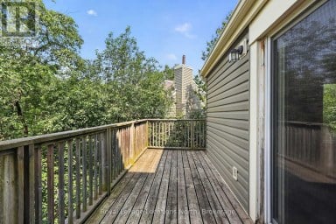
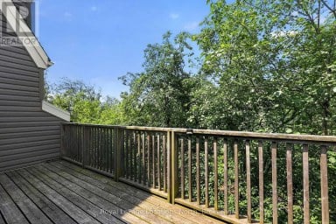
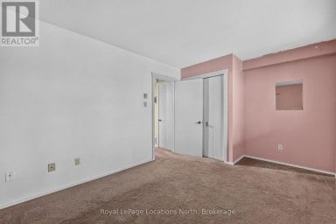
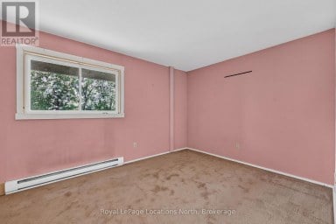
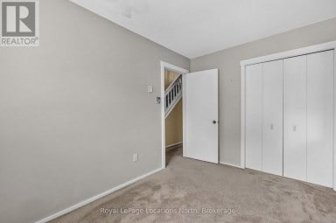
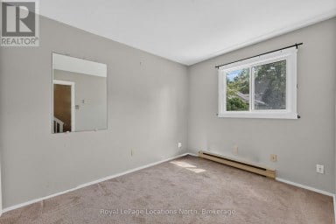
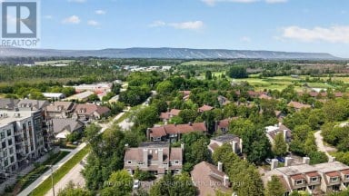
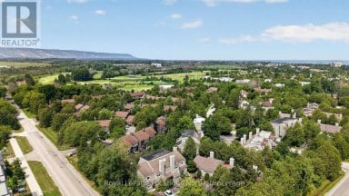
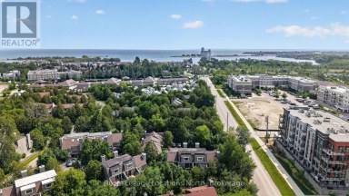
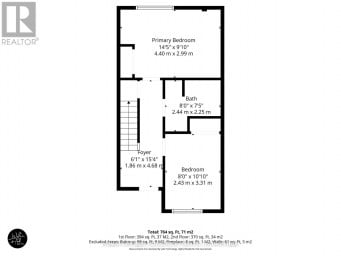
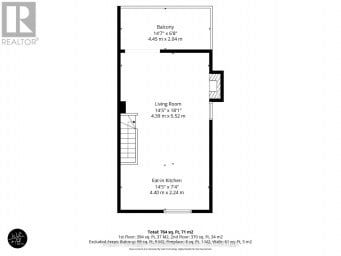
Welcome to Harbourside living in Collingwood! Nestled on the highly desirable water side of Highway 26, this ground-floor, bungalow-style condo offers the ultimate four-season lifestyle. Featuring a functional open-concept layout with 2 bedrooms and 2 bathrooms, this unit is filled with potential. The main living area is anchored by a cozy wood-burning fireplace-ideal for warming up after a day on the slopes-and features a seamless walk-out to your patio. The spacious primary bedroom boasts its own private ensuite bath. Whether you are looking for a low-maintenance weekend ski chalet, a downsizer's retreat, or a savvy investment to renovate and customize, this property offers incredible equity-building potential in a high-demand resort pocket. Steps from Georgian Bay waterfront trails and minutes from Blue Mountain Resort, golf courses, and historic downtown. Includes 1 assigned parking space. Your Georgian Bay gateway awaits! (id:2471)

Royal LePage Locations North (Thornbury) Brokerage
- Property Address: 183 - 49 TROTT BOULEVARD, Collingwood, Ontario, L9Y5B6
- Community Name: Collingwood
- Property Type: Single Family
- Title: Condominium/Strata
- Driveway: No Garage
- Total Parking Spaces: 1
- Maintenance Fee: 483.00
- Amenities Nearby: Golf Nearby, Hospital, Ski area
- Floor Space: 800 - 899 sqft
- Building Age: 31 to 50 years
- Bedrooms: 2
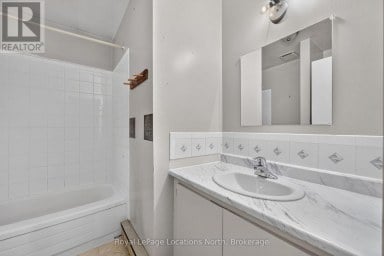
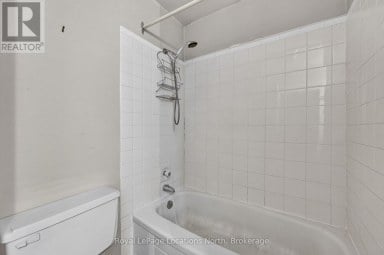
- Bathrooms: 2-Total
- Basement Type: None
- Heating Type: Electric, Wood, Baseboard heaters, Heat Pump, Other
- Exterior Type: Vinyl siding
- Fireplace Present: True
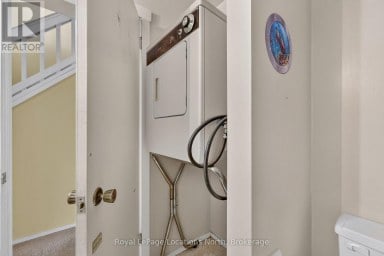
- Appliances Included: Water Heater, Dishwasher, Dryer, Stove, Washer, Refrigerator
- Structures: Patio(s)
- In suite Laundry
- Pets Allowed With Restrictions
| Type | Level | Dimensions |
|---|---|---|
| Living room | Flat | 4.36 m x 4.11 m |
| Kitchen | Flat | 3.11 m x 2.23 m |
| Primary Bedroom | Flat | 3.9 m x 3.23 m |
| Bedroom | Flat | 3.66 m x 2.77 m |
| Bathroom | Flat | 2.18 m x 1.5 m |
| Bathroom | Flat | 2.77 m x 1.64 m |
Listing Offices: PSR

This REALTOR.ca listing content is owned and licensed by REALTOR® members of The Canadian Real Estate Association. REALTOR®, MLS® and the associated logos are trademarks of the Canadian Real Estate Association. This website is operated by a brokerage or salesperson who is a member of The Canadian Real Estate Association and is licensed to trade residential and/or commercialreal estate. Any out of province listing content on this website is not intended to solicit a trade in real estate. Any consumers interested in out of province listings must contact a person who is licensed to trade in real estate in that province. All information displayed on this website is believed to be accurate but is not guaranteed and should be independently verified. No warranties or representations are made of any kind.
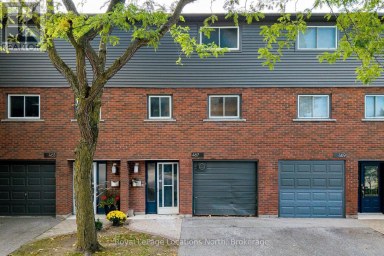
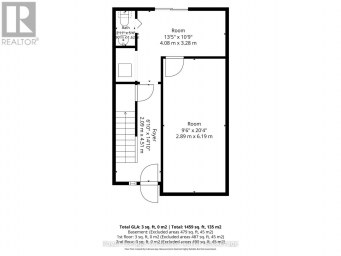
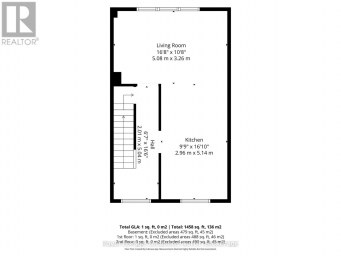
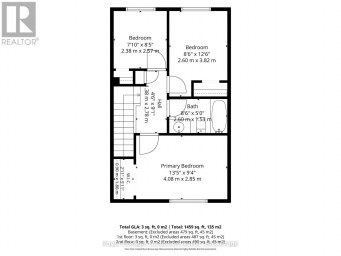
Opportunity for Investors, Contractors and Renovators! Located in Collingate Mews,...
- 3 Beds
- 4 Baths
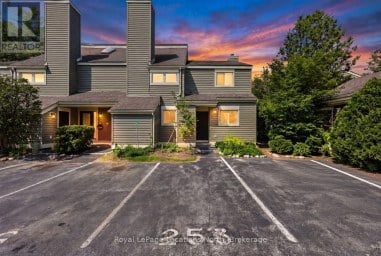
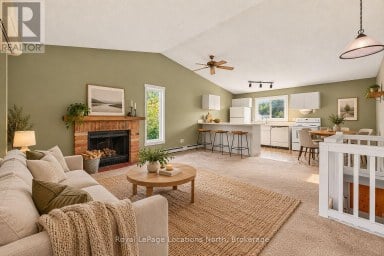
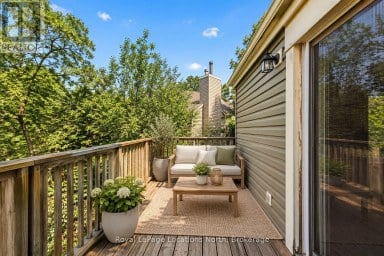
Welcome to 253-13 Harbour Street West. This 2 bed, 1...
- 2 Beds
- 1 Baths


Well maintained 2 bedroom condo in a unique one-level building...
- 2 Beds
- 1 Baths
This website is operated by a member of The Canadian Real Estate Association (CREA). The content on this website is owned or controlled by CREA. By accessing this website, the user agrees to be bound by these terms of use as amended from time to time, and agrees that these terms of use constitute a binding contract between the user, and CREA.
The content on this website is protected by copyright and other laws, and is intended solely for the private, non-commercial use by individuals. Any other reproduction, distribution or use of the content, in whole or in part, is specifically prohibited. Prohibited uses include commercial use, "screen scraping", "database scraping", and any other activity intended to collect, store, reorganize or manipulate the content of this website.
REALTOR®, REALTORS®, and the REALTOR® logo are certification marks that are owned by REALTOR® Canada Inc. and licensed exclusively to The Canadian Real Estate Association (CREA). These certification marks identify real estate professionals who are members of CREA and who must abide by CREA's By-Laws, Rules, and the REALTOR® Code. The MLS® trademark and the MLS® logo are owned by CREA and identify the professional real estate services provided by members of CREA.
The information contained on this website is based in whole or in part on information that is provided by members of CREA, who are responsible for its accuracy. CREA reproduces and distributes this information as a service for its members, and assumes no responsibility for its completeness or accuracy.
We may at any time amend these Terms of Use by updating this posting. All users of this site are bound by these amendments should they wish to continue accessing the website, and should therefore periodically visit this page to review any and all such amendments.