
2056 RIVER ROAD W, Wasaga Beach, Ontario, L9Z2W1


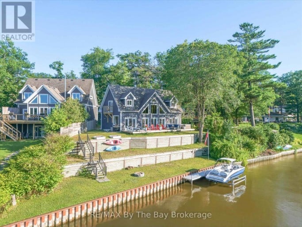
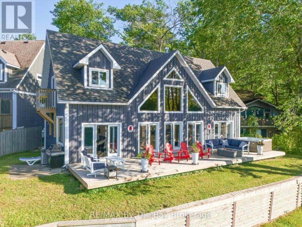
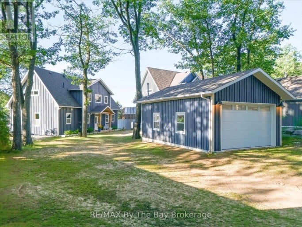
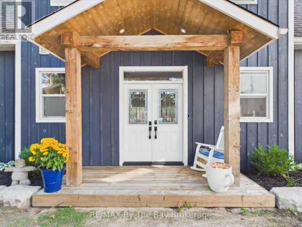
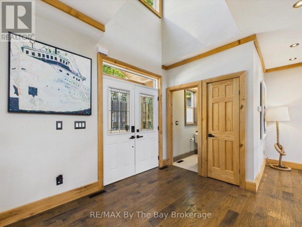
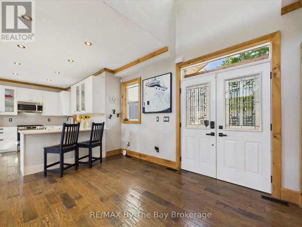
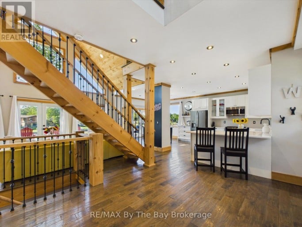
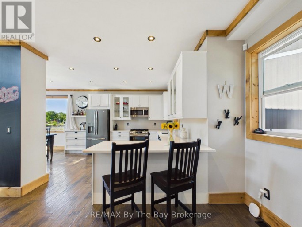
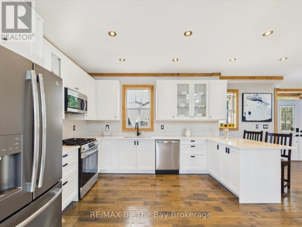
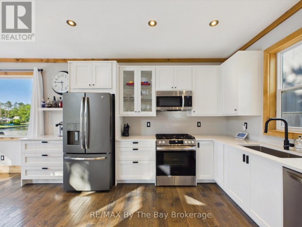
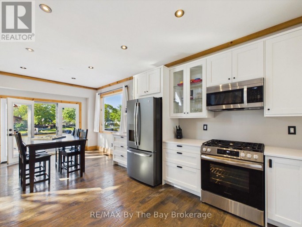
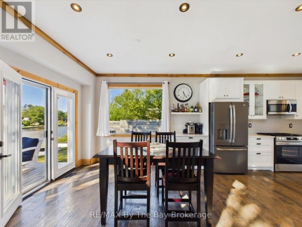
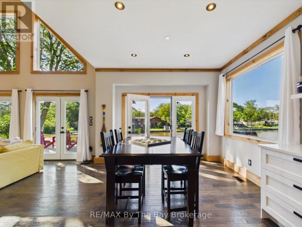
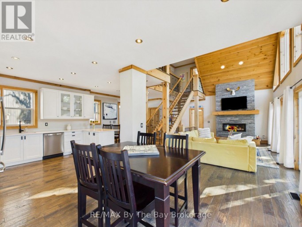
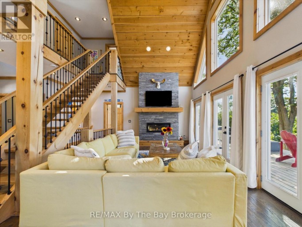
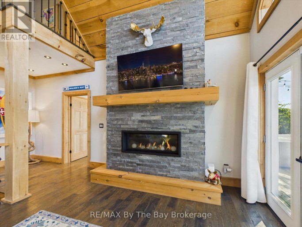
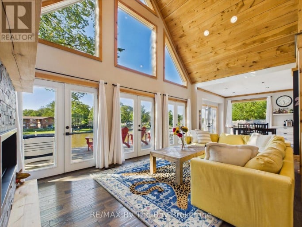
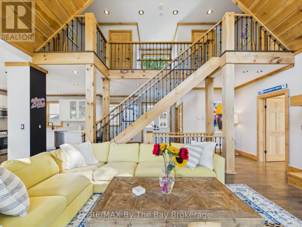
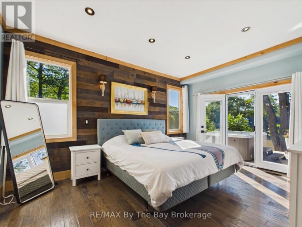
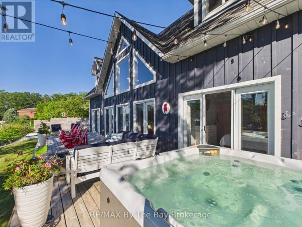
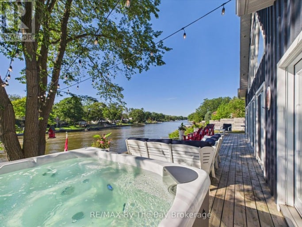
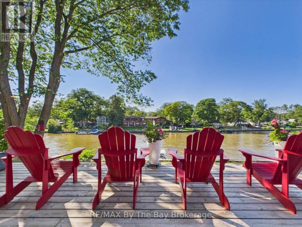
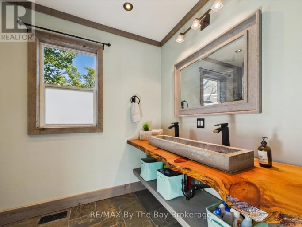
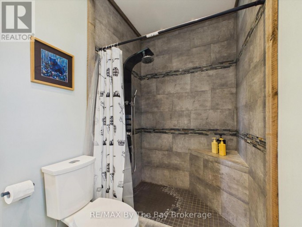
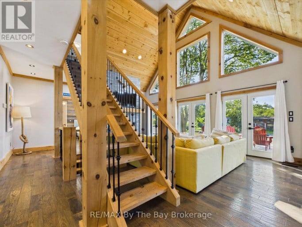
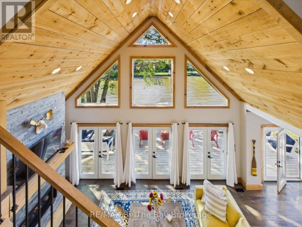
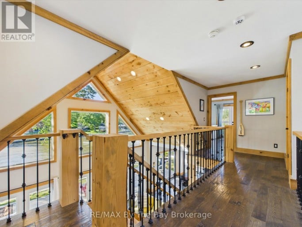
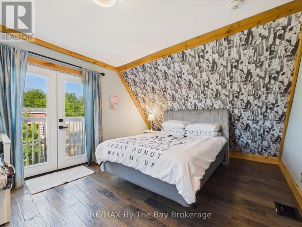
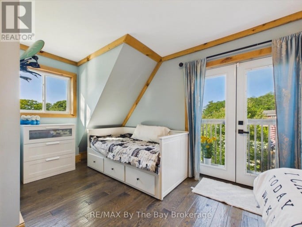
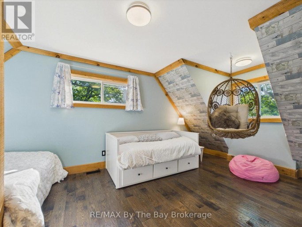
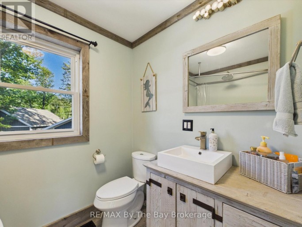
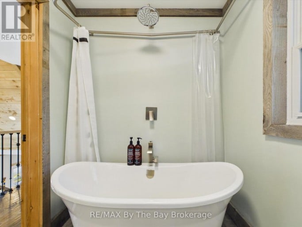
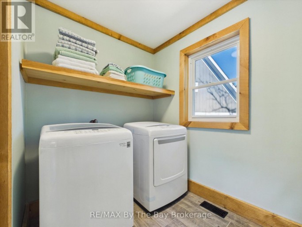
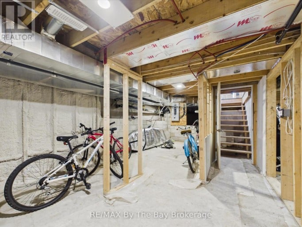
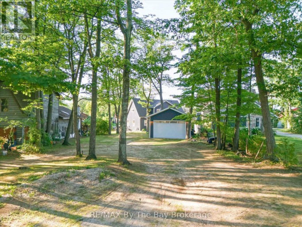
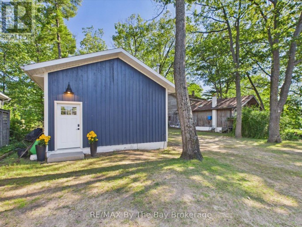
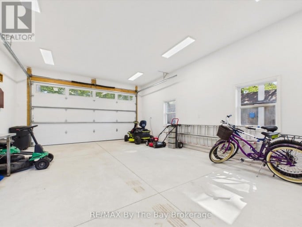
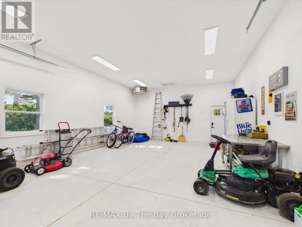
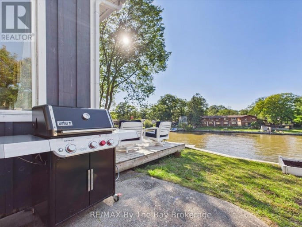
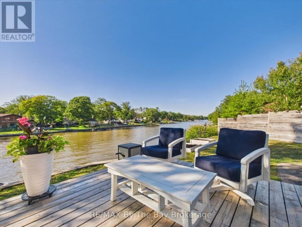
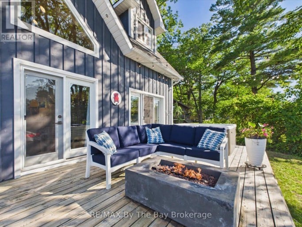
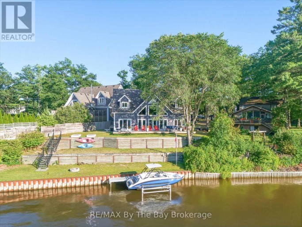
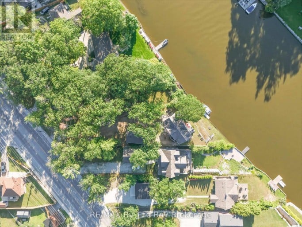
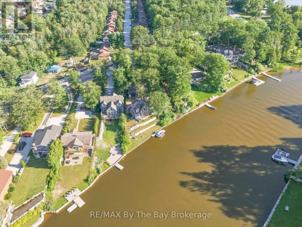
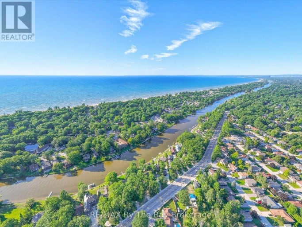
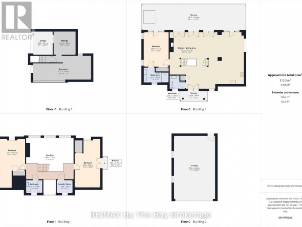
Riverfront Perfection!! Custom built 10 years ago and perfectly positioned on 95 feet of "Prime Boating River" frontage, this remarkable home offers the rare combination of deep navigable water, exceptional boating and a peaceful private setting. Floor-to-ceiling windows flood the main living space with natural light, while soaring 22-foot ceilings create an incredible sense of scale. A dramatic floor-to-ceiling stone fireplace anchors the family room, creating a warm gathering space with stunning views of the river. The renovated kitchen is designed for entertaining, featuring crisp white quartz counters, ss appliances and a built in bar. The main-floor primary suite is a true retreat, with a walkout to the deck and new hot tub, along with a beautiful 3-piece ensuite-the perfect place to unwind. Upstairs, two spacious bedrooms comfortably sleep up to eight guests between them, making this an ideal home for hosting family and friends. A 4-piece bath with soaker tub and bright laundry room complete the upper level. The unfinished lower level has 6-foot ceilings, providing an abundance of storage and flexible future finished space. For boating enthusiasts, the property truly shines. The recently built 20' x 28' heated garage provides the perfect secure space for storing your boat or classic car. Key features include a steel break wall, hot water on demand, new stairs to the river, gas bbq hook up and treed .4 acre lot. Situated on the Nottawasaga River's coveted "prime boating section," known for its deep water and ability to accommodate larger boats, yet its position away from the busiest boat traffic, creates something even more special-a peaceful personal marina sanctuary. Whether you're looking for a year-round home, a weekend escape or a place to entertain family and friends, this is waterfront living at its finest. Come for the boating. Stay for the sunsets. Fall in love with the lifestyle! **Click Multi Media Button for Virtual Tour, 3D Floor Plans & More* (id:2471)

Royal LePage Locations North (Thornbury) Brokerage
- Property Address: 2056 RIVER ROAD W, Wasaga Beach, Ontario, L9Z2W1
- Community Name: Wasaga Beach
- Property Type: Single Family
- Title: Freehold
- Lot Size: 95.1 x 291.7 FT ; 71.58 x 291.95 x 95.14 x 271.06
- Acreage: 95.1 x 291.7 FT ; 71.58 x 291.95 x 95.14 x 271.06|under 1/2 acre
- Sewage Type: Sanitary sewer
- Water Type: Municipal water
- Access: Private Docking, Year-round access
- Driveway: Detached Garage, Garage
- Total Parking Spaces: 12
- Waterfront Type: Waterfront on river
- Waterfront: Nottawasaga River
- Amenities Nearby: Beach, Public Transit
- Structure Style: House
- Style: Detached
- Storeys: 1.5
- Floor Space: 1500 - 2000 sqft
- Building Age: 6 to 15 years
- Bedrooms: 3
- Bathrooms: 3-Total 1-Partial
- Basement Type: Partial (Unfinished)
- Heating Type: Natural gas, Forced air
- Cooling: Central air conditioning
- Exterior Type: Wood
- Fireplace Present: True
- Foundation Type: Block, Concrete
- Appliances Included: Hot Tub, Water Heater - Tankless, Dishwasher, Dryer, Microwave, Stove, Washer, Window Coverings, Refrigerator
- Structures: Deck, Dock, Breakwater
- View: River view, Unobstructed Water View
- Irregular lot size
- Carpet Free
- Fishing
- School Bus
| Type | Level | Dimensions |
|---|---|---|
| Utility room | Lower level | 1.98 m x 3.2 m |
| Kitchen | Main level | 4.11 m x 4.26 m |
| Dining room | Main level | 2.89 m x 3.04 m |
| Family room | Main level | 3.67 m x 7.02 m |
| Bathroom | Main level | 2.06 m x 1.84 m |
| Primary Bedroom | Main level | 3.53 m x 4.74 m |
| Bathroom | Main level | 3.47 m x 1.54 m |
| Bedroom 2 | Upper Level | 3.52 m x 4.44 m |
| Bedroom 3 | Upper Level | 3.47 m x 6.56 m |
| Bathroom | Upper Level | 2.28 m x 1.84 m |
| Laundry room | Upper Level | 2.26 m x 1.84 m |
Listing Office: RE/MAX By The Bay Brokerage

This REALTOR.ca listing content is owned and licensed by REALTOR® members of The Canadian Real Estate Association. REALTOR®, MLS® and the associated logos are trademarks of the Canadian Real Estate Association. This website is operated by a brokerage or salesperson who is a member of The Canadian Real Estate Association and is licensed to trade residential and/or commercialreal estate. Any out of province listing content on this website is not intended to solicit a trade in real estate. Any consumers interested in out of province listings must contact a person who is licensed to trade in real estate in that province. All information displayed on this website is believed to be accurate but is not guaranteed and should be independently verified. No warranties or representations are made of any kind.


The picture perfect farmhouse on the hill with separate studio...
- 3 Beds
- 3 Baths


Welcome to 1416 River Road West. Experience waterfront living at...
- 4 Beds
- 5 Baths


Discover 17.31 acres of privacy and possibility in one of...
- 6 Beds
- 4 Baths
This website is operated by a member of The Canadian Real Estate Association (CREA). The content on this website is owned or controlled by CREA. By accessing this website, the user agrees to be bound by these terms of use as amended from time to time, and agrees that these terms of use constitute a binding contract between the user, and CREA.
The content on this website is protected by copyright and other laws, and is intended solely for the private, non-commercial use by individuals. Any other reproduction, distribution or use of the content, in whole or in part, is specifically prohibited. Prohibited uses include commercial use, "screen scraping", "database scraping", and any other activity intended to collect, store, reorganize or manipulate the content of this website.
REALTOR®, REALTORS®, and the REALTOR® logo are certification marks that are owned by REALTOR® Canada Inc. and licensed exclusively to The Canadian Real Estate Association (CREA). These certification marks identify real estate professionals who are members of CREA and who must abide by CREA's By-Laws, Rules, and the REALTOR® Code. The MLS® trademark and the MLS® logo are owned by CREA and identify the professional real estate services provided by members of CREA.
The information contained on this website is based in whole or in part on information that is provided by members of CREA, who are responsible for its accuracy. CREA reproduces and distributes this information as a service for its members, and assumes no responsibility for its completeness or accuracy.
We may at any time amend these Terms of Use by updating this posting. All users of this site are bound by these amendments should they wish to continue accessing the website, and should therefore periodically visit this page to review any and all such amendments.





