
209583 26 HIGHWAY, Blue Mountains, Ontario, L9Y0S5


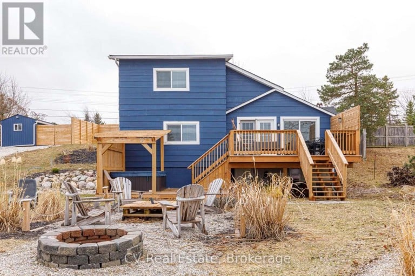
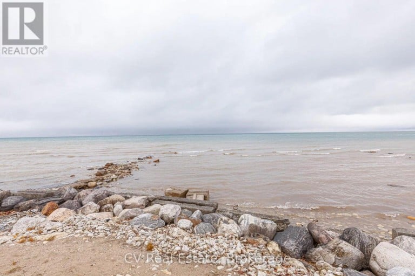
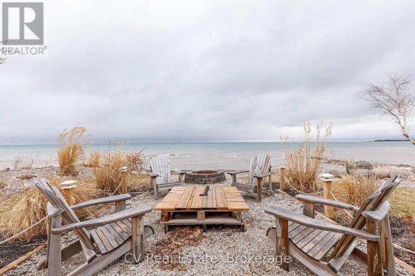
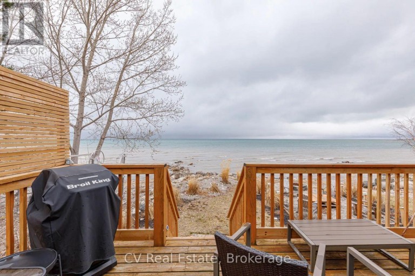
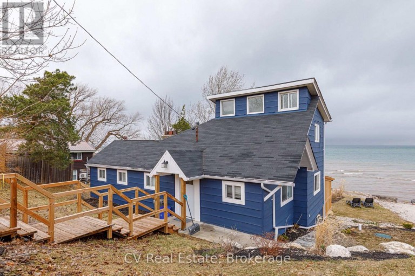
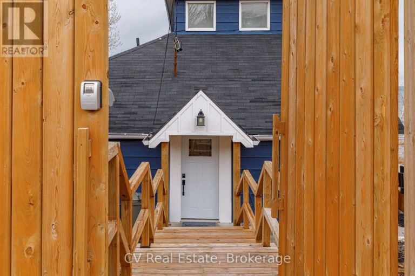
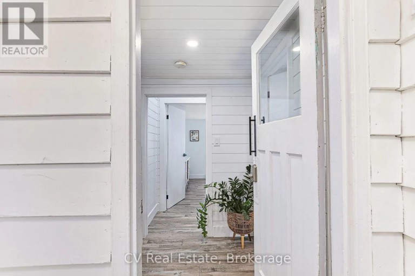
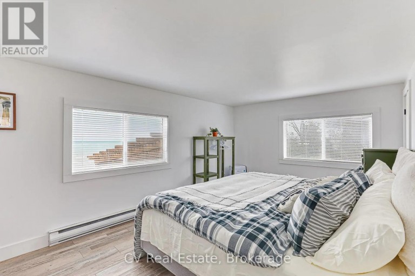
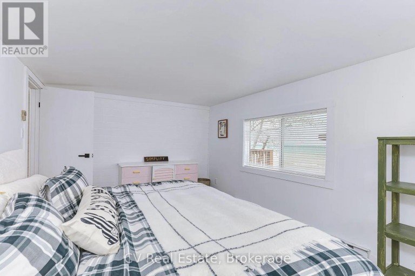
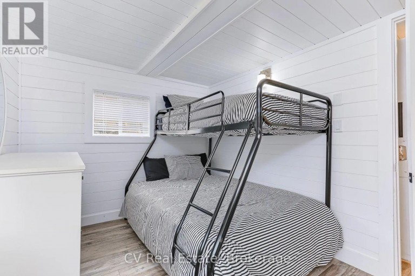
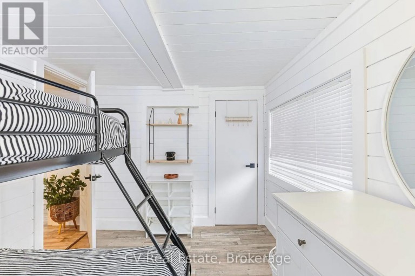
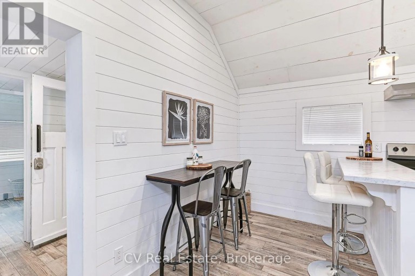
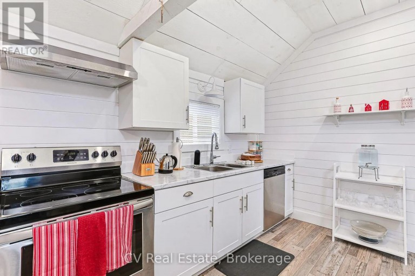
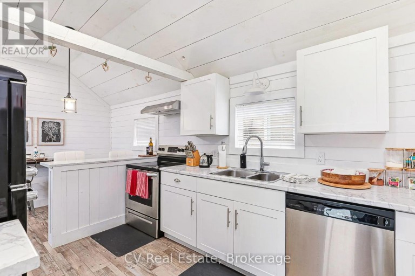
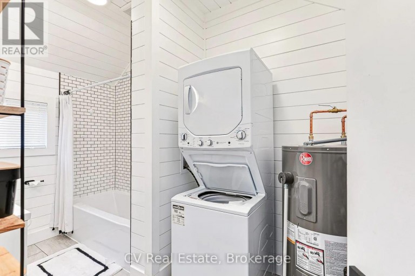
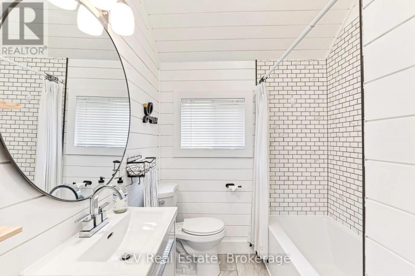
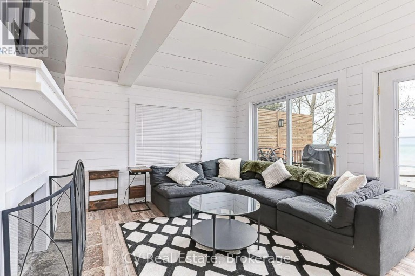
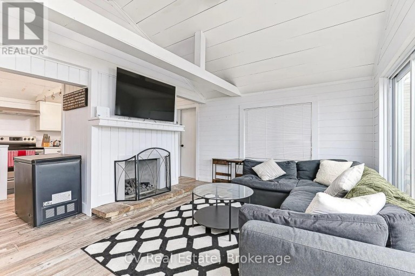
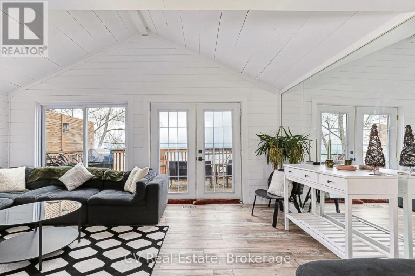
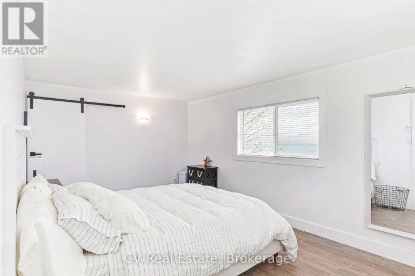
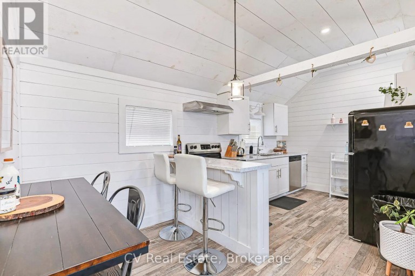
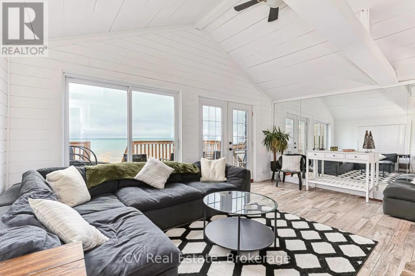
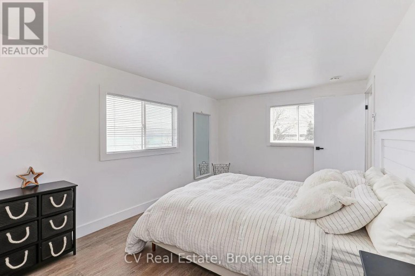
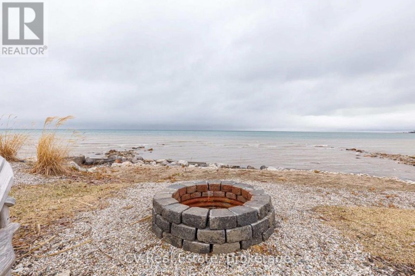
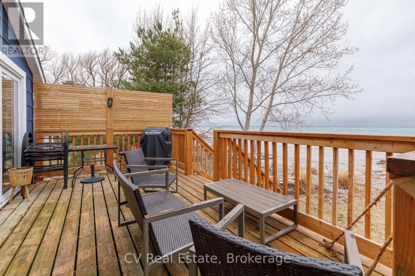
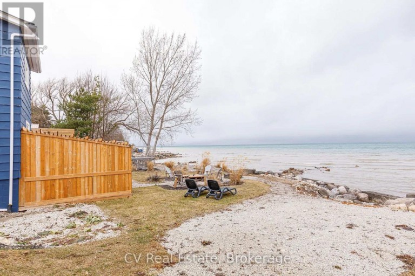
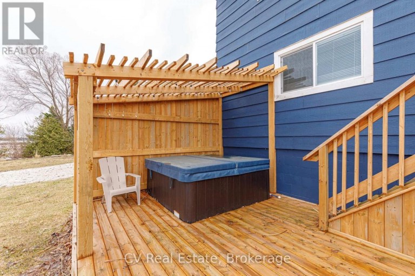
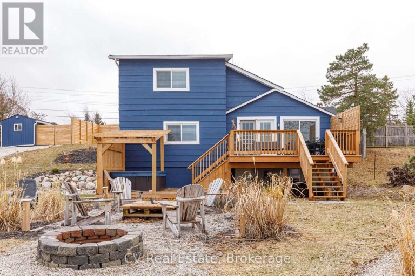
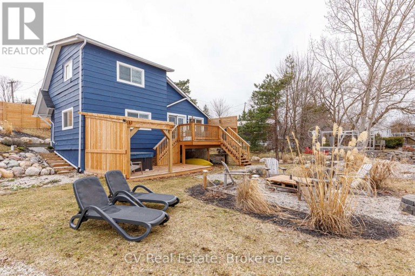
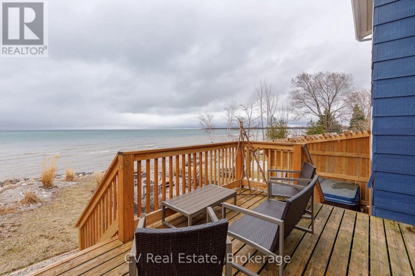
Bayside Blue: Private Georgian Bay Waterfront with Beach and Hot Tub, 8 Minutes to Blue Mountain. FURNISHED SEASONAL/SKI SEASON RENTAL ($26,000) OR MINIMUM 6-MONTH RENTAL ($6,500/month). Bayside Blue is a private waterfront cottage on the Georgian Bay shoreline, 8 minutes from Blue Mountain Village and 13 minutes from Collingwood. Three bedrooms, two bathrooms, sleeps 6, parking for up to 3 vehicles. First tracks at Blue, last run at four, and you're back at the cottage by quarter past with the hot tub already warm. That is the winter here. Big windows that stay bright through February, a fire pit out back for clear cold nights, and a living room that earns its keep the moment the boots come off. Ski season eight minutes up the road, and a stretch of frozen bay out the window that most people only ever see from the highway. When the ice goes out, the same deck opens onto your own beach. Kayaking, fishing, shoreline walks, and coffee over the water while the light comes up across the bay. Steaks on the deck grill while the sun drops behind the point. Spring recharge, summer escape, autumn colour, ski season. The house works in all four. Fully furnished and heated, with a well-equipped kitchen and a natural gas barbecue on the deck. Included: WiFi, laundry, linens. Available for the 2026/27 ski season.Utilities and snow removal extra. (id:2471)

Royal LePage Locations North (Thornbury) Brokerage
- Property Address: 209583 26 HIGHWAY, Blue Mountains, Ontario, L9Y0S5
- Community Name: Blue Mountains
- Property Type: Single Family
- Title: Freehold
- Lot Size: 102.7 x 84 FT
- Acreage: 102.7 x 84 FT|under 1/2 acre
- Sewage Type: Septic System
- Access: Highway access
- Driveway: No Garage
- Total Parking Spaces: 3
- Waterfront Type: Waterfront
- Waterfront: Georgian Bay
- Amenities Nearby: Beach, Ski area
- Structure Style: House
- Style: Detached
- Storeys: 1.5
- Floor Space: 1100 - 1500 sqft
- Building Age: 51 to 99 years
- Bedrooms: 3
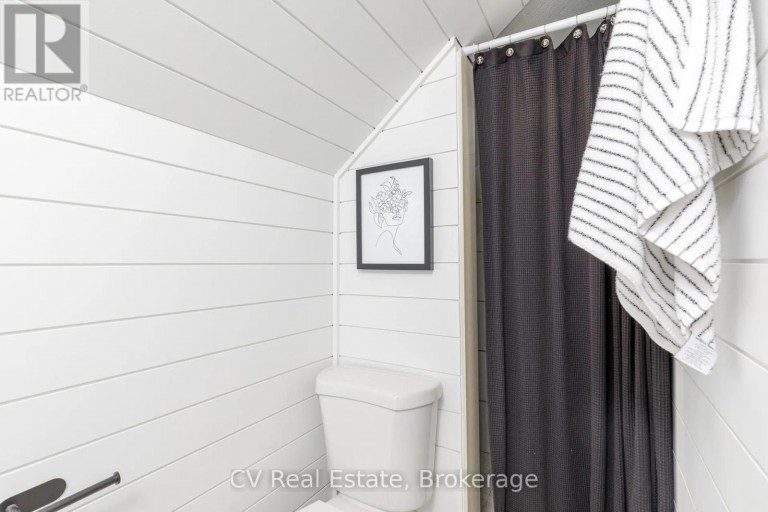
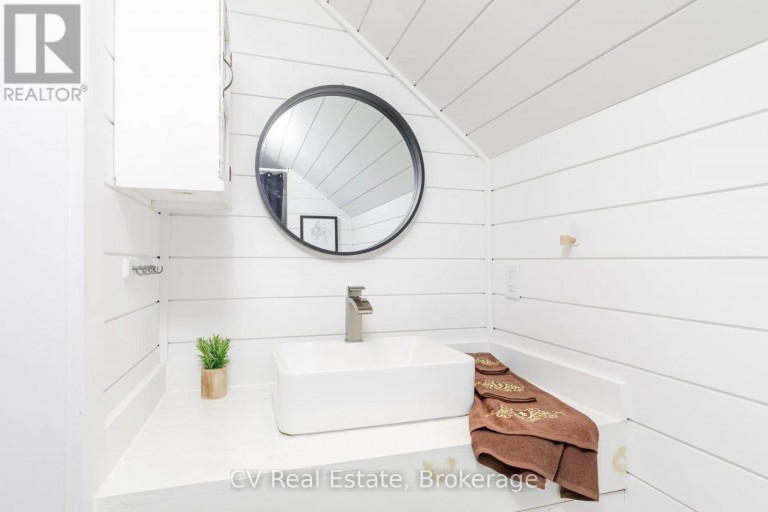
- Bathrooms: 2-Total
- Basement Type: None
- Heating Type: Natural gas, Forced air
- Cooling: Wall unit
- Exterior Type: Wood
- Fireplace Present: True
- Foundation Type: Block
- Appliances Included: Dishwasher, Dryer, Furniture, Stove, Washer, Refrigerator
- View: View, View of water, Direct Water View, Unobstructed Water View
- Sump Pump
| Type | Level | Dimensions |
|---|---|---|
| Bedroom | Second level | 3.48 m x 2.79 m |
| Kitchen | Ground level | 5.26 m x 3.79 m |
| Dining room | Ground level | 5.26 m x 3.79 m |
| Living room | Ground level | 5.41 m x 3.3 m |
| Bedroom | Ground level | 4.5 m x 3.12 m |
| Bedroom | Ground level | 4.88 m x 2 m |
Listing Office: CV Real Estate

This REALTOR.ca listing content is owned and licensed by REALTOR® members of The Canadian Real Estate Association. REALTOR®, MLS® and the associated logos are trademarks of the Canadian Real Estate Association. This website is operated by a brokerage or salesperson who is a member of The Canadian Real Estate Association and is licensed to trade residential and/or commercialreal estate. Any out of province listing content on this website is not intended to solicit a trade in real estate. Any consumers interested in out of province listings must contact a person who is licensed to trade in real estate in that province. All information displayed on this website is believed to be accurate but is not guaranteed and should be independently verified. No warranties or representations are made of any kind.


SKI SEASON BEACHFRONT RENTAL ON GEORGIAN BAY! Available December 1,...
- 3 Beds
- 3 Baths


Fall Season Rental in desirable Waterfront Community - Experience refined...
- 3 Beds
- 2 Baths


Discover this beautifully furnished 3-bedroom, 2-bathroom detached home for a...
- 3 Beds
- 3 Baths
This website is operated by a member of The Canadian Real Estate Association (CREA). The content on this website is owned or controlled by CREA. By accessing this website, the user agrees to be bound by these terms of use as amended from time to time, and agrees that these terms of use constitute a binding contract between the user, and CREA.
The content on this website is protected by copyright and other laws, and is intended solely for the private, non-commercial use by individuals. Any other reproduction, distribution or use of the content, in whole or in part, is specifically prohibited. Prohibited uses include commercial use, "screen scraping", "database scraping", and any other activity intended to collect, store, reorganize or manipulate the content of this website.
REALTOR®, REALTORS®, and the REALTOR® logo are certification marks that are owned by REALTOR® Canada Inc. and licensed exclusively to The Canadian Real Estate Association (CREA). These certification marks identify real estate professionals who are members of CREA and who must abide by CREA's By-Laws, Rules, and the REALTOR® Code. The MLS® trademark and the MLS® logo are owned by CREA and identify the professional real estate services provided by members of CREA.
The information contained on this website is based in whole or in part on information that is provided by members of CREA, who are responsible for its accuracy. CREA reproduces and distributes this information as a service for its members, and assumes no responsibility for its completeness or accuracy.
We may at any time amend these Terms of Use by updating this posting. All users of this site are bound by these amendments should they wish to continue accessing the website, and should therefore periodically visit this page to review any and all such amendments.





