
211 5TH STREET E, Owen Sound, Ontario, N4K1C6


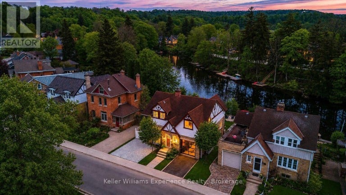
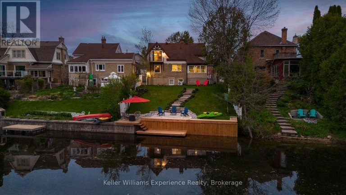
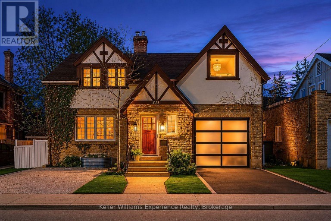
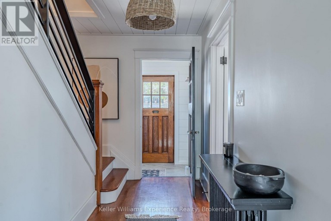
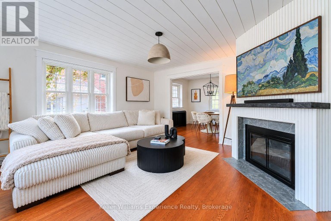
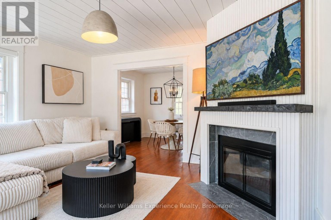
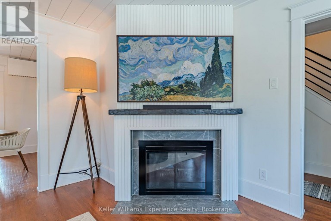
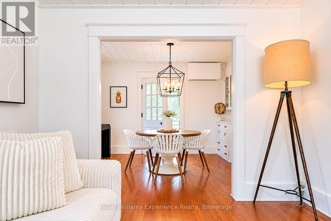
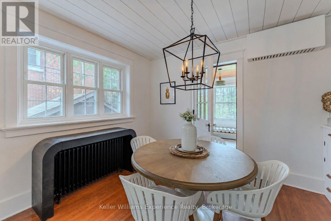
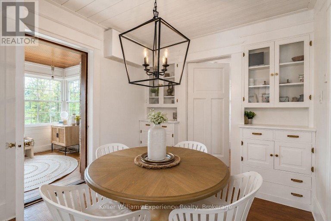
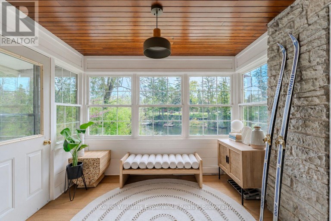
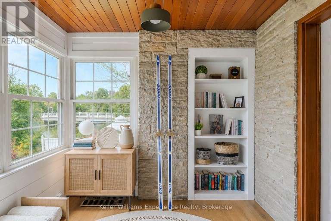
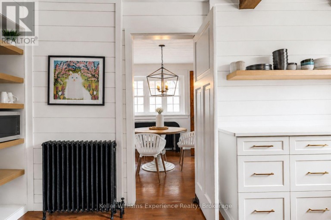
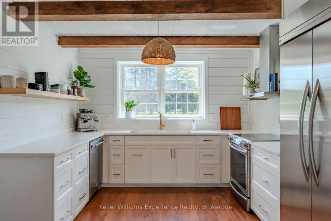
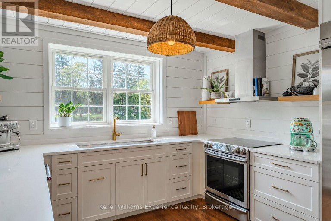
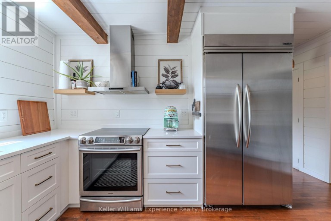
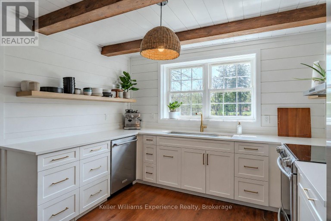
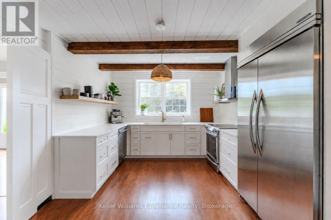
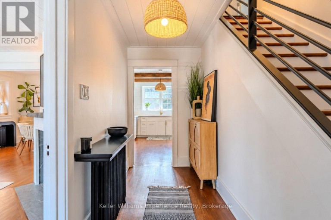
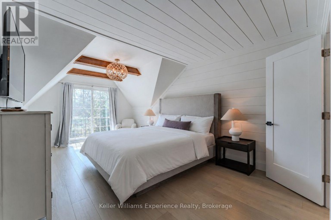
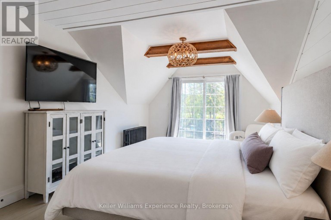
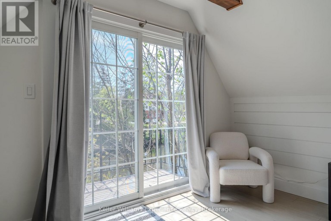
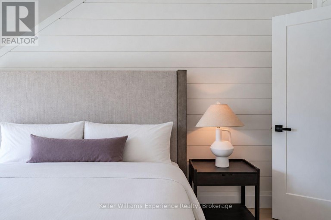
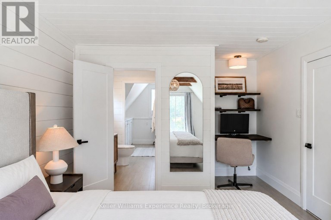
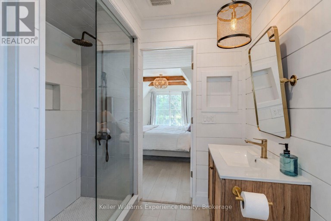
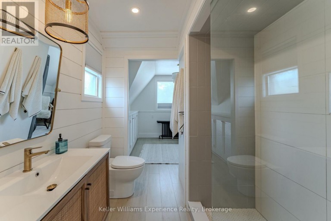
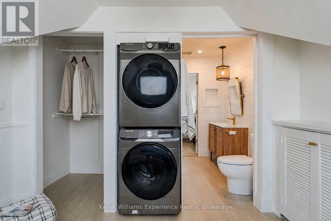
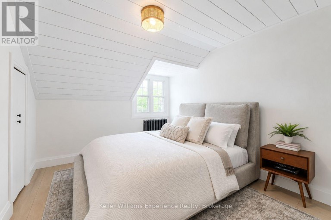
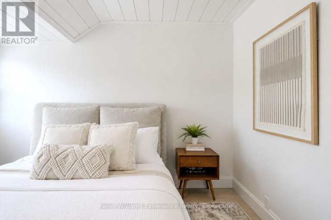
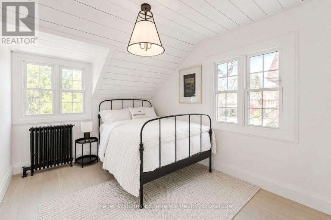
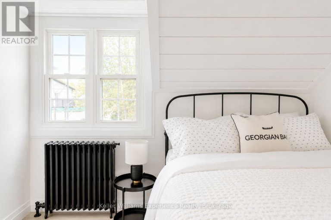
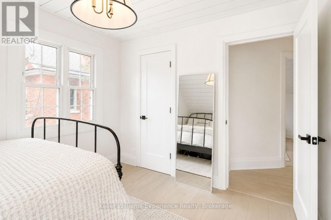
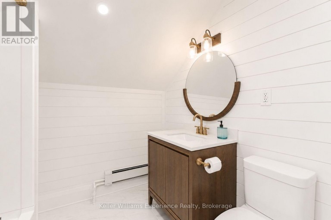
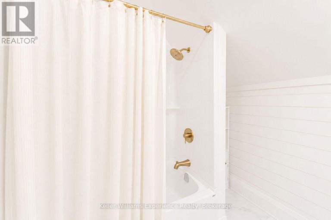
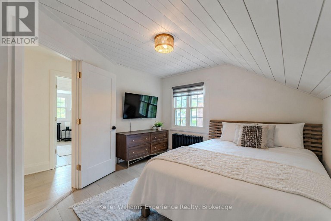
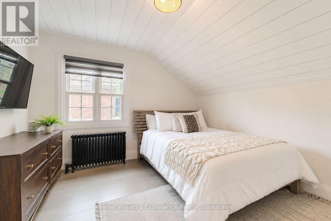
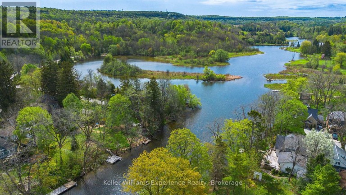
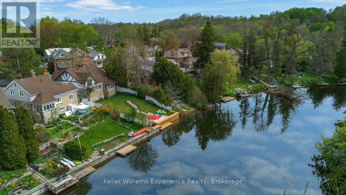
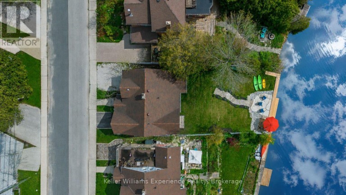
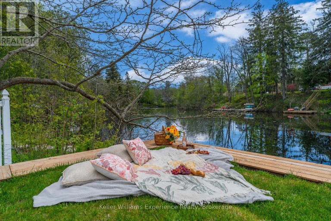
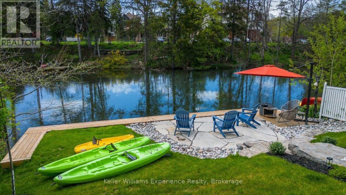
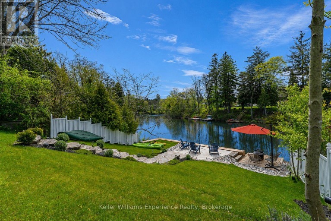
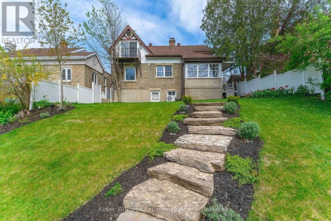
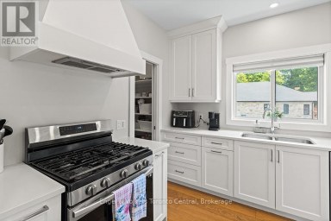
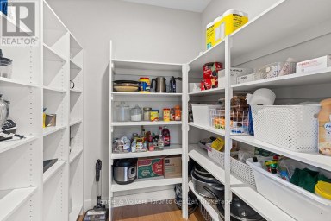
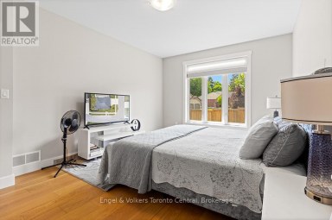
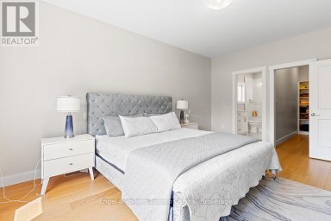
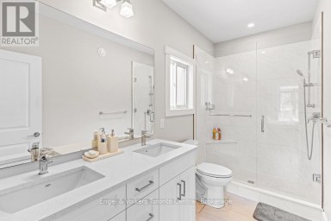
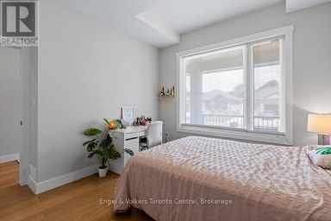
Some backyards change everything. Set on the best stretch of the Sydenham River, this gorgeous Tudor-style waterfront home offers something incredibly rare in Owen Sound: direct access to the river system above the Mill Dam. Launch your kayak, canoe, or paddleboard from your own backyard and explore the city's most scenic paddling route between Harrison Park and the Mill Dam through calm water, mature trees, and the prettiest urban waterfront around. Offering 4 bedrooms plus an office and 3 bathrooms across 2,100 sq ft, this is not just an updated home. It's one that's been completely transformed. Taken right back to the studs, every major component has been replaced in the last 3 years, including all new plumbing, electrical, drywall, insulation, roofing, and finishes. Refinished red oak hardwood floors flow throughout (2024), while the designer kitchen (2023) is the kind of space that naturally becomes the heart of the home, featuring quartz countertops, integrated stainless steel appliances, custom cabinetry, open shelving, and rich wood beams that anchor the space with warmth and texture. Then there's the sunroom. Wrapped in windows with panoramic river views, you'll see misty mornings, golden sunsets, and swans drifting past just beyond the glass. Upstairs, the primary retreat feels like a boutique hotel, with vaulted ceilings, timber-frame beams, a 3-piece ensuite, huge walk-in closet with laundry, and French doors opening onto a private riverside balcony. Outside, the lifestyle is everything. Redesigned in 2025 with more than $100,000 invested into the backyard alone, you've got new armourstone steps, tiered decking, seawall, and dock along 60 feet of direct river frontage. It's peaceful, private, and designed to make everyday life feel like a weekend at the cottage. Here, the river isn't just a backdrop. It's your playground, your view, and part of your everyday life. A waterfront lifestyle. A legacy setting. And offered publicly for the first time ever. (id:2471)

Royal LePage Locations North (Thornbury) Brokerage
- Property Address: 211 5TH STREET E, Owen Sound, Ontario, N4K1C6
- Community Name: Owen Sound
- Property Type: Single Family
- Title: Freehold
- Lot Size: 50 x 112 FT
- Acreage: 50 x 112 FT
- Sewage Type: Sanitary sewer
- Water Type: Municipal water
- Access: Public Road, Year-round access, Private Docking
- Driveway: Attached Garage, Garage
- Total Parking Spaces: 4
- Waterfront Type: Waterfront on river
- Waterfront: Sydenham River
- Amenities Nearby: Hospital, Schools
- Structure Style: House
- Style: Detached
- Storeys: 2
- Floor Space: 2000 - 2500 sqft
- Bedrooms: 4
- Bathrooms: 3-Total 1-Partial
- Basement Type: N/A (Unfinished), N/A
- Heating Type: Natural gas
- Cooling: Wall unit
- Exterior Type: Stone
- Fireplace Present: True
- Flooring: Vinyl, Hardwood
- Foundation Type: Concrete
- Appliances Included: Garage door opener remote(s), Water Heater, Water meter, Dishwasher, Dryer, Stove, Washer, Refrigerator
- Structures: Patio(s), Porch, Deck, Dock
- View: River view, View of water, Direct Water View
- Lighting
- Carpet Free
- Landscaped
| Type | Level | Dimensions |
|---|---|---|
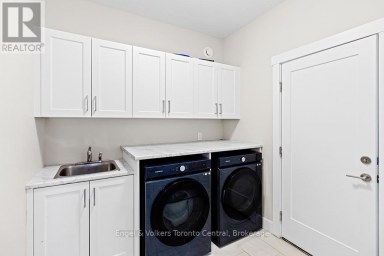
| Laundry room | Second level | 3.38 m x 2.95 m |
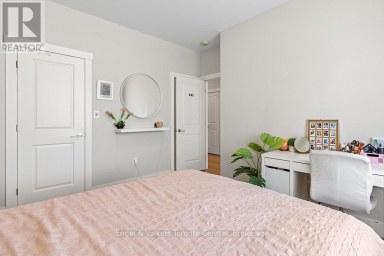
| Bedroom 2 | Second level | 3.78 m x 3.53 m |
| Bedroom 3 | Second level | 3.78 m x 3.1 m |
| Bedroom 4 | Second level | 3.78 m x 2.41 m |
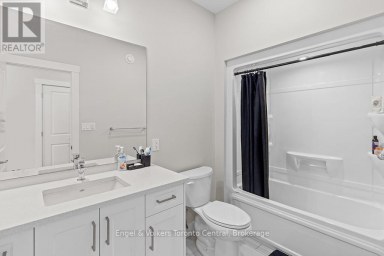
| Bathroom | Second level | 2.57 m x 2.41 m |
| Bedroom | Second level | 6.6 m x 3.66 m |
| Bathroom | Second level | 2.49 m x 2.13 m |
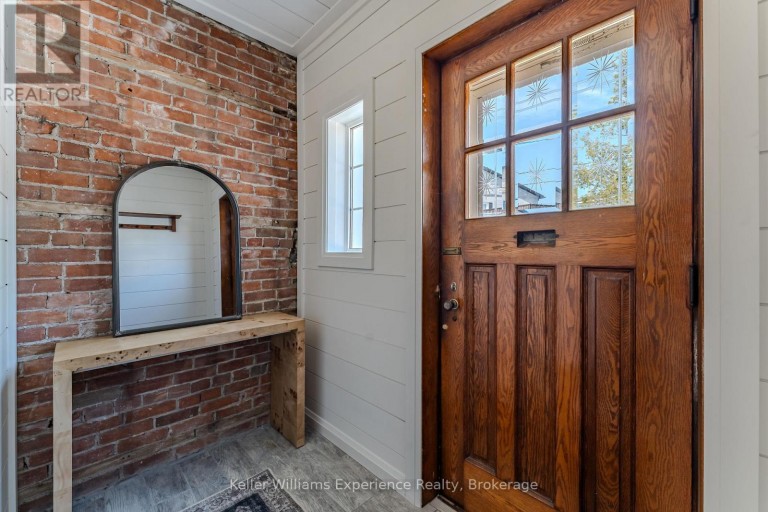
| Mud room | Main level | 2.41 m x 1.04 m |
| Foyer | Main level | 4.37 m x 1.47 m |
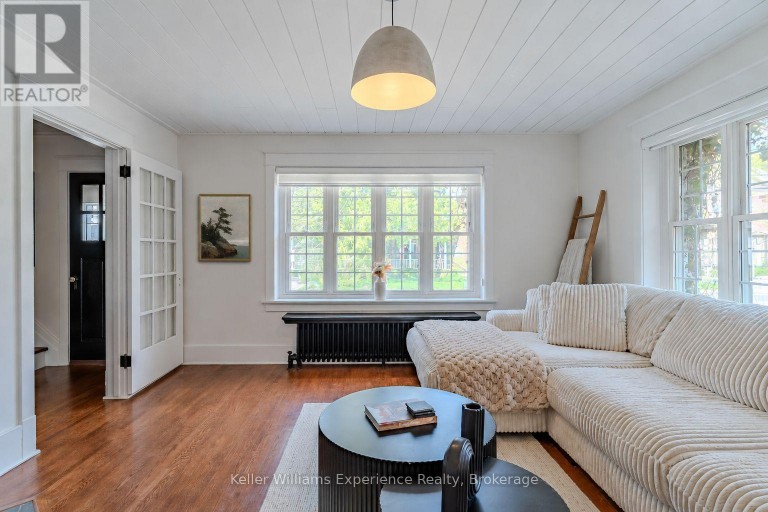
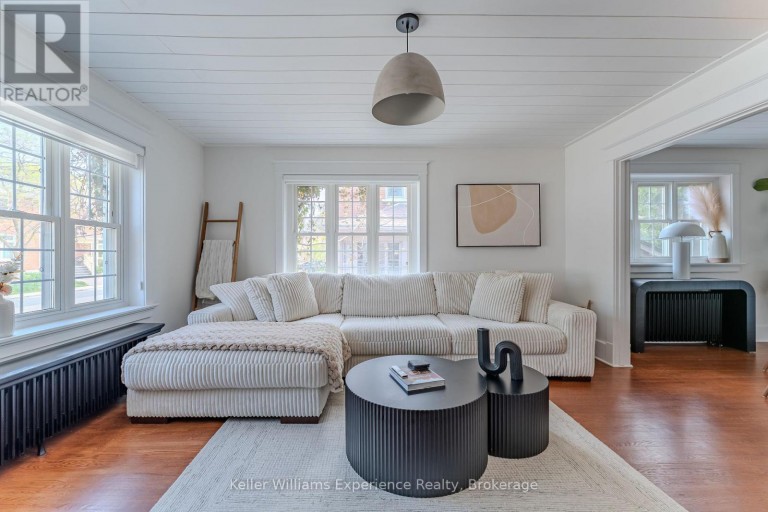
| Living room | Main level | 4.57 m x 3.1 m |
| Dining room | Main level | 3.43 m x 3.1 m |
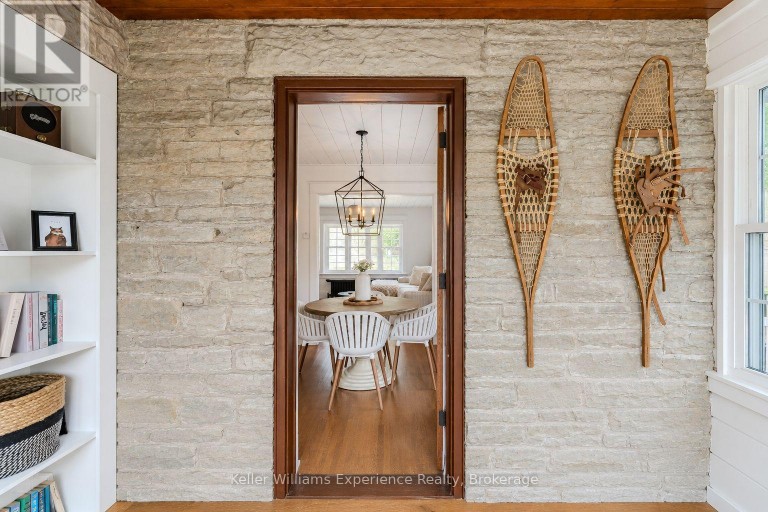
| Sunroom | Main level | 3.43 m x 3 m |
| Kitchen | Main level | 4.93 m x 3.66 m |
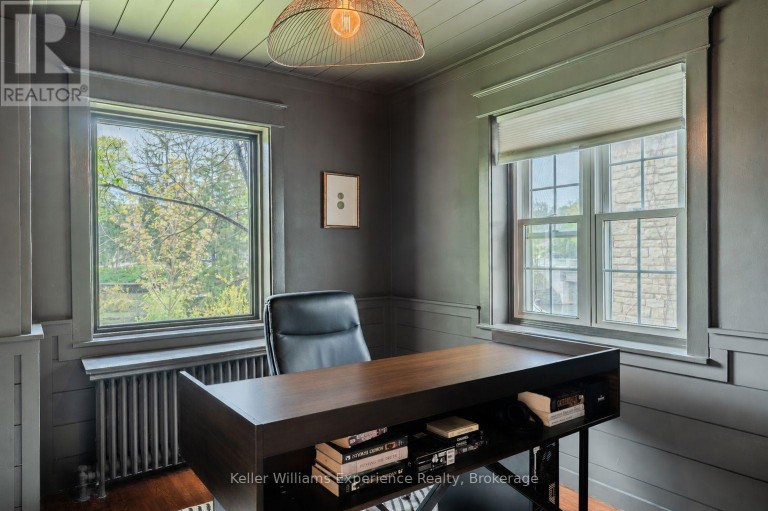
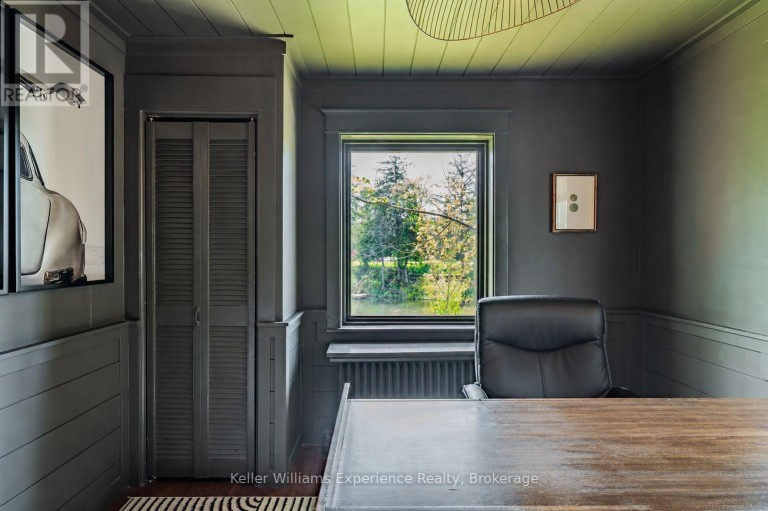
| Office | Main level | 3.51 m x 3.12 m |
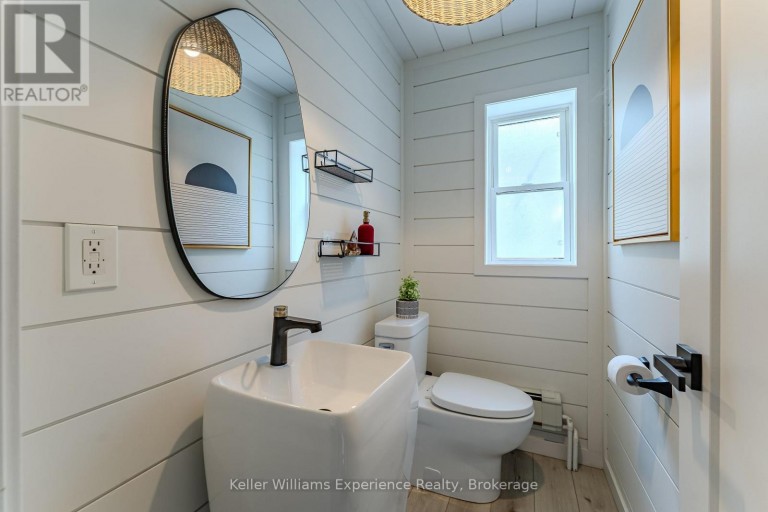
| Bathroom | Main level | 2.34 m x 1.12 m |
Listing Office: Keller Williams Experience Realty

This REALTOR.ca listing content is owned and licensed by REALTOR® members of The Canadian Real Estate Association. REALTOR®, MLS® and the associated logos are trademarks of the Canadian Real Estate Association. This website is operated by a brokerage or salesperson who is a member of The Canadian Real Estate Association and is licensed to trade residential and/or commercialreal estate. Any out of province listing content on this website is not intended to solicit a trade in real estate. Any consumers interested in out of province listings must contact a person who is licensed to trade in real estate in that province. All information displayed on this website is believed to be accurate but is not guaranteed and should be independently verified. No warranties or representations are made of any kind.


This outdoor paradise, boasting 4 bedrooms 3 baths & sits...
- 4 Beds
- 4 Baths


Welcome to 1050 4th Ave. West, a show-stopping family home...
- 5 Beds
- 4 Baths
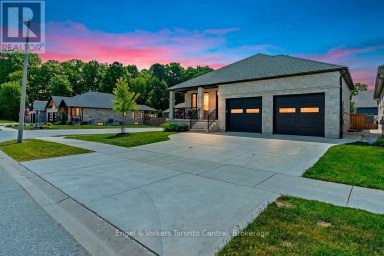
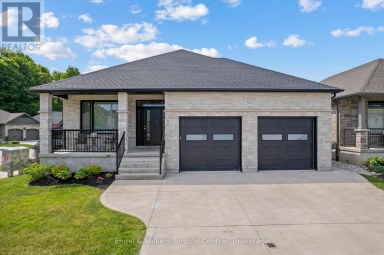
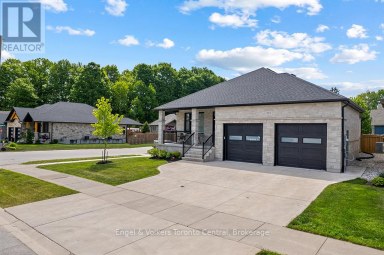
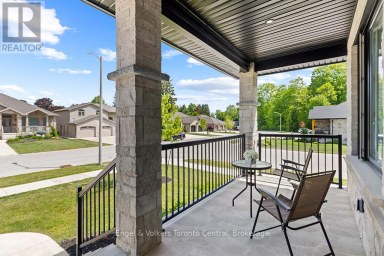
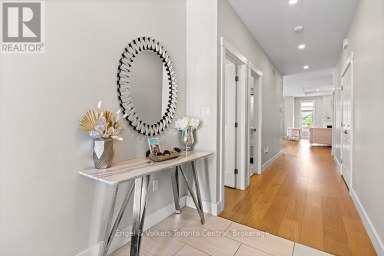
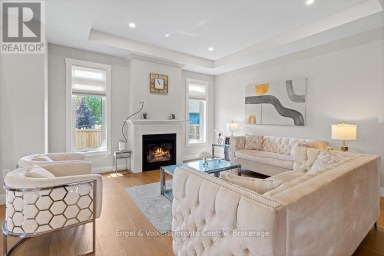
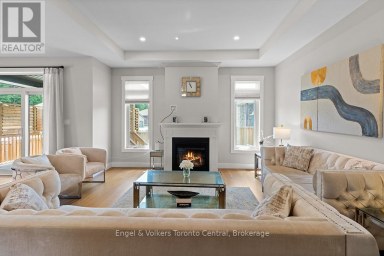
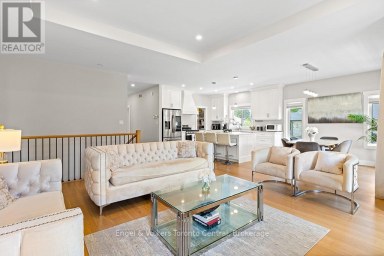
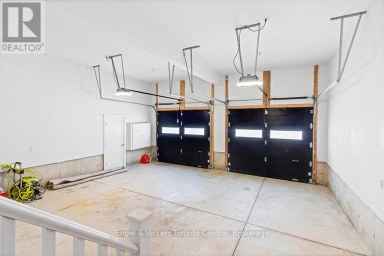
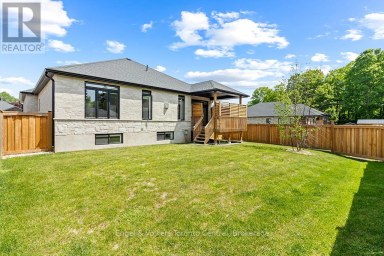
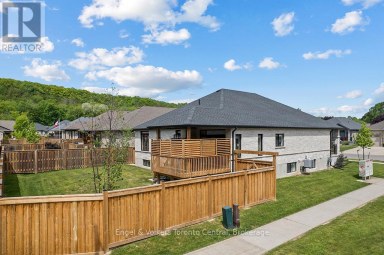
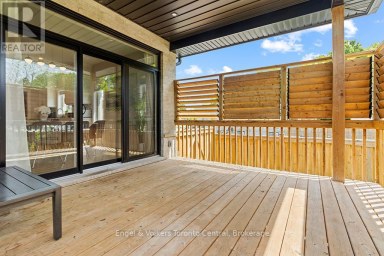
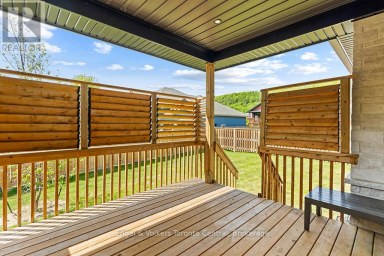
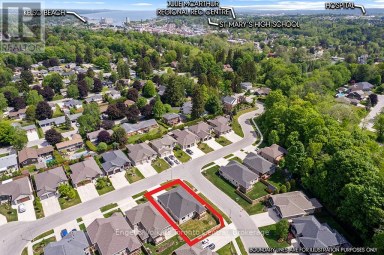
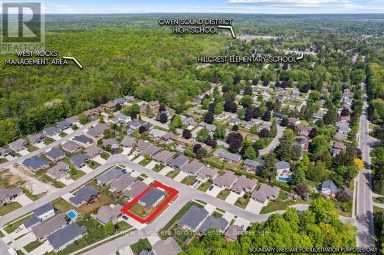
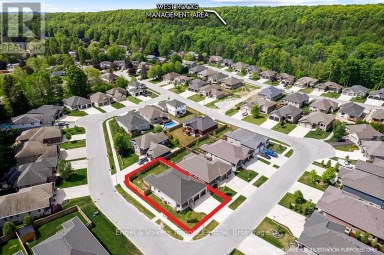
Nestled in Owen Sound's premier Woodland Estates subdivision, this exquisite...
- 4 Beds
- 3 Baths
This website is operated by a member of The Canadian Real Estate Association (CREA). The content on this website is owned or controlled by CREA. By accessing this website, the user agrees to be bound by these terms of use as amended from time to time, and agrees that these terms of use constitute a binding contract between the user, and CREA.
The content on this website is protected by copyright and other laws, and is intended solely for the private, non-commercial use by individuals. Any other reproduction, distribution or use of the content, in whole or in part, is specifically prohibited. Prohibited uses include commercial use, "screen scraping", "database scraping", and any other activity intended to collect, store, reorganize or manipulate the content of this website.
REALTOR®, REALTORS®, and the REALTOR® logo are certification marks that are owned by REALTOR® Canada Inc. and licensed exclusively to The Canadian Real Estate Association (CREA). These certification marks identify real estate professionals who are members of CREA and who must abide by CREA's By-Laws, Rules, and the REALTOR® Code. The MLS® trademark and the MLS® logo are owned by CREA and identify the professional real estate services provided by members of CREA.
The information contained on this website is based in whole or in part on information that is provided by members of CREA, who are responsible for its accuracy. CREA reproduces and distributes this information as a service for its members, and assumes no responsibility for its completeness or accuracy.
We may at any time amend these Terms of Use by updating this posting. All users of this site are bound by these amendments should they wish to continue accessing the website, and should therefore periodically visit this page to review any and all such amendments.





