
# 22 - 117 SLADDEN COURT, Blue Mountains, Ontario, N0H2P0


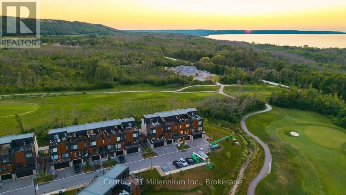
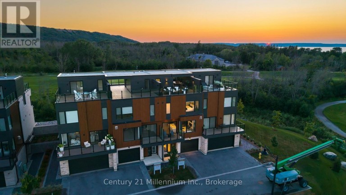
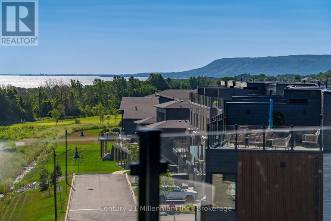
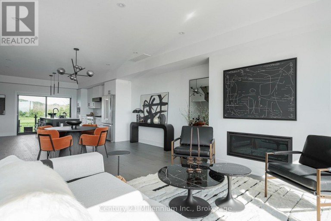
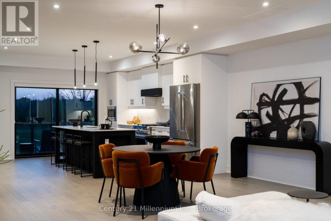
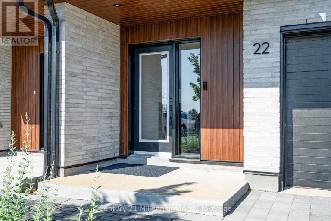
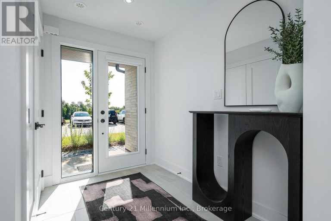
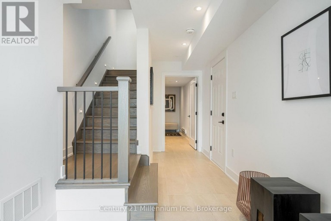
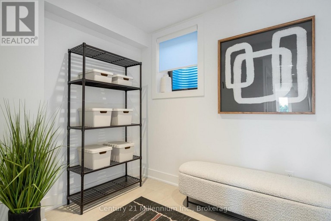
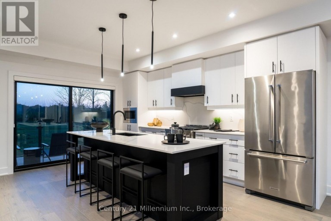
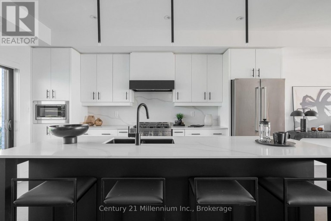
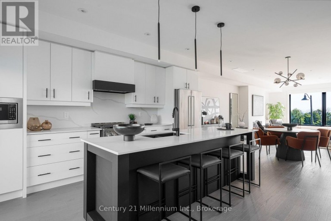
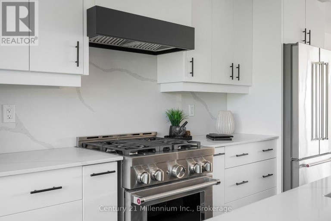
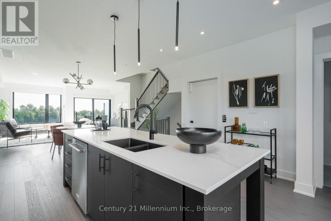
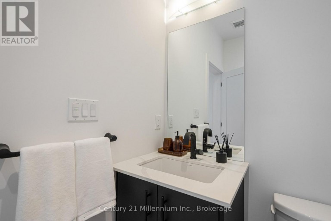
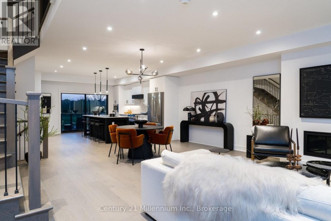
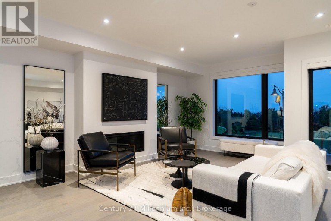
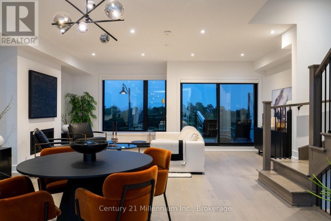
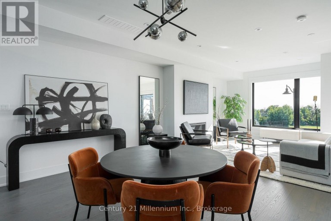
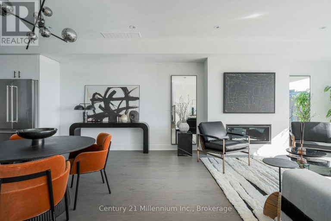
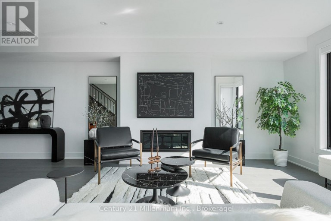
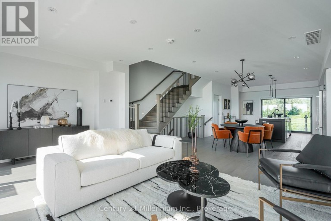
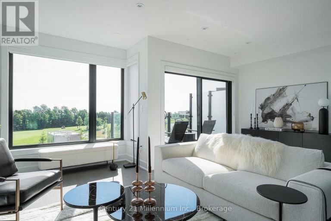
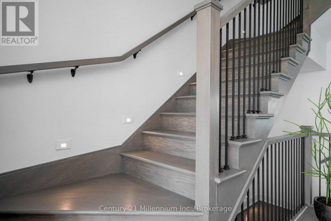
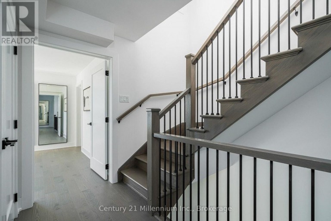
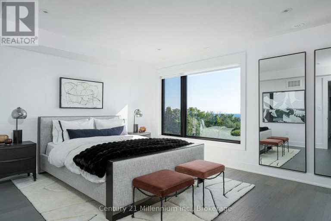
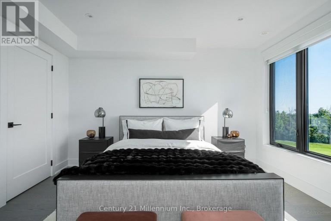
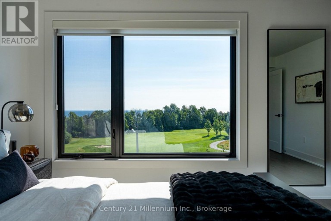
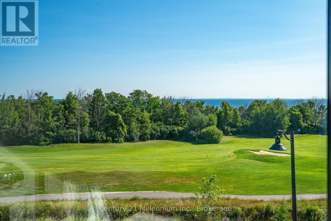
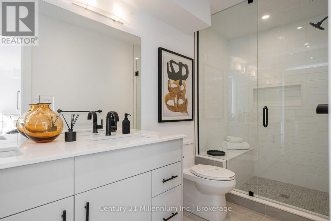
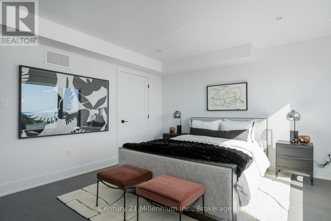
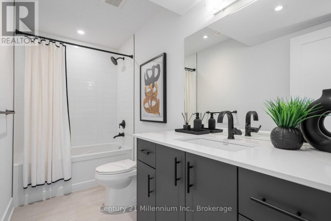
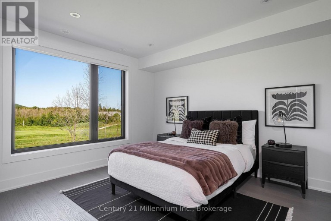
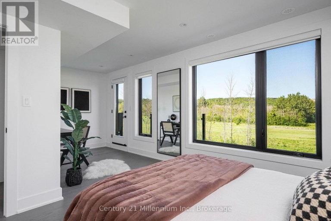
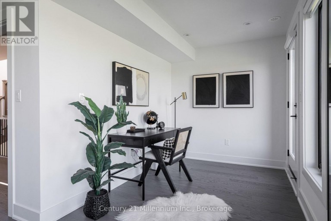
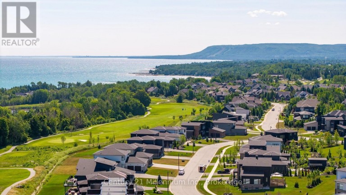
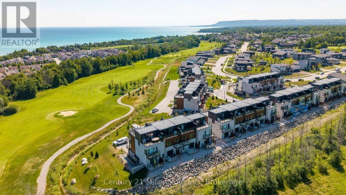
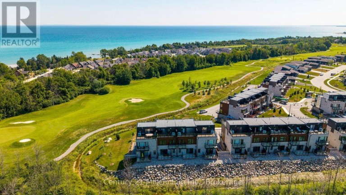
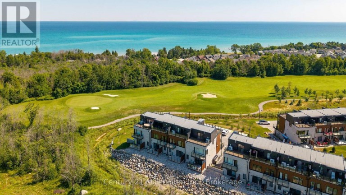
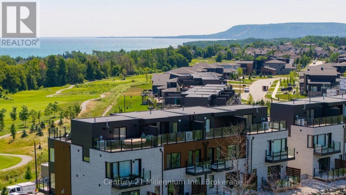
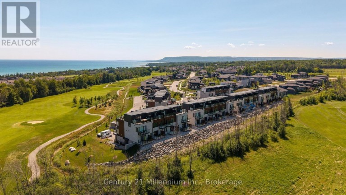
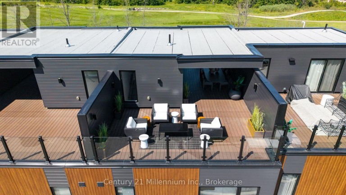
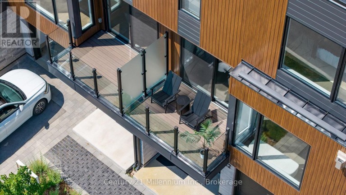
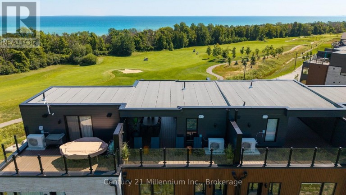
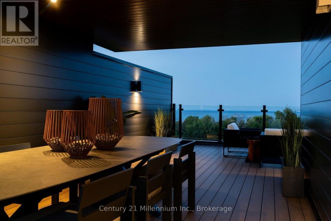
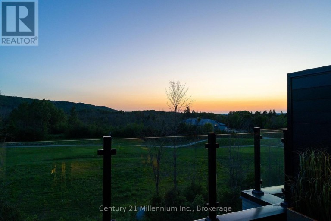
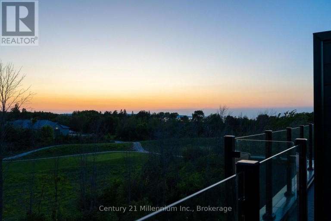
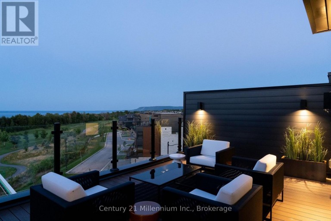
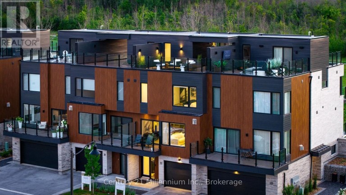
VIEWS IN EVERY DIRECTION. LUXURY ON EVERY LEVEL Welcome to The Sands at Lora Bay, where Georgian Bay, the Lora Bay Golf Course and the Niagara Escarpment create a spectacular backdrop in every direction. This impressive four storey townhome offers a thoughtfully designed living space, multiple outdoor areas and the convenience of a private elevator connecting every level. The tandem garage provides direct access to a welcoming foyer. This level also includes a versatile den or flex space, ideal as a mud room, hobby room or additional living space. One level above, the bright, open concept kitchen, dining and living area is designed for entertaining and comfortable everyday living. Large windows at the front and back fill the space with natural light while framing the beautiful surroundings. The kitchen features high end appliances, generous counter space and a large island, while a convenient two piece powder room completes this level. Upstairs the primary suite offers a private ensuite with a large window overlooking Georgian Bay and the golf course. A second bedroom provides comfortable accommodation for family or guests, complemented by an additional full bathroom. Front and rear balconies provide inviting places to enjoy the peaceful setting. On the fourth level an intimate loft area creates a welcoming transition to the expansive rooftop terrace an exceptional space for entertaining, relaxing and taking in the remarkable views. Ideally located near golf, Georgian Bay, trails and the shops, restaurants and amenities of Thornbury, this distinctive residence offers an exceptional four season lifestyle. HST: The purchase price is net of HST. How HST will be addressed will be determined when the purchaser enters into an Agreement of Purchase and Sale, based on the purchaser's eligibility. (id:2471)

Royal LePage Locations North (Thornbury) Brokerage
- Property Address: # 22 - 117 SLADDEN COURT, Blue Mountains, Ontario, N0H2P0
- Community Name: Blue Mountains
- Property Type: Single Family
- Zoning Description: R2-113
- Title: Condominium/Strata
- Driveway: Attached Garage, Garage
- Total Parking Spaces: 3
- Waterfront: Georgian Bay
- Maintenance Fee: 567.00
- Amenities Nearby: Beach, Hospital, Golf Nearby, Ski area, Marina
- Structure Style: Row / Townhouse
- Storeys: 3
- Floor Space: 2250 - 2499 sqft
- Building Age: New building
- Bedrooms: 2
- Bathrooms: 3-Total 1-Partial
- Basement Type: None
- Heating Type: Electric, Natural gas, Forced air, Heat Pump
- Cooling: Central air conditioning
- Exterior Type: Wood, Stone
- Fireplace Present: True
- Foundation Type: Poured Concrete
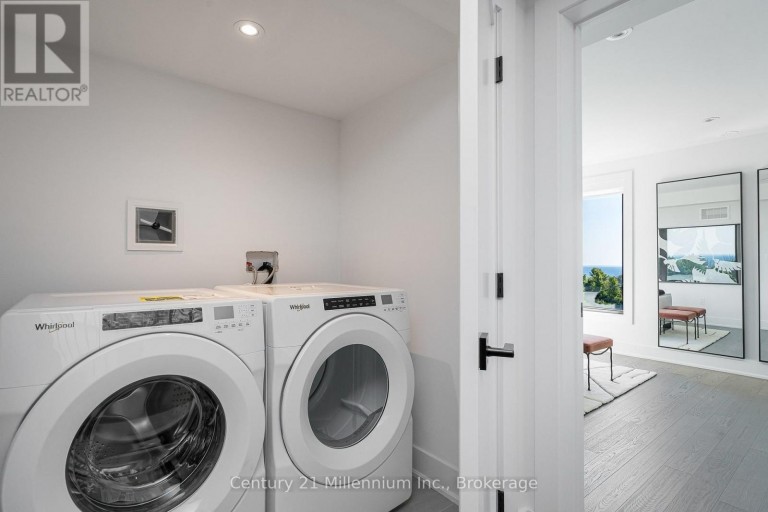
- Appliances Included: Garage door opener remote(s), Water Heater, Water meter, Dishwasher, Dryer, Garage door opener, Microwave, Hood Fan, Stove, Washer, Window Coverings, Refrigerator
- View: Mountain view
- Balcony
- Carpet Free
- Sump Pump
- Landscaped
- Pets Allowed With Restrictions
- School Bus
| Type | Level | Dimensions |
|---|---|---|
| Bathroom | Second level | 3.87 m x 1.52 m |
| Primary Bedroom | Second level | 3.87 m x 4.66 m |
| Bedroom | Second level | 6.36 m x 3.93 m |
| Bathroom | Second level | 3.35 m x 1.52 m |
| Loft | Third level | 2.8 m x 1.4 m |
| Kitchen | Main level | 4.75 m x 4.66 m |
| Dining room | Main level | 3.5 m x 4.94 m |
| Great room | Main level | 4.42 m x 6.37 m |
| Bathroom | Main level | 1.52 m x 1.52 m |
| Foyer | Ground level | 6.61 m x 2.93 m |
| Other | Ground level | 5.22 m x 2.93 m |
Listing Offices: Century 21 Millennium Inc.

This REALTOR.ca listing content is owned and licensed by REALTOR® members of The Canadian Real Estate Association. REALTOR®, MLS® and the associated logos are trademarks of the Canadian Real Estate Association. This website is operated by a brokerage or salesperson who is a member of The Canadian Real Estate Association and is licensed to trade residential and/or commercialreal estate. Any out of province listing content on this website is not intended to solicit a trade in real estate. Any consumers interested in out of province listings must contact a person who is licensed to trade in real estate in that province. All information displayed on this website is believed to be accurate but is not guaranteed and should be independently verified. No warranties or representations are made of any kind.


Welcome to 112 Schooners Lane, where refined living meets the...
- 5 Beds
- 5 Baths


50 Acre Hobby Farm: Perched on a picturesque hill, this...
- 3 Beds
- 2 Baths


Panoramic views of Beaver Valley that stop you mid-breath. Fifty-one...
- 2 Beds
- 1 Baths
This website is operated by a member of The Canadian Real Estate Association (CREA). The content on this website is owned or controlled by CREA. By accessing this website, the user agrees to be bound by these terms of use as amended from time to time, and agrees that these terms of use constitute a binding contract between the user, and CREA.
The content on this website is protected by copyright and other laws, and is intended solely for the private, non-commercial use by individuals. Any other reproduction, distribution or use of the content, in whole or in part, is specifically prohibited. Prohibited uses include commercial use, "screen scraping", "database scraping", and any other activity intended to collect, store, reorganize or manipulate the content of this website.
REALTOR®, REALTORS®, and the REALTOR® logo are certification marks that are owned by REALTOR® Canada Inc. and licensed exclusively to The Canadian Real Estate Association (CREA). These certification marks identify real estate professionals who are members of CREA and who must abide by CREA's By-Laws, Rules, and the REALTOR® Code. The MLS® trademark and the MLS® logo are owned by CREA and identify the professional real estate services provided by members of CREA.
The information contained on this website is based in whole or in part on information that is provided by members of CREA, who are responsible for its accuracy. CREA reproduces and distributes this information as a service for its members, and assumes no responsibility for its completeness or accuracy.
We may at any time amend these Terms of Use by updating this posting. All users of this site are bound by these amendments should they wish to continue accessing the website, and should therefore periodically visit this page to review any and all such amendments.





