
22 BALSAM STREET, Tiny, Ontario, L0L1P1


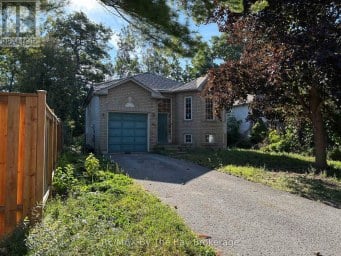
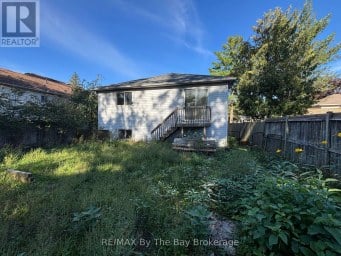
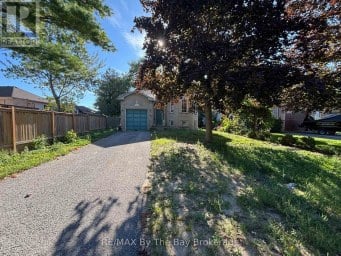
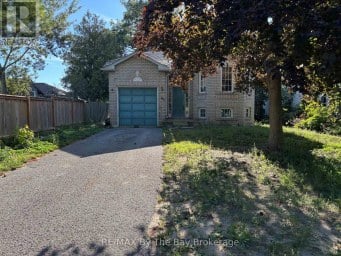
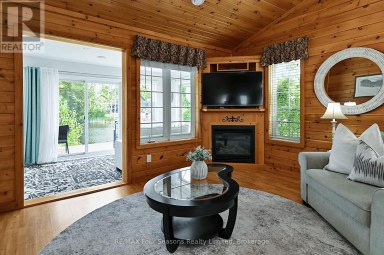
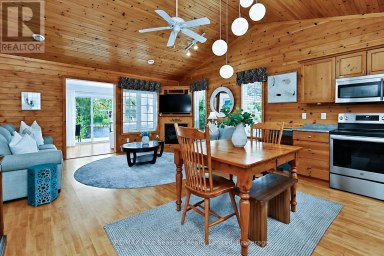
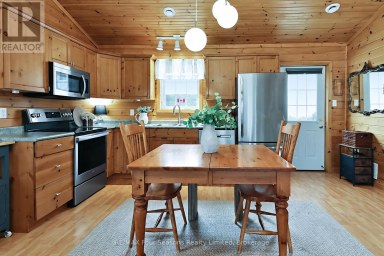
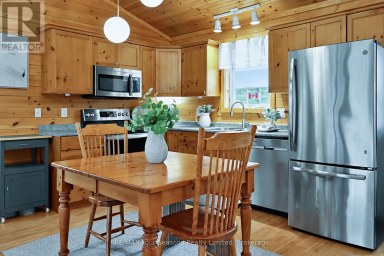
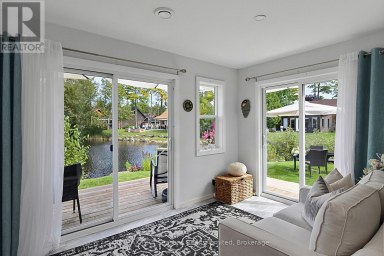
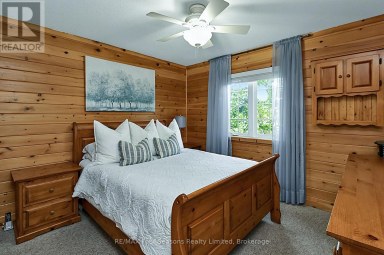
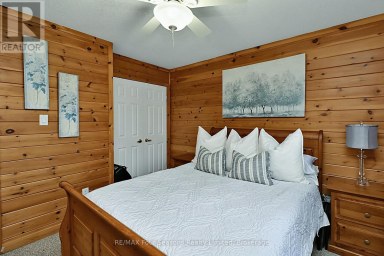
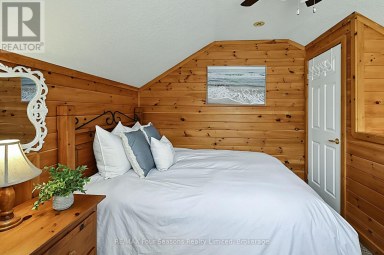
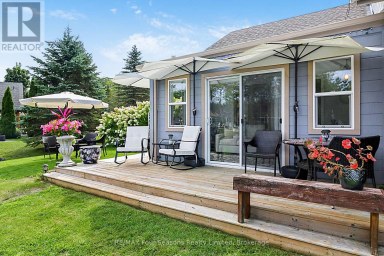
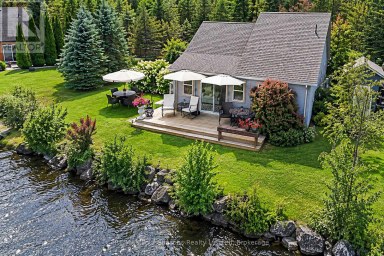
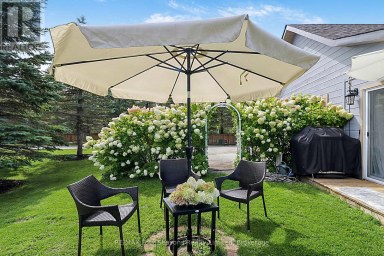
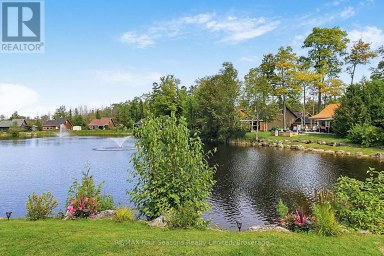
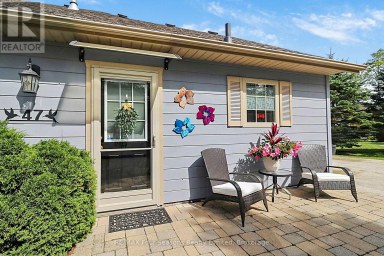
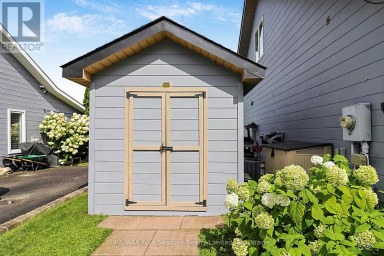
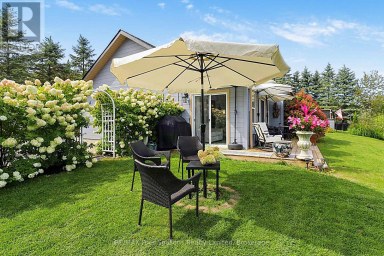
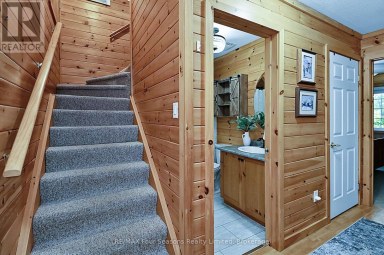
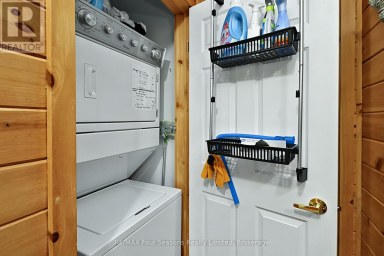
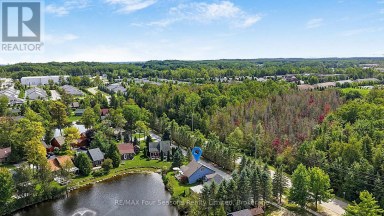
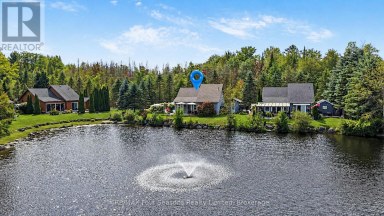
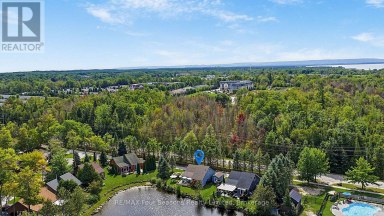
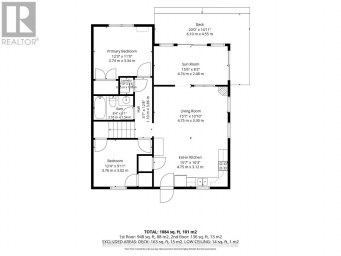
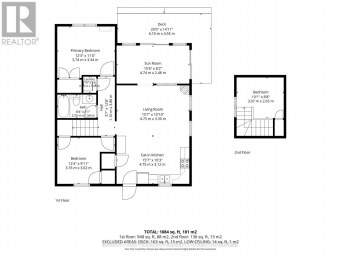
Tucked away on a quiet street steps from Georgian Bay, 22 Balsam Street is a rare gem for cottage seekers, first-time buyers or retirees seeking accessible single-level, year round living. Offered at an unbeatable $466,000, this home is priced straight to the point for maximum value. Inside, the home delivers a warm and welcoming, stair-free layout. The main living space features attractive vaulted ceilings with exposed wooden beams, durable carpet-free flooring, and a classic wood-burning stove to keep winter nights cozy. Three bright bedrooms, an updated 4-piece bath, plus an over sized laundry/pantry, maximize every square foot. Two separate driveways and an attached garage offer parking for six vehicles-ideal for visitors or a trailer. The standout feature of this property is the manicured yard and mature gardens. It is so peaceful. *Think falling asleep in a hammock under a shady tree.* The outdoor space showcases vibrant flower beds and total privacy for morning coffees, gardening, fun yard games, or weekend barbecues. Living in Woodland Beach means joining a warm, friendly community where neighbors greet each other on afternoon walks. The clear waters of Georgian Bay are just a 5-minute stroll away, and the local general store and LCBO are around the corner for quick errands. Just 10 minutes to Wasaga Beach and an easy commute to Barrie or Midland, 22 Balsam Street offers unbeatable value, easy living, and genuine beachside charm. Live where people come to cottage! Come and fall in love with Woodland Beach. (id:2471)

Royal LePage Locations North (Thornbury) Brokerage
- Property Address: 22 BALSAM STREET, Tiny, Ontario, L0L1P1
- Community Name: Rural Tiny
- Property Type: Single Family
- Zoning Description: RES
- Title: Freehold
- Lot Size: 90 x 135 FT
- Acreage: 90 x 135 FT
- Sewage Type: Septic System
- Water Type: Dug Well
- Driveway: Attached Garage, Garage
- Total Parking Spaces: 6
- Maintenance Fee: 0.00
- Amenities Nearby: Beach, Marina
- Structure Style: House
- Style: Detached
- Storeys: 1
- Floor Space: 700 - 1100 sqft
- Bedrooms: 3
- Bathrooms: 1-Total
- Basement Type: Crawl space
- Heating Type: Electric, Natural gas, Wood, Forced air
- Cooling: None
- Exterior Type: Vinyl siding, Wood
- Fireplace Present: True
- Foundation Type: Block
- Appliances Included: Barbeque, Water Heater, Microwave, Washer, Refrigerator
- Wooded area
- Backs on greenbelt
- Conservation/green belt
- Carpet Free
- Sump Pump
| Type | Level | Dimensions |
|---|---|---|
| Living room | Main level | 7 m x 4.81 m |
| Kitchen | Main level | 2.43 m x 2.07 m |
| Dining room | Main level | 3.87 m x 3.74 m |
| Bathroom | Main level | 2.49 m x 2.28 m |
| Bedroom | Main level | 3.13 m x 3.2 m |
| Bedroom | Main level | 3.28 m x 3.16 m |
| Bedroom | Main level | 3.2 m x 3.16 m |
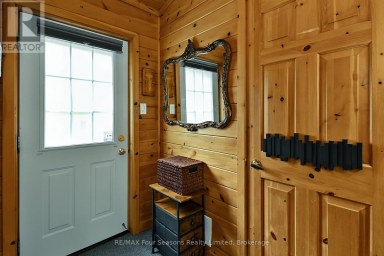
| Foyer | Main level | 2.16 m x 1.43 m |
Listing Office: Royal LePage Locations North

This REALTOR.ca listing content is owned and licensed by REALTOR® members of The Canadian Real Estate Association. REALTOR®, MLS® and the associated logos are trademarks of the Canadian Real Estate Association. This website is operated by a brokerage or salesperson who is a member of The Canadian Real Estate Association and is licensed to trade residential and/or commercialreal estate. Any out of province listing content on this website is not intended to solicit a trade in real estate. Any consumers interested in out of province listings must contact a person who is licensed to trade in real estate in that province. All information displayed on this website is believed to be accurate but is not guaranteed and should be independently verified. No warranties or representations are made of any kind.


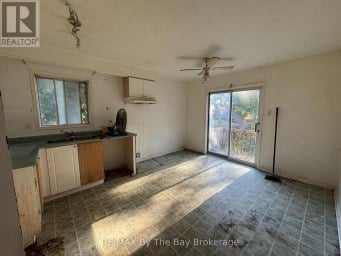
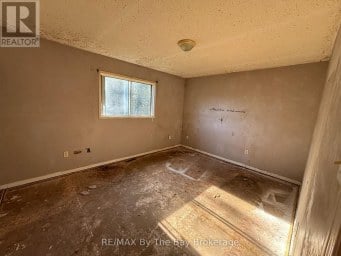
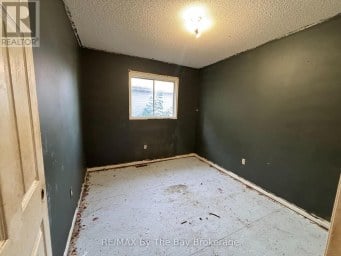
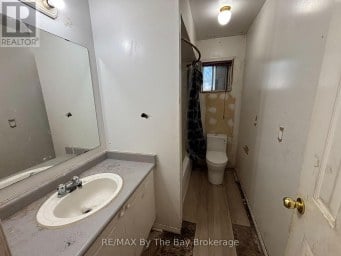
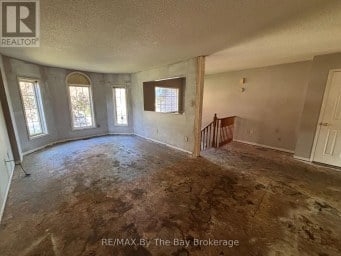
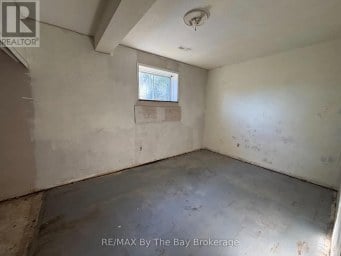
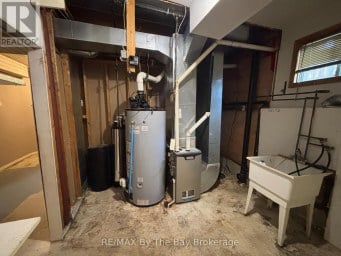
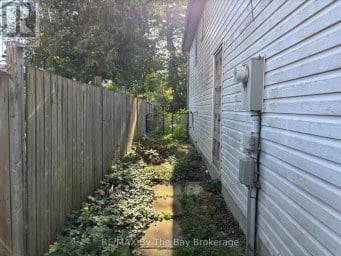
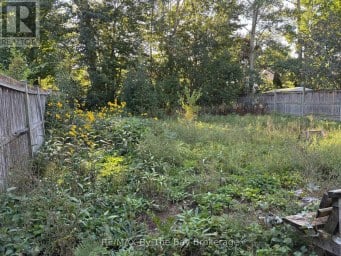
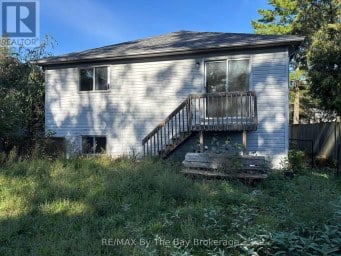
Welcome to 184 Dyer Drive, a 4-bedroom, 2-bath home located...
- 4 Beds
- 3 Baths


**NEW PRICE - YOUR YEAR-ROUND COTTAGE RETREAT AWAITS!** Discover this...
- 3 Beds
- 1 Baths
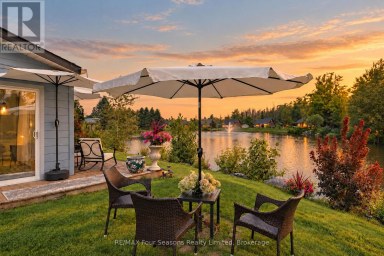
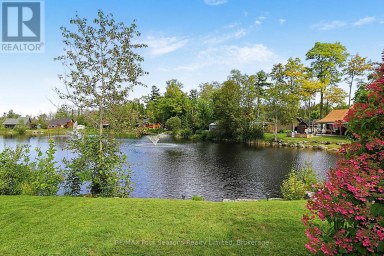
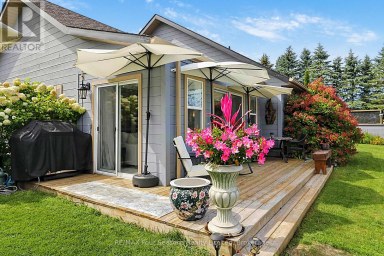
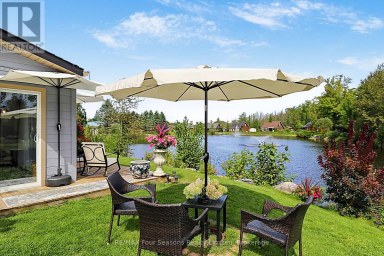
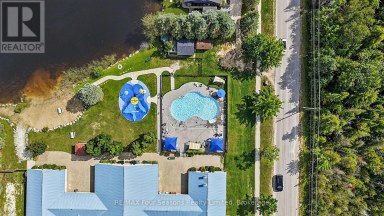
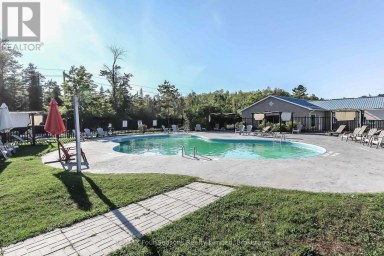
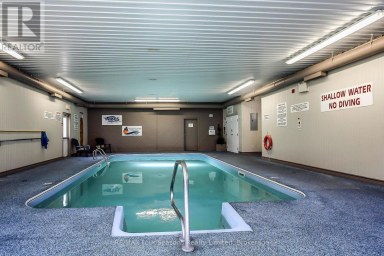
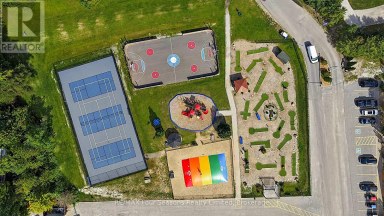
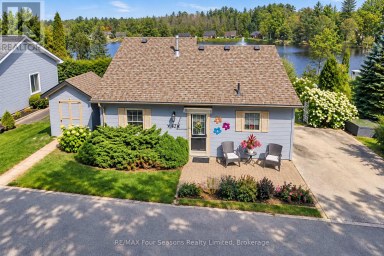
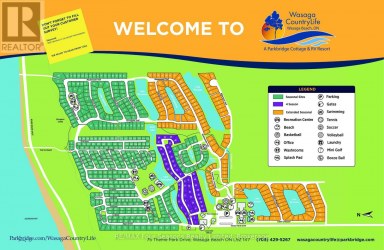
Year-Round Living on the Pond in Wasaga CountryLife! Welcome to...
- 3 Beds
- 1 Baths
This website is operated by a member of The Canadian Real Estate Association (CREA). The content on this website is owned or controlled by CREA. By accessing this website, the user agrees to be bound by these terms of use as amended from time to time, and agrees that these terms of use constitute a binding contract between the user, and CREA.
The content on this website is protected by copyright and other laws, and is intended solely for the private, non-commercial use by individuals. Any other reproduction, distribution or use of the content, in whole or in part, is specifically prohibited. Prohibited uses include commercial use, "screen scraping", "database scraping", and any other activity intended to collect, store, reorganize or manipulate the content of this website.
REALTOR®, REALTORS®, and the REALTOR® logo are certification marks that are owned by REALTOR® Canada Inc. and licensed exclusively to The Canadian Real Estate Association (CREA). These certification marks identify real estate professionals who are members of CREA and who must abide by CREA's By-Laws, Rules, and the REALTOR® Code. The MLS® trademark and the MLS® logo are owned by CREA and identify the professional real estate services provided by members of CREA.
The information contained on this website is based in whole or in part on information that is provided by members of CREA, who are responsible for its accuracy. CREA reproduces and distributes this information as a service for its members, and assumes no responsibility for its completeness or accuracy.
We may at any time amend these Terms of Use by updating this posting. All users of this site are bound by these amendments should they wish to continue accessing the website, and should therefore periodically visit this page to review any and all such amendments.





