
22 DOWNER CRESCENT, Wasaga Beach, Ontario, L9Z1C2


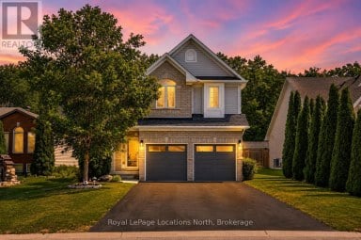
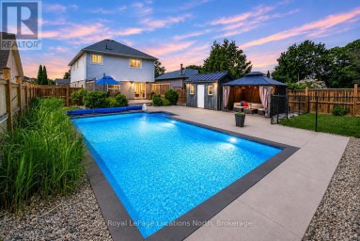
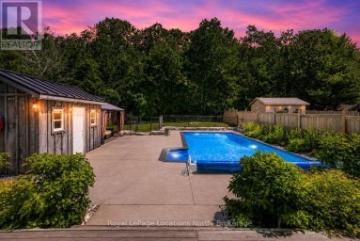
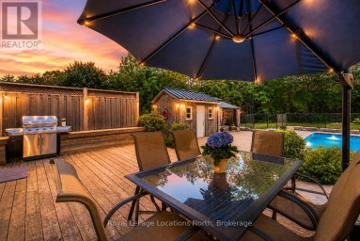
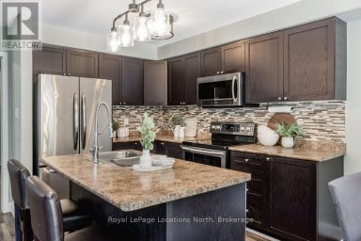
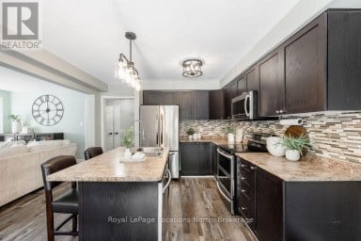
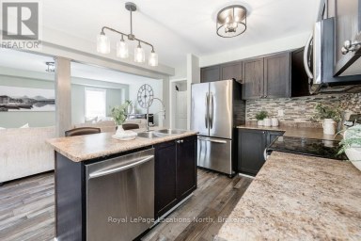
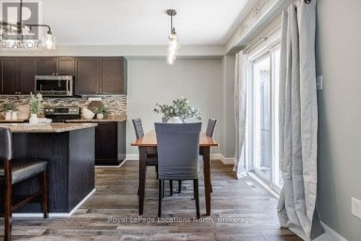
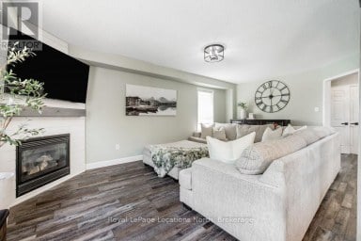
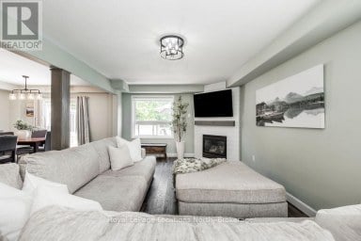
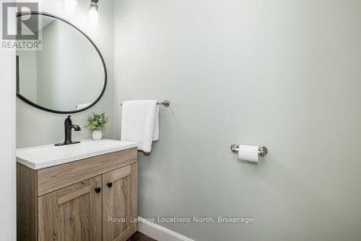
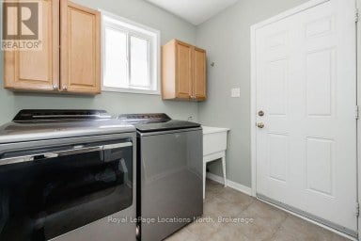
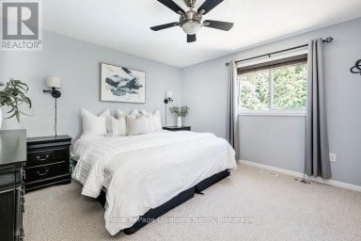
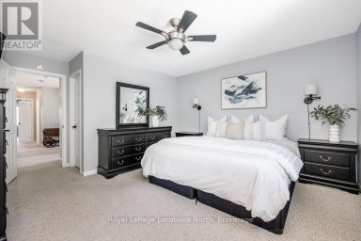
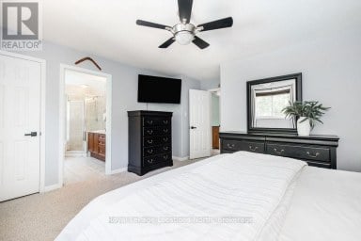
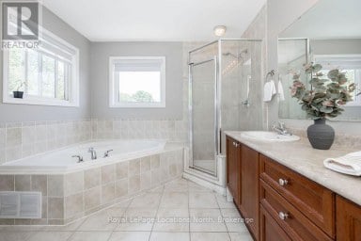
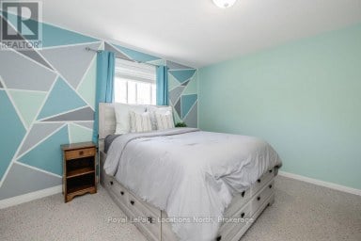
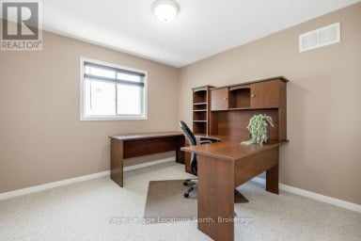
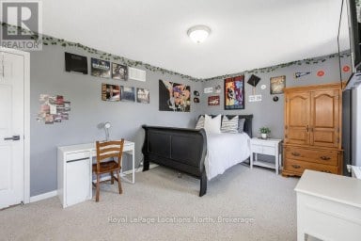
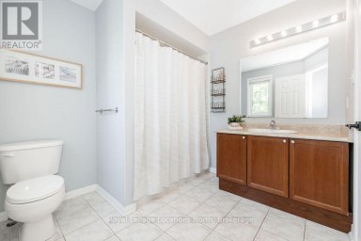
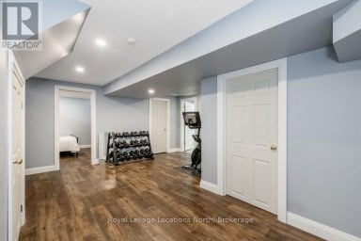
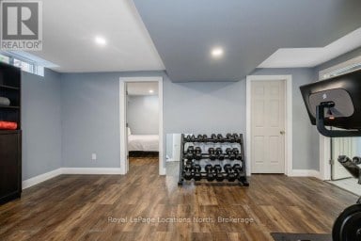
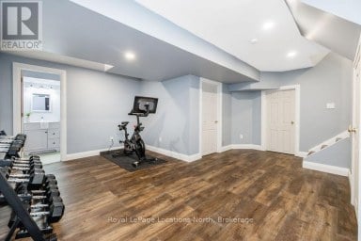
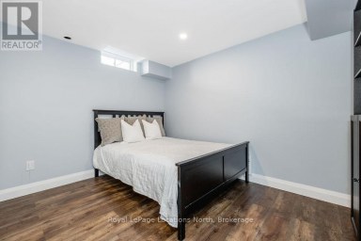
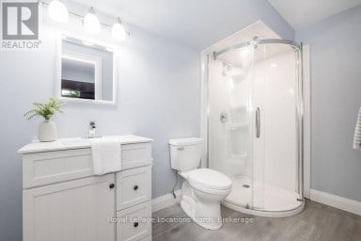
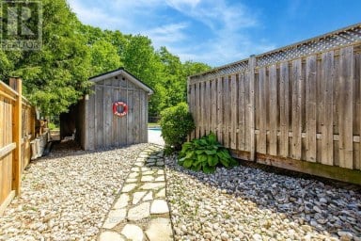
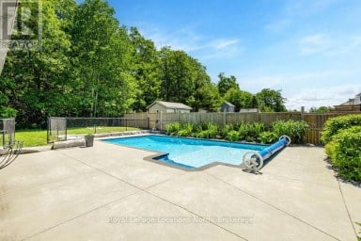
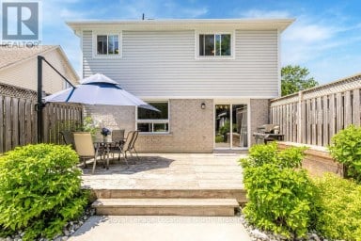
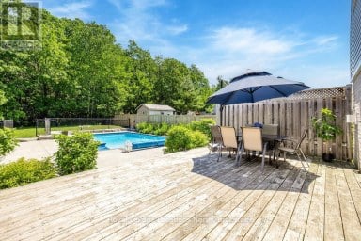
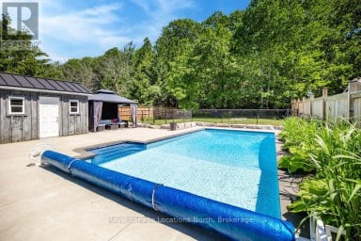
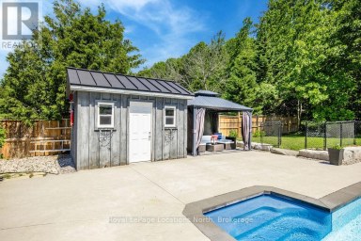
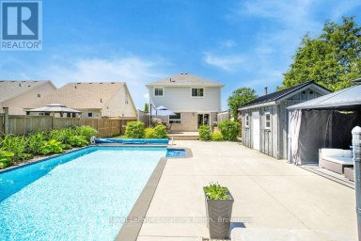
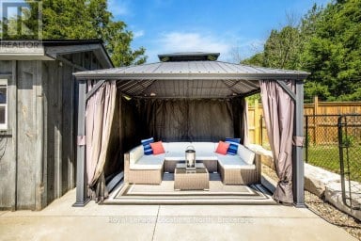
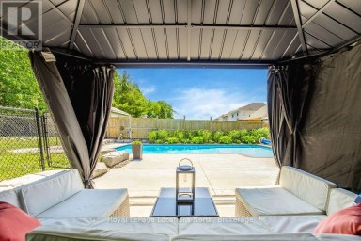
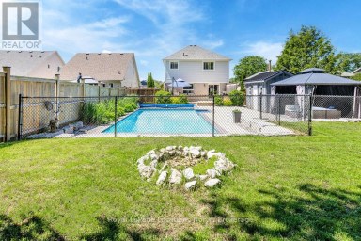
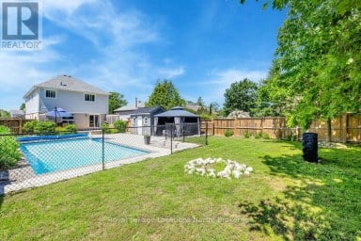
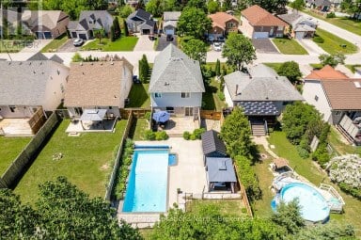
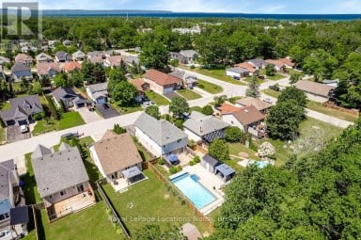
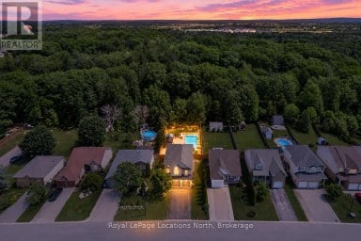
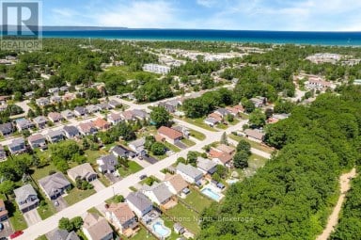
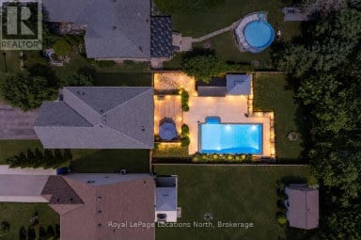
Welcome to 22 Downer Crescent, a very well maintained and solid custom bungalow set on a generous 90' x 140' lot in the desirable Marlwood Golf & Country Club community. This home offers excellent curb appeal with its concrete exposed aggregate driveway, fully fenced yard, insulated/drywalled garage with heat source, and a new composite deck overlooking a private, treed backyard. Inside, the main floor features hardwood throughout and newer slate-like laminate flooring. The upgraded kitchen includes quartz countertops, stainless steel appliances, a breakfast bar, and a bright dining nook open to the family room and large formal dining room-an ideal layout for entertaining. A convenient main floor laundry room with inside entry, three updated modern bathrooms, and a spacious primary bedroom with a wall-to-wall wardrobe, walk-in closet, and 3-piece ensuite complete the main level. The lower level offers a massive 33x35' rec room with wet bar, gas fireplace, and pot lighting, built in speakers - perfect for entertaining. Two additional bedrooms, a 3-piece bath, and ample storage areas provide flexibility for family or guests. Additional features include central air, sprinkler system, on-demand hot water, roof (2010), and furnace (2016).Wasaga Beach continues to grow with major beachfront redevelopment at Beach Areas 1 & 2, creating a vibrant pedestrian-friendly waterfront village with new boardwalks, shops, dining, and improved public spaces. Several residential and commercial developments are underway, enhancing amenities and long-term value. Families benefit from ongoing planning for a future Wasaga Beach high schools. With golf, trails, parks, and the world's longest freshwater beach nearby, this location offers an exceptional lifestyle in a community poised for continued growth. Simply move in and enjoy everything Marlwood and Wasaga Beach have to offer. (id:2471)

Royal LePage Locations North (Thornbury) Brokerage
- Property Address: 22 DOWNER CRESCENT, Wasaga Beach, Ontario, L9Z1C2
- Community Name: Wasaga Beach
- Property Type: Single Family
- Zoning Description: RESIDENTIAL
- Title: Freehold
- Lot Size: 90 x 134.1 FT
- Acreage: 90 x 134.1 FT
- Sewage Type: Sanitary sewer
- Water Type: Municipal water
- Driveway: Attached Garage, Garage
- Total Parking Spaces: 6
- Maintenance Fee: 0.00
- Structure Style: House
- Style: Detached
- Storeys: 1
- Floor Space: 1500 - 2000 sqft
- Bedrooms: 4
- Bathrooms: 3-Total
- Basement Type: N/A (Finished)
- Heating Type: Natural gas, Forced air
- Cooling: Central air conditioning
- Exterior Type: Brick, Vinyl siding
- Fireplace Present: True
- Foundation Type: Poured Concrete
- Appliances Included: Dryer, Freezer, Microwave, Stove, Washer, Window Coverings, Refrigerator
- Structures: Patio(s)
- Lighting
- Lawn sprinkler
| Type | Level | Dimensions |
|---|---|---|
| Bedroom | Basement | 3.383 m x 3.566 m |
| Bathroom | Basement | 3.353 m x 2.652 m |
| Recreational, Games room | Basement | 6.98 m x 10.607 m |
| Bedroom | Basement | 5.151 m x 3.322 m |
| Kitchen | Main level | 6.88 m x 3.32 m |
| Family room | Main level | 6.126 m x 3.597 m |
| Dining room | Main level | 6.739 m x 3.414 m |
| Primary Bedroom | Main level | 4.023 m x 4.755 m |
| Bedroom | Main level | 3.414 m x 3.597 m |
| Laundry room | Main level | 2.97 m x 2.64 m |
| Bathroom | Main level | 2.167 m x 1.676 m |
| Bathroom | Main level | 2 m x 2 m |
Listing Offices: RE/MAX By The Bay Brokerage

This REALTOR.ca listing content is owned and licensed by REALTOR® members of The Canadian Real Estate Association. REALTOR®, MLS® and the associated logos are trademarks of the Canadian Real Estate Association. This website is operated by a brokerage or salesperson who is a member of The Canadian Real Estate Association and is licensed to trade residential and/or commercialreal estate. Any out of province listing content on this website is not intended to solicit a trade in real estate. Any consumers interested in out of province listings must contact a person who is licensed to trade in real estate in that province. All information displayed on this website is believed to be accurate but is not guaranteed and should be independently verified. No warranties or representations are made of any kind.


Pride of ownership shines throughout this beautifully landscaped all-brick raised...
- 4 Beds
- 3 Baths


The Bay Model, built by Zancor Homes and ideally located...
- 4 Beds
- 5 Baths
Welcome to this beautiful 5-bedroom, 4-bathroom family home, where the...
- 5 Beds
- 5 Baths
This website is operated by a member of The Canadian Real Estate Association (CREA). The content on this website is owned or controlled by CREA. By accessing this website, the user agrees to be bound by these terms of use as amended from time to time, and agrees that these terms of use constitute a binding contract between the user, and CREA.
The content on this website is protected by copyright and other laws, and is intended solely for the private, non-commercial use by individuals. Any other reproduction, distribution or use of the content, in whole or in part, is specifically prohibited. Prohibited uses include commercial use, "screen scraping", "database scraping", and any other activity intended to collect, store, reorganize or manipulate the content of this website.
REALTOR®, REALTORS®, and the REALTOR® logo are certification marks that are owned by REALTOR® Canada Inc. and licensed exclusively to The Canadian Real Estate Association (CREA). These certification marks identify real estate professionals who are members of CREA and who must abide by CREA's By-Laws, Rules, and the REALTOR® Code. The MLS® trademark and the MLS® logo are owned by CREA and identify the professional real estate services provided by members of CREA.
The information contained on this website is based in whole or in part on information that is provided by members of CREA, who are responsible for its accuracy. CREA reproduces and distributes this information as a service for its members, and assumes no responsibility for its completeness or accuracy.
We may at any time amend these Terms of Use by updating this posting. All users of this site are bound by these amendments should they wish to continue accessing the website, and should therefore periodically visit this page to review any and all such amendments.





