222 - 169 JOZO WEIDER BOULEVARD, Blue Mountains, Ontario, L9Y0P7


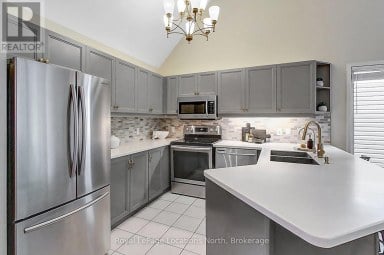
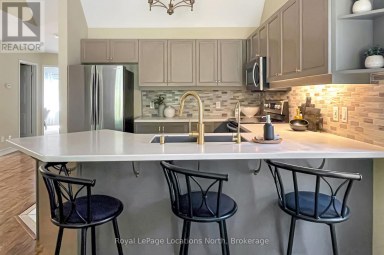
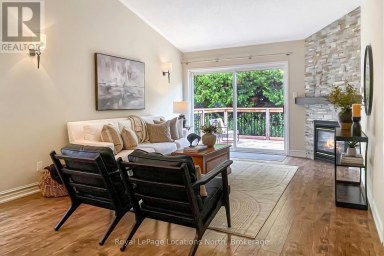
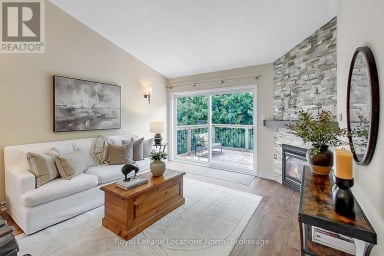
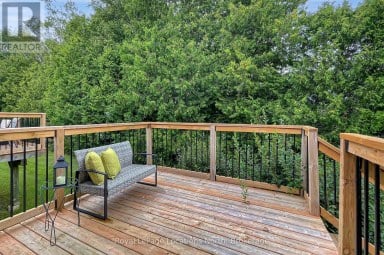
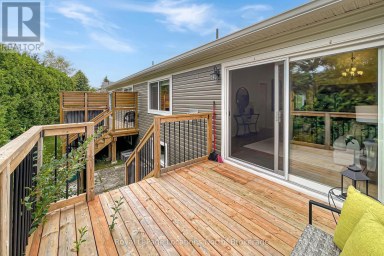
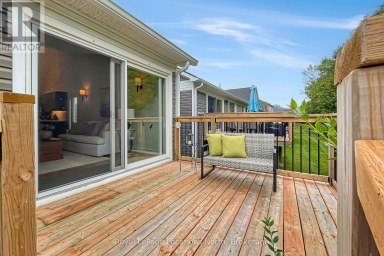
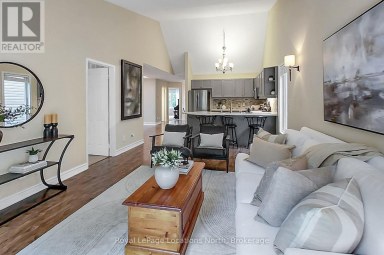
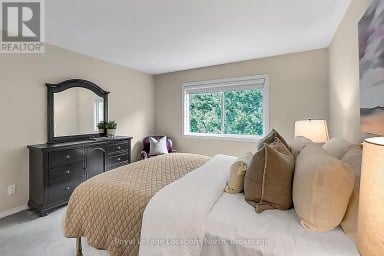
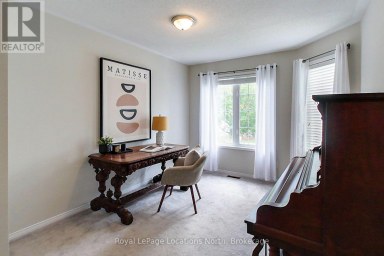
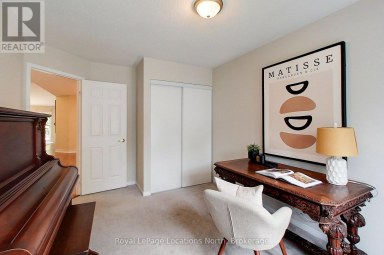
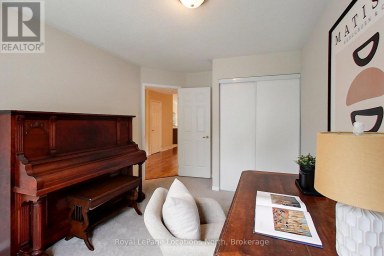
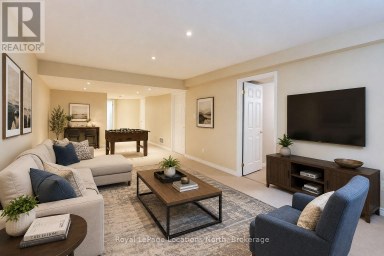
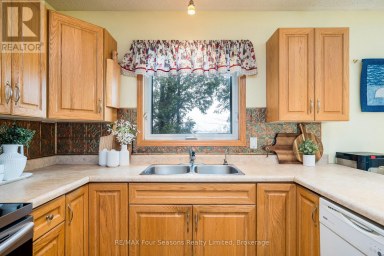
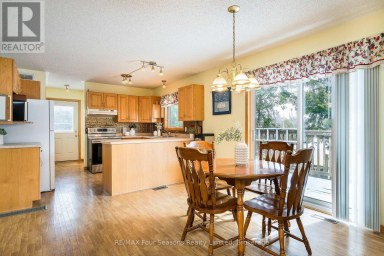
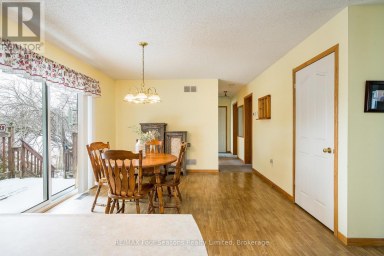
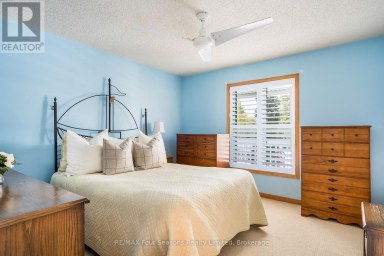
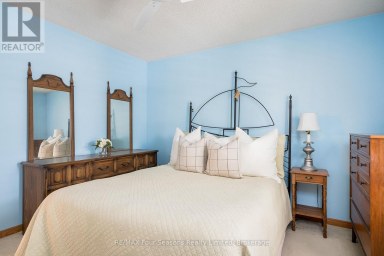
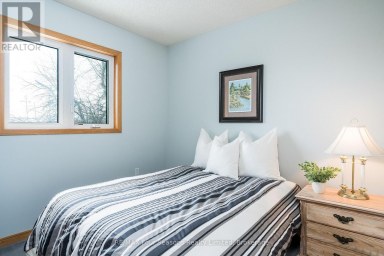
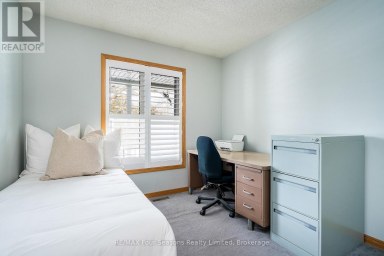
Enjoy the best of four-season living at Mountain Walk, ideally situated in the heart of Blue Mountain Resort. This turnkey condominium offers an exceptional opportunity for personal enjoyment, investment, or a combination of both. Offered fully furnished and equipped, including kitchenware, dishes and everyday essentials, this inviting retreat is ready to enjoy or welcome guests from day one. The property has an established rental history, generating average gross rental income in excess of $40,000 annually over the past five-plus years, providing an attractive opportunity for those seeking rental revenue alongside personal use. A peaceful private forest view can be enjoyed from the majority of windows, creating a relaxing setting throughout the seasons. Additional upgrades include forced-air gas heating and central air conditioning for year-round comfort. For added convenience, locked owner's storage cupboards provide secure space for personal belongings when the property is being rented, along with a dedicated ski locker for winter equipment. Whether you're looking for a four-season getaway, an income-producing investment, or the perfect combination of both, this Mountain Walk property puts you steps from the Village's restaurants, shops, entertainment, skiing, golf, hiking and cycling trails. An outstanding opportunity to enjoy the Blue Mountain lifestyle! (id:2471)

Royal LePage Locations North (Thornbury) Brokerage
- Property Address: 222 - 169 JOZO WEIDER BOULEVARD, Blue Mountains, Ontario, L9Y0P7
- Community Name: Blue Mountains
- Property Type: Single Family
- Title: Condominium/Strata
- Driveway: No Garage
- Total Parking Spaces: 2
- Maintenance Fee: 881.00
- Amenities Nearby: Golf Nearby, Ski area, Park, Public Transit
- Structure Style: Row / Townhouse
- Storeys: 2
- Floor Space: 1600 - 1799 sqft
- Building Age: 16 to 30 years
- Bedrooms: 3
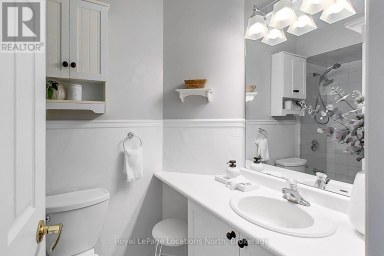
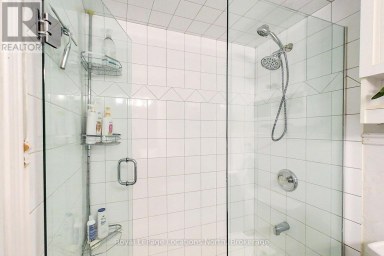
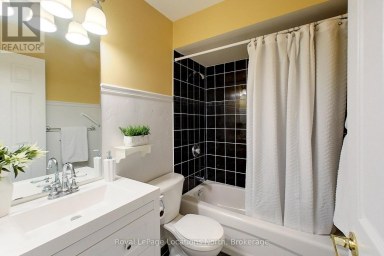
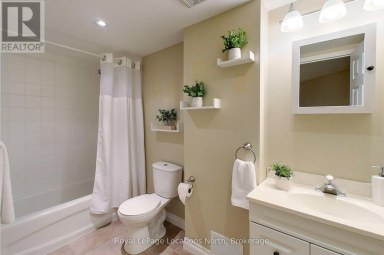
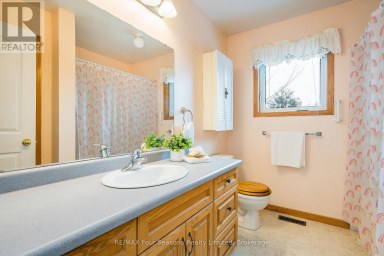
- Bathrooms: 3-Total 1-Partial
- Basement Type: None
- Heating Type: Natural gas, Forced air
- Cooling: Central air conditioning, Ventilation system
- Exterior Type: Stucco
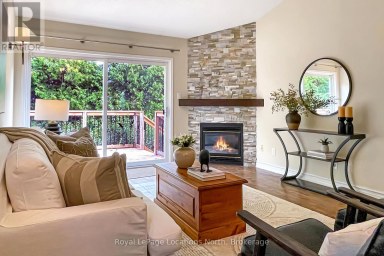
- Fireplace Present: True
- Appliances Included: Central Vacuum, Furniture
- View: Mountain view
- Wooded area
- Balcony
- Mountain
- In suite Laundry
- Guest Suite
- Pets Allowed With Restrictions
| Type | Level | Dimensions |
|---|---|---|
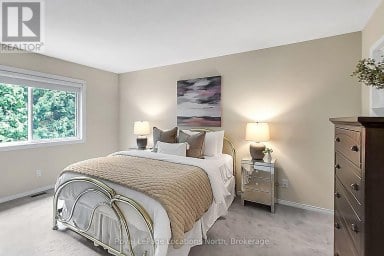
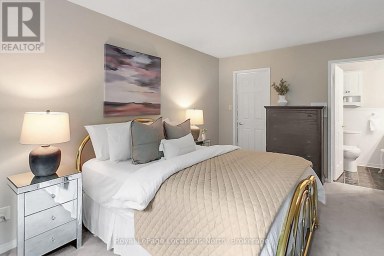
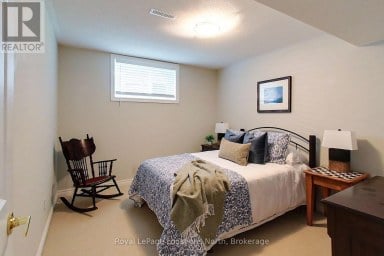
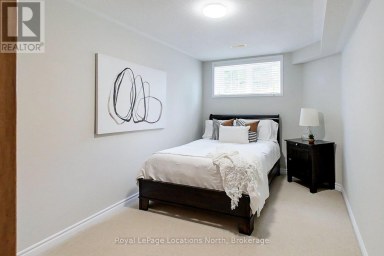
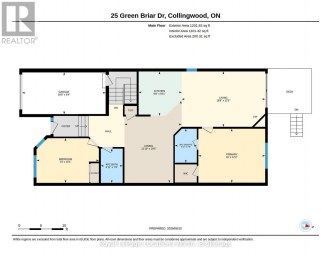
| Primary Bedroom | Second level | 5.64 m x 5.21 m |
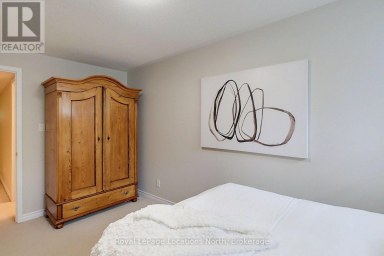
| Bedroom 2 | Second level | 4.6 m x 3.05 m |
| Bedroom 3 | Second level | 4.6 m x 3.1 m |
| Utility room | Second level | 2.82 m x 1.55 m |
| Living room | Main level | 8.2 m x 4.04 m |
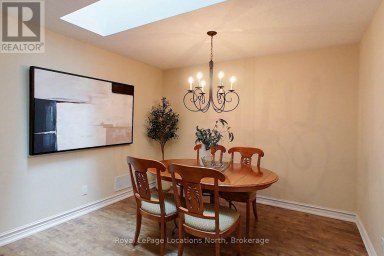
| Dining room | Main level | 2.97 m x 2.97 m |
| Kitchen | Main level | 2.87 m x 2.79 m |
| Foyer | Main level | 3.2 m x 2.01 m |
| Other | Main level | 1.58 m x 1.3 m |
Listing Offices: Royal LePage Locations North

This REALTOR.ca listing content is owned and licensed by REALTOR® members of The Canadian Real Estate Association. REALTOR®, MLS® and the associated logos are trademarks of the Canadian Real Estate Association. This website is operated by a brokerage or salesperson who is a member of The Canadian Real Estate Association and is licensed to trade residential and/or commercialreal estate. Any out of province listing content on this website is not intended to solicit a trade in real estate. Any consumers interested in out of province listings must contact a person who is licensed to trade in real estate in that province. All information displayed on this website is believed to be accurate but is not guaranteed and should be independently verified. No warranties or representations are made of any kind.


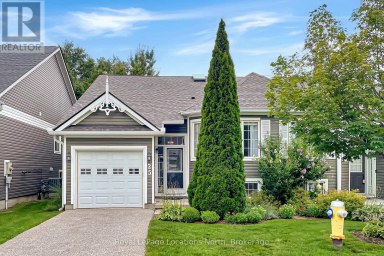
This semi detached home is perfectly situated in the established...
- 4 Beds
- 3 Baths


In the heart of Clarksburg, this classic red brick home...
- 3 Beds
- 3 Baths
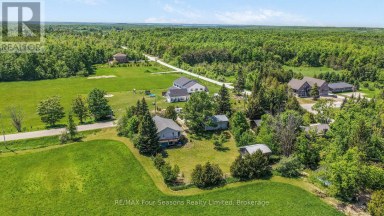
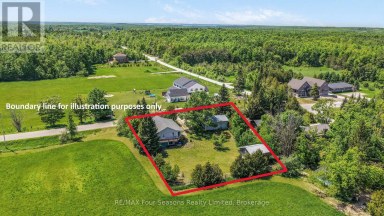
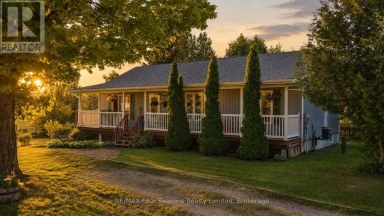
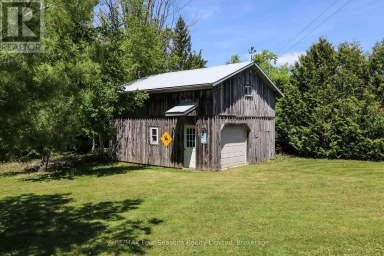
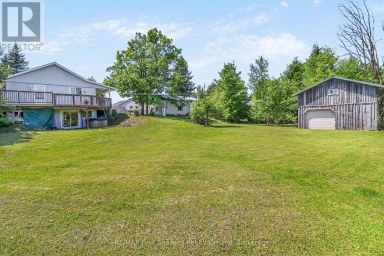
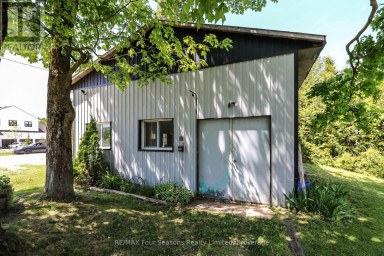
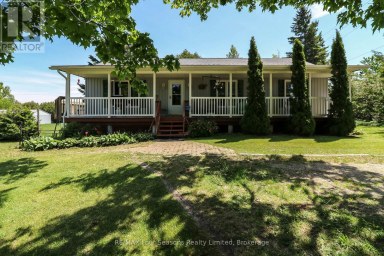
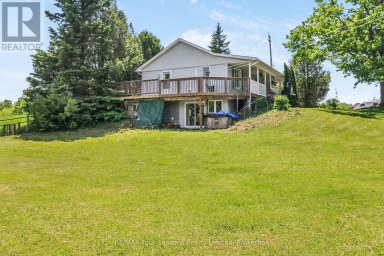
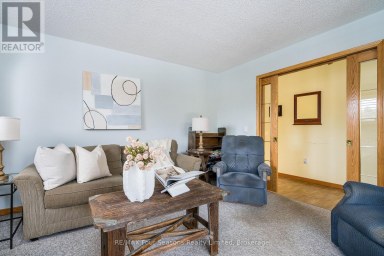
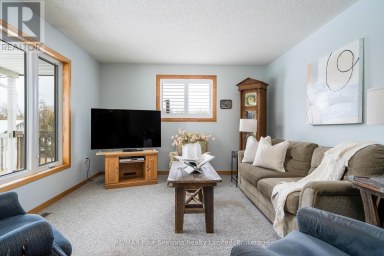
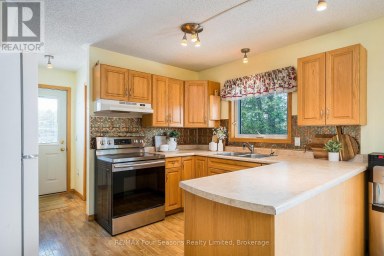
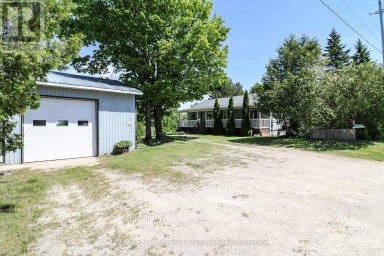
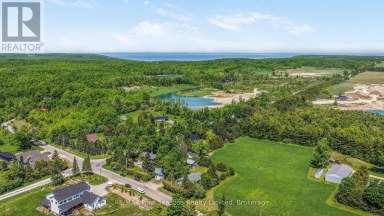
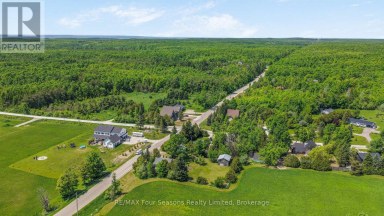
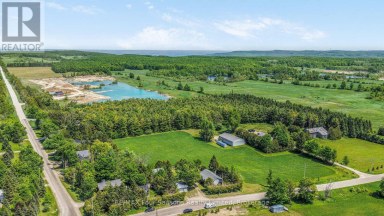
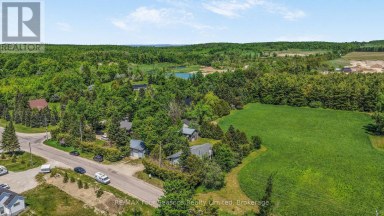
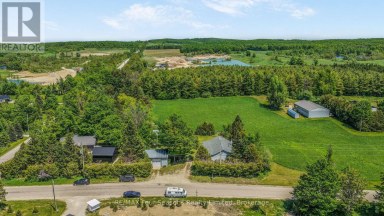
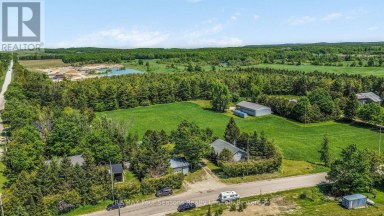
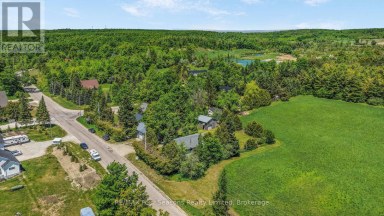
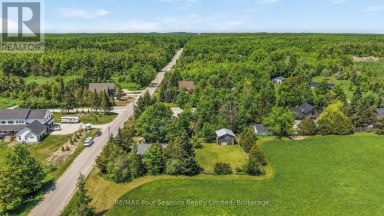
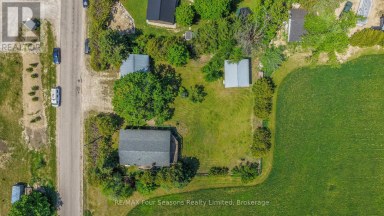
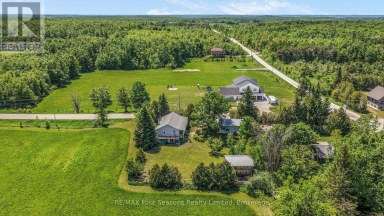
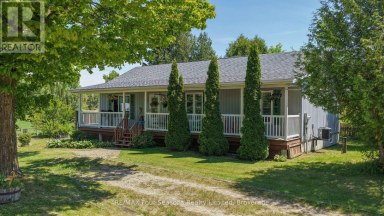
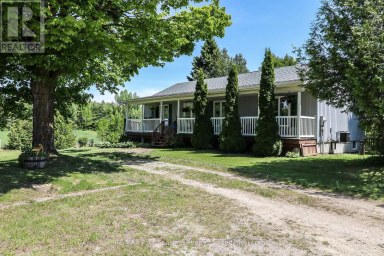
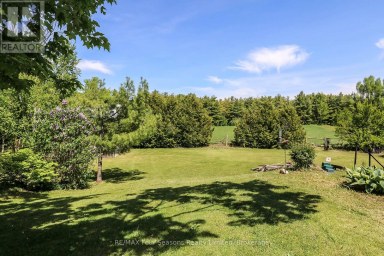
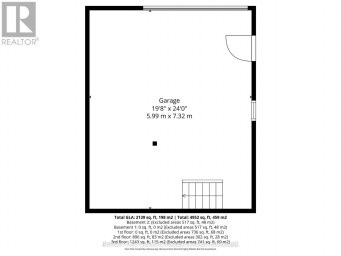
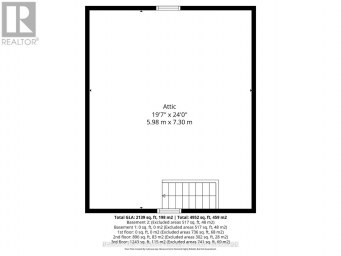
Welcome to your ideal country retreat, set on a scenic...
- 4 Beds
- 4 Baths
This website is operated by a member of The Canadian Real Estate Association (CREA). The content on this website is owned or controlled by CREA. By accessing this website, the user agrees to be bound by these terms of use as amended from time to time, and agrees that these terms of use constitute a binding contract between the user, and CREA.
The content on this website is protected by copyright and other laws, and is intended solely for the private, non-commercial use by individuals. Any other reproduction, distribution or use of the content, in whole or in part, is specifically prohibited. Prohibited uses include commercial use, "screen scraping", "database scraping", and any other activity intended to collect, store, reorganize or manipulate the content of this website.
REALTOR®, REALTORS®, and the REALTOR® logo are certification marks that are owned by REALTOR® Canada Inc. and licensed exclusively to The Canadian Real Estate Association (CREA). These certification marks identify real estate professionals who are members of CREA and who must abide by CREA's By-Laws, Rules, and the REALTOR® Code. The MLS® trademark and the MLS® logo are owned by CREA and identify the professional real estate services provided by members of CREA.
The information contained on this website is based in whole or in part on information that is provided by members of CREA, who are responsible for its accuracy. CREA reproduces and distributes this information as a service for its members, and assumes no responsibility for its completeness or accuracy.
We may at any time amend these Terms of Use by updating this posting. All users of this site are bound by these amendments should they wish to continue accessing the website, and should therefore periodically visit this page to review any and all such amendments.