
236 PHILLIPS STREET, Clearview (Stayner), Ontario, L0M1S0
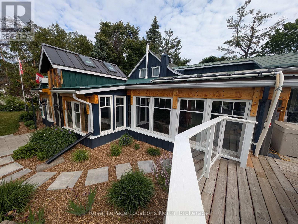
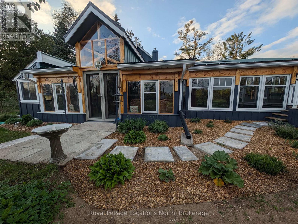
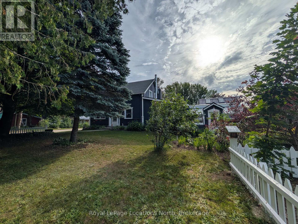
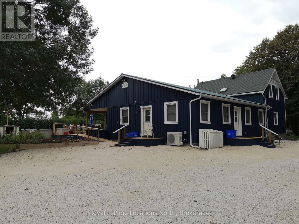
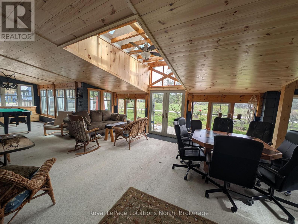
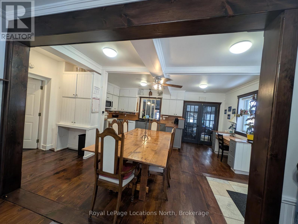
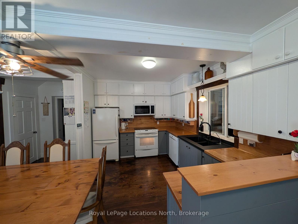
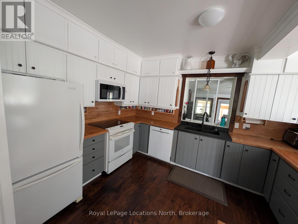
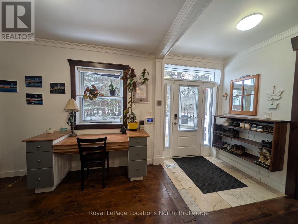
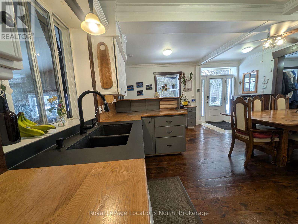
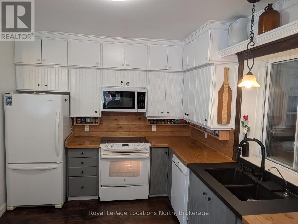
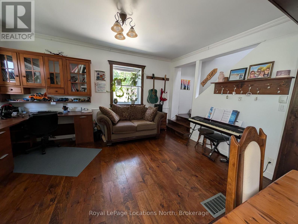
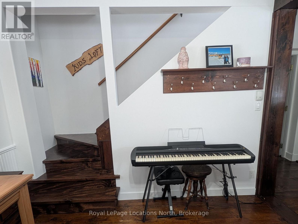
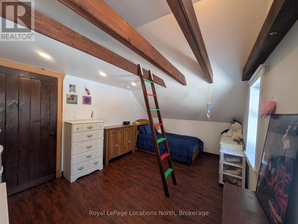
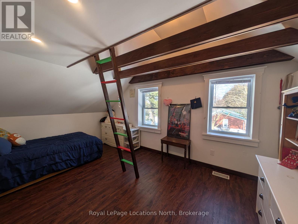
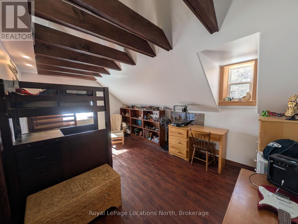
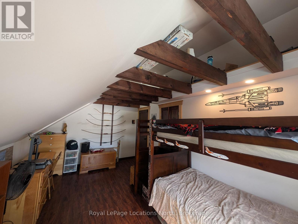
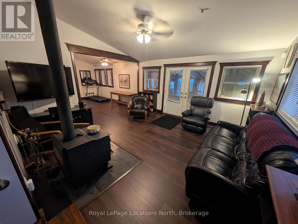
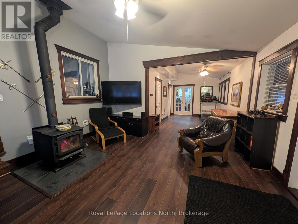
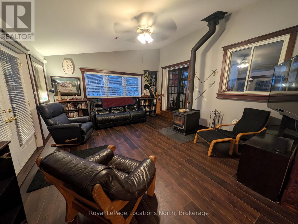
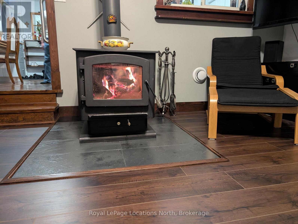
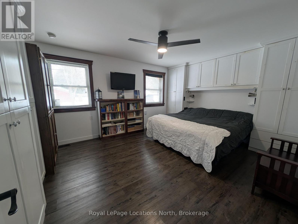
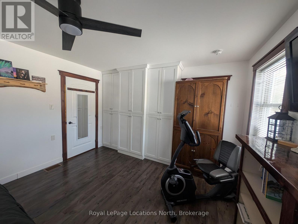
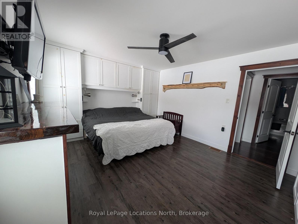
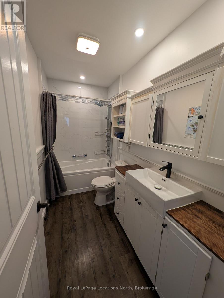
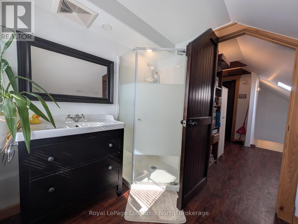
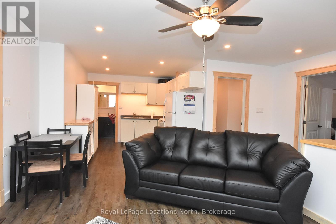
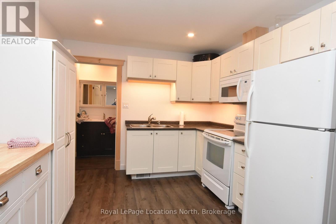
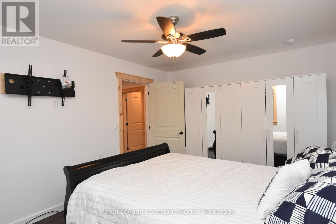
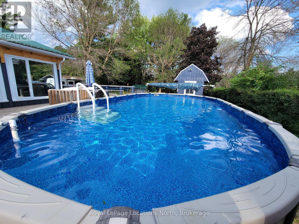
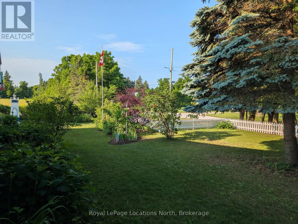
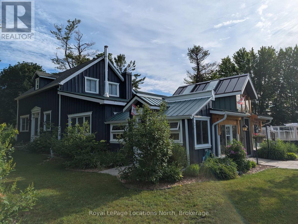
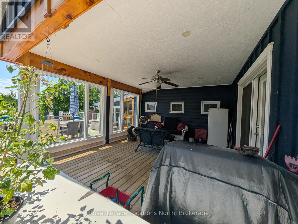
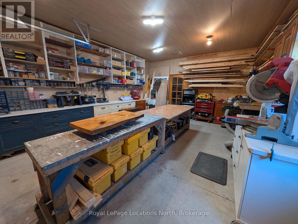
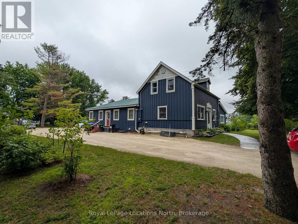
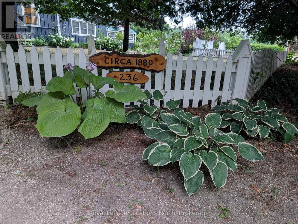
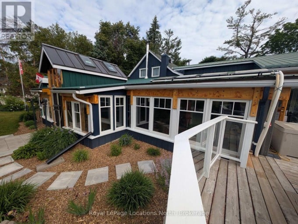
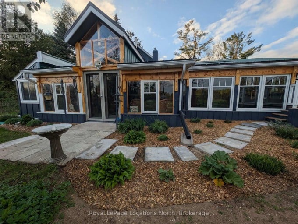
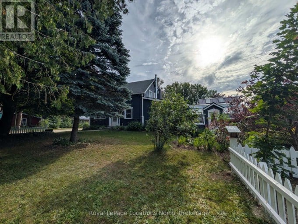
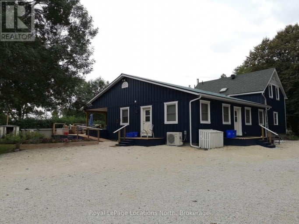
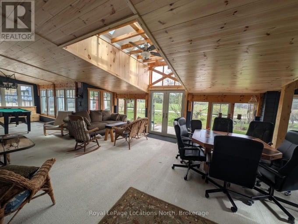
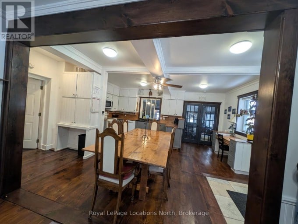
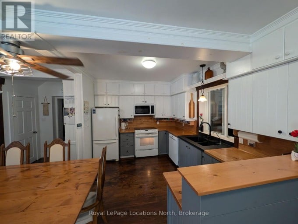
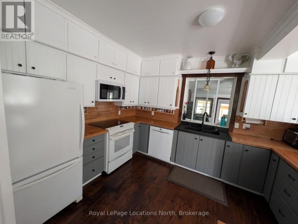
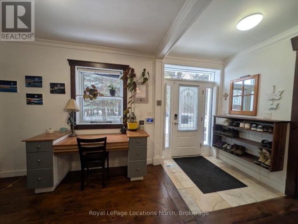
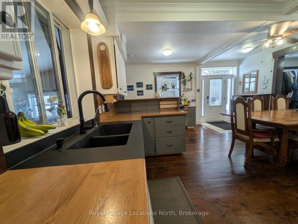
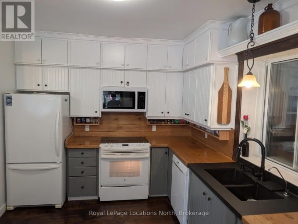
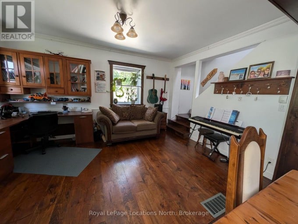
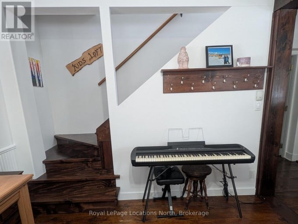
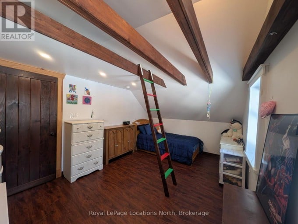
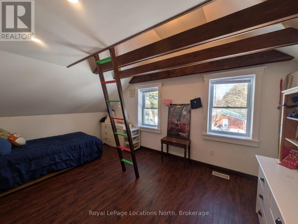
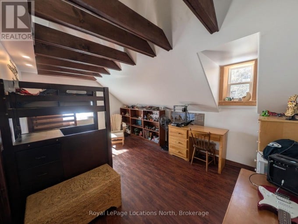
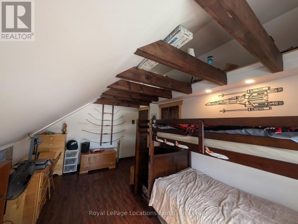
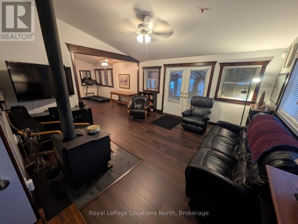
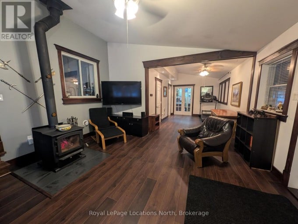
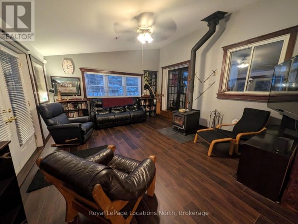
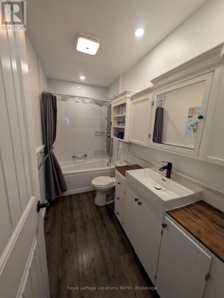
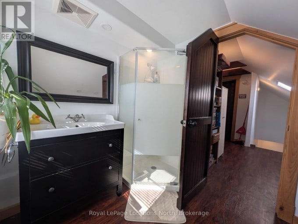
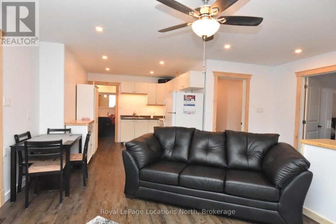
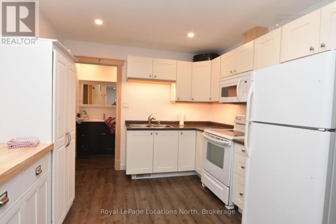
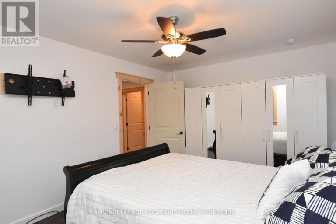
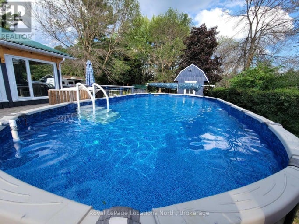
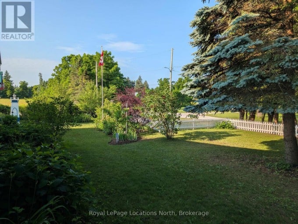
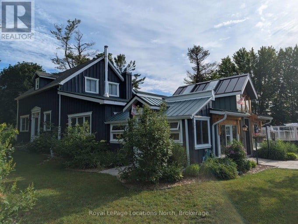
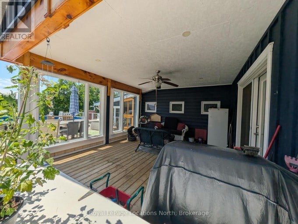
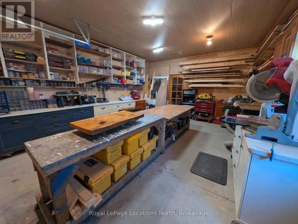
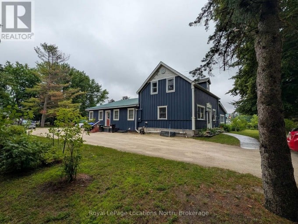
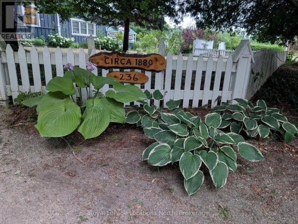
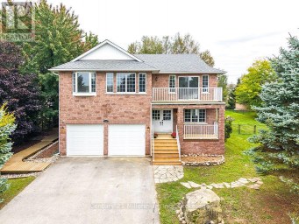
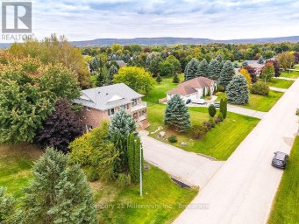
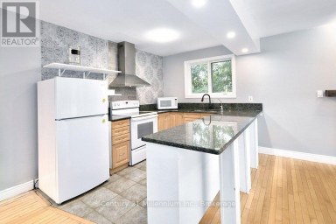
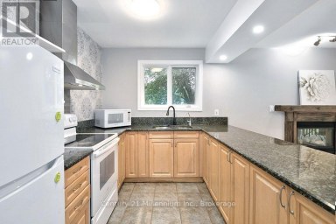
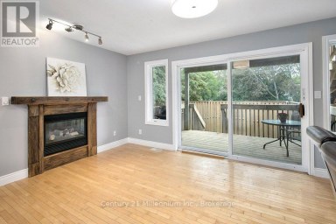
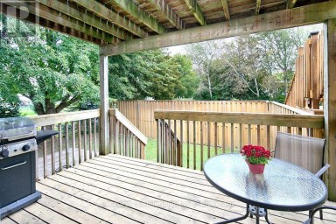
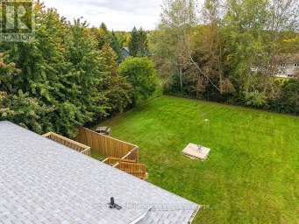
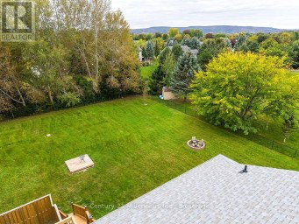
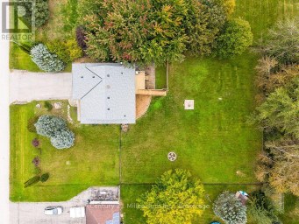
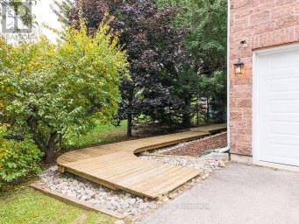
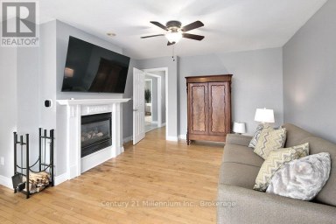
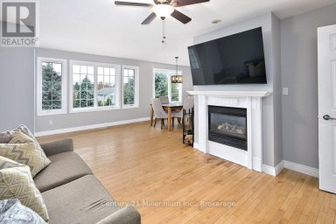
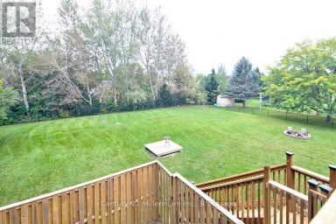
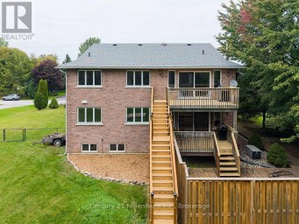
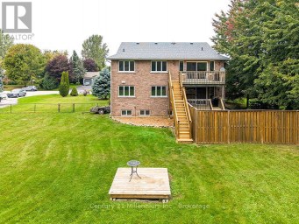
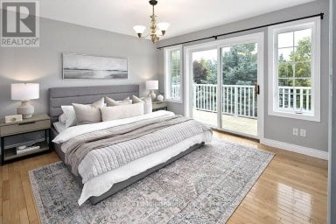
A TRUE MULTI-GENERATIONAL HAVEN ON AN IN-TOWN 140' X 212' LOT! Loved, lived in, and thoughtfully expanded over the past nine years with hundreds of thousands invested in quality infrastructure and custom craftsmanship. If you have been searching for a genuine family property where multiple generations can comfortably share life under one roof-without sacrificing privacy or independence 236 Phillips Street was built for you. THE MAIN HOME: Filled with warmth, character, and custom wood details throughout. The layout features bright principal living spaces, a welcoming kitchen designed for family gatherings, spacious bedrooms, and a stunning pine-lined enclosed porch with skylights that overlooks the private yard. Walk out to a huge deck, peaceful gardens, and an above-ground pool ready for summer afternoons. THE LEGAL ACCESSORY SUITE: Built with care and forethought, this fully self-contained soundproof apartment features its own covered porch, ramped entrance, full kitchen, and fully independent living quarters. EXPANSIVE PRIVATE GROUNDS: Set on an extraordinary 140' x 212' mature lot on the edge of town, offering space rarely found, with apple, pear, plum, and cherry trees to mention a few. An oversized detached garage/workshop, and extensive driveway parking with plenty of room for family vehicles, trailers, or recreation toys. Very conveniently located just minutes from schools, parks, and downtown Stayner, with easy access to Wasaga Beach ( 7 minutes), Collingwood (15 minutes), and Barrie (30 minutes). A rare, turnkey co-living property with all the heavy lifting already done. This is just some of the value you get for this price!! (id:2471)

Royal LePage Locations North (Thornbury) Brokerage
- Property Address: 236 PHILLIPS STREET, Clearview (Stayner), Ontario, L0M1S0
- Community Name: Stayner
- Property Type: Single Family
- Title: Freehold
- Lot Size: 140 x 211.8 FT
- Acreage: 140 x 211.8 FT
- Sewage Type: Septic System
- Water Type: Municipal water
- Driveway: Detached Garage, Garage, RV
- Total Parking Spaces: 21
- Structure Style: House
- Style: Detached
- Storeys: 1.5
- Floor Space: 3000 - 3500 sqft
- Bedrooms: 4
- Bathrooms: 4-Total 1-Partial
- Basement Type: Crawl space (Unfinished)
- Heating Type: Natural gas, Forced air
- Cooling: Central air conditioning
- Exterior Type: Wood, Steel
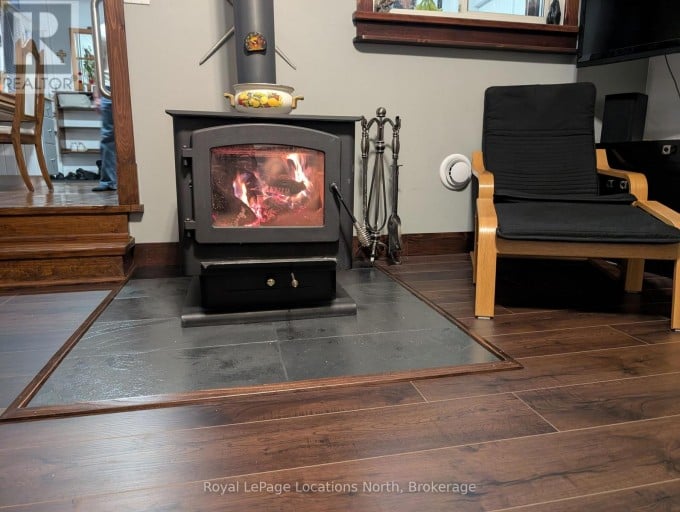
- Fireplace Present: True
- Foundation Type: Insulated Concrete Forms, Poured Concrete
- Appliances Included: Water softener, Blinds, Dishwasher, Dryer, Freezer, Microwave, Stove, Washer, Refrigerator
- Structures: Deck, Porch
- Carpet Free
- Sump Pump
- Landscaped
| Type | Level | Dimensions |
|---|---|---|
| Kitchen | Main level | 4.88 m x 5.79 m |
| Kitchen | Main level | 2.99 m x 3.91 m |
| Living room | Main level | 9.75 m x 4.85 m |
| Living room | Main level | 5.36 m x 4.72 m |
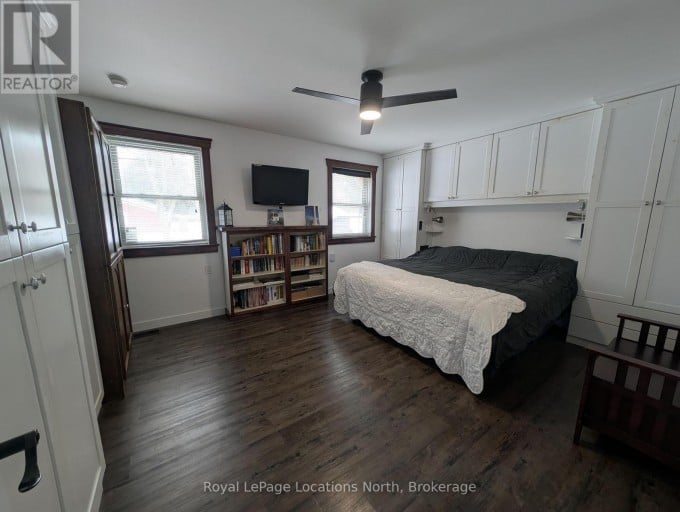
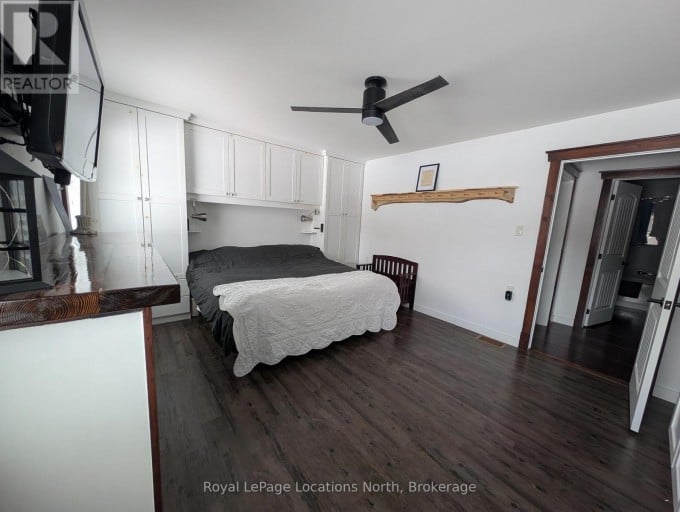
| Primary Bedroom | Main level | 4.88 m x 3.79 m |
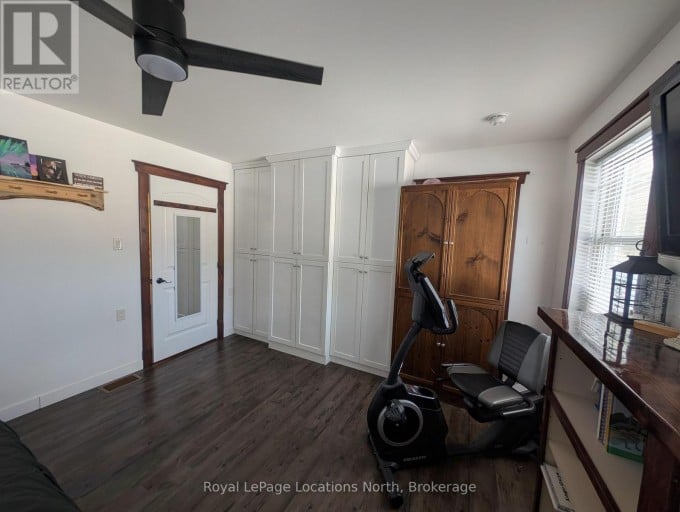
| Bedroom | Main level | 4.69 m x 3.35 m |
| Other | Main level | 4.88 m x 12.5 m |
Listing Office: Royal LePage Locations North

This REALTOR.ca listing content is owned and licensed by REALTOR® members of The Canadian Real Estate Association. REALTOR®, MLS® and the associated logos are trademarks of the Canadian Real Estate Association. This website is operated by a brokerage or salesperson who is a member of The Canadian Real Estate Association and is licensed to trade residential and/or commercialreal estate. Any out of province listing content on this website is not intended to solicit a trade in real estate. Any consumers interested in out of province listings must contact a person who is licensed to trade in real estate in that province. All information displayed on this website is believed to be accurate but is not guaranteed and should be independently verified. No warranties or representations are made of any kind.


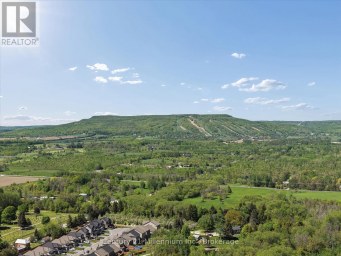
Experience the ultimate in riverfront living with this recently renovated...
- 4 Beds
- 3 Baths
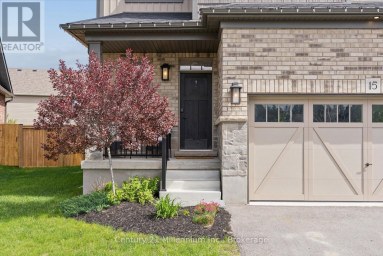
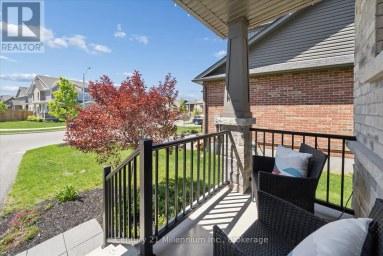
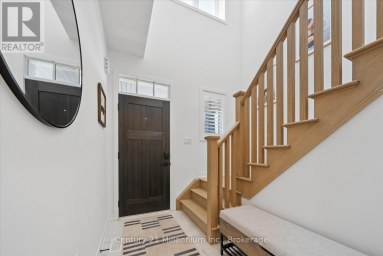
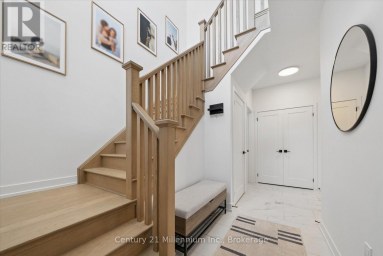
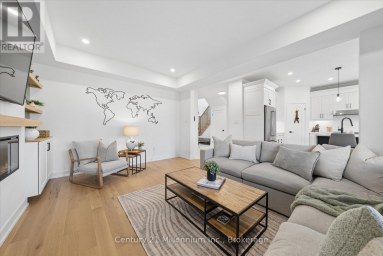
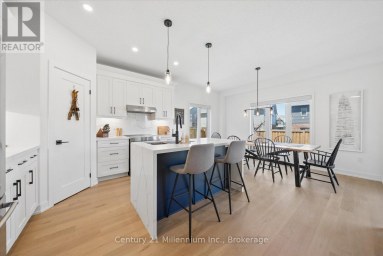
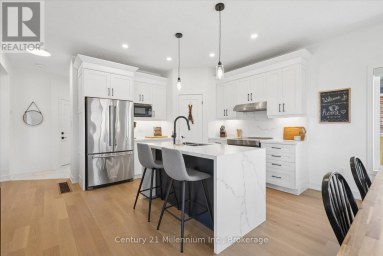
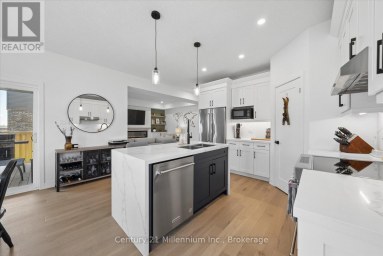
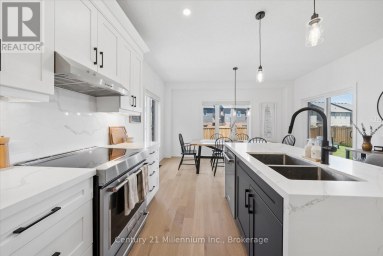
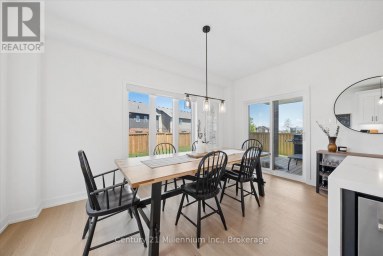
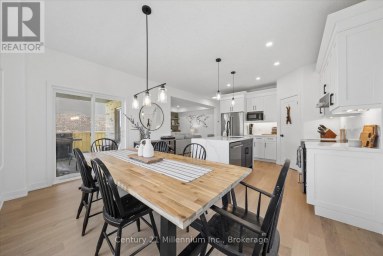
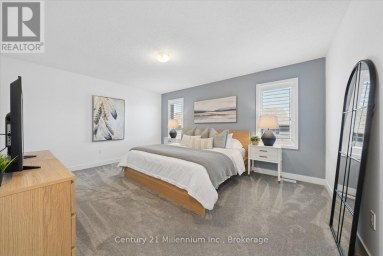
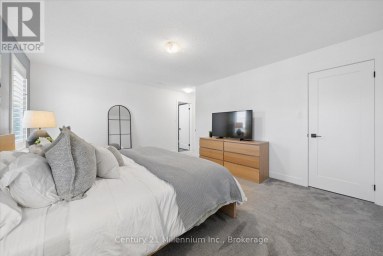
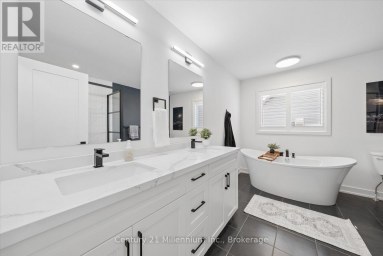
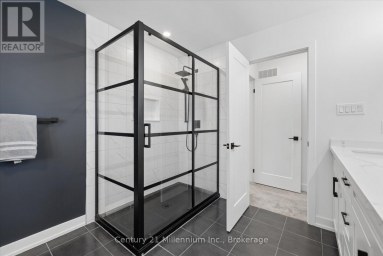
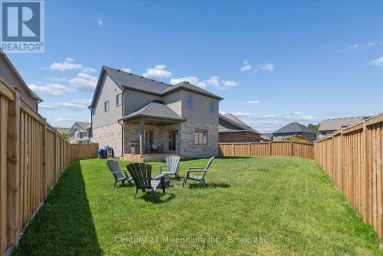
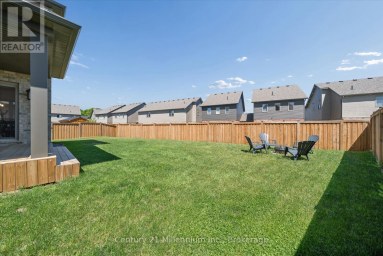
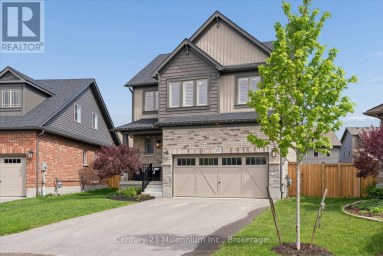
Aurora Model | Premium Pie-Shaped Lot | Covered Rear Porch...
- 4 Beds
- 4 Baths
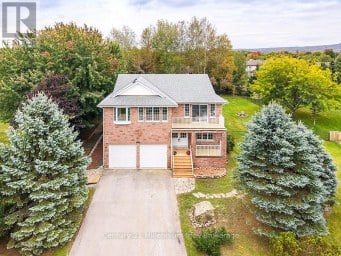
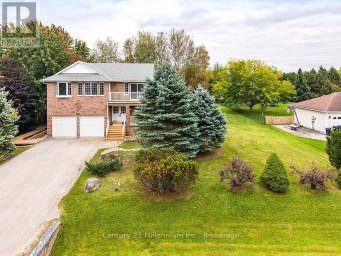
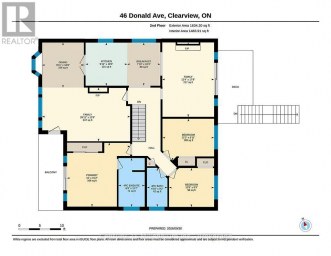
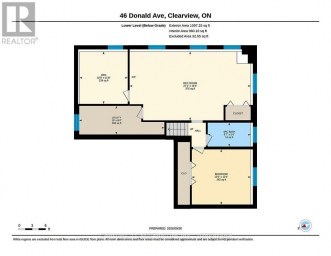
Welcome to 46 Donald Avenue. Sitting on a large, private...
- 7 Beds
- 4 Baths
This website is operated by a member of The Canadian Real Estate Association (CREA). The content on this website is owned or controlled by CREA. By accessing this website, the user agrees to be bound by these terms of use as amended from time to time, and agrees that these terms of use constitute a binding contract between the user, and CREA.
The content on this website is protected by copyright and other laws, and is intended solely for the private, non-commercial use by individuals. Any other reproduction, distribution or use of the content, in whole or in part, is specifically prohibited. Prohibited uses include commercial use, "screen scraping", "database scraping", and any other activity intended to collect, store, reorganize or manipulate the content of this website.
REALTOR®, REALTORS®, and the REALTOR® logo are certification marks that are owned by REALTOR® Canada Inc. and licensed exclusively to The Canadian Real Estate Association (CREA). These certification marks identify real estate professionals who are members of CREA and who must abide by CREA's By-Laws, Rules, and the REALTOR® Code. The MLS® trademark and the MLS® logo are owned by CREA and identify the professional real estate services provided by members of CREA.
The information contained on this website is based in whole or in part on information that is provided by members of CREA, who are responsible for its accuracy. CREA reproduces and distributes this information as a service for its members, and assumes no responsibility for its completeness or accuracy.
We may at any time amend these Terms of Use by updating this posting. All users of this site are bound by these amendments should they wish to continue accessing the website, and should therefore periodically visit this page to review any and all such amendments.