
24 BARFOOT STREET, Collingwood, Ontario, L9Y3Y8
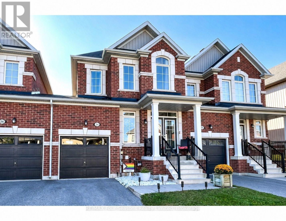
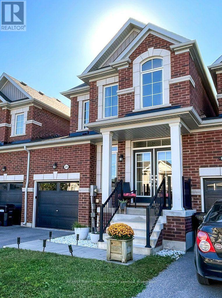
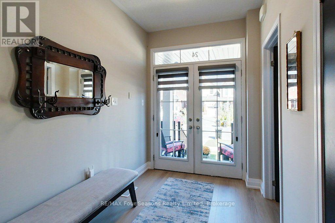
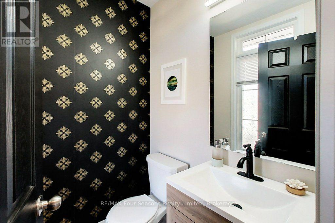
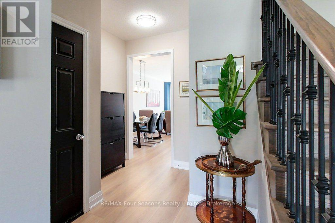
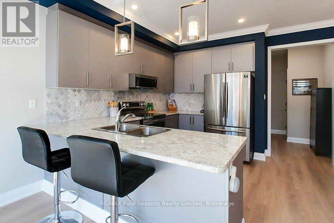
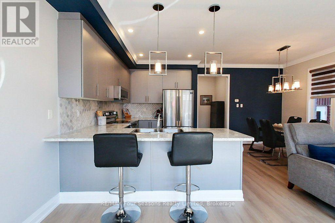
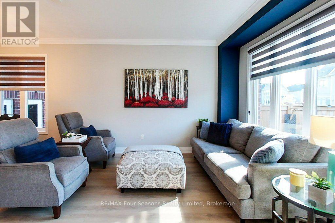
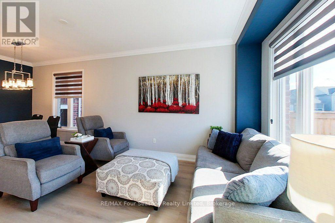
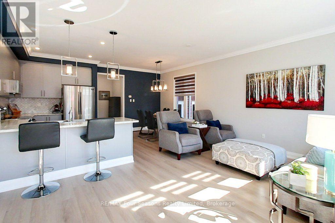
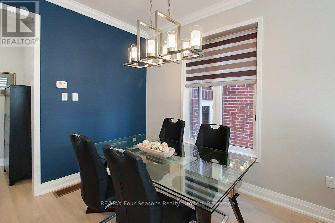
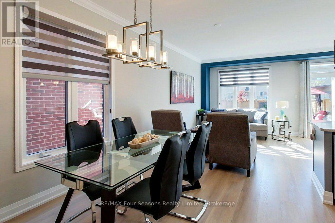
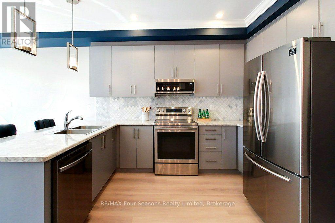
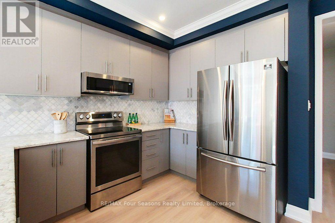
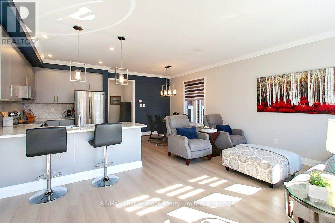
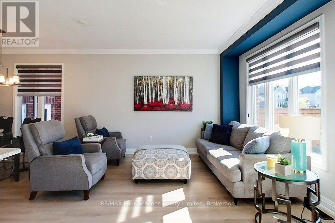
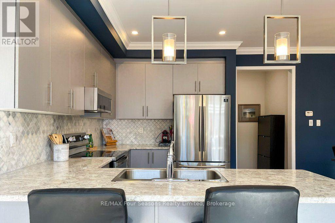
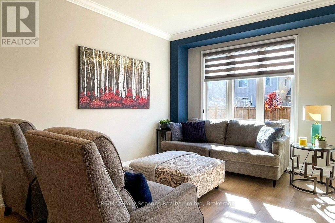
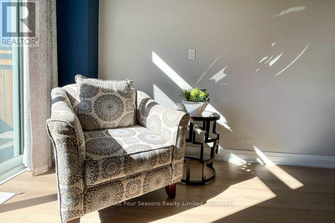
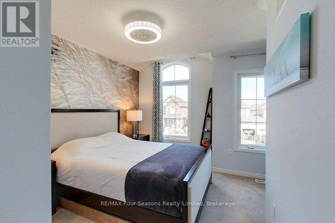
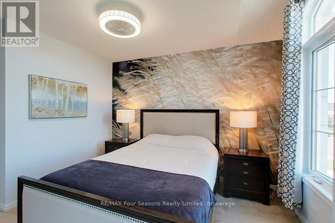
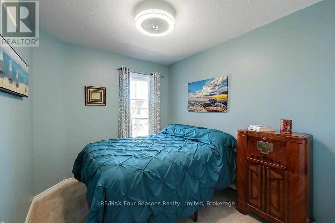
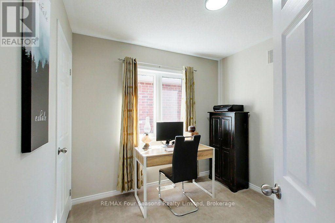
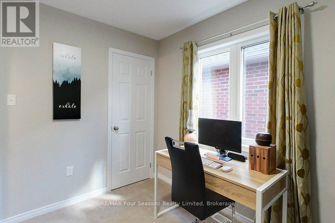
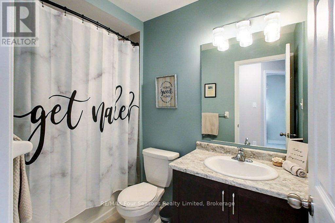
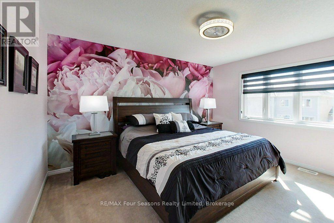
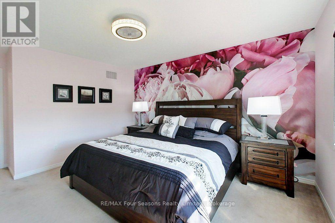
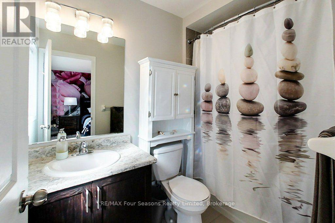
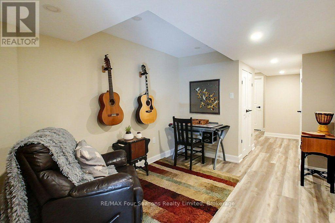
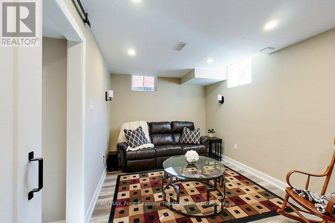
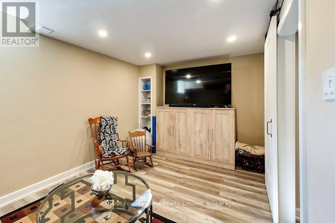
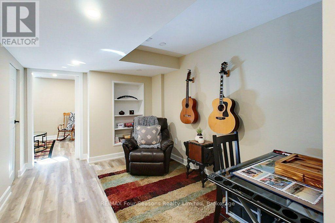
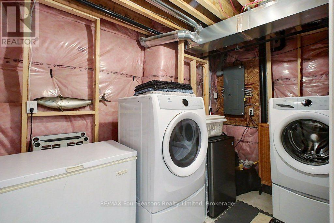
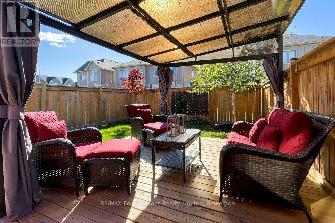
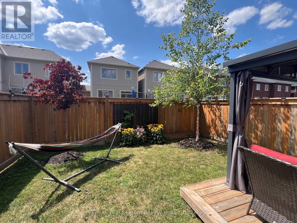
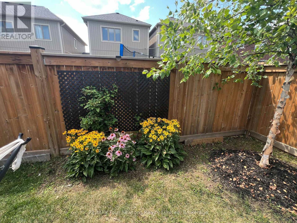
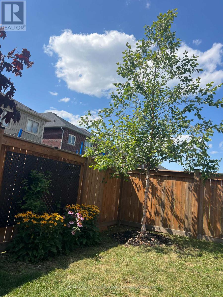
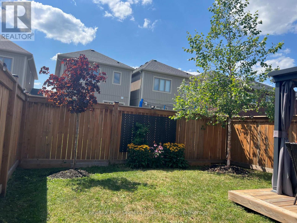
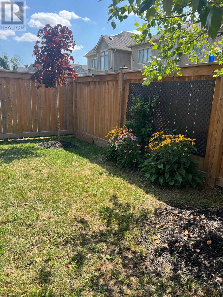
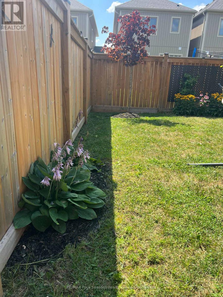
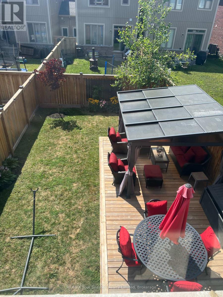
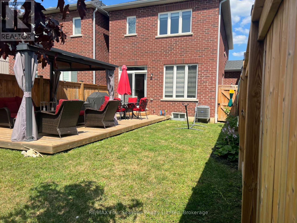
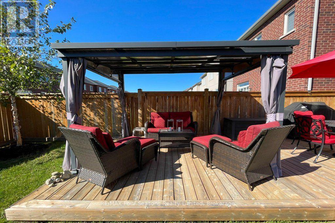
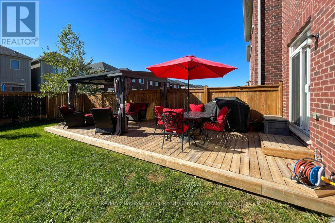
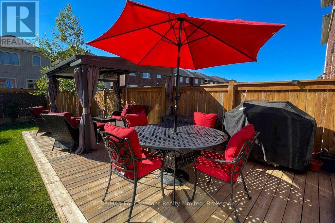
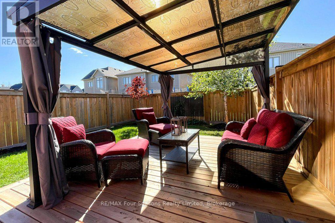
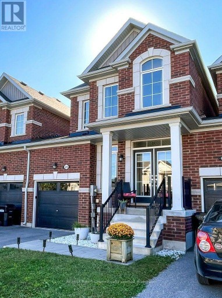
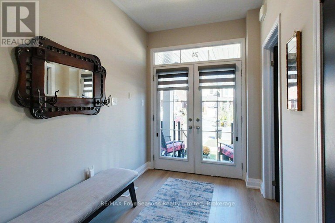
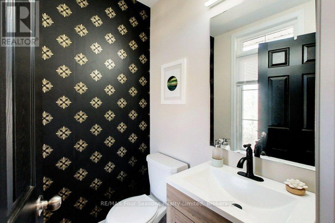
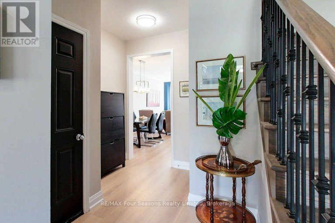
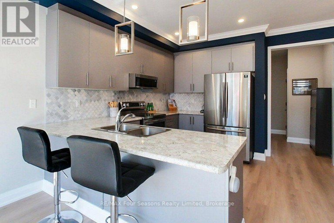
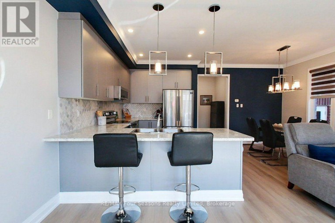
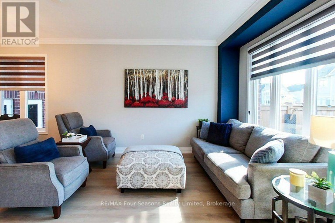
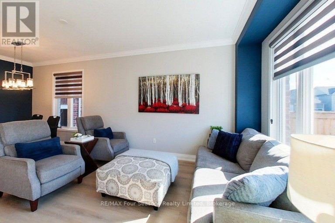
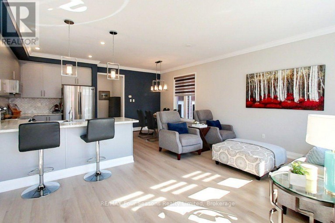
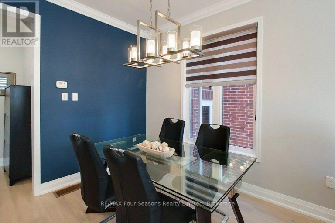
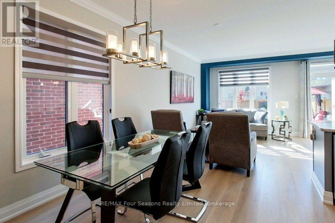
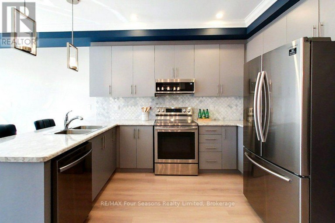
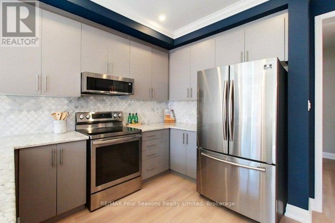
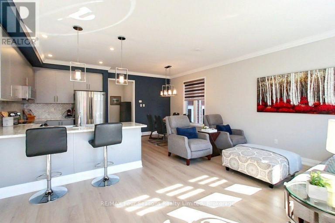
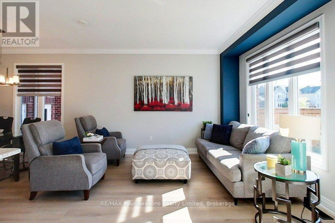
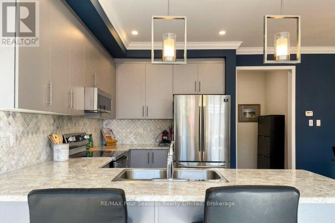
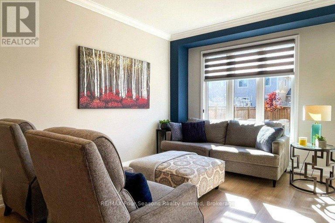
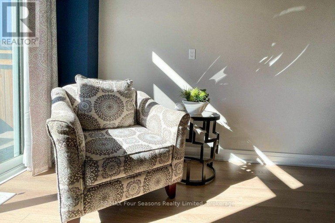
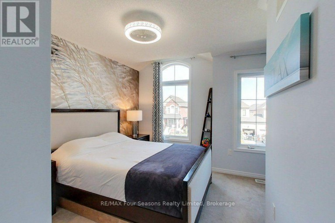
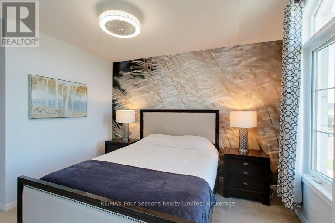
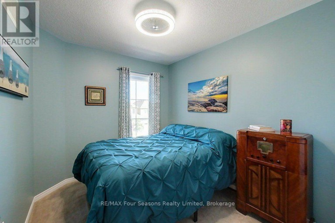
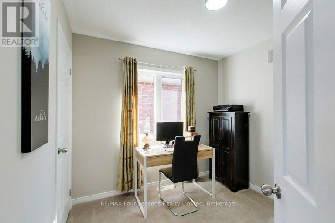
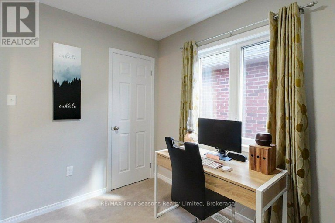
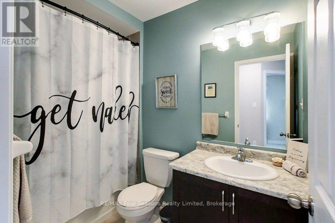
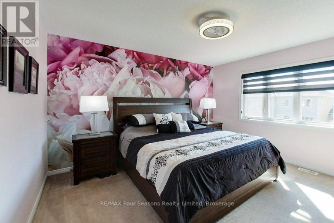
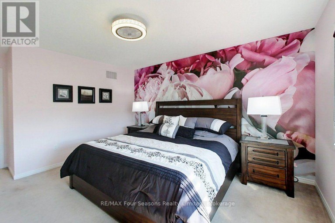
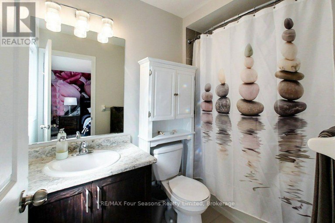
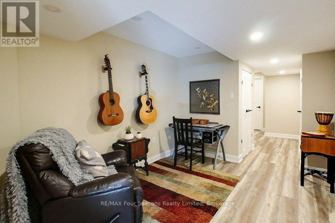
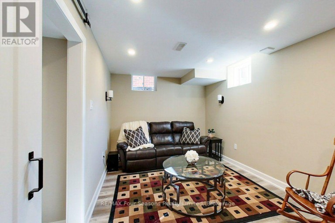
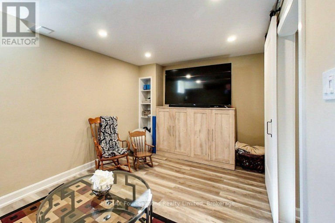
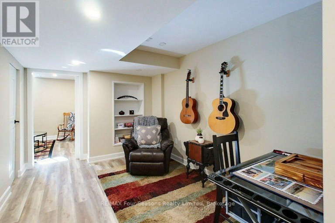
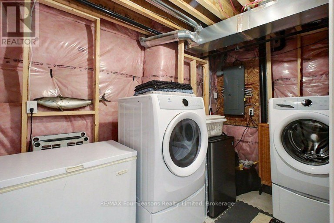
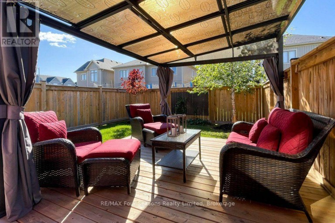
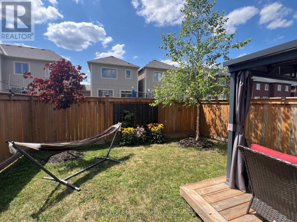
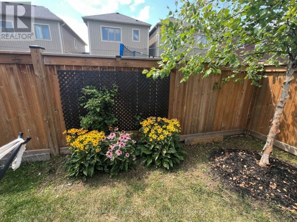
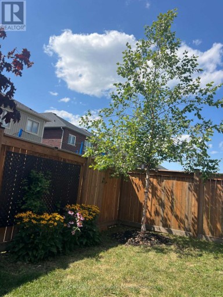
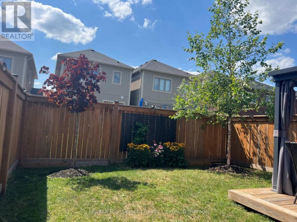
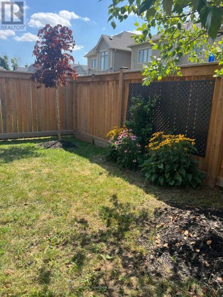
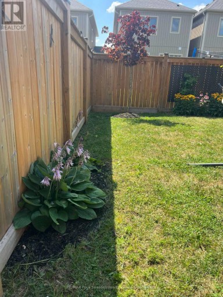
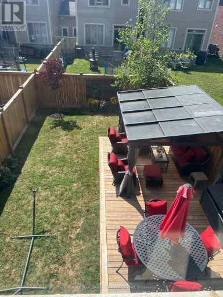
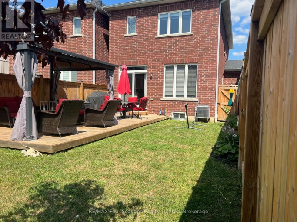
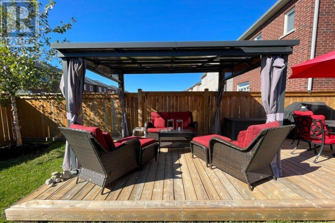
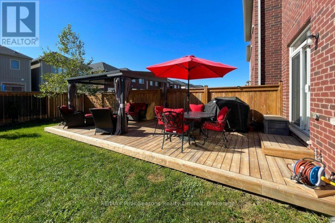
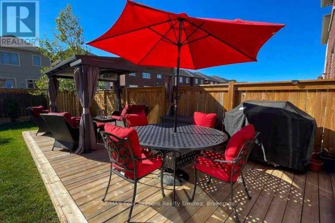
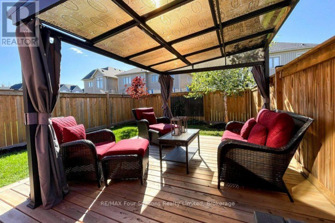
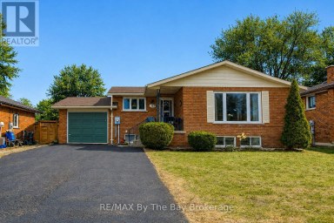
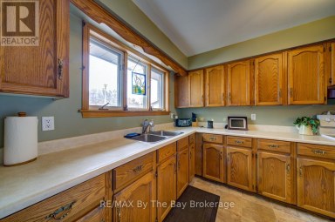
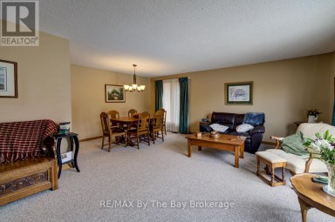
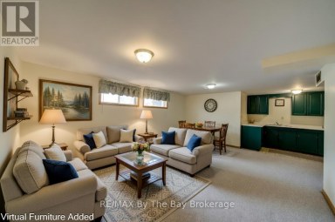
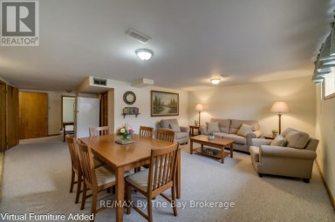
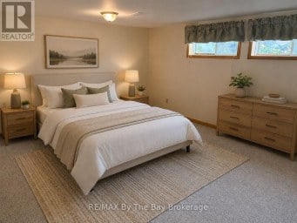
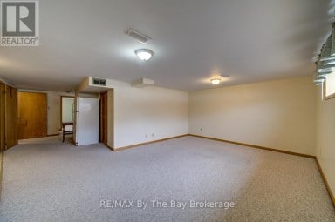
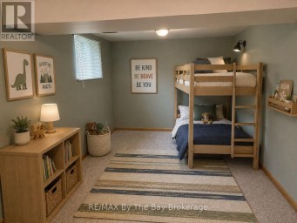
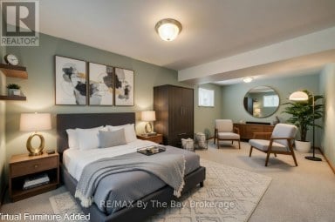
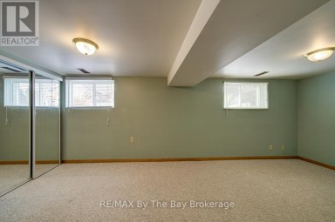
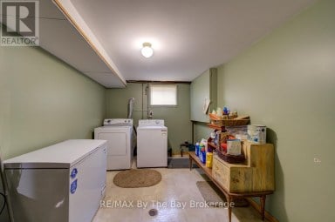
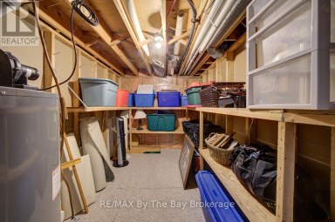
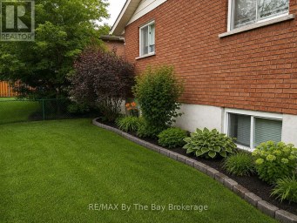
Enjoy the feel of a detached home in this beautifully updated builder finished home, linked to its neighbour only at the garage! A standout upgrade is the added interior door providing direct access from the home to the garage.Located in a fantastic family-friendly neighbourhood, you're within walking distance of Admiral School, a new playground with tennis, pickleball and basketball courts. Hop on the Train Trail for a walk or bike ride into Downtown Collingwood, with beautiful trails and the Pretty River to enjoy along the way. Even more shopping convenience is coming to the neighbourhood, with the new shopping centre at Poplar and Hurontario that will have a grocery store, pharmacy, dollar store, and more and lets not forget the relocation of the Collingwood Hospital.This 4+1 bedroom house, has been professionally painted throughout. The main floor has been updated with luxury vinyl plank flooring, smooth ceilings, crown moulding, updated baseboards, beautiful backsplash in the kitchen and updated lighting throughout. You will also find custom zebra blinds throughout. The carpet-free stairs lead to the upper level, while the finished basement offers the additional bedroom and versatile bonus room along with a laundry room and storage. Outside, enjoy a new deck, fully fenced backyard, beautiful pollinator garden along with a Maple and Birch Tree and a tasty raspberry patch. Easy access to garage with the added paver pathway.This home has been thoughtfully upgraded throughout, with plenty of improvements you won't find in a typical builder-finished townhouse. See the complete list of upgrades in the Documents tab and book your showing today. (id:2471)

Royal LePage Locations North (Thornbury) Brokerage
- Property Address: 24 BARFOOT STREET, Collingwood, Ontario, L9Y3Y8
- Community Name: Collingwood
- Property Type: Single Family
- Title: Freehold
- Lot Size: 23.6 x 10⁵ FT
- Acreage: 23.6 x 10⁵ FT|under 1/2 acre
- Sewage Type: Sanitary sewer
- Water Type: Municipal water
- Driveway: Attached Garage, Garage
- Total Parking Spaces: 2
- Amenities Nearby: Park, Place of Worship, Schools, Hospital
- Structure Style: Row / Townhouse
- Style: Attached
- Storeys: 2
- Floor Space: 1500 - 2000 sqft
- Building Age: 6 to 15 years
- Bedrooms: 4 + 1
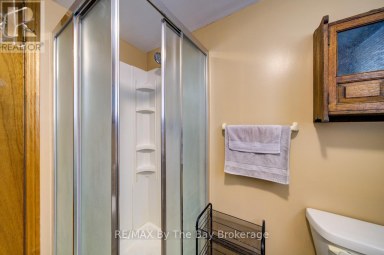
- Bathrooms: 3-Total 1-Partial
- Basement Type: Full (Finished)
- Heating Type: Natural gas, Forced air
- Cooling: Central air conditioning
- Exterior Type: Brick
- Flooring: Vinyl, Carpeted
- Foundation Type: Poured Concrete
- Appliances Included: Garage door opener remote(s)
- Structures: Deck, Porch
- Flat site
- Landscaped
- School Bus
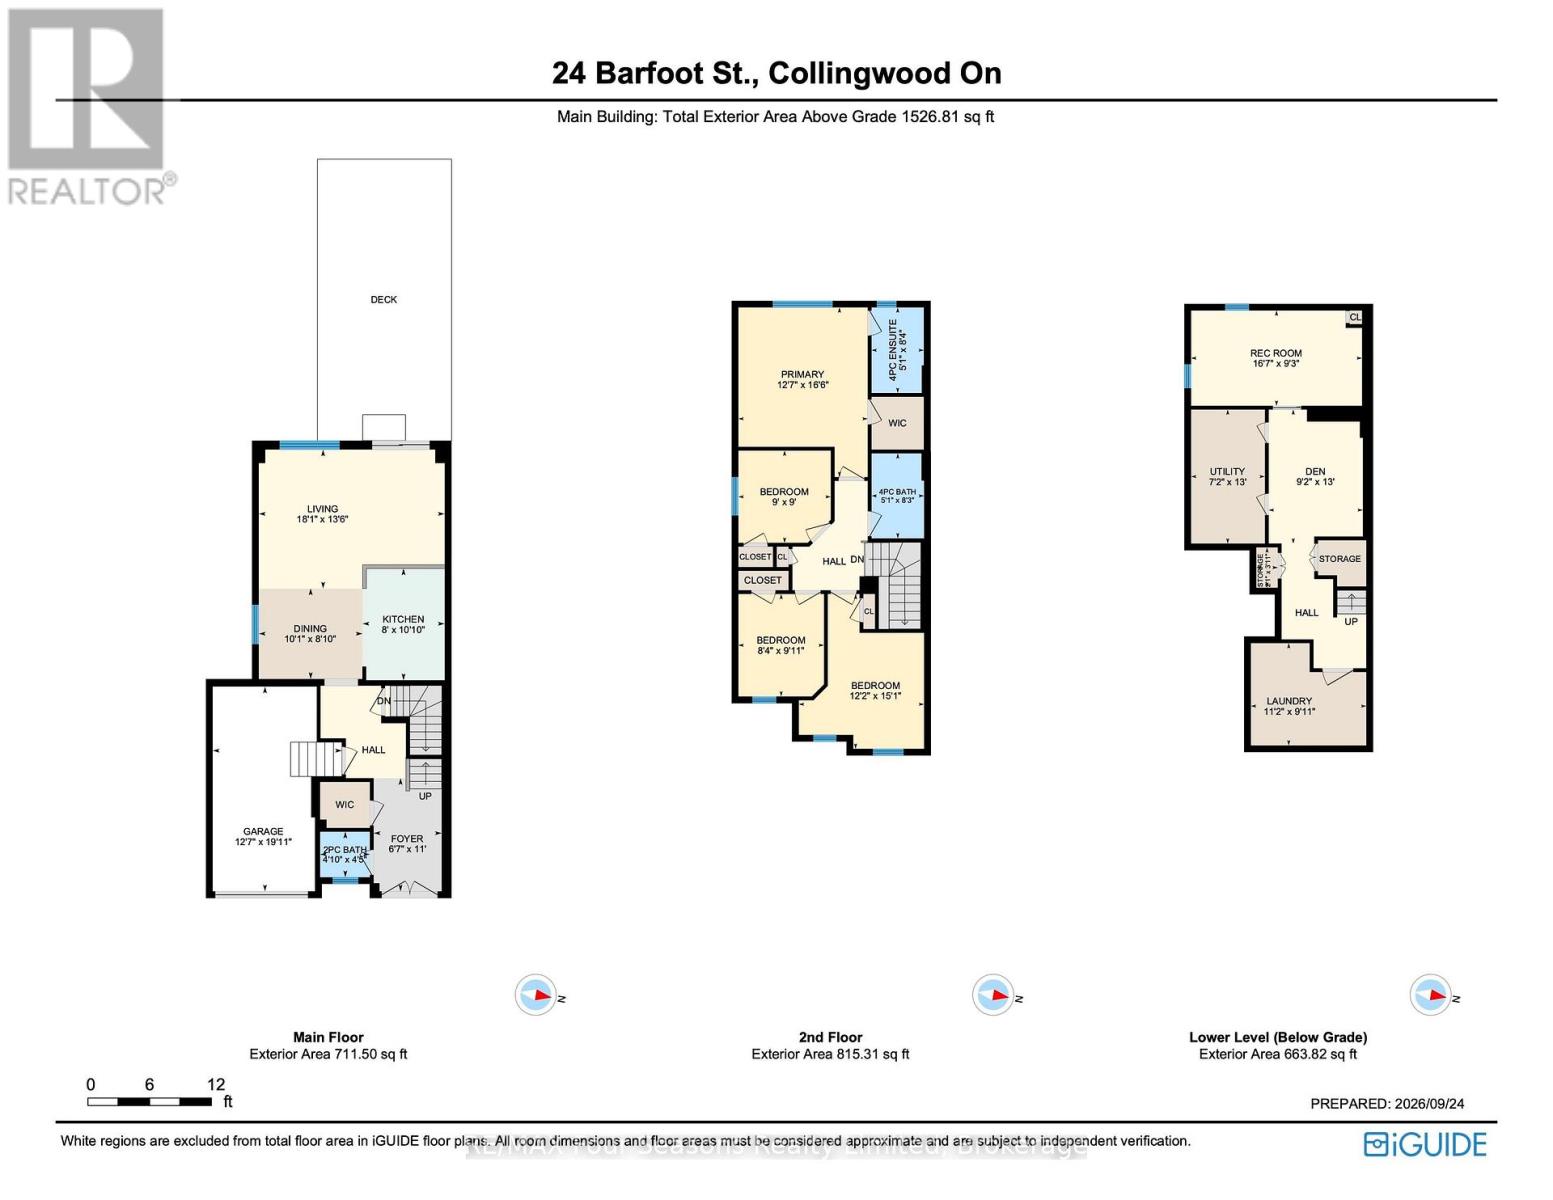
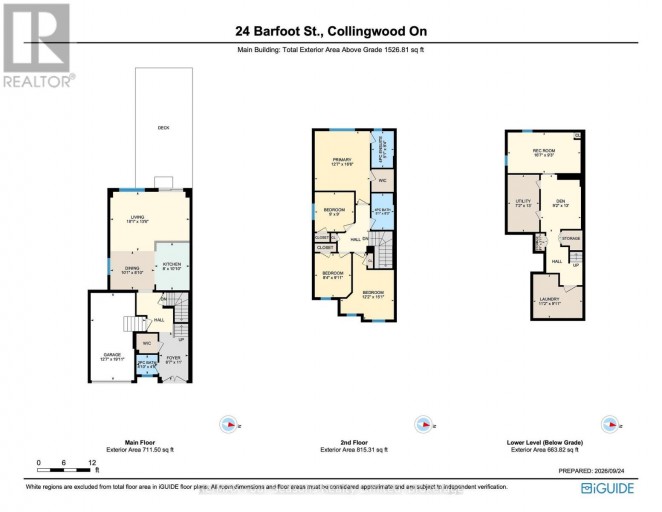
| Type | Level | Dimensions |
|---|---|---|
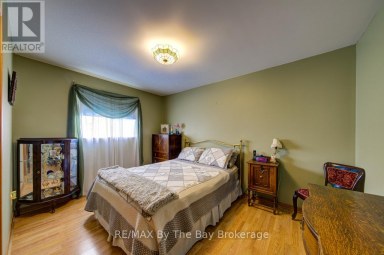
| Primary Bedroom | Second level | 3.87 m x 5.06 m |
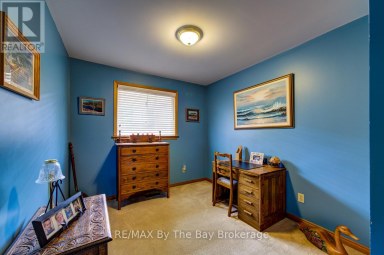
| Bedroom 2 | Second level | 2.74 m x 2.74 m |
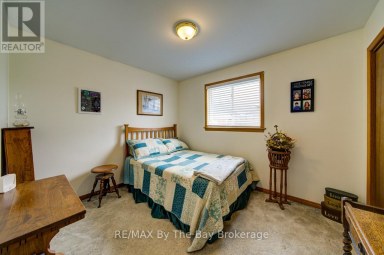
| Bedroom 3 | Second level | 3.72 m x 4.6 m |
| Bedroom 4 | Second level | 2.56 m x 2.74 m |
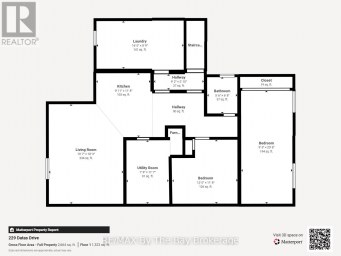
| Utility room | Basement | 2.2 m x 3.96 m |
| Bedroom 5 | Basement | 5.06 m x 2.82 m |
| Den | Basement | 3.96 m x 2.8 m |
| Laundry room | Basement | 3.41 m x 2.78 m |
| Foyer | Main level | 2.04 m x 3.35 m |
| Living room | Ground level | 5.52 m x 4.12 m |
| Dining room | Ground level | 3.08 m x 2.69 m |
| Kitchen | Ground level | 2.44 m x 3.08 m |
Listing Office: RE/MAX Four Seasons Realty Limited

This REALTOR.ca listing content is owned and licensed by REALTOR® members of The Canadian Real Estate Association. REALTOR®, MLS® and the associated logos are trademarks of the Canadian Real Estate Association. This website is operated by a brokerage or salesperson who is a member of The Canadian Real Estate Association and is licensed to trade residential and/or commercialreal estate. Any out of province listing content on this website is not intended to solicit a trade in real estate. Any consumers interested in out of province listings must contact a person who is licensed to trade in real estate in that province. All information displayed on this website is believed to be accurate but is not guaranteed and should be independently verified. No warranties or representations are made of any kind.
Quality brick bungalow in a prime Stayner location. Welcome to...
- 5 Beds
- 2 Baths


TWO SEMI-DETACHED HOMES BEING SOLD TOGETHER, offering endless possibilities for...
- 7 Beds
- 3 Baths


UNIQUE OPPORTUNITY to purchase a delightful 3 Bedroom Victorian heritage...
- 5 Beds
- 2 Baths
This website is operated by a member of The Canadian Real Estate Association (CREA). The content on this website is owned or controlled by CREA. By accessing this website, the user agrees to be bound by these terms of use as amended from time to time, and agrees that these terms of use constitute a binding contract between the user, and CREA.
The content on this website is protected by copyright and other laws, and is intended solely for the private, non-commercial use by individuals. Any other reproduction, distribution or use of the content, in whole or in part, is specifically prohibited. Prohibited uses include commercial use, "screen scraping", "database scraping", and any other activity intended to collect, store, reorganize or manipulate the content of this website.
REALTOR®, REALTORS®, and the REALTOR® logo are certification marks that are owned by REALTOR® Canada Inc. and licensed exclusively to The Canadian Real Estate Association (CREA). These certification marks identify real estate professionals who are members of CREA and who must abide by CREA's By-Laws, Rules, and the REALTOR® Code. The MLS® trademark and the MLS® logo are owned by CREA and identify the professional real estate services provided by members of CREA.
The information contained on this website is based in whole or in part on information that is provided by members of CREA, who are responsible for its accuracy. CREA reproduces and distributes this information as a service for its members, and assumes no responsibility for its completeness or accuracy.
We may at any time amend these Terms of Use by updating this posting. All users of this site are bound by these amendments should they wish to continue accessing the website, and should therefore periodically visit this page to review any and all such amendments.





