
248 ST. VINCENT CRESCENT, Meaford, Ontario, N4L1W7


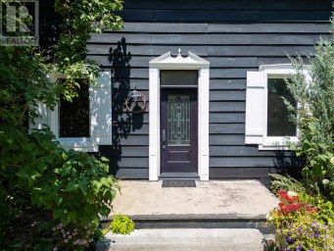
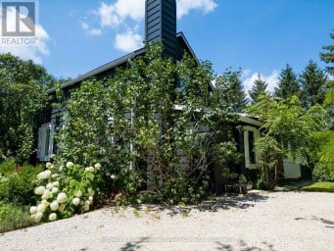
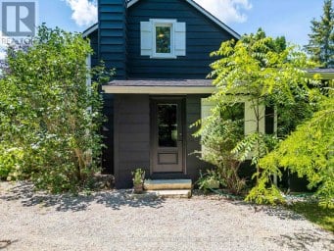
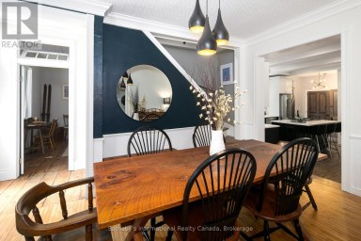
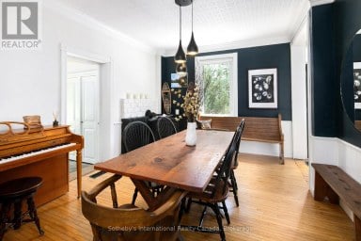
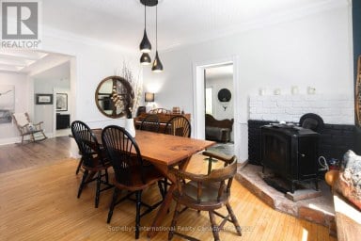
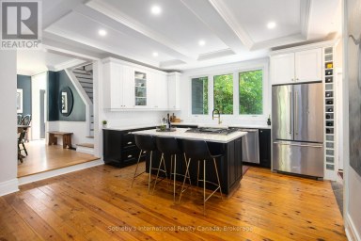
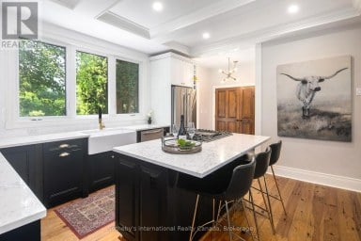
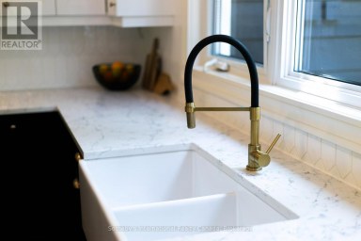
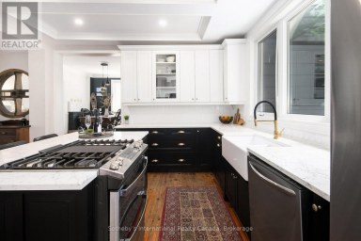
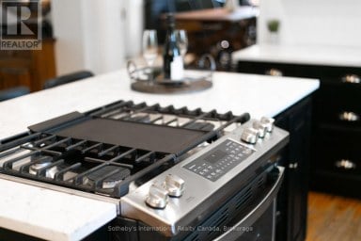
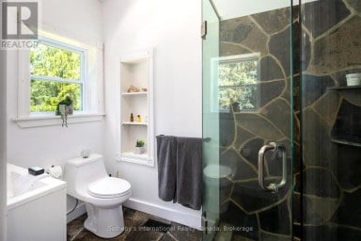
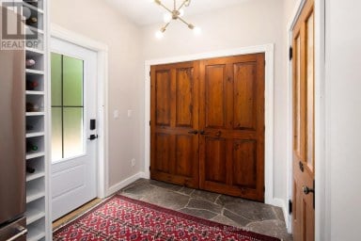
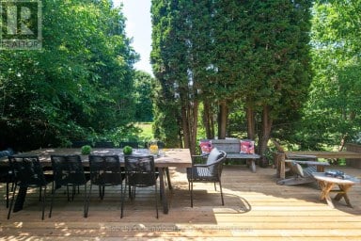
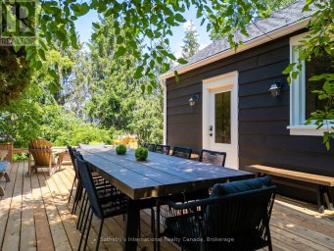
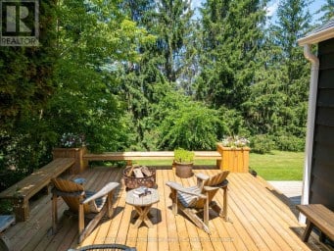
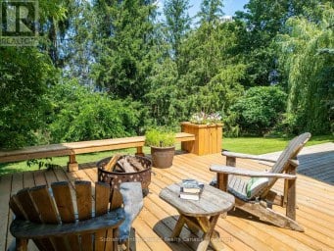
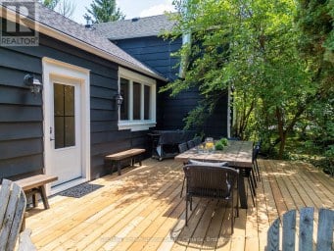
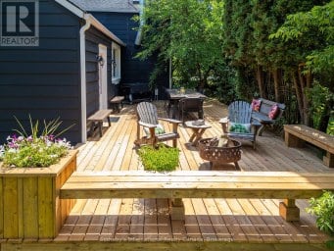
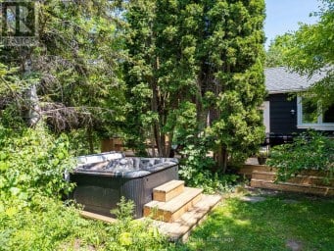
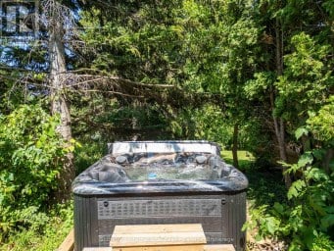
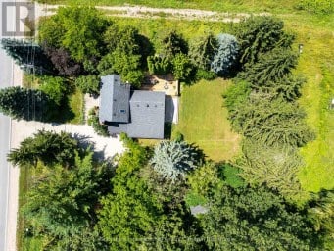
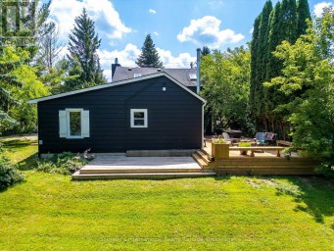
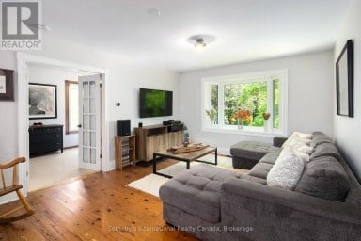
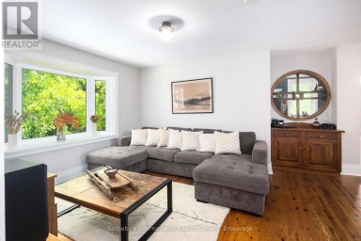
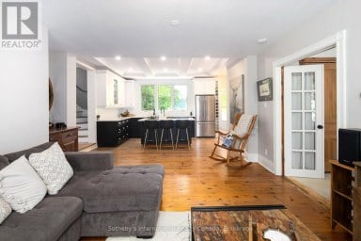
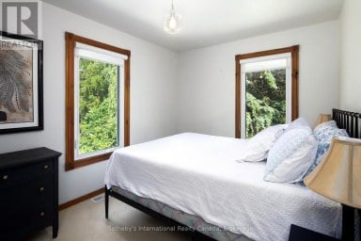
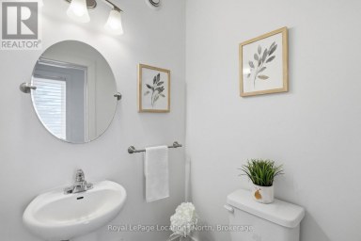
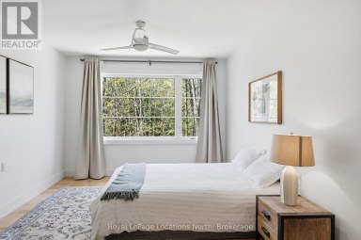
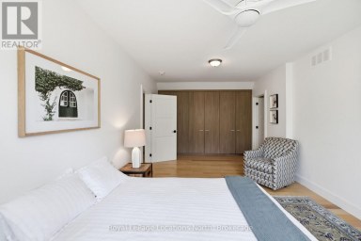
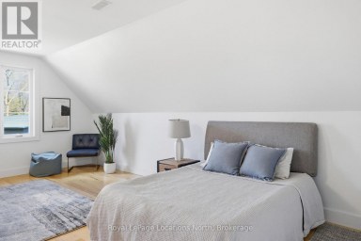
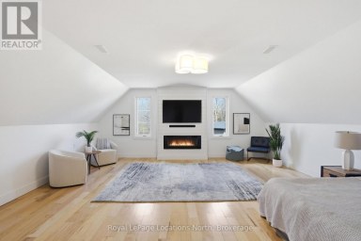
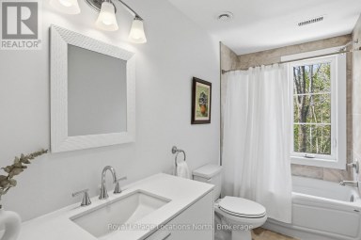
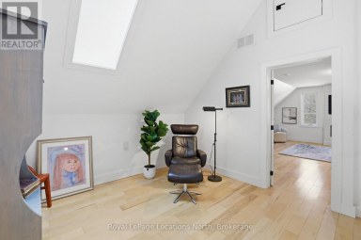
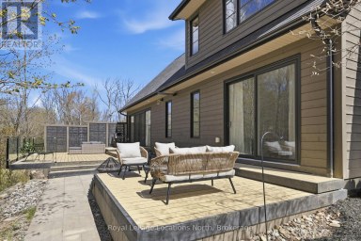
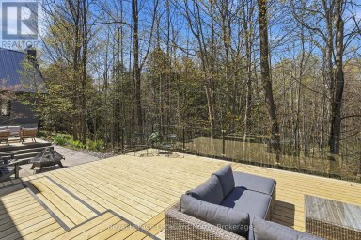
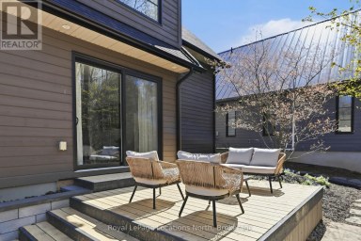
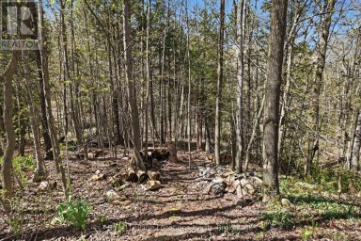
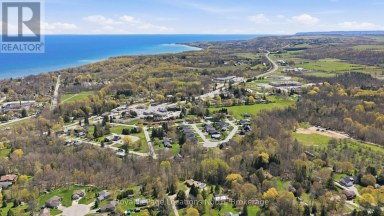
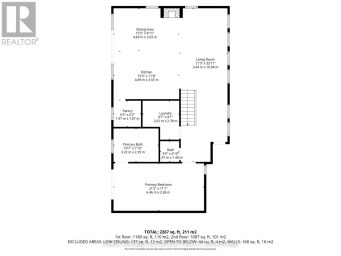
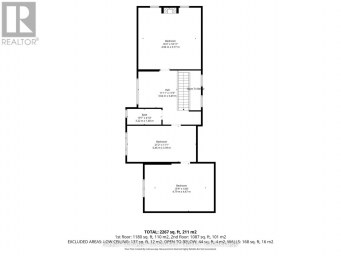
Welcome to your own private country retreat on nearly 3 acres of picturesque property. This beautiful two-storey brick home offers the perfect balance of peaceful country living, privacy, and timeless elegance, making it a true nature lover's paradise.The bright and inviting main floor is filled with natural light and showcases quality craftsmanship throughout. The heart of the home is the stunning custom kitchen featuring custom cabinetry, quartz countertops, premium appliances, and a large centre island-perfect for family gatherings and entertaining. Relax in the cozy family room with a gas fireplace, host special occasions in the formal dining room, and appreciate the convenience of a main floor laundry room with a two-piece bath.Upstairs, you'll find three spacious bedrooms, including a beautiful primary suite complete with a walk-in closet and private ensuite bath. A charming window seating area provides the perfect spot to unwind while taking in the peaceful countryside views.This meticulously maintained home has seen numerous upgrades, including new windows, roof shingles, eavestroughs, front entrance door, and updates to both the electrical and plumbing systems, offering peace of mind for years to come.Step outside and experience the beauty of every season. Gorgeous perennial gardens surround the home, while the expansive deck provides an ideal space for outdoor dining, entertaining, or simply enjoying the tranquil setting. End your evenings around the firepit under the stars, embraced by the privacy and natural beauty that make this property so special.If you've been dreaming of a refined country lifestyle with modern comforts, exceptional privacy, and breathtaking surroundings, this remarkable property is ready to welcome you home! Book a showing today! (id:2471)

Royal LePage Locations North (Thornbury) Brokerage
- Property Address: 248 ST. VINCENT CRESCENT, Meaford, Ontario, N4L1W7
- Community Name: Meaford
- Property Type: Single Family
- Zoning Description: CR Country Residential
- Title: Freehold
- Lot Size: 540.3 x 332.5 FT
- Acreage: 540.3 x 332.5 FT
- Sewage Type: Septic System
- Water Type: Cistern
- Driveway: Attached Garage, Garage
- Total Parking Spaces: 5
- Maintenance Fee: 0.00
- Structure Style: House
- Style: Detached
- Storeys: 2
- Floor Space: 2000 - 2500 sqft
- Building Age: 31 to 50 years
- Bedrooms: 3
- Bathrooms: 3-Total 1-Partial
- Basement Type: Full
- Heating Type: Electric, Propane, Baseboard heaters, Forced air
- Exterior Type: Brick, Vinyl siding
- Fireplace Present: True
- Foundation Type: Poured Concrete
- Appliances Included: Water Heater, Dishwasher, Dryer, Microwave, Stove, Washer, Window Coverings, Refrigerator
- Structures: Patio(s), Deck
- Level lot
- Wooded area
- Irregular lot size
- Sump Pump
- Landscaped
- School Bus
| Type | Level | Dimensions |
|---|---|---|
| Primary Bedroom | Second level | 6.26 m x 5.11 m |
| Bedroom 2 | Second level | 3.95 m x 3.75 m |
| Bedroom 3 | Second level | 3.89 m x 4.2 m |
| Bathroom | Second level | 2.88 m x 2.86 m |
| Bathroom | Second level | 2.58 m x 1.71 m |
| Kitchen | Main level | 5.73 m x 3.92 m |
| Living room | Main level | 5.02 m x 3.92 m |
| Family room | Main level | 3.92 m x 3.03 m |
| Dining room | Main level | 5.06 m x 3.94 m |
| Partial bathroom | Main level | 2.11 m x 0.79 m |
Listing Office: Royal LePage Locations North

This REALTOR.ca listing content is owned and licensed by REALTOR® members of The Canadian Real Estate Association. REALTOR®, MLS® and the associated logos are trademarks of the Canadian Real Estate Association. This website is operated by a brokerage or salesperson who is a member of The Canadian Real Estate Association and is licensed to trade residential and/or commercialreal estate. Any out of province listing content on this website is not intended to solicit a trade in real estate. Any consumers interested in out of province listings must contact a person who is licensed to trade in real estate in that province. All information displayed on this website is believed to be accurate but is not guaranteed and should be independently verified. No warranties or representations are made of any kind.


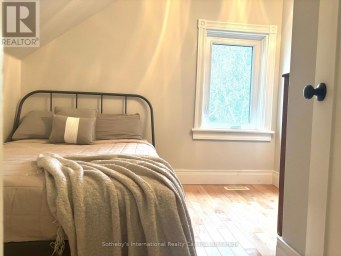
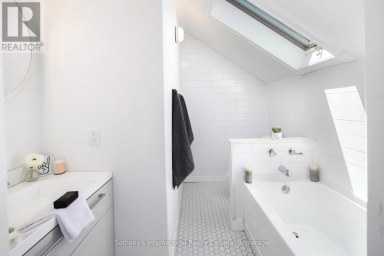
Modern Country Retreat Minutes to Thornbury & Georgian Bay. Set...
- 3 Beds
- 2 Baths

Tucked at the end of a quiet cul-de-sac and backing...
- 3 Beds
- 4 Baths


The Bight by Northridge Homes delivers 2,023 square feet of...
- 3 Beds
- 4 Baths
This website is operated by a member of The Canadian Real Estate Association (CREA). The content on this website is owned or controlled by CREA. By accessing this website, the user agrees to be bound by these terms of use as amended from time to time, and agrees that these terms of use constitute a binding contract between the user, and CREA.
The content on this website is protected by copyright and other laws, and is intended solely for the private, non-commercial use by individuals. Any other reproduction, distribution or use of the content, in whole or in part, is specifically prohibited. Prohibited uses include commercial use, "screen scraping", "database scraping", and any other activity intended to collect, store, reorganize or manipulate the content of this website.
REALTOR®, REALTORS®, and the REALTOR® logo are certification marks that are owned by REALTOR® Canada Inc. and licensed exclusively to The Canadian Real Estate Association (CREA). These certification marks identify real estate professionals who are members of CREA and who must abide by CREA's By-Laws, Rules, and the REALTOR® Code. The MLS® trademark and the MLS® logo are owned by CREA and identify the professional real estate services provided by members of CREA.
The information contained on this website is based in whole or in part on information that is provided by members of CREA, who are responsible for its accuracy. CREA reproduces and distributes this information as a service for its members, and assumes no responsibility for its completeness or accuracy.
We may at any time amend these Terms of Use by updating this posting. All users of this site are bound by these amendments should they wish to continue accessing the website, and should therefore periodically visit this page to review any and all such amendments.





