
2514 NOTTAWASAGA CONCESSION 6 N, Clearview, Ontario, L9Y3Z1


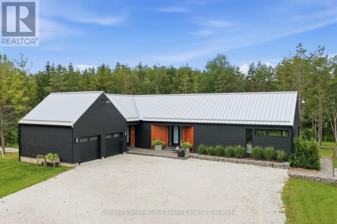
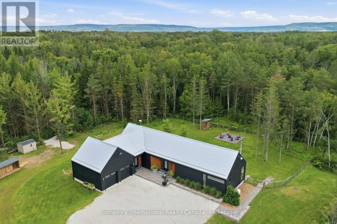
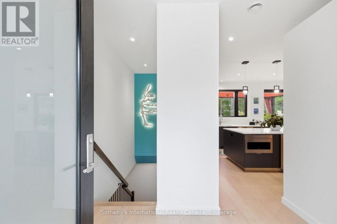
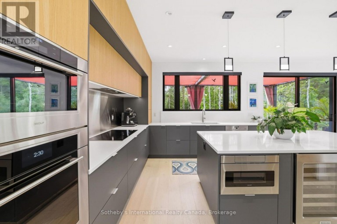
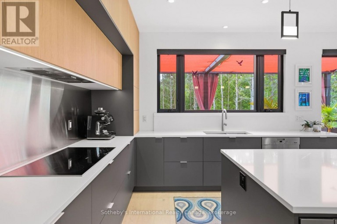
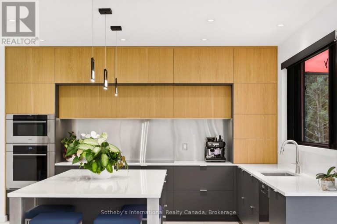
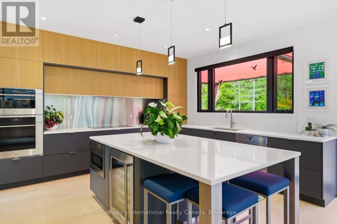
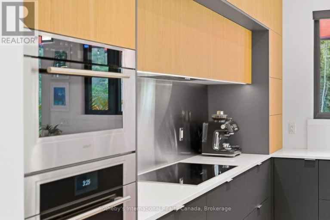
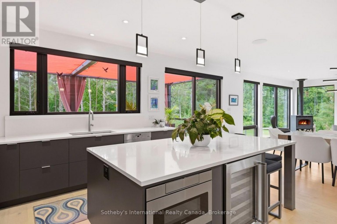
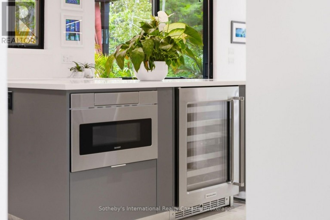
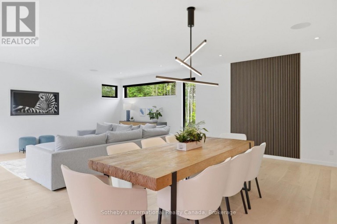
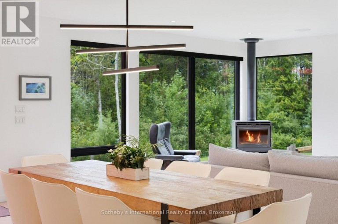
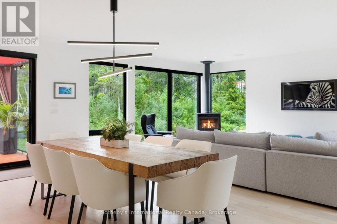
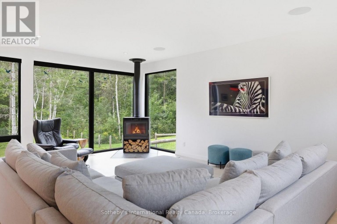
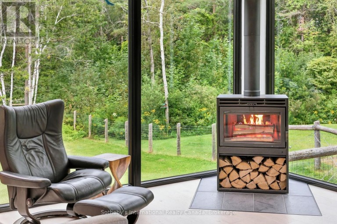
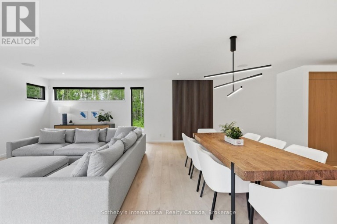
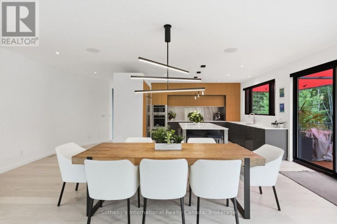
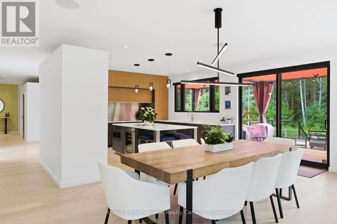
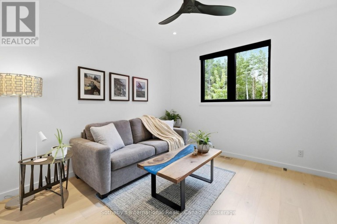
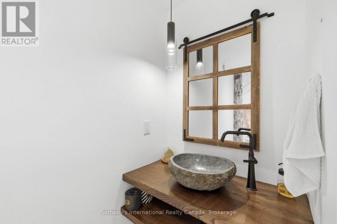
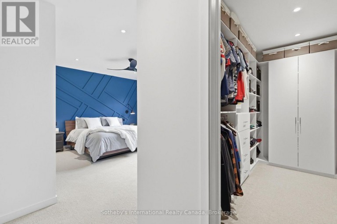
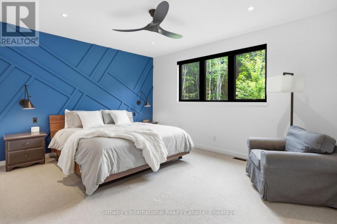
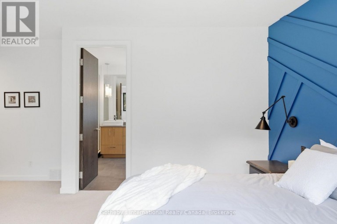
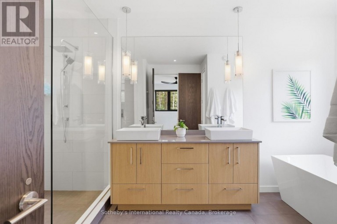
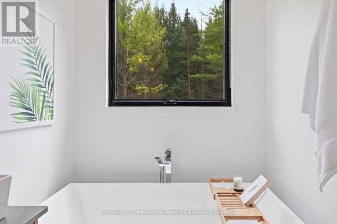
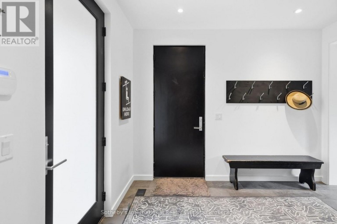
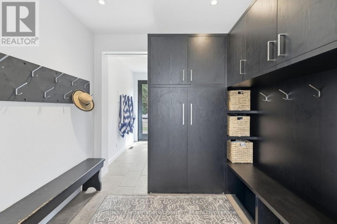
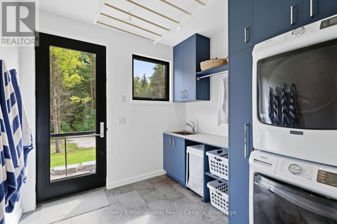
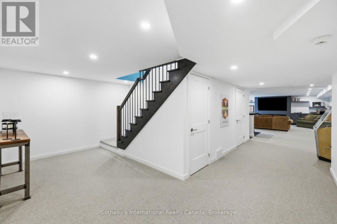
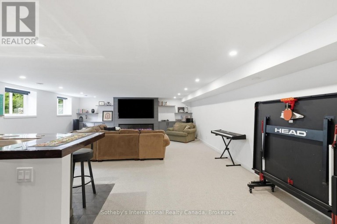
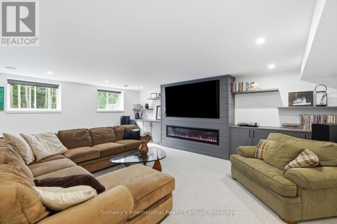
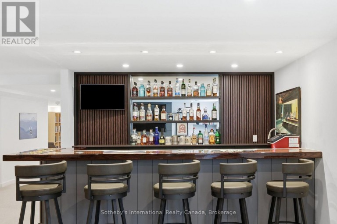
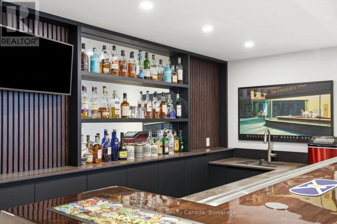
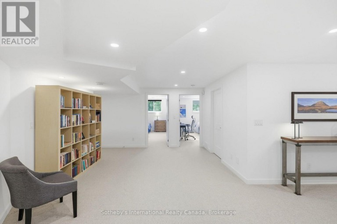
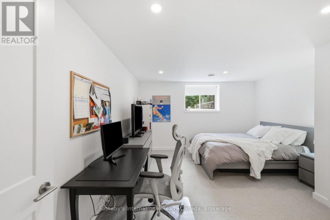
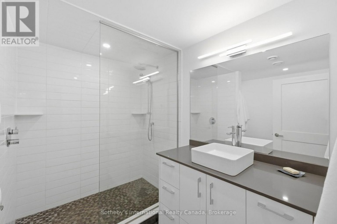
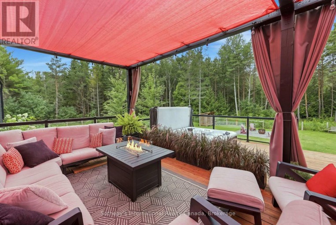
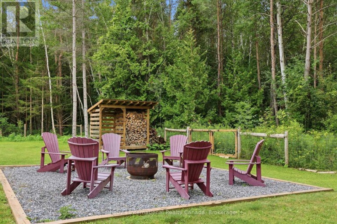
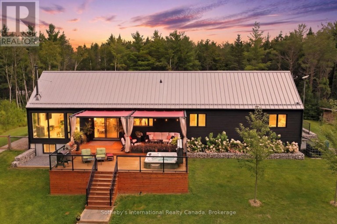
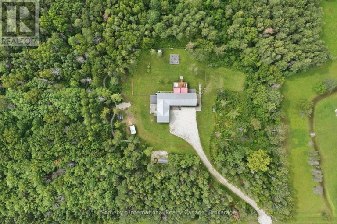
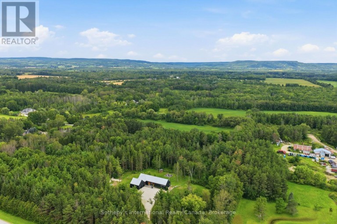
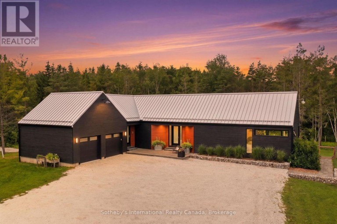
Stunning Scot-Build Developments Scottish Longhouse set on 5 private acres, just minutes from downtown Collingwood. This spectacular home offers one-level living nestled amid a forested enclave, with approximately one acre fenced, ideal for pets and children.The open-concept living space, with 9' ceilings and expansive windows, features a modern custom Cabneato kitchen with quartz counters and high end appliances. The main level features wide-plank engineered hardwood flooring and 8ft tall 1 3/4" solid core doors throughout. A Supreme woodstove tucked into the corner of the living area warms the entire home, while large patio doors lead out to the two-level deck, offering extensive entertaining space and a hot tub, perfect for après-ski.The primary suite includes a walk-in closet and a five-piece bathroom with a freestanding tub, glass shower and heated floors. The lower level offers two large bedrooms, a three-piece bathroom with heated floors , a rec room with an ash wooden bar, quartz counters, sink & refrigerator and a living space with a cozy electric fireplace. The home is reached via a short winding driveway offering ample parking, with a two-car garage providing inside entry through a spacious mudroom with floor-to-ceiling cabinetry. Main floor laundry has access to a fenced in dog run at the side of the home. Home has monitored alarm system and a Generac that runs most of the house in a power outage! (id:2471)

Royal LePage Locations North (Thornbury) Brokerage
- Property Address: 2514 NOTTAWASAGA CONCESSION 6 N, Clearview, Ontario, L9Y3Z1
- Community Name: Rural Clearview
- Property Type: Single Family
- Title: Freehold
- Lot Size: 331.1 x 665.9 FT
- Acreage: 331.1 x 665.9 FT|5 - 9.99 acres
- Sewage Type: Septic System
- Water Type: Cistern
- Driveway: Attached Garage, Garage
- Total Parking Spaces: 14
- Amenities Nearby: Ski area
- Structure Style: House
- Style: Detached
- Floor Space: 2000 - 2500 sqft
- Building Age: 6 to 15 years
- Bedrooms: 4
- Bathrooms: 3-Total 1-Partial
- Basement Type: Full (Finished)
- Heating Type: Propane, Forced air
- Cooling: Central air conditioning
- Exterior Type: Wood
- Fireplace Present: True
- Foundation Type: Poured Concrete
- Appliances Included: Hot Tub, Garage door opener remote(s), Central Vacuum, Cooktop, Dishwasher, Dryer, Microwave, Oven, Washer, Window Coverings, Wine Fridge, Refrigerator
- Structures: Deck
- Wooded area
- Flat site
| Type | Level | Dimensions |
|---|---|---|
| Bedroom | Basement | 4.58 m x 3.92 m |
| Recreational, Games room | Basement | 18.66 m x 6.86 m |
| Other | Basement | 2.83 m x 3.65 m |
| Bedroom | Basement | 4.59 m x 2.9 m |
| Foyer | Main level | 2.51 m x 1.74 m |
| Kitchen | Main level | 4.51 m x 6.87 m |
| Dining room | Main level | 2.69 m x 6.87 m |
| Living room | Main level | 5.02 m x 6.87 m |
| Bedroom | Main level | 3.4 m x 3.96 m |
| Primary Bedroom | Main level | 6.56 m x 4.51 m |
| Laundry room | Main level | 2.79 m x 2.85 m |
Listing Office: Sotheby's International Realty Canada

This REALTOR.ca listing content is owned and licensed by REALTOR® members of The Canadian Real Estate Association. REALTOR®, MLS® and the associated logos are trademarks of the Canadian Real Estate Association. This website is operated by a brokerage or salesperson who is a member of The Canadian Real Estate Association and is licensed to trade residential and/or commercialreal estate. Any out of province listing content on this website is not intended to solicit a trade in real estate. Any consumers interested in out of province listings must contact a person who is licensed to trade in real estate in that province. All information displayed on this website is believed to be accurate but is not guaranteed and should be independently verified. No warranties or representations are made of any kind.


Luxury Estate where timeless craftsmanship meets modern elegance. Nestled on...
- 5 Beds
- 5 Baths


Luxury Home in Coveted Nipissing Ridge - 7 Beds, 8...
- 7 Beds
- 9 Baths


Welcome to WINDROSE VALLEY ESTATES. This beautiful home only 5...
- 6 Beds
- 6 Baths
This website is operated by a member of The Canadian Real Estate Association (CREA). The content on this website is owned or controlled by CREA. By accessing this website, the user agrees to be bound by these terms of use as amended from time to time, and agrees that these terms of use constitute a binding contract between the user, and CREA.
The content on this website is protected by copyright and other laws, and is intended solely for the private, non-commercial use by individuals. Any other reproduction, distribution or use of the content, in whole or in part, is specifically prohibited. Prohibited uses include commercial use, "screen scraping", "database scraping", and any other activity intended to collect, store, reorganize or manipulate the content of this website.
REALTOR®, REALTORS®, and the REALTOR® logo are certification marks that are owned by REALTOR® Canada Inc. and licensed exclusively to The Canadian Real Estate Association (CREA). These certification marks identify real estate professionals who are members of CREA and who must abide by CREA's By-Laws, Rules, and the REALTOR® Code. The MLS® trademark and the MLS® logo are owned by CREA and identify the professional real estate services provided by members of CREA.
The information contained on this website is based in whole or in part on information that is provided by members of CREA, who are responsible for its accuracy. CREA reproduces and distributes this information as a service for its members, and assumes no responsibility for its completeness or accuracy.
We may at any time amend these Terms of Use by updating this posting. All users of this site are bound by these amendments should they wish to continue accessing the website, and should therefore periodically visit this page to review any and all such amendments.





