
270 SPRINGFIELD CRESCENT, Clearview (Stayner), Ontario, L0M1S0


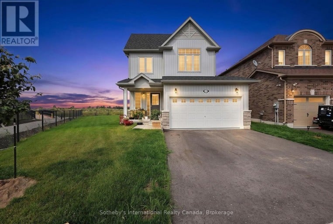
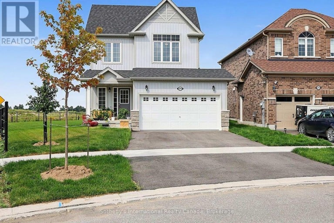
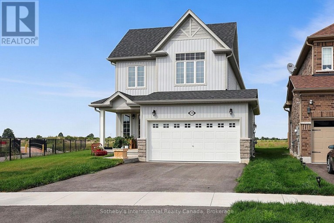
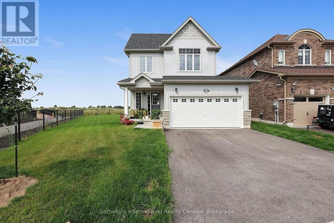
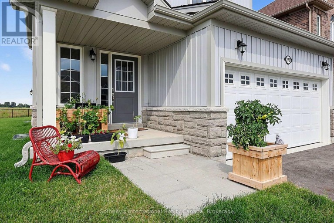
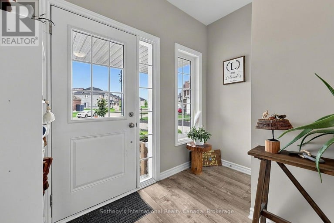
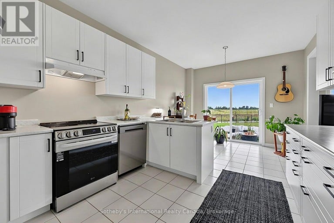
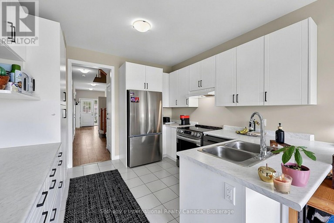
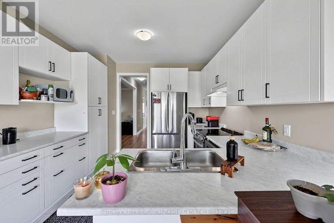
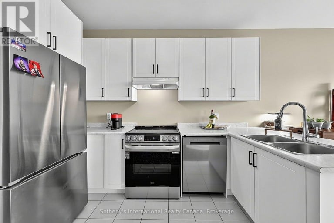
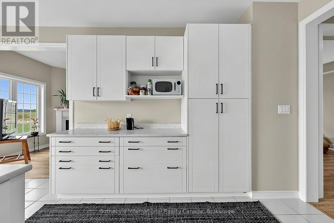
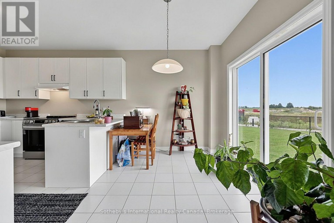
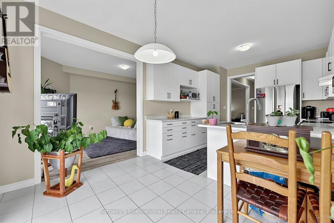
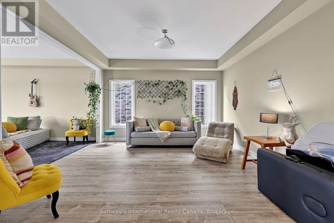
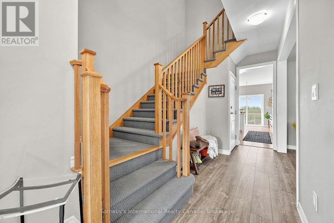
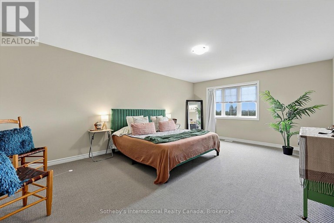
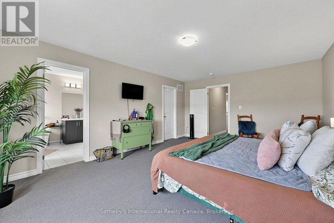
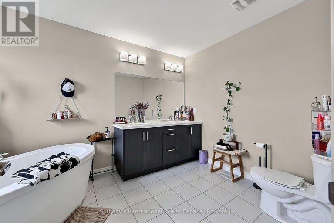
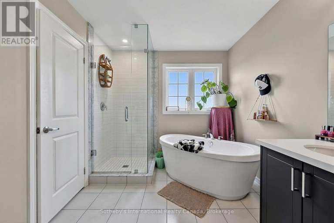
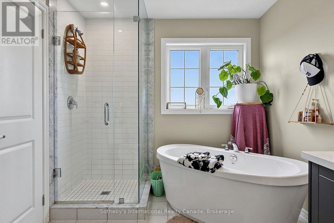
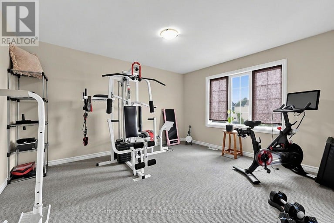
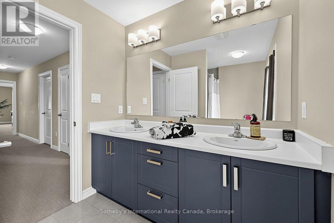
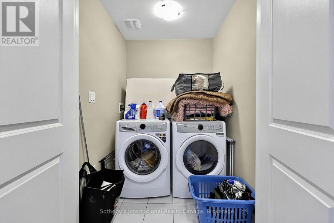
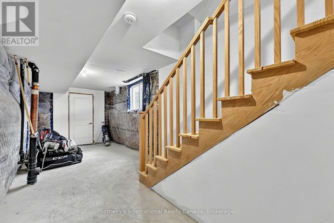
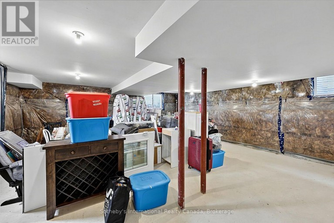
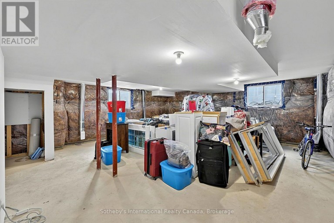
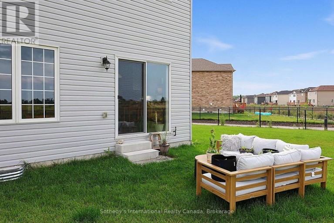
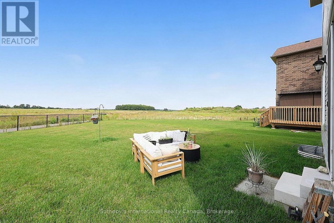
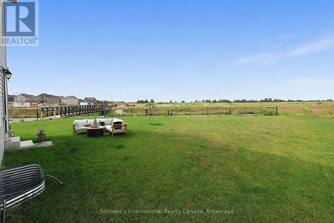
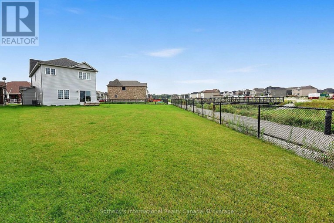
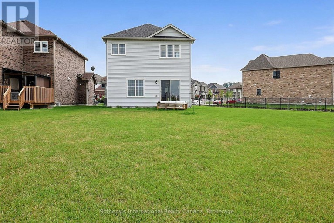
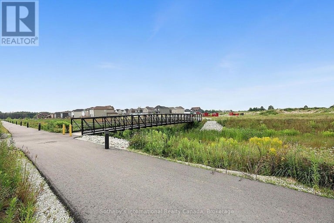
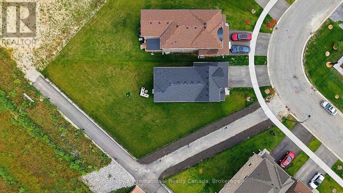
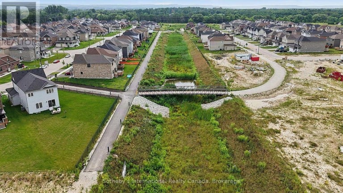
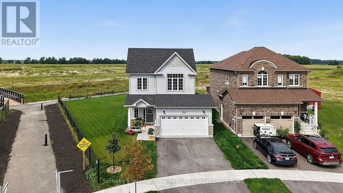
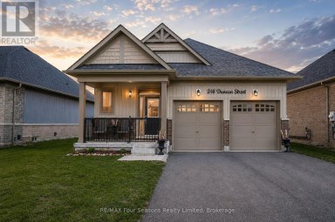
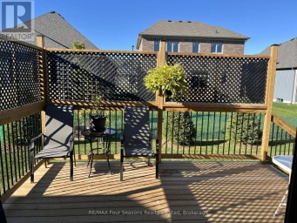
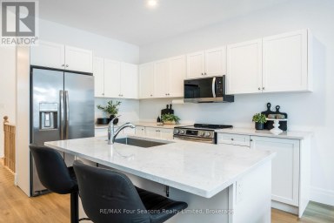
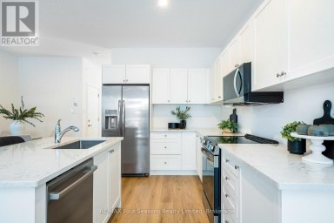
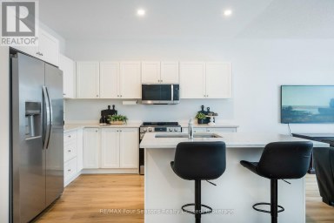
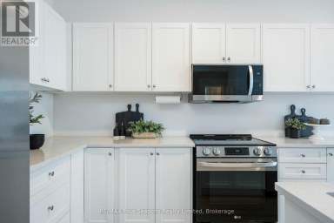
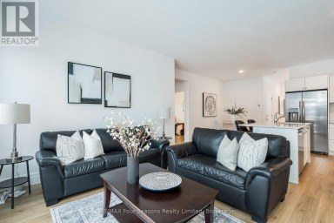
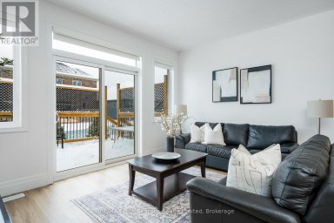
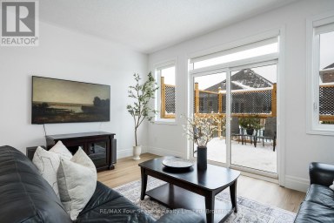
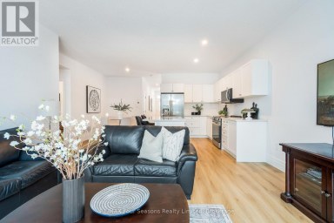
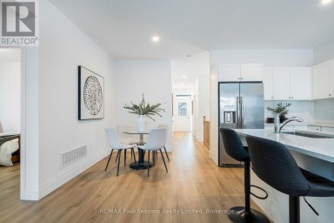
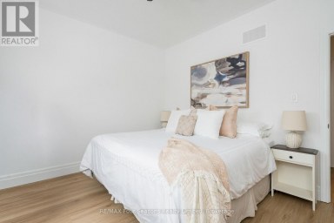
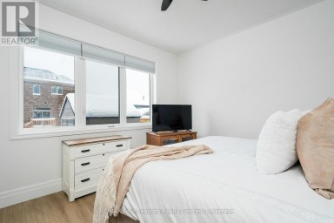
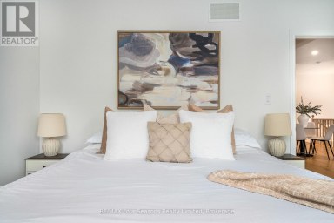
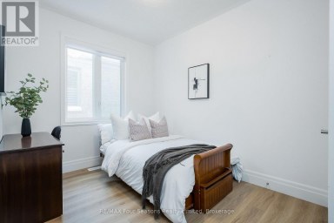
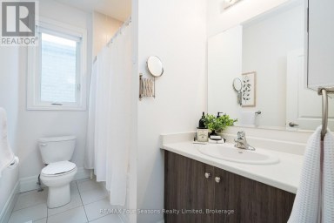
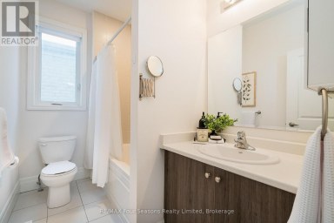
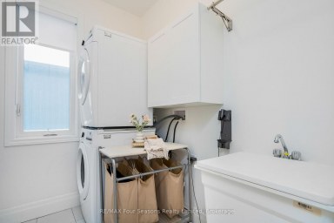
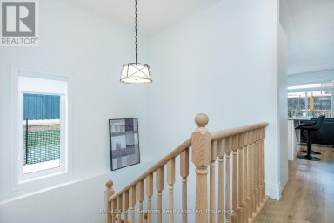
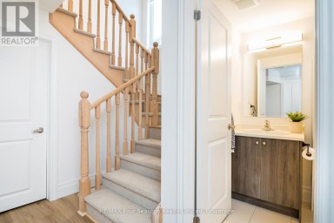
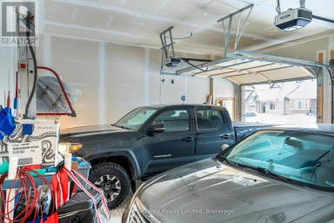
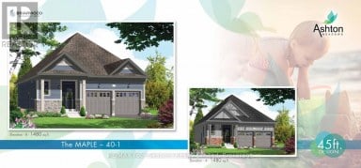
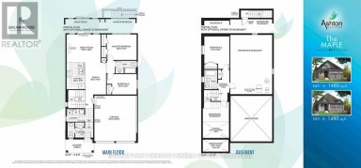
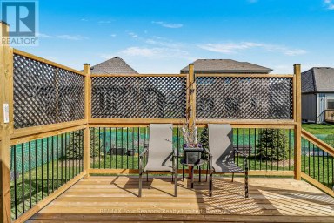
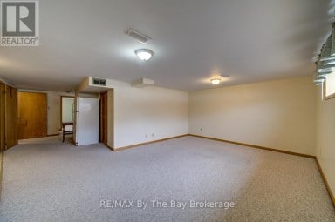
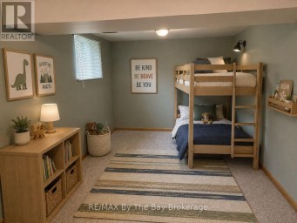
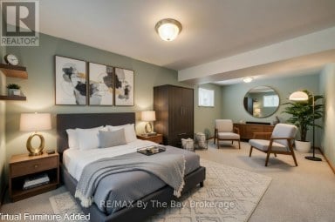
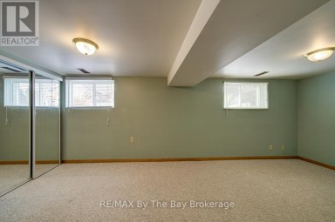
Privacy, space and an exceptional lot set this beautifully upgraded 3-bedroom, 3-bathroom home apart. Positioned on one of the largest pie-shaped lots in the subdivision, the expansive property backs onto a peaceful stormwater creek with a pathway along one side, creating a rare sense of privacy and outdoor space, along with a generous two-car garage. Inside, thoughtful upgrades enhance both style and everyday functionality. The kitchen features upgraded cabinetry with increased-height uppers, pot-and-pan drawers, a dedicated microwave shelf and an extended island with additional seating. A gas line has been added for the range and BBQ, while the kitchen appliances remain under warranty through April 2029. Upstairs, the spacious primary suite offers a beautifully upgraded ensuite with a full-glass shower, freestanding soaker tub and quartz countertop. Convenient upper-level laundry completes this well-planned level. The lower level offers excellent future potential with a separate entrance, enlarged windows and rough-ins for a bathroom, kitchen and laundry providing flexibility for additional living space, a home office, recreation area or future in-law accommodations. A cold cellar provides additional storage. Further upgrades include an owned furnace and air conditioner, both purchased in 2025. With its oversized pie-shaped lot, private creekside backdrop, two-car garage, upgraded interior and versatile lower level, this Clearview home offers something increasingly difficult to find: modern comfort with genuine outdoor space, privacy and room to grow. Centrally located with only minutes drive to enjoy waterfront activities along Georgian Bay, beaches, festivals, skiing, golf, shopping, restaurants, farmers markets and more. (id:2471)

Royal LePage Locations North (Thornbury) Brokerage
- Property Address: 270 SPRINGFIELD CRESCENT, Clearview (Stayner), Ontario, L0M1S0
- Community Name: Stayner
- Property Type: Single Family
- Zoning Description: RS3-4
- Title: Freehold
- Lot Size: 35.9 x 164.1 M
- Acreage: 35.9 x 164.1 M
- Sewage Type: Sanitary sewer
- Water Type: Municipal water
- Driveway: Attached Garage, Garage
- Total Parking Spaces: 4
- Structure Style: House
- Style: Detached
- Storeys: 2
- Floor Space: 2000 - 2500 sqft
- Building Age: 0 to 5 years
- Bedrooms: 3
- Bathrooms: 3-Total 1-Partial
- Basement Type: N/A, N/A (Unfinished)
- Heating Type: Natural gas, Forced air
- Cooling: Central air conditioning
- Exterior Type: Stone, Vinyl siding
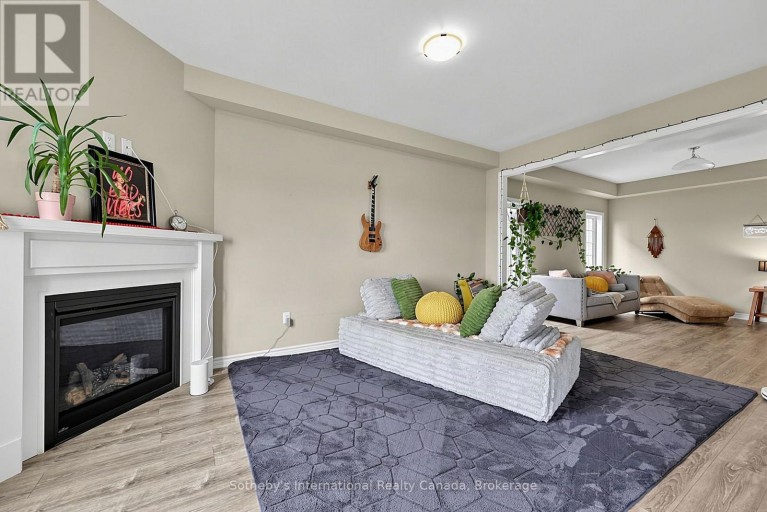
- Fireplace Present: True
- Foundation Type: Concrete
- Appliances Included: Dishwasher, Dryer, Range, Washer, Refrigerator
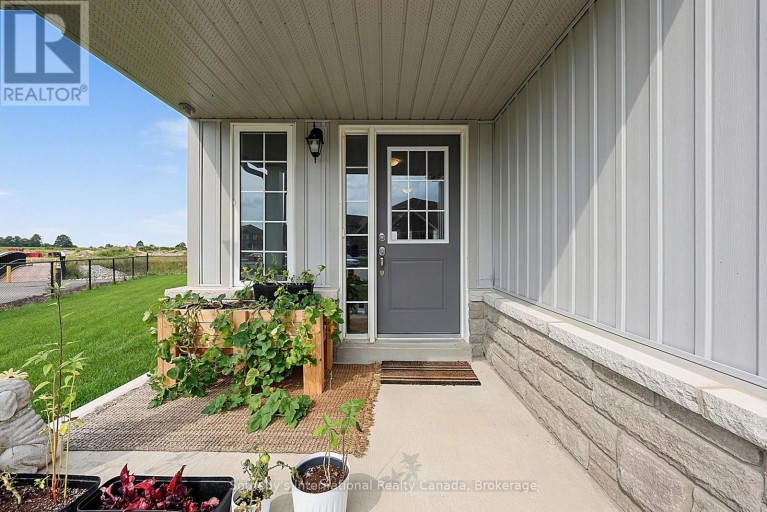
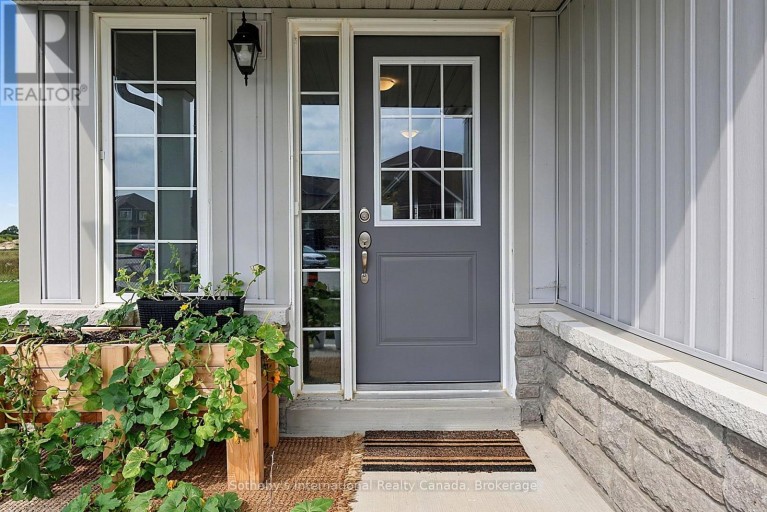
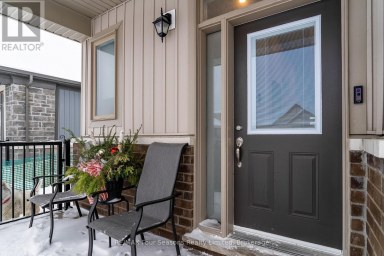
- Structures: Porch
- View: View
| Type | Level | Dimensions |
|---|---|---|
| Bathroom | Second level | 3.21 m x 2.05 m |
| Bedroom | Second level | 4.1 m x 5.83 m |
| Bedroom 2 | Second level | 3.54 m x 3.61 m |
| Bedroom 3 | Second level | 3.55 m x 4.24 m |
| Bathroom | Second level | 2.66 m x 3.79 m |
| Cold room | Basement | 2.85 m x 1.42 m |
| Utility room | Basement | 3.91 m x 2.59 m |
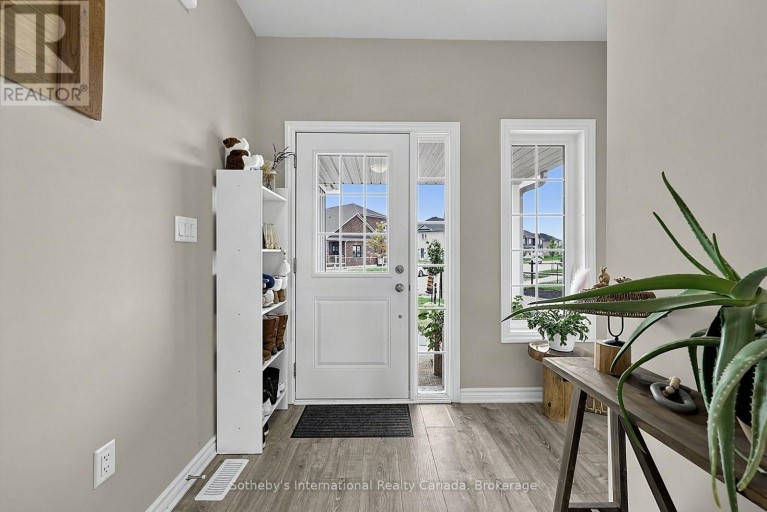
| Foyer | Main level | 2.85 m x 3.98 m |
| Kitchen | Main level | 3.42 m x 3.44 m |
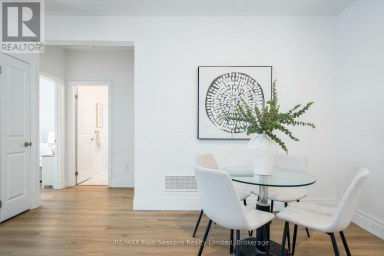
| Dining room | Main level | 3.42 m x 2.38 m |
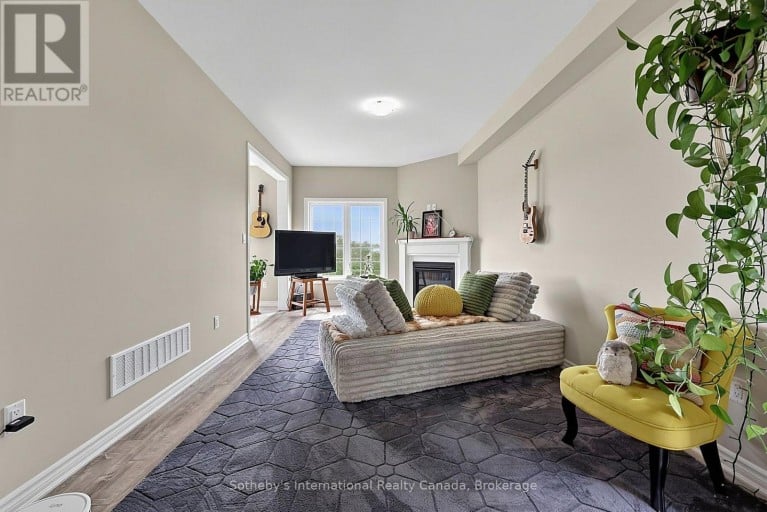
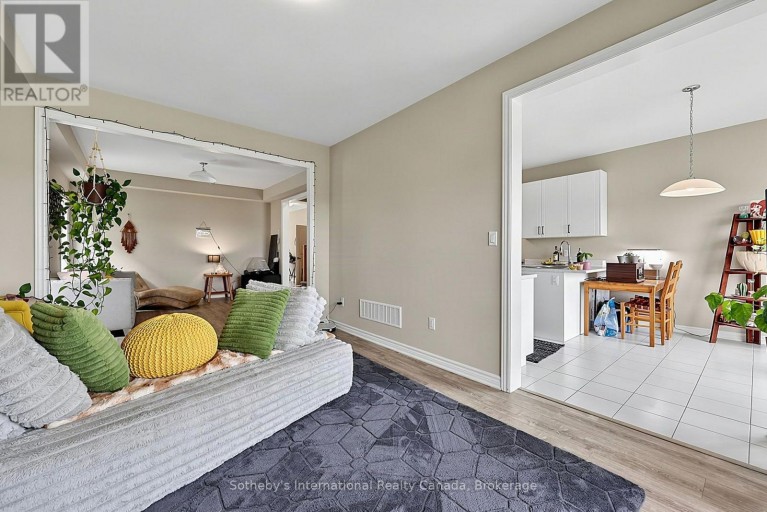
| Family room | Main level | 3.34 m x 5.15 m |
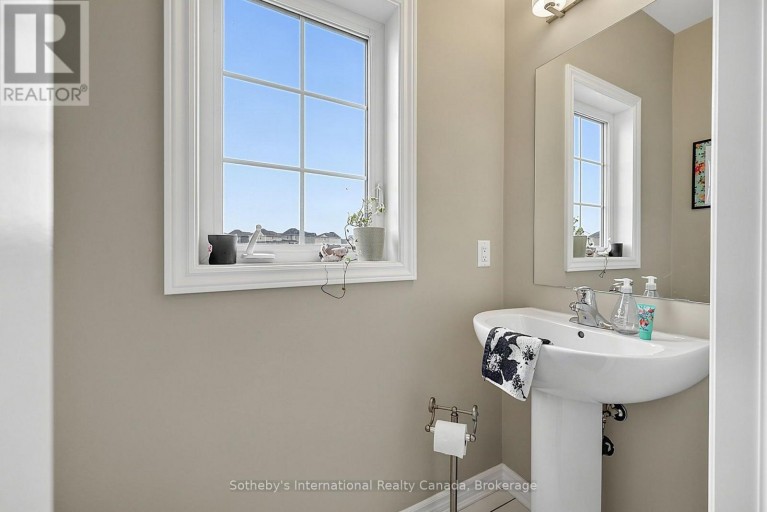
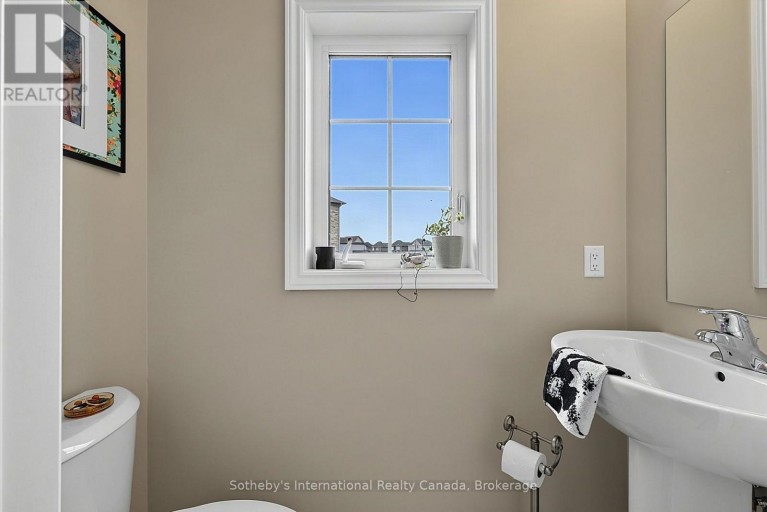
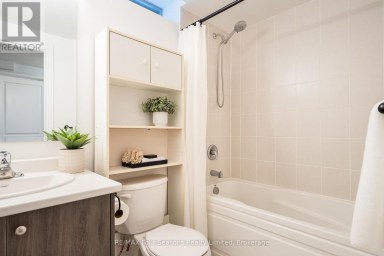
| Bathroom | Main level | 0.98 m x 1.9 m |
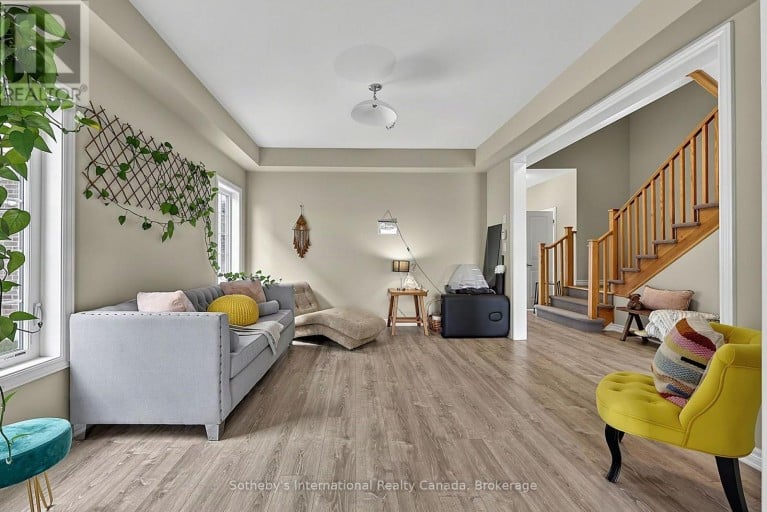
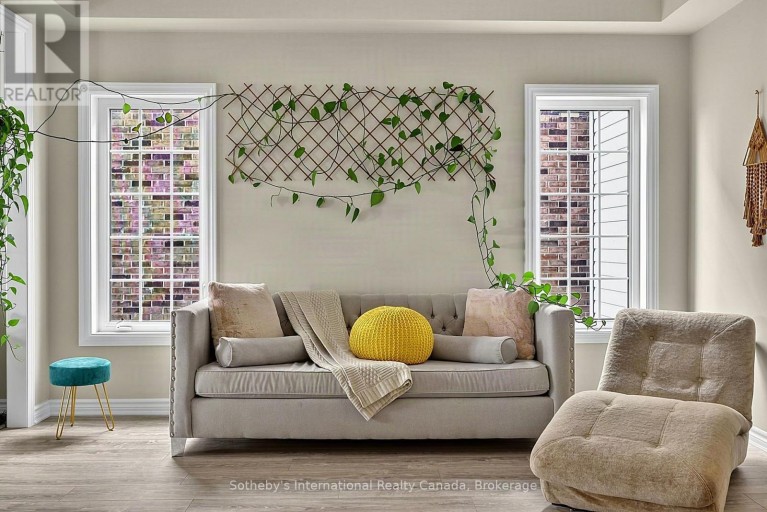
| Living room | Main level | 3.91 m x 4.19 m |
Listing Offices: Sotheby's International Realty Canada

This REALTOR.ca listing content is owned and licensed by REALTOR® members of The Canadian Real Estate Association. REALTOR®, MLS® and the associated logos are trademarks of the Canadian Real Estate Association. This website is operated by a brokerage or salesperson who is a member of The Canadian Real Estate Association and is licensed to trade residential and/or commercialreal estate. Any out of province listing content on this website is not intended to solicit a trade in real estate. Any consumers interested in out of province listings must contact a person who is licensed to trade in real estate in that province. All information displayed on this website is believed to be accurate but is not guaranteed and should be independently verified. No warranties or representations are made of any kind.
Stunning 2023 Bungalow on a Premium Lot (46.43 X 104.99)...
- 3 Beds
- 4 Baths
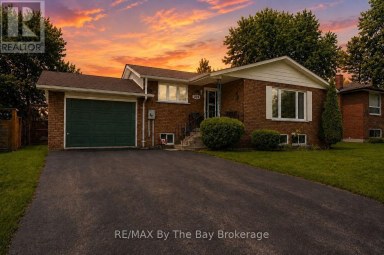
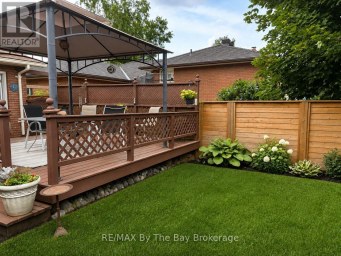
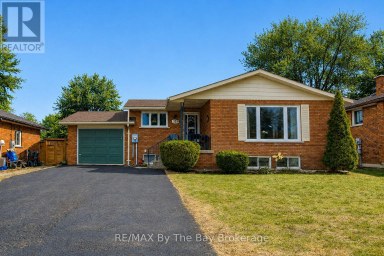
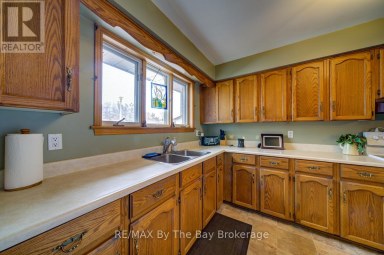
Quality brick bungalow in a prime Stayner location. Welcome to...
- 5 Beds
- 2 Baths


New HST Rebate Pricing! To Be Built (Fall 2027) -...
- 4 Beds
- 4 Baths
This website is operated by a member of The Canadian Real Estate Association (CREA). The content on this website is owned or controlled by CREA. By accessing this website, the user agrees to be bound by these terms of use as amended from time to time, and agrees that these terms of use constitute a binding contract between the user, and CREA.
The content on this website is protected by copyright and other laws, and is intended solely for the private, non-commercial use by individuals. Any other reproduction, distribution or use of the content, in whole or in part, is specifically prohibited. Prohibited uses include commercial use, "screen scraping", "database scraping", and any other activity intended to collect, store, reorganize or manipulate the content of this website.
REALTOR®, REALTORS®, and the REALTOR® logo are certification marks that are owned by REALTOR® Canada Inc. and licensed exclusively to The Canadian Real Estate Association (CREA). These certification marks identify real estate professionals who are members of CREA and who must abide by CREA's By-Laws, Rules, and the REALTOR® Code. The MLS® trademark and the MLS® logo are owned by CREA and identify the professional real estate services provided by members of CREA.
The information contained on this website is based in whole or in part on information that is provided by members of CREA, who are responsible for its accuracy. CREA reproduces and distributes this information as a service for its members, and assumes no responsibility for its completeness or accuracy.
We may at any time amend these Terms of Use by updating this posting. All users of this site are bound by these amendments should they wish to continue accessing the website, and should therefore periodically visit this page to review any and all such amendments.





