
271 RIVER ROAD, Grey Highlands, Ontario, N0C1C0


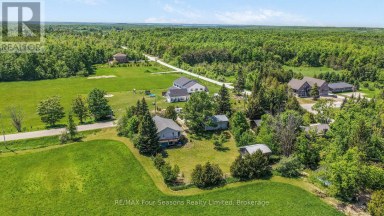
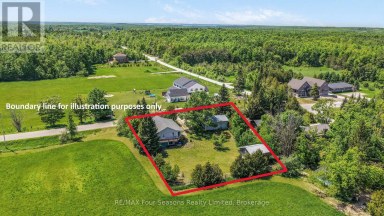
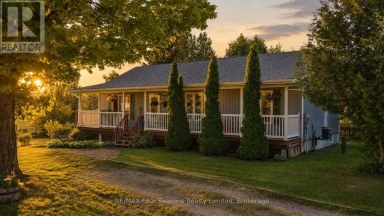
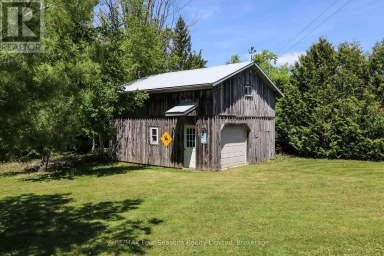
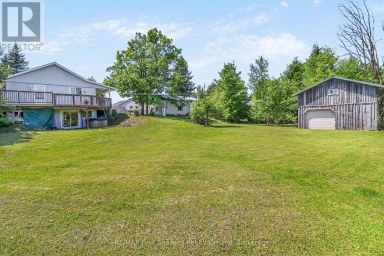
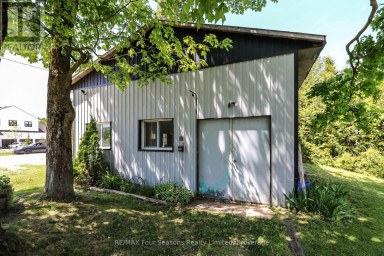
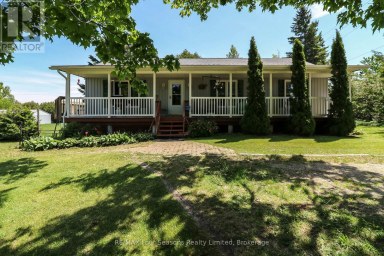
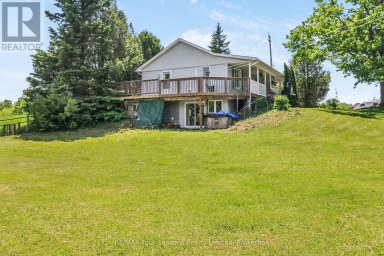
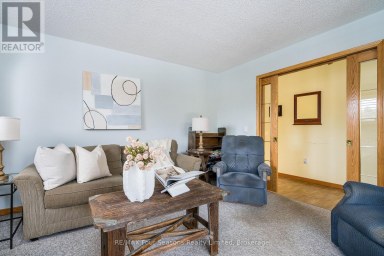
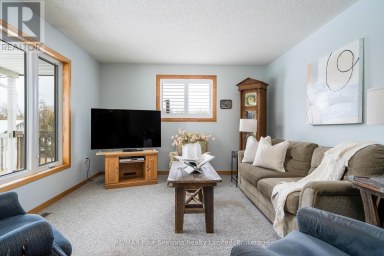
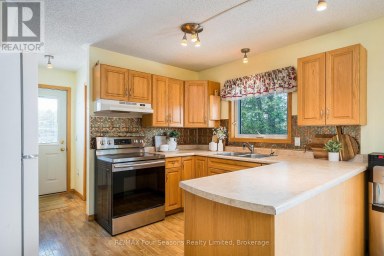
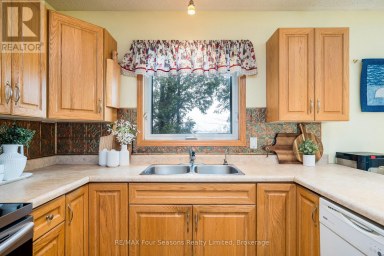
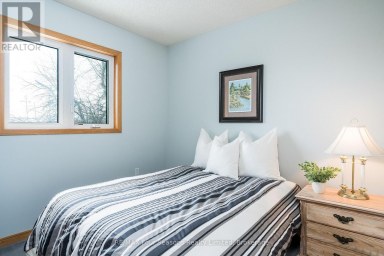
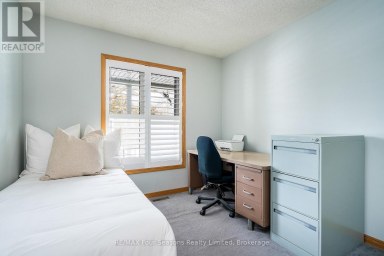
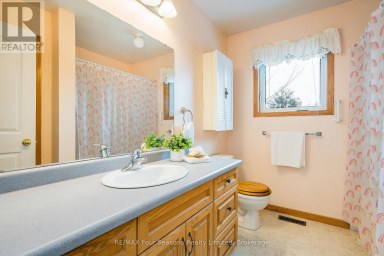
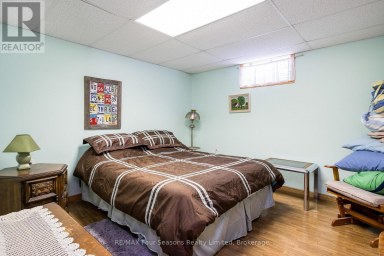
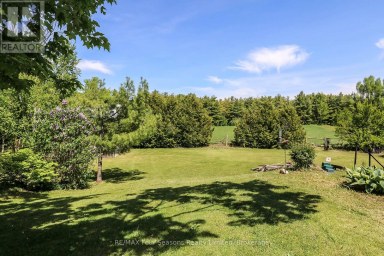
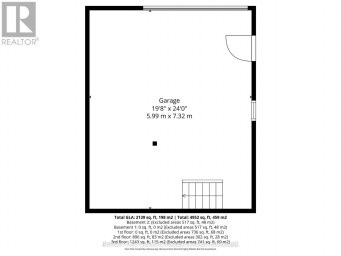
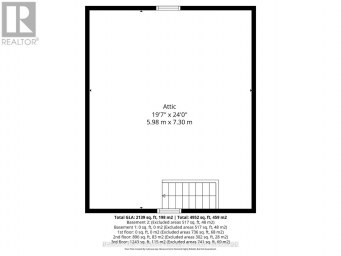
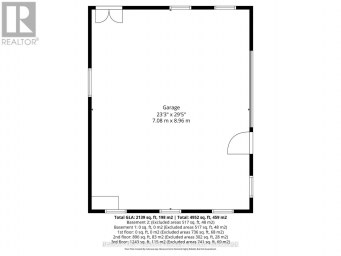
There's something about a Cape Cod that feels like home before you've even stepped through the door-and this beautifully kept home on 1.2 acres is no exception. Set among towering mature trees on a gorgeous private lot, this 3-bedroom, 3-bathroom home with the possibility of a 4th bedroom on the main floor offers the space and flexibility that's increasingly hard to find. Inside, the layout is perfection. Generous principal rooms, abundant natural light and comfortable gathering spaces make this a home designed for real life. The bright living room features a fireplace, while the kitchen and dining area offer plenty of room to gather. A charming den/family room with a wood stove made for cozy evenings, and the main-floor office offers wonderful flexibility as a workspace, guest room or potential fourth bedroom. Upstairs, you'll find three bedrooms, including a spacious primary bedroom with its own ensuite-a welcome private retreat. Three bathrooms throughout the home make busy mornings and overnight guests that much easier. The appeal continues outside. Mature evergreens and established trees surround an expansive lawn with room for kids, dogs, gardens and summer get-togethers. A large rear deck with pergola is perfect for morning coffee, BBQs and long evenings surrounded by green. An attached garage plus a modest detached workshop offer fantastic space for vehicles, hobbies, projects and storage. Just when you thought this home couldn't possibly offer more, there's a high and dry unfinished basement-ideal for storage, with plenty of potential to finish at your leisure and make it your own. Located in the charming village of Feversham, you're an easy drive to Lake Eugenia, Eugenia Falls, Beaver Valley, hiking, skiing, cycling, fishing and paddling, with Collingwood and the Blue Mountains close enough for spontaneous four-season adventures.This isn't a cookie-cutter house on a postage-stamp lot. It's a family home with character, privacy and room to put down roots. (id:2471)

Royal LePage Locations North (Thornbury) Brokerage
- Property Address: 271 RIVER ROAD, Grey Highlands, Ontario, N0C1C0
- Community Name: Grey Highlands
- Property Type: Single Family
- Title: Freehold
- Lot Size: 195 x 284.4 FT
- Acreage: 195 x 284.4 FT
- Sewage Type: Septic System
- Driveway: Attached Garage, Garage
- Total Parking Spaces: 7
- Structure Style: House
- Style: Detached
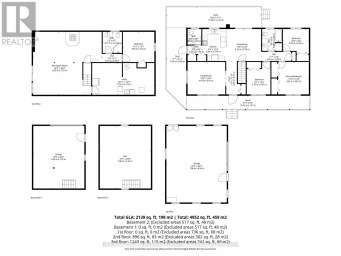
- Storeys: 2
- Floor Space: 2000 - 2500 sqft
- Bedrooms: 3
- Bathrooms: 3-Total 1-Partial
- Basement Type: Full (Unfinished)
- Heating Type: Oil, Wood, Forced air
- Cooling: Central air conditioning
- Exterior Type: Aluminum siding
- Fireplace Present: True
- Foundation Type: Block
- Appliances Included: Oven - Built-In, Water Heater, Dishwasher, Stove, Washer, Window Coverings, Refrigerator
- Structures: Deck, Porch
- Carpet Free
- Sump Pump
| Type | Level | Dimensions |
|---|---|---|
| Bedroom 2 | Second level | 4.53 m x 3.74 m |
| Bedroom 3 | Second level | 4.5 m x 3 m |
| Bathroom | Second level | 2.37 m x 1.92 m |
| Primary Bedroom | Second level | 4.47 m x 4.81 m |
| Bathroom | Second level | 1.42 m x 3.14 m |
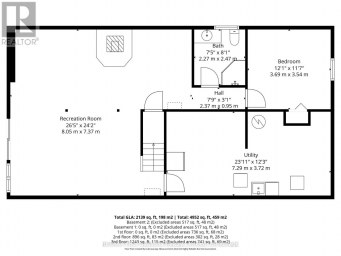
| Utility room | Basement | 11.57 m x 4.09 m |
| Other | Basement | 11.57 m x 3.79 m |
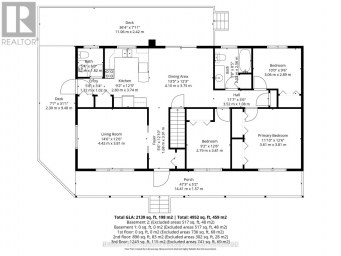
| Foyer | Main level | 2.73 m x 4.73 m |
| Living room | Main level | 4.47 m x 5.41 m |
| Office | Main level | 4.16 m x 3.18 m |
| Kitchen | Main level | 3.28 m x 3.57 m |
| Dining room | Main level | 3.39 m x 2.7 m |
| Family room | Main level | 4.87 m x 3.16 m |
| Laundry room | Main level | 2.55 m x 1.68 m |
| Partial bathroom | Main level | 2.01 m x 1.69 m |
Listing Office: eXp Realty

This REALTOR.ca listing content is owned and licensed by REALTOR® members of The Canadian Real Estate Association. REALTOR®, MLS® and the associated logos are trademarks of the Canadian Real Estate Association. This website is operated by a brokerage or salesperson who is a member of The Canadian Real Estate Association and is licensed to trade residential and/or commercialreal estate. Any out of province listing content on this website is not intended to solicit a trade in real estate. Any consumers interested in out of province listings must contact a person who is licensed to trade in real estate in that province. All information displayed on this website is believed to be accurate but is not guaranteed and should be independently verified. No warranties or representations are made of any kind.


Minutes to ski hills, shops and recreation! Countryside retreat set...
- 3 Beds
- 2 Baths


Welcome to 235341 Grey Road 13, a charming three-bedroom bungalow...
- 3 Beds
- 3 Baths
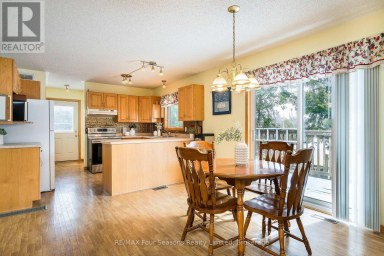
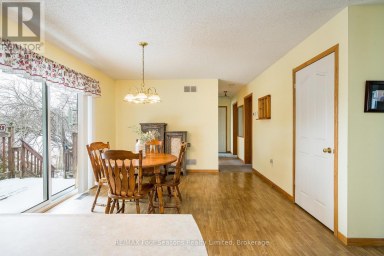
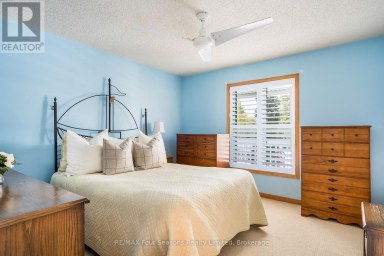
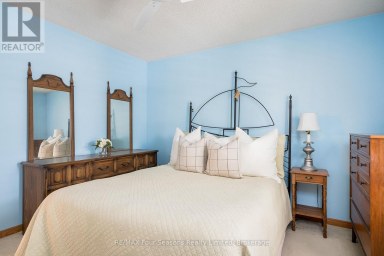
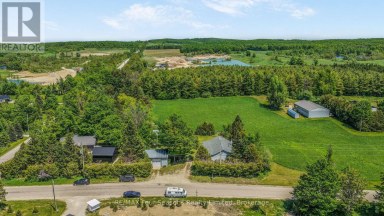
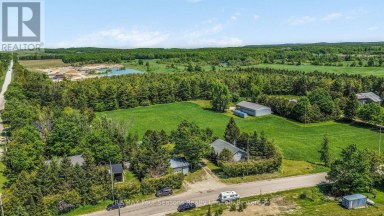
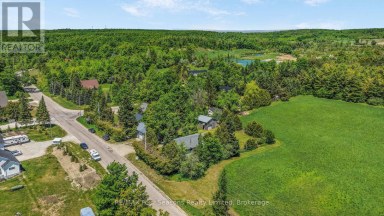
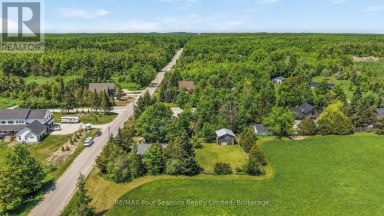
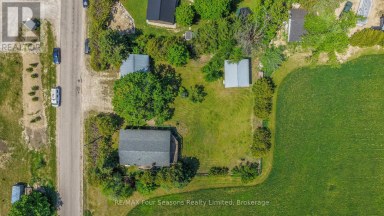
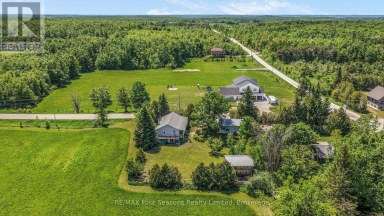
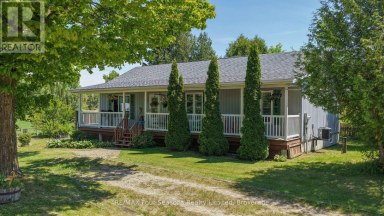
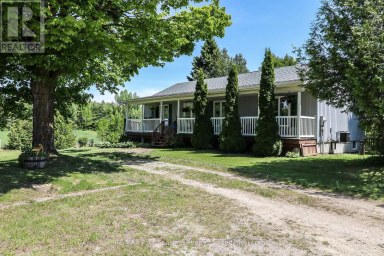
Welcome to your ideal country retreat, set on a scenic...
- 4 Beds
- 4 Baths
This website is operated by a member of The Canadian Real Estate Association (CREA). The content on this website is owned or controlled by CREA. By accessing this website, the user agrees to be bound by these terms of use as amended from time to time, and agrees that these terms of use constitute a binding contract between the user, and CREA.
The content on this website is protected by copyright and other laws, and is intended solely for the private, non-commercial use by individuals. Any other reproduction, distribution or use of the content, in whole or in part, is specifically prohibited. Prohibited uses include commercial use, "screen scraping", "database scraping", and any other activity intended to collect, store, reorganize or manipulate the content of this website.
REALTOR®, REALTORS®, and the REALTOR® logo are certification marks that are owned by REALTOR® Canada Inc. and licensed exclusively to The Canadian Real Estate Association (CREA). These certification marks identify real estate professionals who are members of CREA and who must abide by CREA's By-Laws, Rules, and the REALTOR® Code. The MLS® trademark and the MLS® logo are owned by CREA and identify the professional real estate services provided by members of CREA.
The information contained on this website is based in whole or in part on information that is provided by members of CREA, who are responsible for its accuracy. CREA reproduces and distributes this information as a service for its members, and assumes no responsibility for its completeness or accuracy.
We may at any time amend these Terms of Use by updating this posting. All users of this site are bound by these amendments should they wish to continue accessing the website, and should therefore periodically visit this page to review any and all such amendments.