
272 BOWLES BLUFF ROAD, Grey Highlands, Ontario, N0C1H0


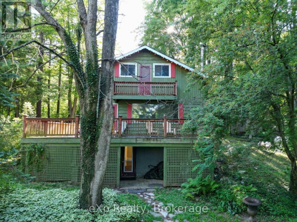
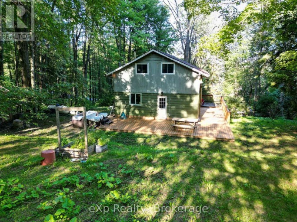
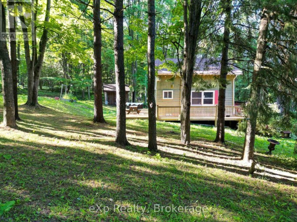
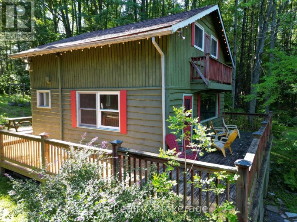
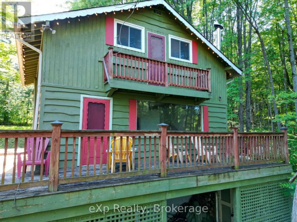
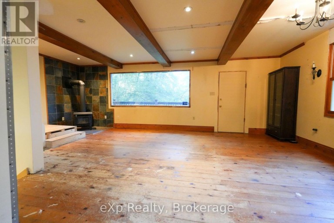
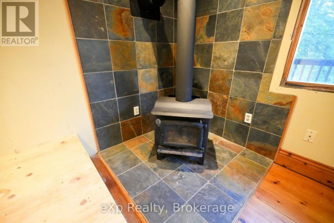
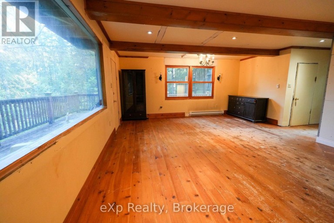
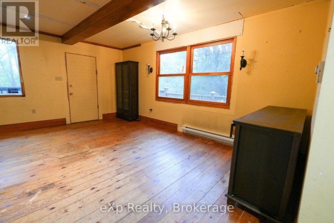
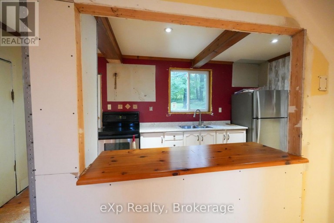
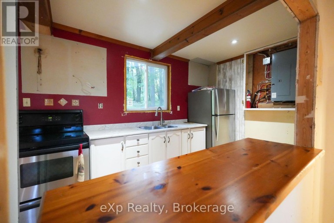
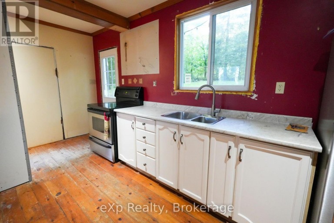
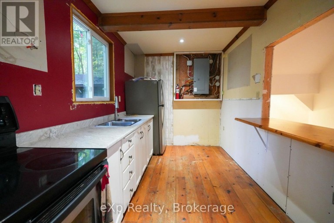
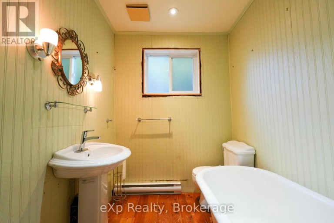
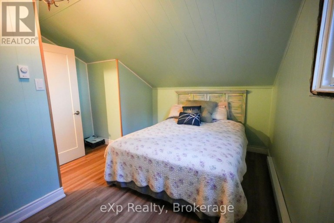
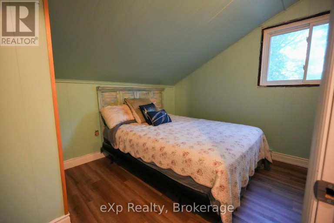
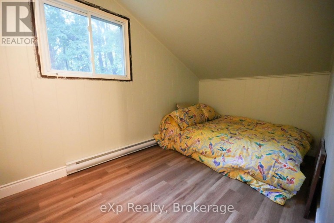
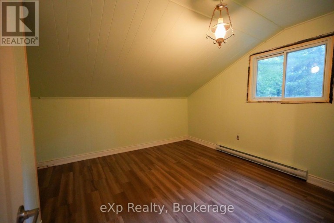
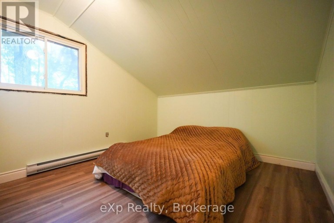
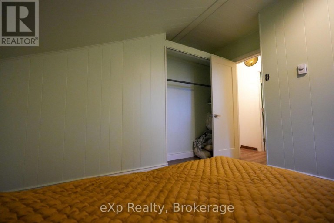
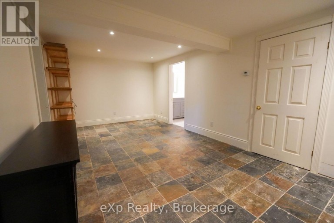
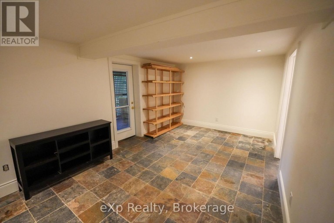
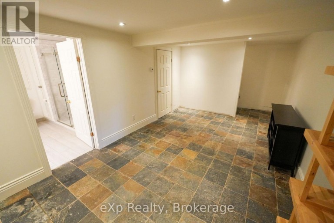
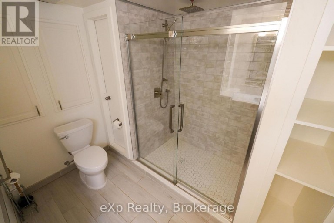
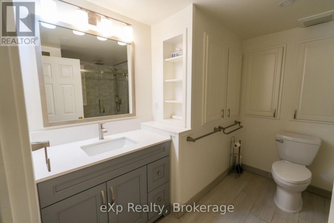
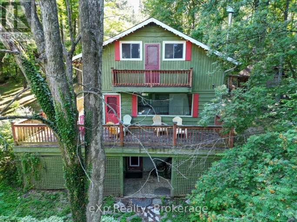
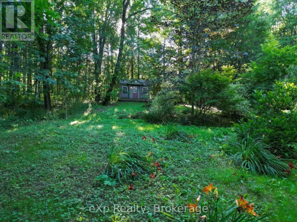
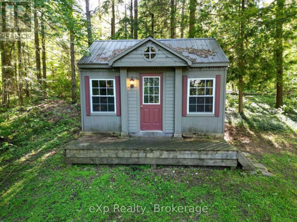
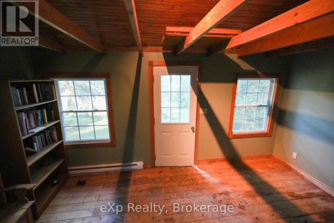
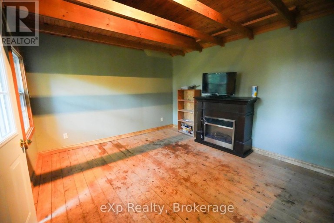
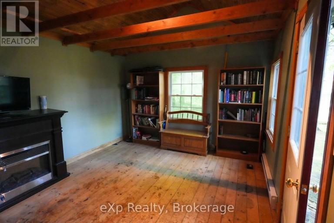
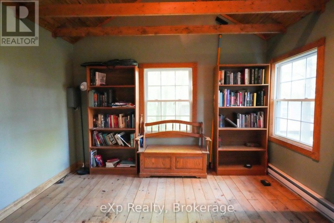
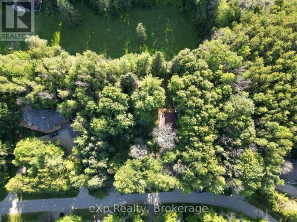
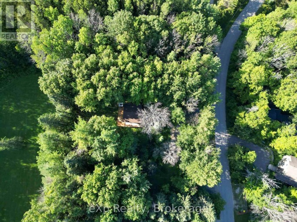
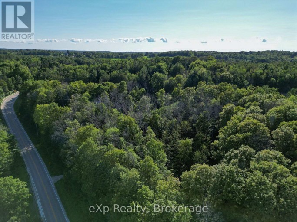
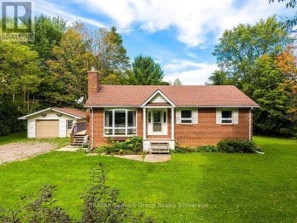
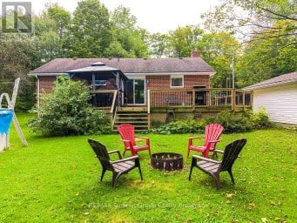
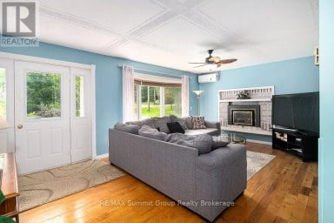
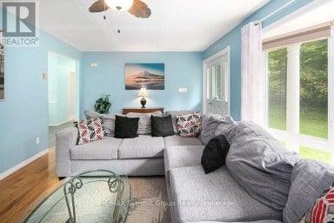
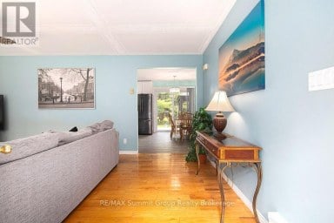
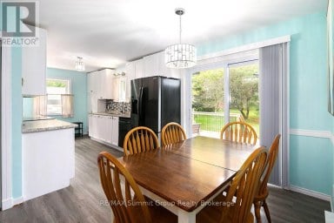
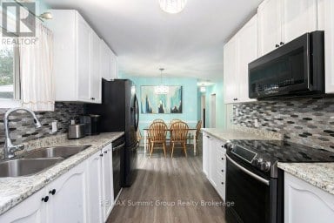
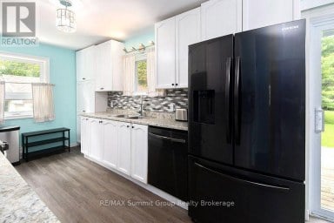
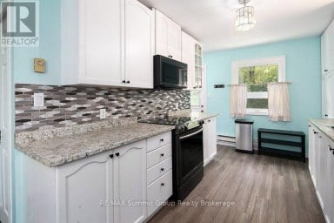
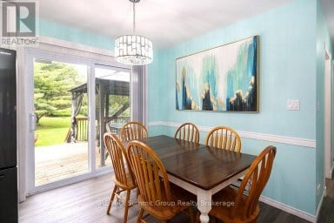
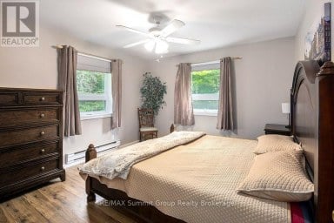
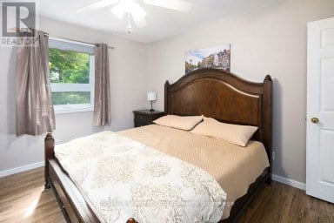
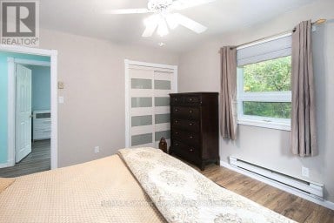
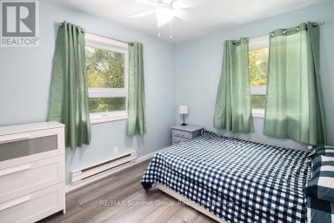
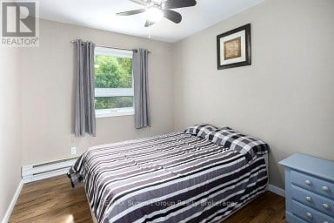
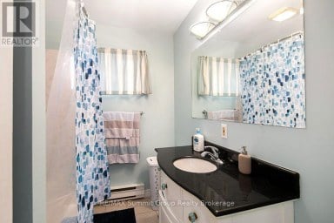
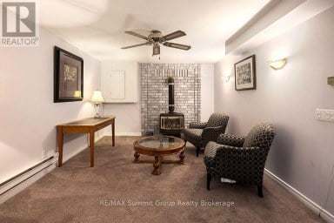
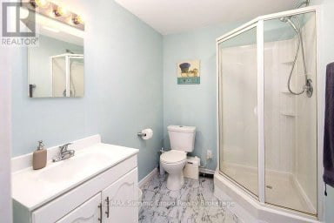
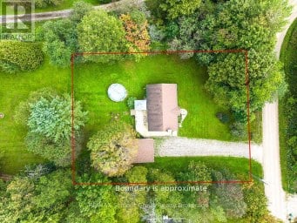
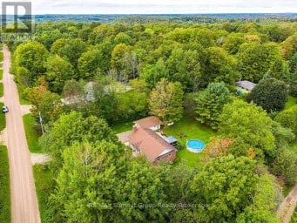
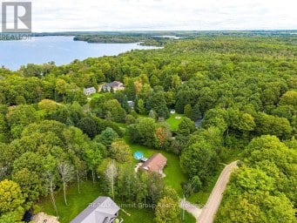
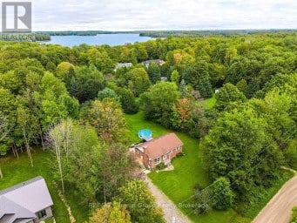
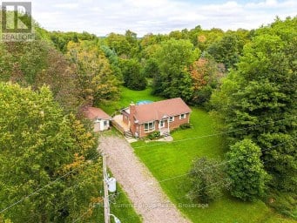
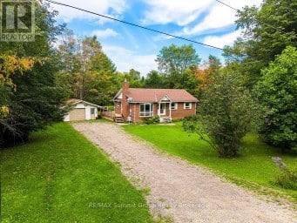
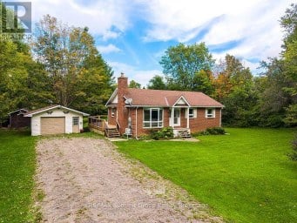
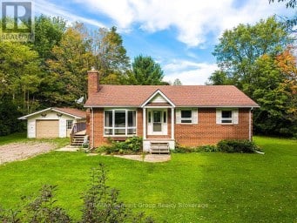
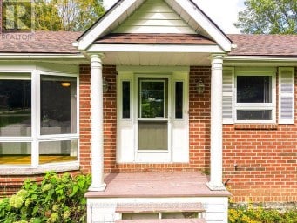
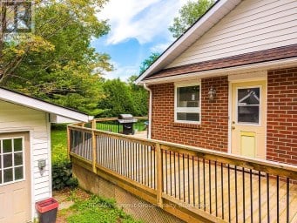
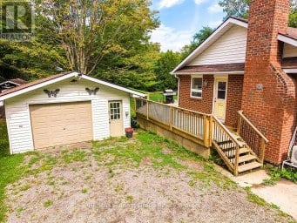
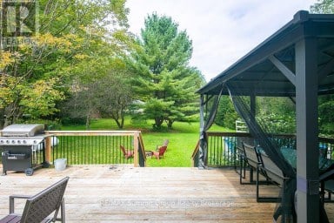
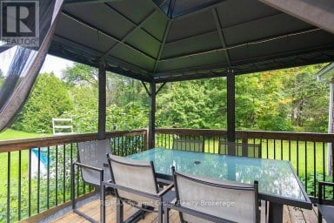
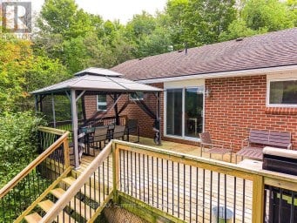
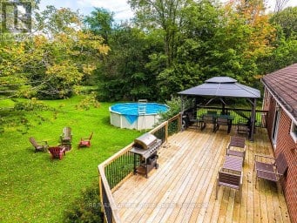
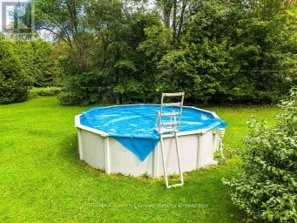
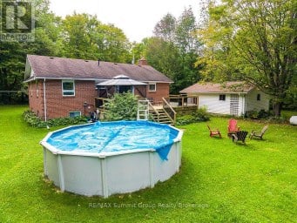
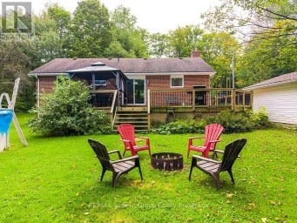
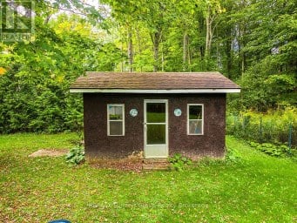
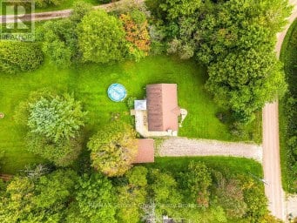
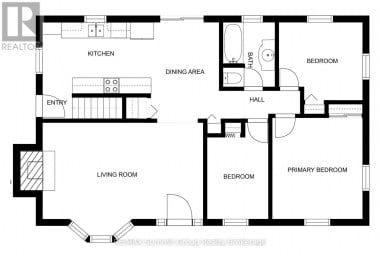
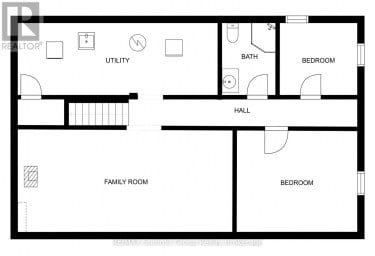
Welcome to your four-season ski chalet escape perched at the top of Beaver Valley Ski Club! Set on over an acre of private property with mature trees, this inviting chalet offers the perfect blend of recreational adventure, comfort, and year-round living. Renovations had been started and it's ready to be finished to your desired style. The property features a spacious wrap-around porch, a private backyard, and a semi-circle paved driveway for easy access. A separate adorable heated bunkie provides additional sleeping space, perfect for guests, kids, or extended family. Inside, the chalet offers four bedrooms upstairs and two full bathrooms, providing plenty of room for family and friends. The main level features a cozy woodstove, a practical galley-style kitchen, and easy access to the back deck, ideal for summer BBQs and entertaining or relaxing in the hot tub during winter months. The lower level includes a newly renovated bathroom with in-floor heating, adding an extra level of comfort and convenience. Located just minutes from Kimberley, a short drive to Markdale amenities, and under 30 minutes to Blue Mountain Village, you'll have easy access to skiing, hiking, biking, dining, shopping, and countless other outdoor adventures. You'll have easy access to skiing, hiking, biking, dining, shopping, and countless other outdoor adventures. Whether you're looking for the ultimate ski chalet, weekend getaway, recreation property, or year-round residence, this Beaver Valley retreat offers an incredible four-season lifestyle in a private natural setting. This property will make you wish for snow! (id:2471)

Royal LePage Locations North (Thornbury) Brokerage
- Property Address: 272 BOWLES BLUFF ROAD, Grey Highlands, Ontario, N0C1H0
- Community Name: Grey Highlands
- Property Type: Single Family
- Zoning Description: R
- Lot Size: 205 x 218 FT
- Acreage: 205 x 218 FT|1/2 - 1.99 acres
- Sewage Type: Septic System
- Driveway: No Garage
- Total Parking Spaces: 5
- Structure Style: House
- Storeys: 1.5
- Floor Space: 1100 - 1500 sqft
- Bedrooms: 4
- Bathrooms: 2-Total
- Basement Type: N/A
- Heating Type: Electric, Baseboard heaters
- Cooling: None
- Exterior Type: Wood
- Fireplace Present: True
- Foundation Type: Block
- Carpet Free
- Country residential
| Type | Level | Dimensions |
|---|---|---|
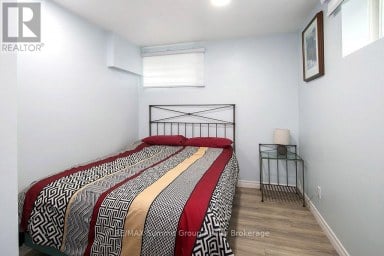
| Bedroom | Second level | 3.75 m x 4.06 m |
| Bedroom | Second level | 3.24 m x 3.57 m |
| Bedroom | Second level | 3.88 m x 3.57 m |
| Bedroom | Second level | 2.27 m x 3.62 m |
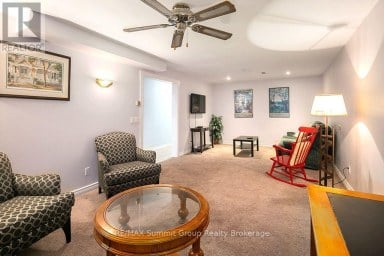
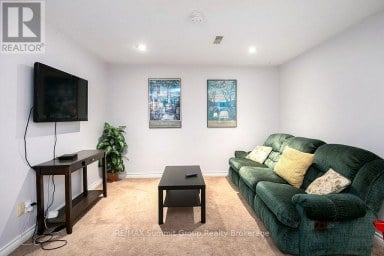
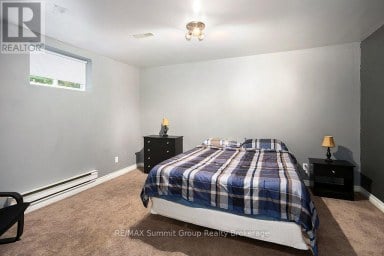
| Recreational, Games room | Lower level | 3.28 m x 6.74 m |
| Bathroom | Lower level | 2.76 m x 3.1 m |
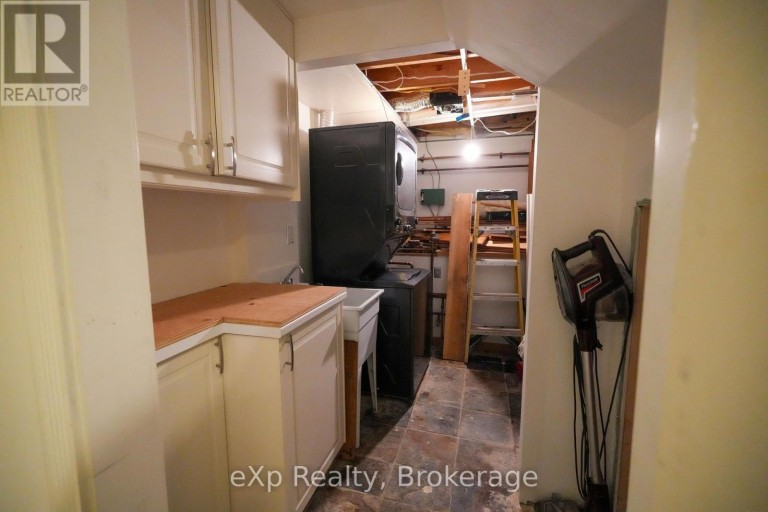
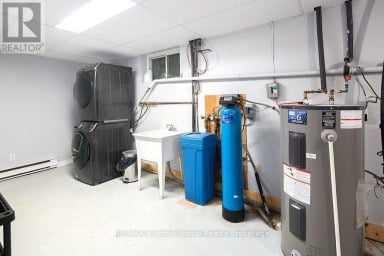
| Laundry room | Lower level | 3.41 m x 1.99 m |
| Living room | Main level | 5.21 m x 7.18 m |
| Kitchen | Main level | 2.34 m x 4.93 m |
| Bathroom | Main level | 1.82 m x 2.13 m |
Listing Offices: eXp Realty

This REALTOR.ca listing content is owned and licensed by REALTOR® members of The Canadian Real Estate Association. REALTOR®, MLS® and the associated logos are trademarks of the Canadian Real Estate Association. This website is operated by a brokerage or salesperson who is a member of The Canadian Real Estate Association and is licensed to trade residential and/or commercialreal estate. Any out of province listing content on this website is not intended to solicit a trade in real estate. Any consumers interested in out of province listings must contact a person who is licensed to trade in real estate in that province. All information displayed on this website is believed to be accurate but is not guaranteed and should be independently verified. No warranties or representations are made of any kind.
Set on just over half an acre on a quiet...
- 5 Beds
- 2 Baths


Full of character and thoughtfully updated for modern living, this...
- 4 Beds
- 3 Baths


Custom-built Mulligan bungalow situated on a premium corner lot in...
- 4 Beds
- 4 Baths
This website is operated by a member of The Canadian Real Estate Association (CREA). The content on this website is owned or controlled by CREA. By accessing this website, the user agrees to be bound by these terms of use as amended from time to time, and agrees that these terms of use constitute a binding contract between the user, and CREA.
The content on this website is protected by copyright and other laws, and is intended solely for the private, non-commercial use by individuals. Any other reproduction, distribution or use of the content, in whole or in part, is specifically prohibited. Prohibited uses include commercial use, "screen scraping", "database scraping", and any other activity intended to collect, store, reorganize or manipulate the content of this website.
REALTOR®, REALTORS®, and the REALTOR® logo are certification marks that are owned by REALTOR® Canada Inc. and licensed exclusively to The Canadian Real Estate Association (CREA). These certification marks identify real estate professionals who are members of CREA and who must abide by CREA's By-Laws, Rules, and the REALTOR® Code. The MLS® trademark and the MLS® logo are owned by CREA and identify the professional real estate services provided by members of CREA.
The information contained on this website is based in whole or in part on information that is provided by members of CREA, who are responsible for its accuracy. CREA reproduces and distributes this information as a service for its members, and assumes no responsibility for its completeness or accuracy.
We may at any time amend these Terms of Use by updating this posting. All users of this site are bound by these amendments should they wish to continue accessing the website, and should therefore periodically visit this page to review any and all such amendments.





