
2920 CONCESSION 10 N NOTTAWASAGA, Clearview, Ontario, L9Y3Y9


EXCEPTIONAL COUNTRY LIVING WITH ESCARPMENT VIEWS. A sweeping circular driveway welcomes you to this extraordinary custom-built stone bungalow, set on over two beautifully landscaped acres just minutes from Collingwood. Originally built as the builder's own residence, this 4,700 sq. ft. home offers refined luxury, privacy and four-season living. Beautifully updated and move-in ready, the home features 5 bedrooms, 4 bathrooms and a stunning new kitchen with double islands, complemented by refinished maple floors and a gorgeous propane fireplace. The thoughtful layout places the primary suite privately apart from two additional bedrooms. The architectural showpiece is the spectacular two-storey glass sunroom, where soaring windows frame breathtaking views of the gardens, pool and countryside. Magnificent sunsets, deer wandering across the lawn and the twinkling lights Blue Mountain in winter create an unforgettable backdrop throughout the seasons. The expansive finished lower level offers two bedrooms, a games area and TV lounge, ideal for family and guests. Designed for effortless entertaining, the resort-inspired grounds feature a heated saltwater pool, expansive patios, outdoor fireplace, pergola and built-in BBQ, perfect for intimate dinners and summer celebrations. Fig and cherry trees, mature maples and evergreens enhance the property's natural beauty and privacy. A spacious mudroom off the double garage, with a secondary staircase to additional ski and gear storage, adds thoughtful functionality. A separate garage/workshop, fully fenced back yard and geothermal heating and cooling complete this exceptional offering. Minutes from Osler Bluff Ski Club, Blue Mountain, golf and downtown Collingwood, this is country living at its finest, where every season feels like a retreat. (id:2471)

Royal LePage Locations North (Thornbury) Brokerage
- Property Address: 2920 CONCESSION 10 N NOTTAWASAGA, Clearview, Ontario, L9Y3Y9
- Community Name: Rural Clearview
- Property Type: Single Family
- Zoning Description: RURAL RES
- Title: Freehold
- Lot Size: 200 x 445 FT ; 200' X 445' (2+ AC)
- Acreage: 200 x 445 FT ; 200' X 445' (2+ AC)|2 - 4.99 acres
- Sewage Type: Septic System
- Access: Year-round access
- Driveway: Attached Garage, Garage
- Total Parking Spaces: 14
- Maintenance Fee: 0.00
- Amenities Nearby: Golf Nearby, Ski area
- Structure Style: House
- Style: Detached
- Storeys: 1
- Floor Space: 2500 - 3000 sqft
- Building Age: 16 to 30 years
- Bedrooms: 3 + 2
- Bathrooms: 4-Total 1-Partial
- Basement Type: N/A (Finished), Full, N/A
- Heating Type: Geo Thermal, Other, Propane, Forced air, Other, Radiant heat
- Cooling: Central air conditioning, Air exchanger
- Exterior Type: Stone
- Fireplace Present: True
- Foundation Type: Concrete
- Appliances Included: Barbeque, Central Vacuum, Dishwasher, Dryer, Freezer, Garage door opener, Microwave, Stove, Washer, Window Coverings, Refrigerator
- Structures: Patio(s), Deck, Outbuilding
- View: View, Mountain view
- Wooded area
- Gazebo
- Guest Suite
| Type | Level | Dimensions |
|---|---|---|
| Laundry room | Lower level | 2.03 m x 6.55 m |
| Family room | Lower level | 6.09 m x 14.02 m |
| Bedroom | Lower level | 4.11 m x 4.57 m |
| Bedroom | Lower level | 3.96 m x 4.67 m |
| Living room | Main level | 4.57 m x 5.02 m |
| Mud room | Main level | 2.54 m x 2.89 m |
| Kitchen | Main level | 4.57 m x 4.57 m |
| Dining room | Main level | 3.65 m x 4.57 m |
| Den | Main level | 4.31 m x 4.26 m |
| Bedroom | Main level | 4.31 m x 4.97 m |
| Primary Bedroom | Main level | 4.97 m x 5.48 m |
| Great room | Main level | 4.87 m x 4.87 m |
Listing Office: Royal LePage Locations North

This REALTOR.ca listing content is owned and licensed by REALTOR® members of The Canadian Real Estate Association. REALTOR®, MLS® and the associated logos are trademarks of the Canadian Real Estate Association. This website is operated by a brokerage or salesperson who is a member of The Canadian Real Estate Association and is licensed to trade residential and/or commercialreal estate. Any out of province listing content on this website is not intended to solicit a trade in real estate. Any consumers interested in out of province listings must contact a person who is licensed to trade in real estate in that province. All information displayed on this website is believed to be accurate but is not guaranteed and should be independently verified. No warranties or representations are made of any kind.


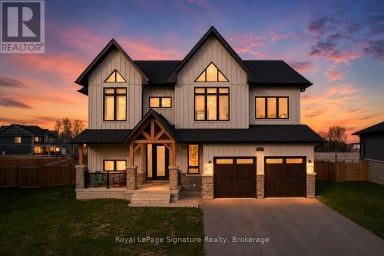
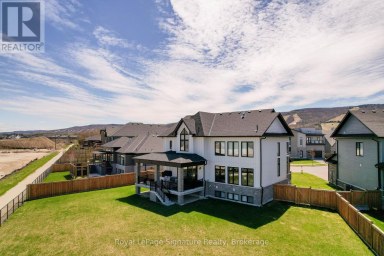
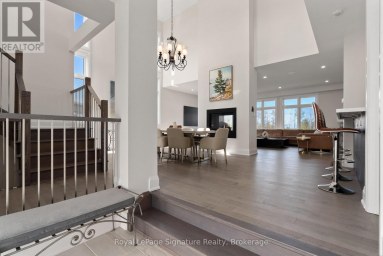
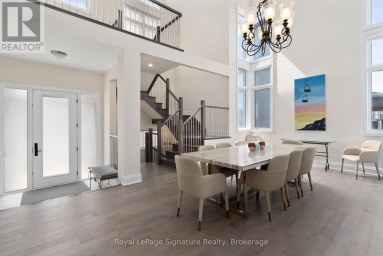
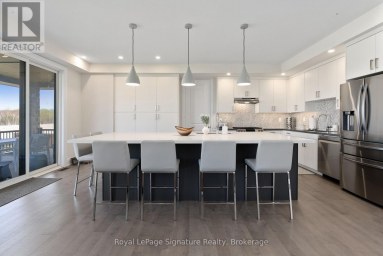
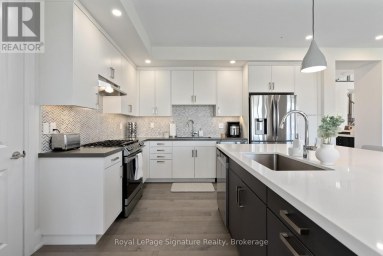
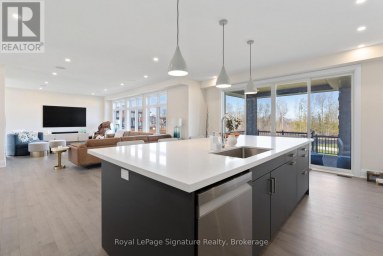
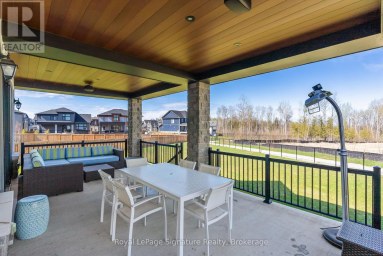
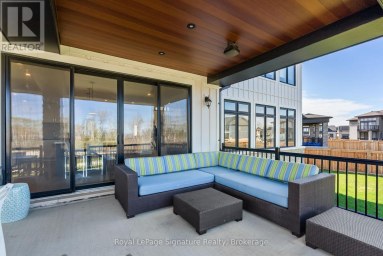
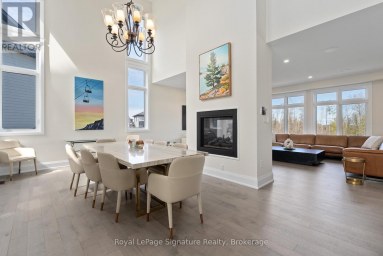
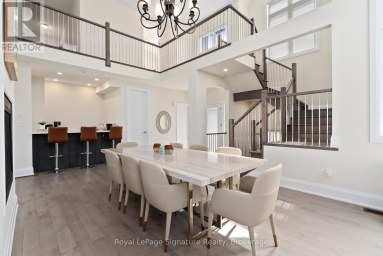
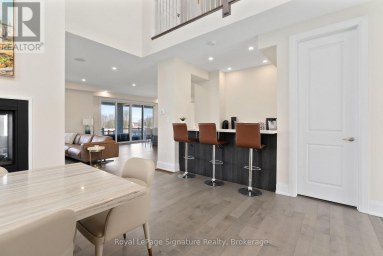
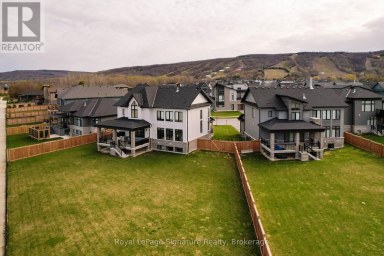
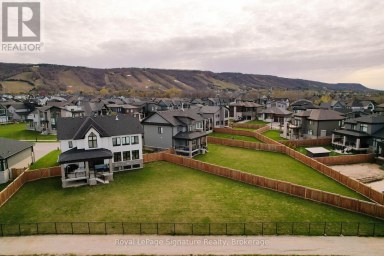
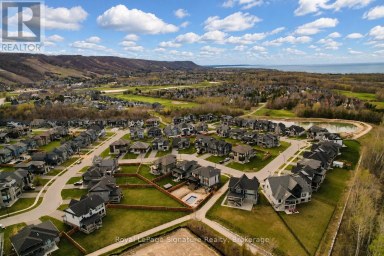
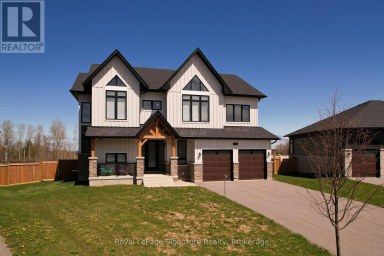
Introducing a rare offering in the coveted Blumont community, set...
- 6 Beds
- 6 Baths
This website is operated by a member of The Canadian Real Estate Association (CREA). The content on this website is owned or controlled by CREA. By accessing this website, the user agrees to be bound by these terms of use as amended from time to time, and agrees that these terms of use constitute a binding contract between the user, and CREA.
The content on this website is protected by copyright and other laws, and is intended solely for the private, non-commercial use by individuals. Any other reproduction, distribution or use of the content, in whole or in part, is specifically prohibited. Prohibited uses include commercial use, "screen scraping", "database scraping", and any other activity intended to collect, store, reorganize or manipulate the content of this website.
REALTOR®, REALTORS®, and the REALTOR® logo are certification marks that are owned by REALTOR® Canada Inc. and licensed exclusively to The Canadian Real Estate Association (CREA). These certification marks identify real estate professionals who are members of CREA and who must abide by CREA's By-Laws, Rules, and the REALTOR® Code. The MLS® trademark and the MLS® logo are owned by CREA and identify the professional real estate services provided by members of CREA.
The information contained on this website is based in whole or in part on information that is provided by members of CREA, who are responsible for its accuracy. CREA reproduces and distributes this information as a service for its members, and assumes no responsibility for its completeness or accuracy.
We may at any time amend these Terms of Use by updating this posting. All users of this site are bound by these amendments should they wish to continue accessing the website, and should therefore periodically visit this page to review any and all such amendments.