
32 RIVER ROAD E, Wasaga Beach, Ontario, L9Z2L1


Rare riverfront opportunity in the heart of Wasaga Beach's highly sought-after DC2 (Downtown Core Exception) zoning district. This well-maintained 3+1 bedroom, 2 bathroom home is positioned directly beside the Main Street Bridge and offers exceptional redevelopment, investment, residential, and tourism-related potential in one of the fastest evolving areas of town.Enjoy a front-row seat to the transformation of Beach Area 1, with millions of dollars in public and private investment reshaping Wasaga Beach's waterfront and downtown core. From this prime location, you can walk to the beach, restaurants, shops, entertainment, festivals, and the growing collection of attractions that continue to drive tourism and year-round activity in the area.Inside, the home offers three bedrooms on the main level, an additional bedroom in the finished lower level, another full bathroom, and the flexibility to accommodate a variety of living arrangements. Whether you're looking for a year-round residence, cottage getaway, investment property, or future redevelopment opportunity, the possibilities here are extensive.The property's desirable DC2 zoning permits a wide range of potential uses, making it an attractive opportunity for investors, entrepreneurs, developers, or those looking to secure a prime piece of waterfront real estate in a high-growth location. Short-term accommodation opportunities may also be available, subject to municipal licensing and approvals. The combination of river frontage, exceptional visibility, walkability, and flexible zoning creates a rare opportunity that is becoming increasingly difficult to find.Whether you're looking for a personal waterfront retreat, an income-producing property, a future redevelopment project, or a strategic long-term investment, this property offers outstanding potential in one of Ontario's most recognized tourism destinations. Located just steps from the beach and at the centre of Wasaga Beach's exciting downtown revitalization. (id:2471)

Royal LePage Locations North (Thornbury) Brokerage
- Property Address: 32 RIVER ROAD E, Wasaga Beach, Ontario, L9Z2L1
- Community Name: Wasaga Beach
- Property Type: Single Family
- Zoning Description: DC2 (H)
- Title: Freehold
- Lot Size: 60.1 x 147.2 FT
- Acreage: 60.1 x 147.2 FT
- Sewage Type: Sanitary sewer
- Water Type: Municipal water
- Access: Year-round access, Private Docking
- Driveway: No Garage
- Total Parking Spaces: 4
- Waterfront Type: Waterfront on river
- Waterfront: Nottawasaga River
- Amenities Nearby: Beach, Golf Nearby
- Structure Style: House
- Style: Detached
- Storeys: 1
- Floor Space: 1100 - 1500 sqft
- Building Age: 51 to 99 years
- Bedrooms: 2 + 1
- Bathrooms: 2-Total
- Basement Type: Full, N/A, N/A (Finished), N/A
- Heating Type: Natural gas, Forced air
- Cooling: Central air conditioning
- Exterior Type: Vinyl siding
- Fireplace Present: True
- Flooring: Laminate, Tile
- Foundation Type: Block
- Appliances Included: Water Heater, Hood Fan, Stove
- Structures: Deck, Patio(s), Porch, Shed, Breakwater
- View: View, River view, View of water, Direct Water View
- Conservation/green belt
- Fishing
- Community Centre
| Type | Level | Dimensions |
|---|---|---|
| Laundry room | Lower level | 5.8 m x 4.49 m |
| Recreational, Games room | Lower level | 4.28 m x 10.26 m |
| Bedroom | Lower level | 4.65 m x 3.14 m |
| Bathroom | Lower level | 1.79 m x 2.89 m |
| Office | Main level | 3.68 m x 2.77 m |
| Kitchen | Main level | 3.51 m x 2.76 m |
| Living room | Main level | 4.81 m x 5.69 m |
| Primary Bedroom | Main level | 3.59 m x 5.39 m |
| Bedroom | Main level | 3.55 m x 2.31 m |
| Bedroom | Main level | 3.59 m x 2.74 m |
| Bathroom | Main level | 2.43 m x 1.77 m |
Listing Offices: Royal LePage Locations North

This REALTOR.ca listing content is owned and licensed by REALTOR® members of The Canadian Real Estate Association. REALTOR®, MLS® and the associated logos are trademarks of the Canadian Real Estate Association. This website is operated by a brokerage or salesperson who is a member of The Canadian Real Estate Association and is licensed to trade residential and/or commercialreal estate. Any out of province listing content on this website is not intended to solicit a trade in real estate. Any consumers interested in out of province listings must contact a person who is licensed to trade in real estate in that province. All information displayed on this website is believed to be accurate but is not guaranteed and should be independently verified. No warranties or representations are made of any kind.


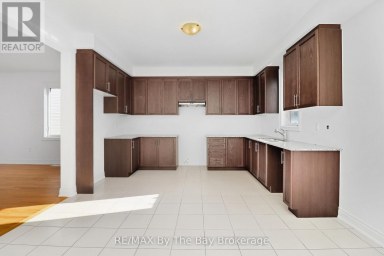
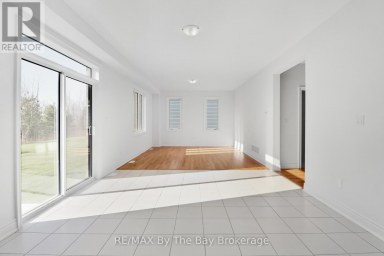
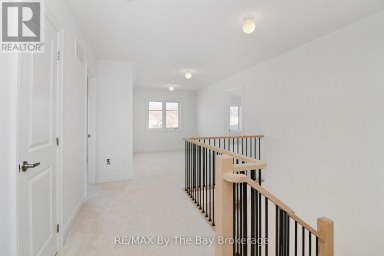
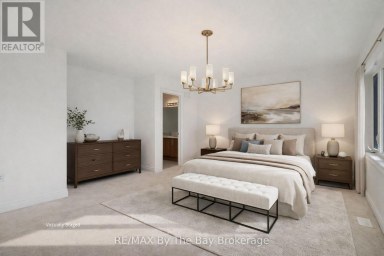
Brand new and move-in ready, this beautifully finished Magnolia Model...
- 4 Beds
- 5 Baths


Exceptional raised bungalow on over half an acre in desirable...
- 4 Beds
- 3 Baths


NEW HST Rebate Pricing. Nearly 3,000 sq. ft. of thoughtfully...
- 4 Beds
- 5 Baths
This website is operated by a member of The Canadian Real Estate Association (CREA). The content on this website is owned or controlled by CREA. By accessing this website, the user agrees to be bound by these terms of use as amended from time to time, and agrees that these terms of use constitute a binding contract between the user, and CREA.
The content on this website is protected by copyright and other laws, and is intended solely for the private, non-commercial use by individuals. Any other reproduction, distribution or use of the content, in whole or in part, is specifically prohibited. Prohibited uses include commercial use, "screen scraping", "database scraping", and any other activity intended to collect, store, reorganize or manipulate the content of this website.
REALTOR®, REALTORS®, and the REALTOR® logo are certification marks that are owned by REALTOR® Canada Inc. and licensed exclusively to The Canadian Real Estate Association (CREA). These certification marks identify real estate professionals who are members of CREA and who must abide by CREA's By-Laws, Rules, and the REALTOR® Code. The MLS® trademark and the MLS® logo are owned by CREA and identify the professional real estate services provided by members of CREA.
The information contained on this website is based in whole or in part on information that is provided by members of CREA, who are responsible for its accuracy. CREA reproduces and distributes this information as a service for its members, and assumes no responsibility for its completeness or accuracy.
We may at any time amend these Terms of Use by updating this posting. All users of this site are bound by these amendments should they wish to continue accessing the website, and should therefore periodically visit this page to review any and all such amendments.





