
326 - 31 HURON STREET, Collingwood, Ontario, L9Y0E8


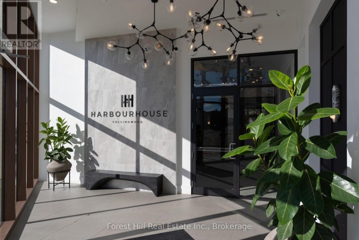
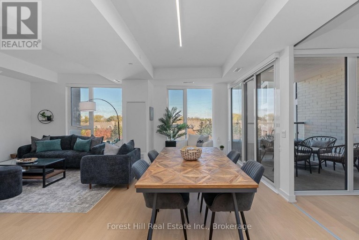
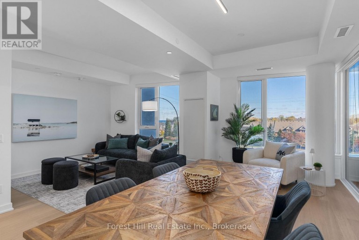
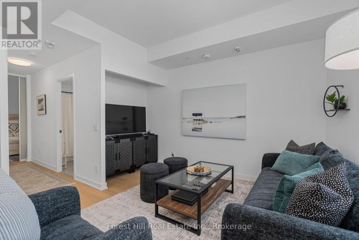
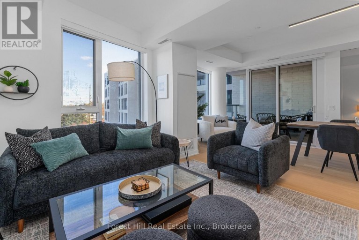
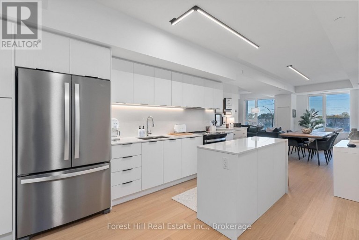
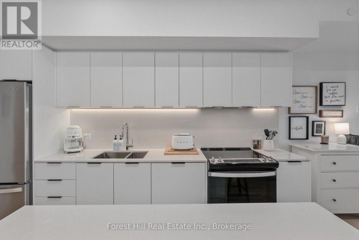
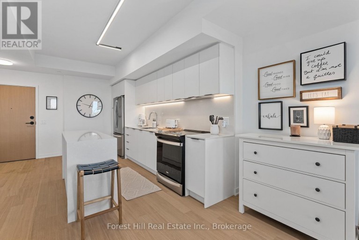
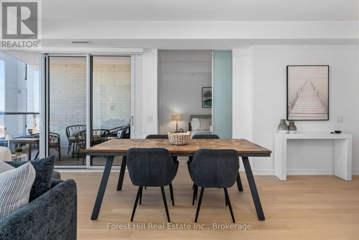
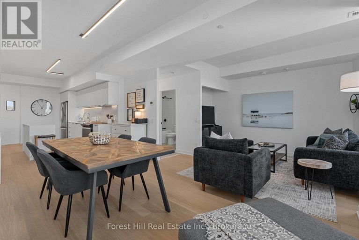
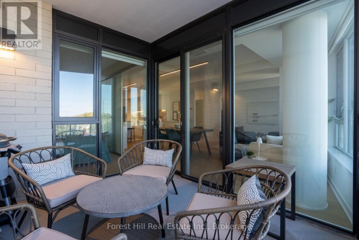
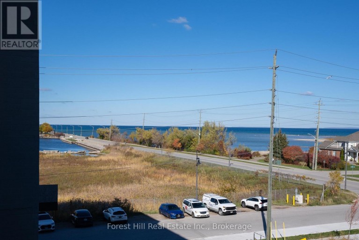
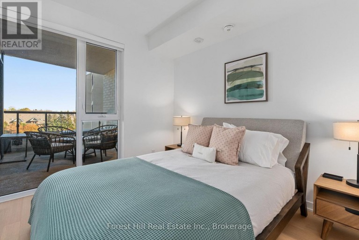
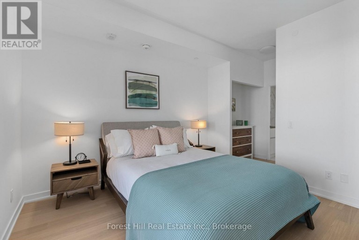
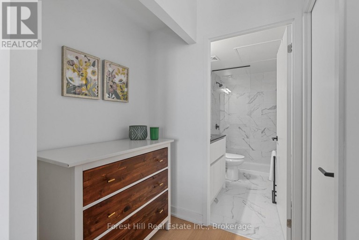
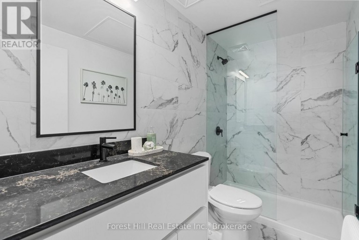
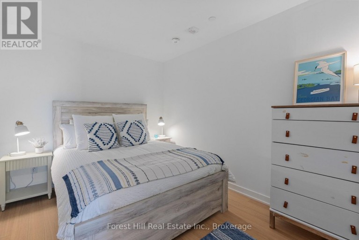
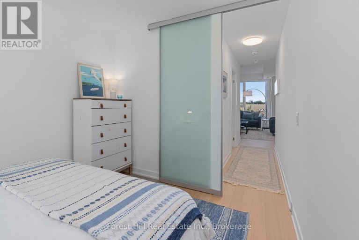
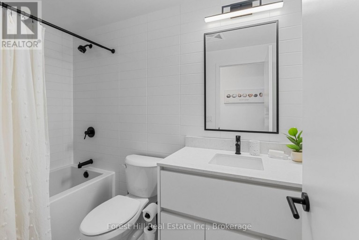
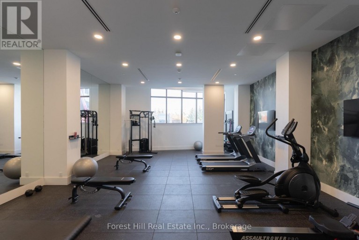
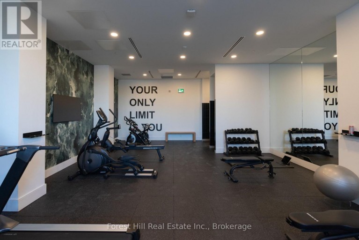
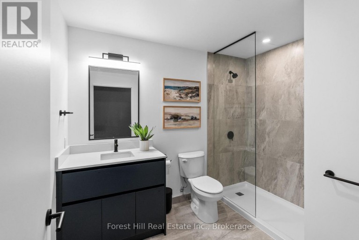
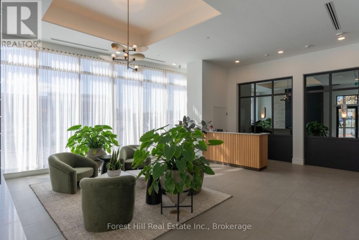
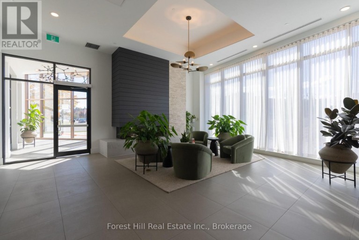
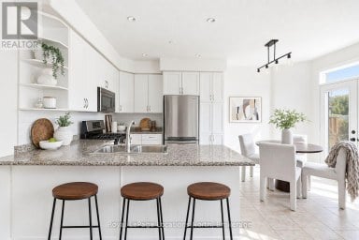
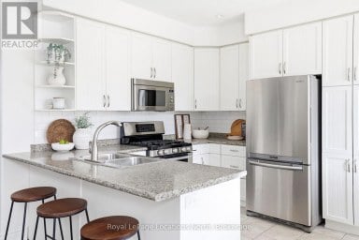
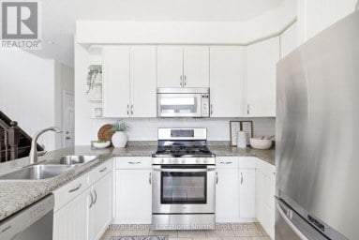
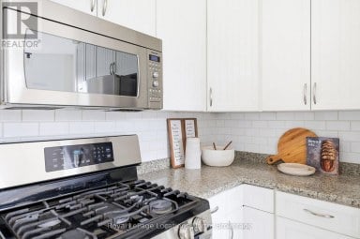
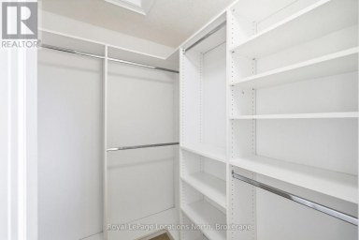
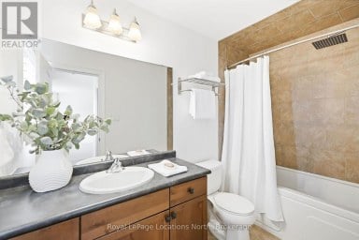
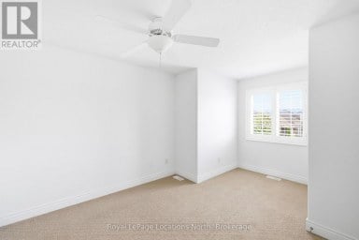
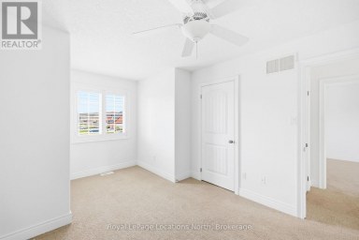
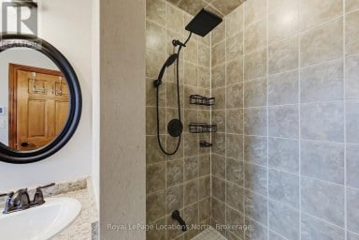
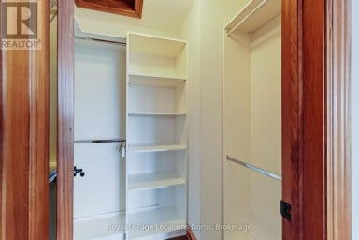
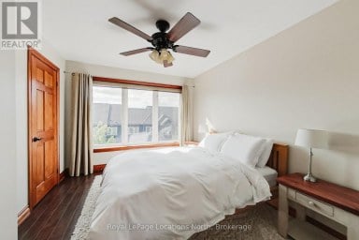
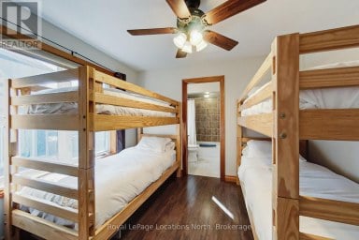
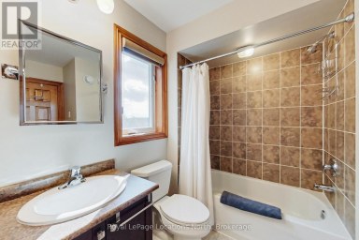
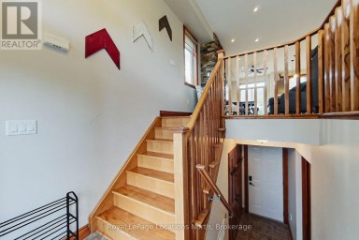
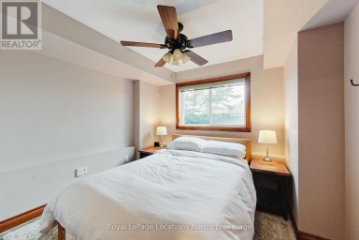
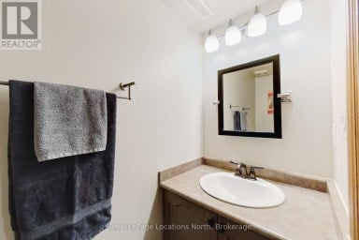
Georgian Bay View from this 1075 sq ft one-bedroom plus den and two full bath custom open concept floor plan. Opportunity to purchase turnkey furnished and enjoy right away. Expansive light filled living space perfect for entertaining or tucking in to the media area. Bright upgraded kitchen with large primary with view, ample closet space and a beautifully designed ensuite bathroom. The guest room allows privacy and access to the second full designer washroom. Harbour House, by Streetcar Developments has thought of everything, including concierge service, exceptional fitness center, a pet spa and two fabulous guest suites for ease of hosting out of town family and friends. At your doorstep, experience waterfront living with the Collingwood Yacht Club and marina, Bocado restaurant in the building, Farm Boy, art galleries and so many amenities next door. Nestled in the heart of Ontario's ski country, this location also provides convenient access to all outdoor activities including extensive hiking and biking trails, golf courses, and so much more, making it an ideal year-round destination. Potential for ski season rental. (id:2471)

Royal LePage Locations North (Thornbury) Brokerage
- Property Address: 326 - 31 HURON STREET, Collingwood, Ontario, L9Y0E8
- Community Name: Collingwood
- Property Type: Single Family
- Title: Condominium/Strata
- Access: Year-round access
- Driveway: Underground, Garage
- Total Parking Spaces: 1
- Waterfront Type: Waterfront
- Waterfront: Georgian Bay
- Maintenance Fee: 0.00
- Amenities Nearby: Marina, Ski area, Schools, Park
- Floor Space: 1000 - 1199 sqft
- Building Age: 0 to 5 years
- Bedrooms: 1 + 1
- Bathrooms: 2-Total
- Basement Type: None
- Heating Type: Other, Coil Fan
- Cooling: Central air conditioning
- Exterior Type: Brick, Steel
- View: Direct Water View
- Carpet Free
- In suite Laundry
- Pets Allowed With Restrictions
| Type | Level | Dimensions |
|---|---|---|
| Primary Bedroom | Main level | 12 m x 10 m |
| Great room | Main level | 36 m x 11 m |
| Den | Main level | 11 m x 9 m |
| Family room | Main level | 11 m x 9 m |
Listing Office: Forest Hill Real Estate Inc.

This REALTOR.ca listing content is owned and licensed by REALTOR® members of The Canadian Real Estate Association. REALTOR®, MLS® and the associated logos are trademarks of the Canadian Real Estate Association. This website is operated by a brokerage or salesperson who is a member of The Canadian Real Estate Association and is licensed to trade residential and/or commercialreal estate. Any out of province listing content on this website is not intended to solicit a trade in real estate. Any consumers interested in out of province listings must contact a person who is licensed to trade in real estate in that province. All information displayed on this website is believed to be accurate but is not guaranteed and should be independently verified. No warranties or representations are made of any kind.


Welcome to 461 Fifth Street - a small but mighty,...
- 3 Beds
- 3 Baths
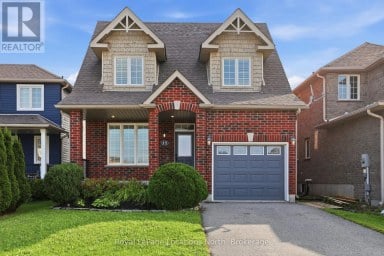
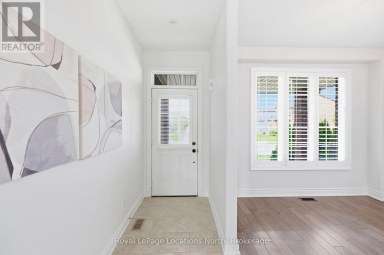
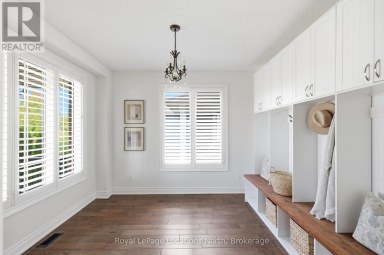
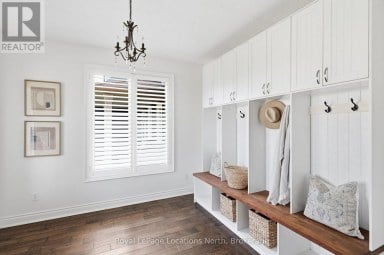
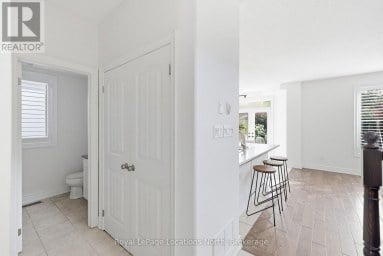
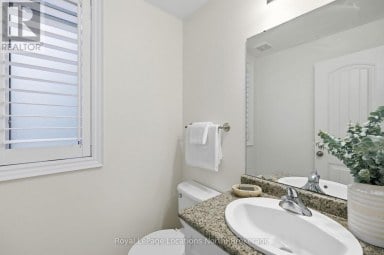
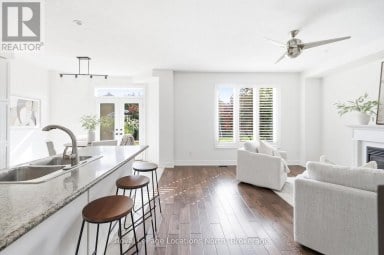
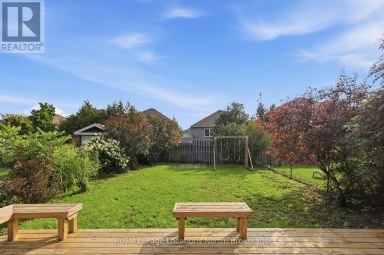
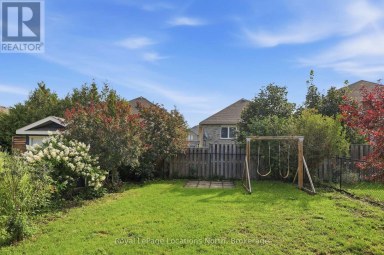
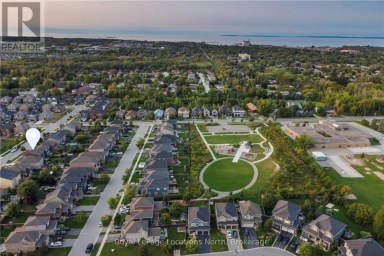
Welcome to 15 Clark Street, a beautifully maintained all-brick home...
- 4 Beds
- 4 Baths
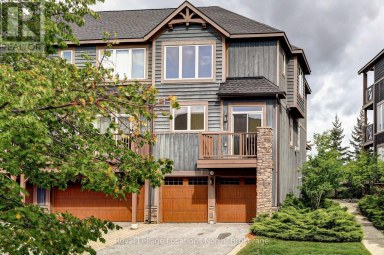
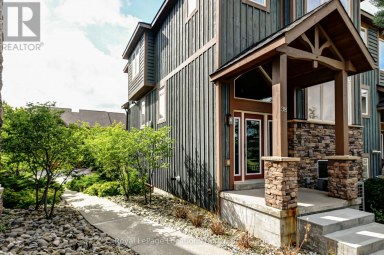
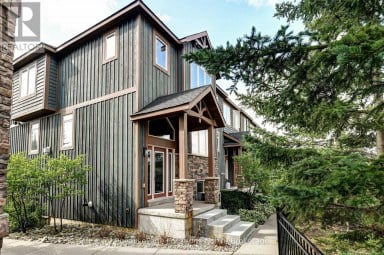
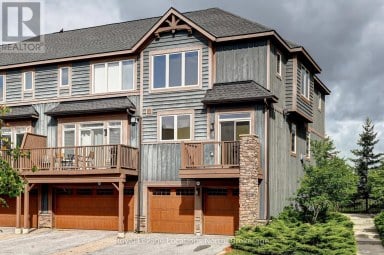
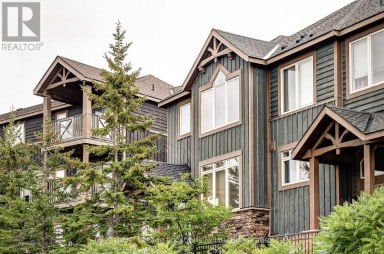
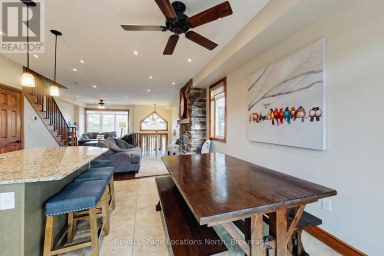
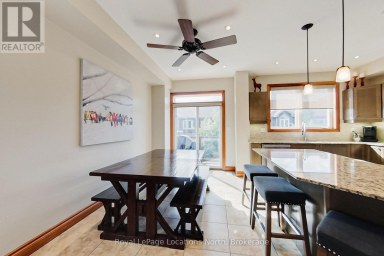
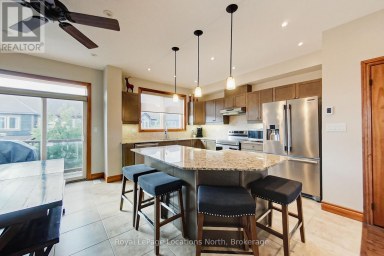
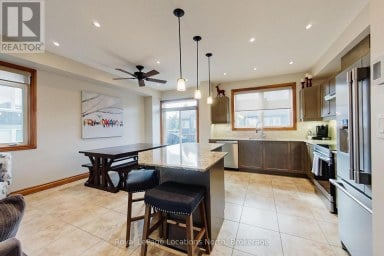
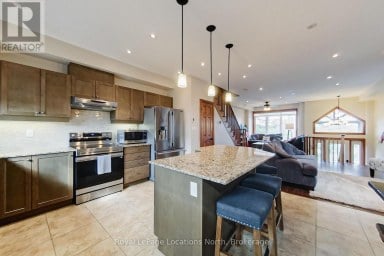
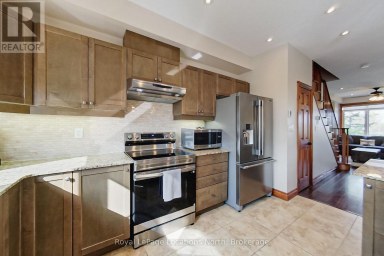
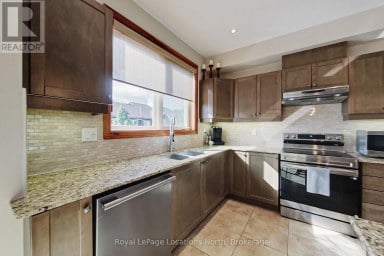
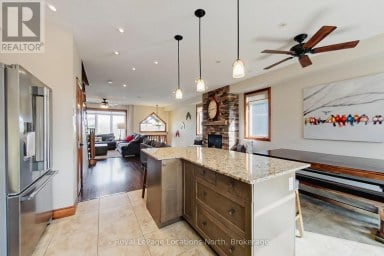
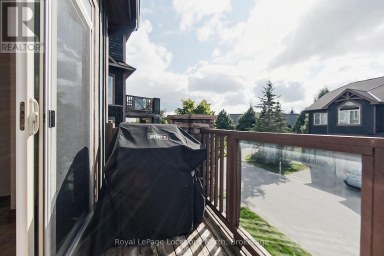
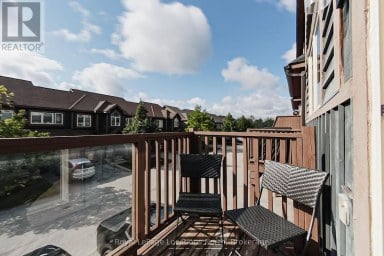
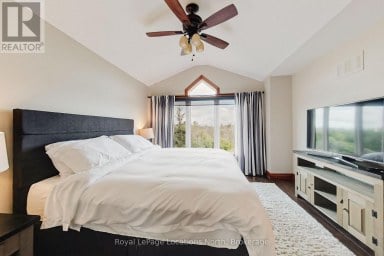
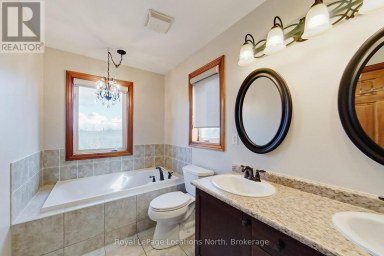
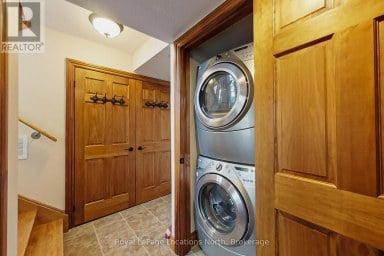
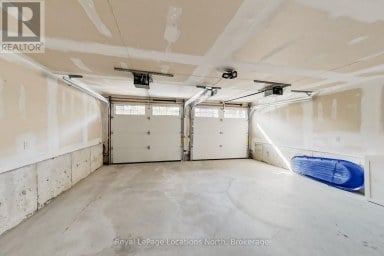
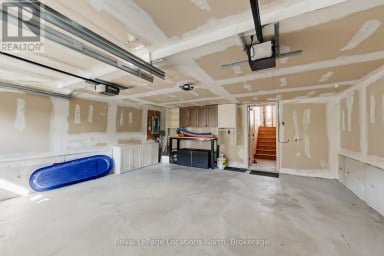
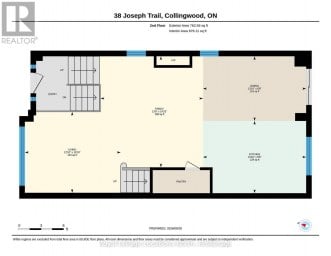
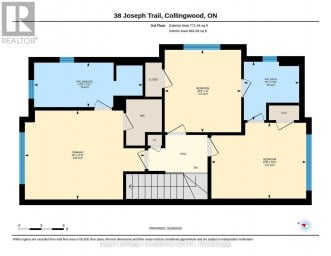
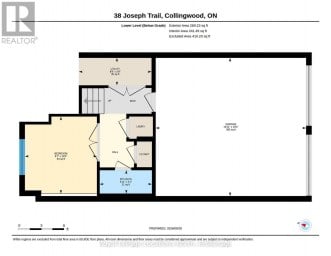
Collingwood - 4 Bedroom, 2.5 Bathroom Townhouse. This turn-key property...
- 4 Beds
- 4 Baths
This website is operated by a member of The Canadian Real Estate Association (CREA). The content on this website is owned or controlled by CREA. By accessing this website, the user agrees to be bound by these terms of use as amended from time to time, and agrees that these terms of use constitute a binding contract between the user, and CREA.
The content on this website is protected by copyright and other laws, and is intended solely for the private, non-commercial use by individuals. Any other reproduction, distribution or use of the content, in whole or in part, is specifically prohibited. Prohibited uses include commercial use, "screen scraping", "database scraping", and any other activity intended to collect, store, reorganize or manipulate the content of this website.
REALTOR®, REALTORS®, and the REALTOR® logo are certification marks that are owned by REALTOR® Canada Inc. and licensed exclusively to The Canadian Real Estate Association (CREA). These certification marks identify real estate professionals who are members of CREA and who must abide by CREA's By-Laws, Rules, and the REALTOR® Code. The MLS® trademark and the MLS® logo are owned by CREA and identify the professional real estate services provided by members of CREA.
The information contained on this website is based in whole or in part on information that is provided by members of CREA, who are responsible for its accuracy. CREA reproduces and distributes this information as a service for its members, and assumes no responsibility for its completeness or accuracy.
We may at any time amend these Terms of Use by updating this posting. All users of this site are bound by these amendments should they wish to continue accessing the website, and should therefore periodically visit this page to review any and all such amendments.





