
35 KAYLA CRESCENT, Collingwood, Ontario, L9Y5K9
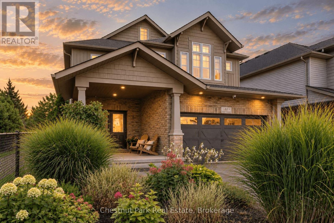
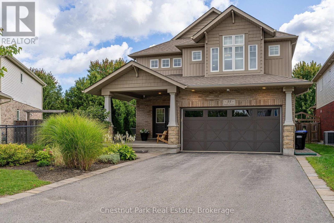
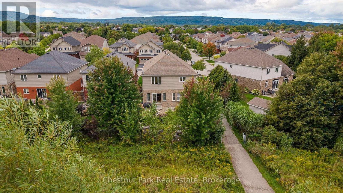
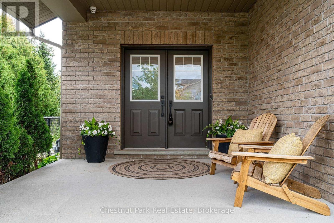
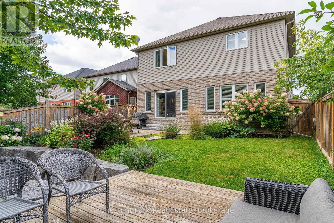
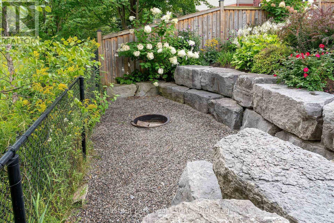
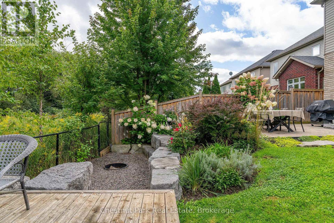
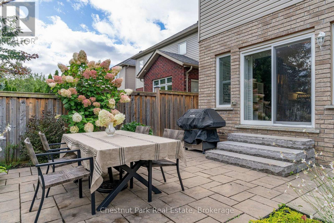
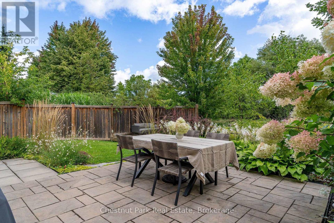
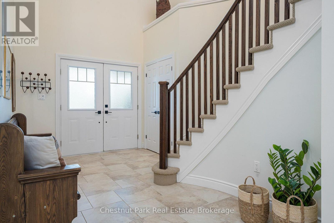
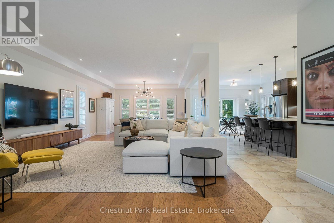
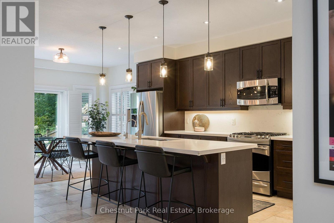
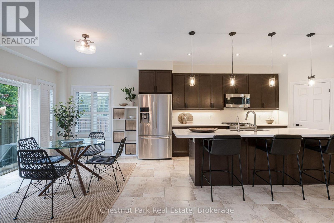
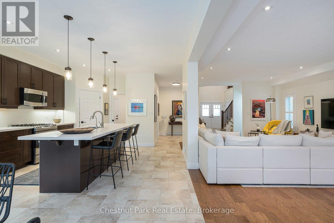
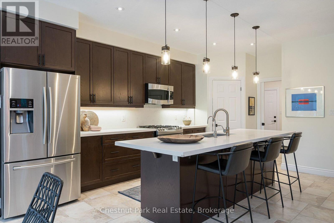
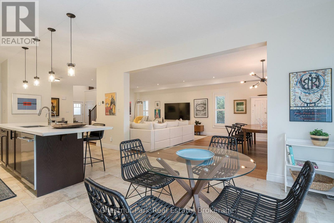
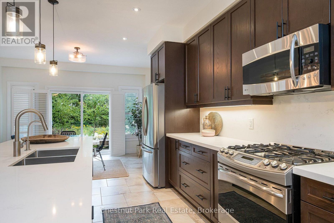
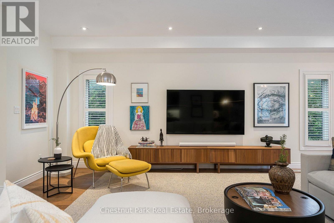
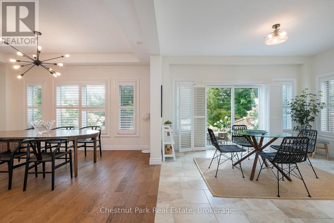
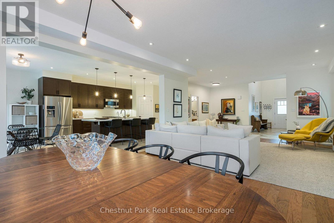
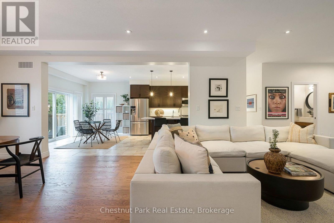
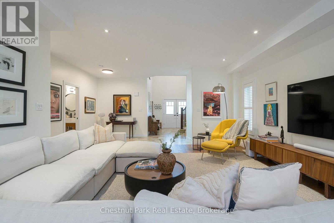
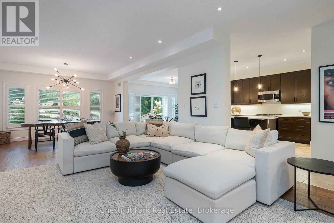
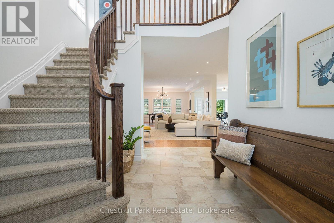
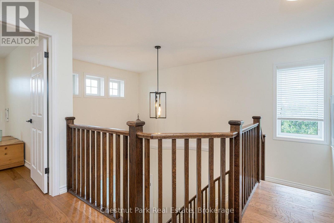
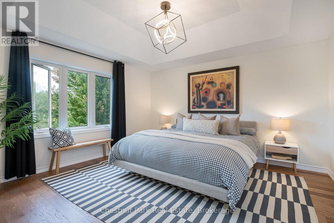
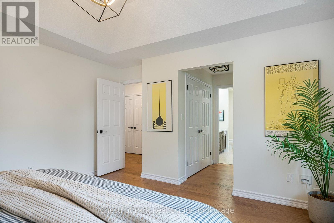
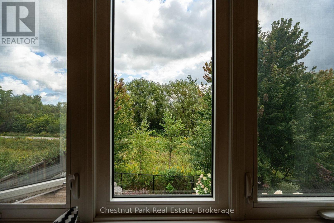
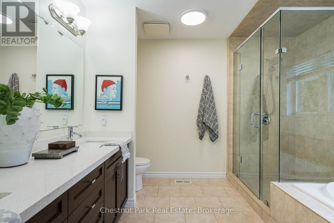
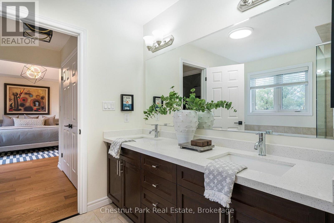
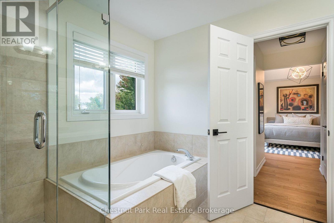
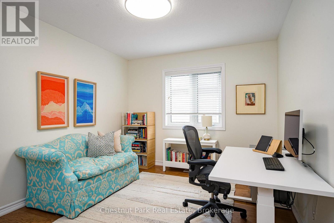
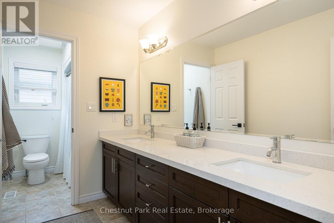
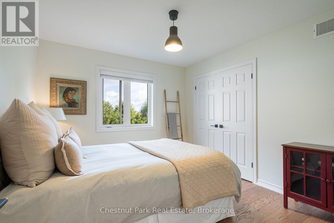
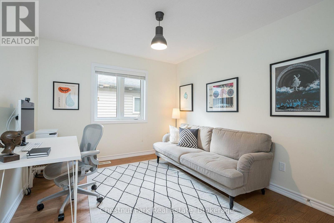
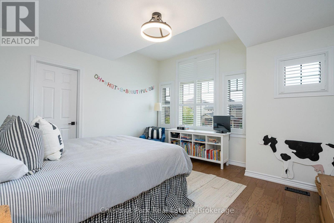
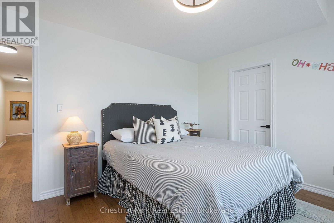
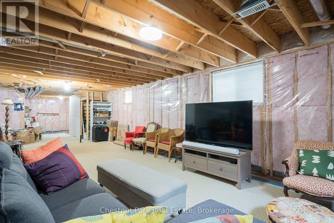
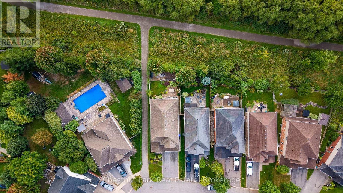
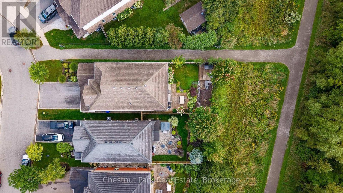
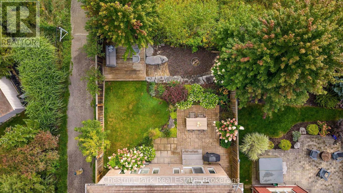
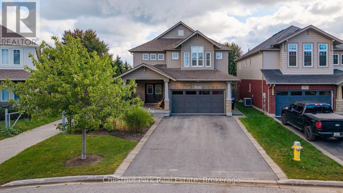
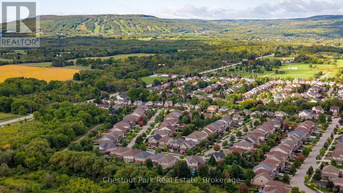
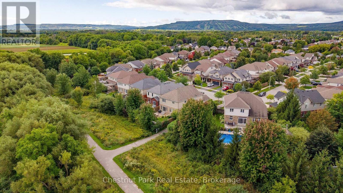
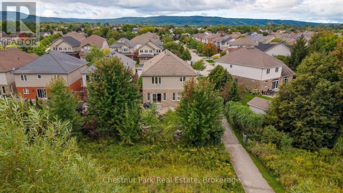
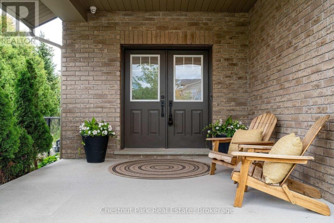
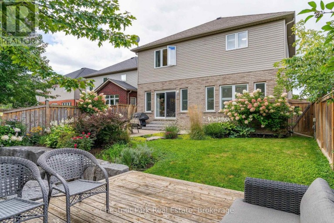
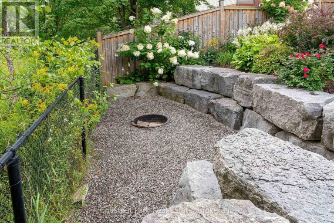
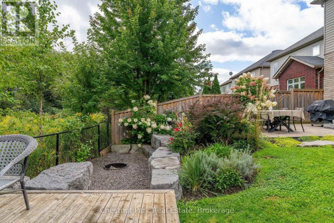
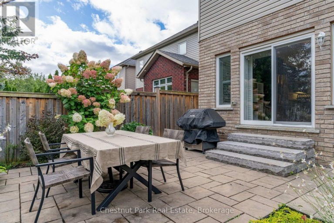
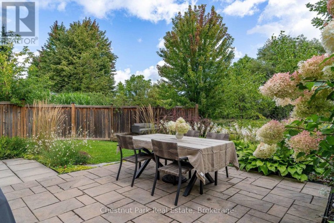
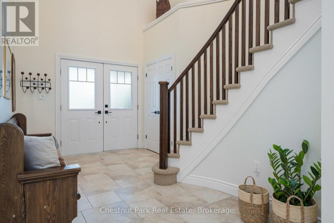
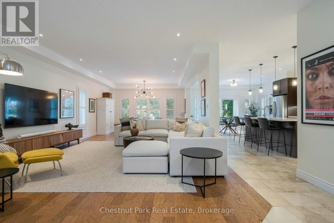
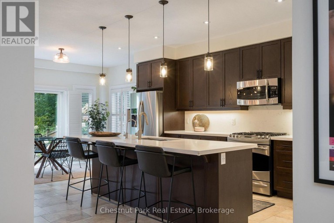
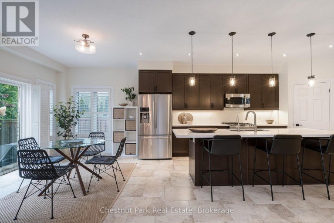
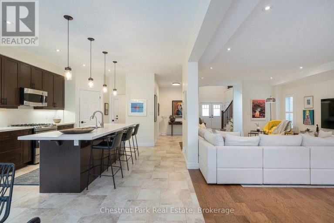
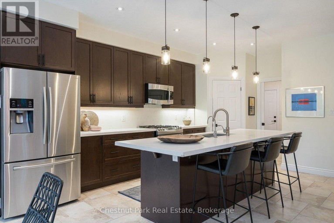
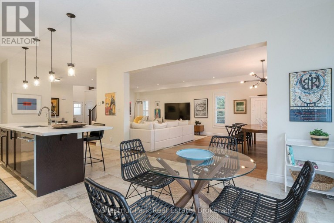
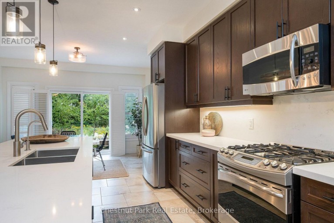
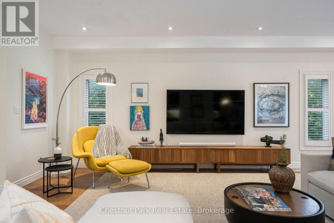
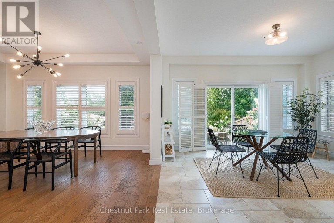
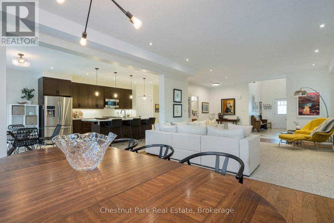
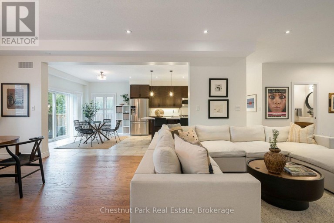
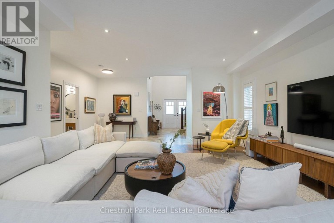
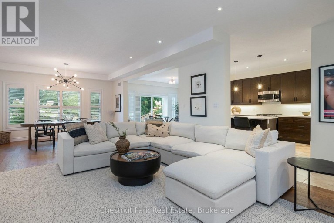
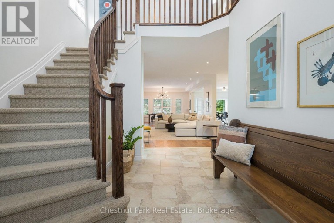
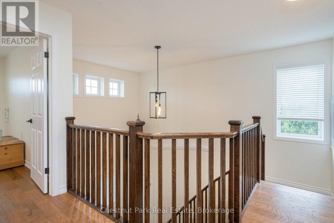
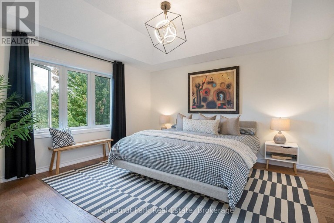
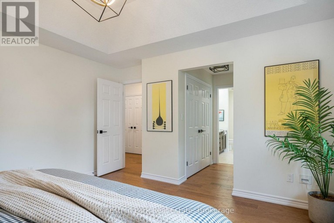
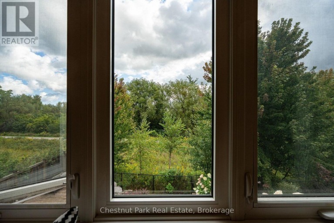
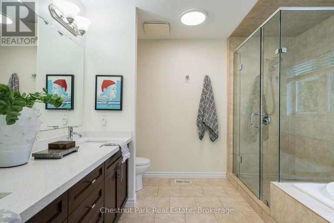
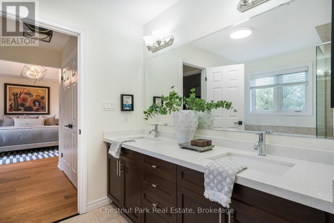
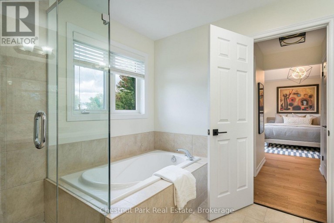
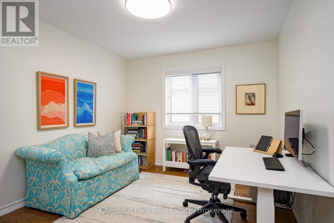
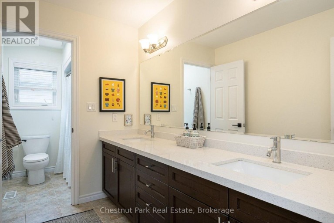
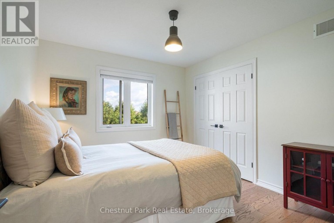
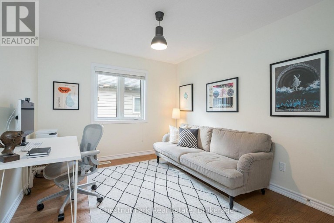
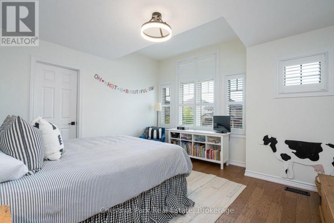
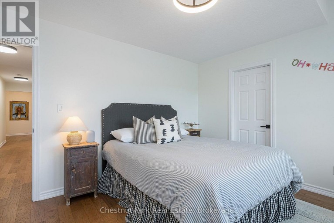
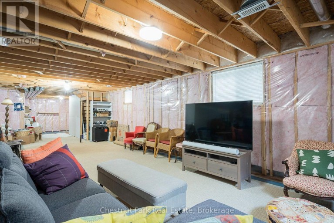
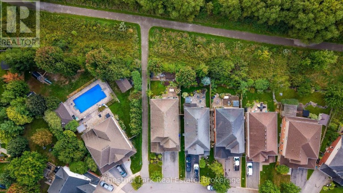
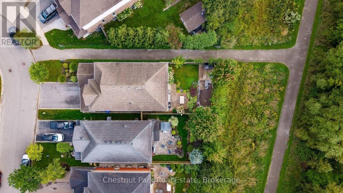
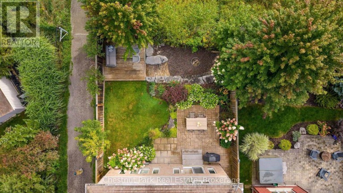
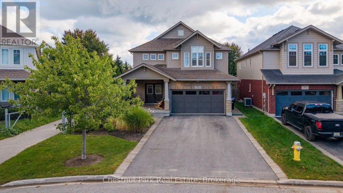
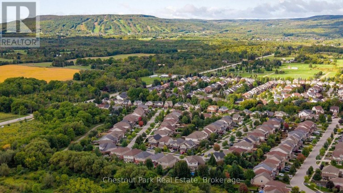
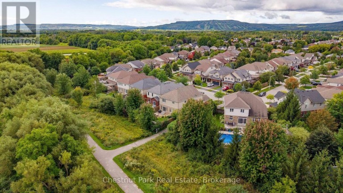
A rare setting in Georgian Meadows. This beautifully presented 5-bedroom home offers approximately 2,717 sq. ft. above grade, mature landscaping and exceptional privacy in one of Collingwood's most established family neighbourhoods. The bright, open-concept main floor is designed for both everyday living and entertaining, with an updated kitchen featuring a large quartz island, stainless steel appliances, gas range and walk-in pantry. The kitchen flows naturally into the dining and great room areas, with large windows overlooking the private backyard. Outside is where this property truly distinguishes itself. Surrounded by lovely mature landscaping, the backyard overlooks green space, the Black Ash Creek corridor and trail system rather than neighbouring homes. With a neighbour on only one side, the setting feels remarkably peaceful and private for an in-town property. A deck, patio and fire pit provide multiple spaces to relax and entertain outdoors. Upstairs, the spacious primary suite features two closets and a 5-piece ensuite, complemented by four additional bedrooms and hardwood flooring throughout the upper level. The unfinished lower level offers approximately 1,410 sq. ft. of additional space and tremendous potential for a recreation room, gym, media room or additional bedrooms. Connect quickly to Collingwood's extensive trail network for walking, running and cycling, with downtown, schools, parks and everyday amenities close at hand. Blue Mountain Resort, private ski clubs, golf and Georgian Bay are all just a short drive away. A beautifully maintained home on one of Georgian Meadows' more desirable lots, offering a rare combination of space, privacy and nature in town. (id:2471)

Royal LePage Locations North (Thornbury) Brokerage
- Property Address: 35 KAYLA CRESCENT, Collingwood, Ontario, L9Y5K9
- Community Name: Collingwood
- Property Type: Single Family
- Title: Freehold
- Lot Size: 39.9 x 123.1 FT
- Acreage: 39.9 x 123.1 FT|under 1/2 acre
- Sewage Type: Sanitary sewer
- Water Type: Municipal water
- Access: Year-round access
- Driveway: Attached Garage, Garage
- Total Parking Spaces: 6
- Amenities Nearby: Golf Nearby, Ski area
- Structure Style: House
- Style: Detached
- Storeys: 2
- Floor Space: 2500 - 3000 sqft
- Building Age: 6 to 15 years
- Bedrooms: 5
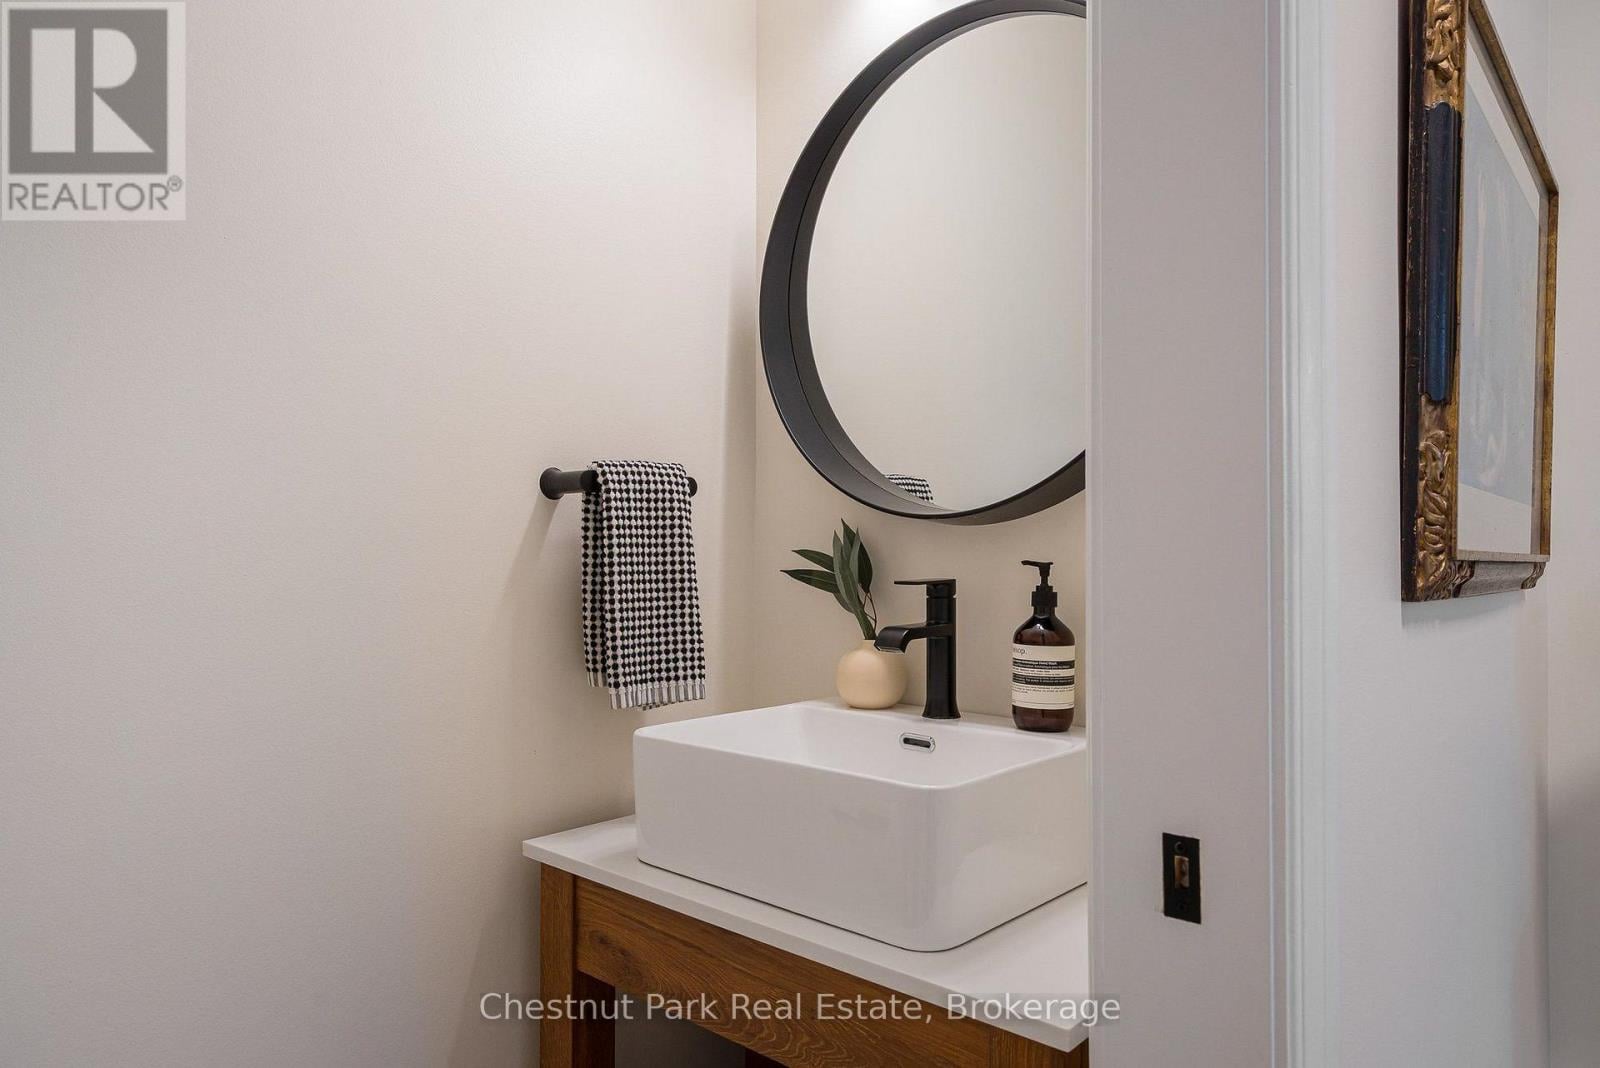
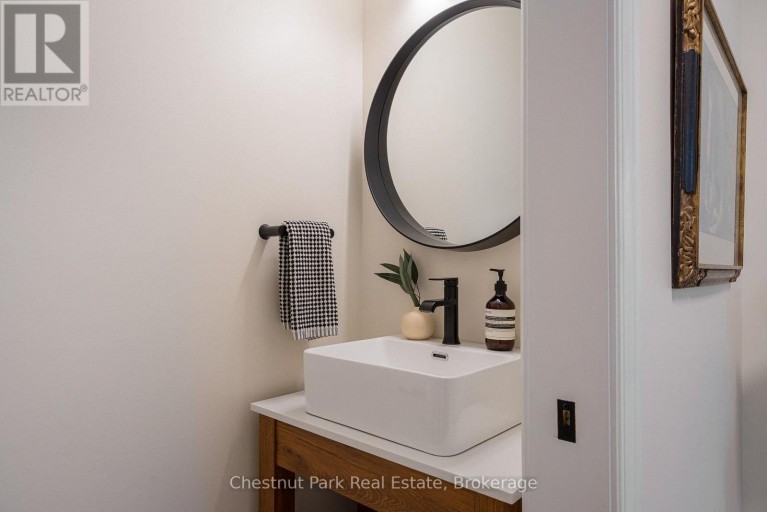
- Bathrooms: 3-Total 1-Partial
- Basement Type: Full, N/A (Unfinished)
- Heating Type: Natural gas, Forced air
- Cooling: Central air conditioning
- Exterior Type: Brick, Vinyl siding
- Foundation Type: Poured Concrete
- Appliances Included: Garage door opener remote(s), Range, Water Heater, Dishwasher, Dryer, Microwave, Stove, Washer, Window Coverings, Refrigerator
- Structures: Deck, Patio(s)
- Backs on greenbelt
- Sump Pump
- Landscaped
- School Bus
| Type | Level | Dimensions |
|---|---|---|
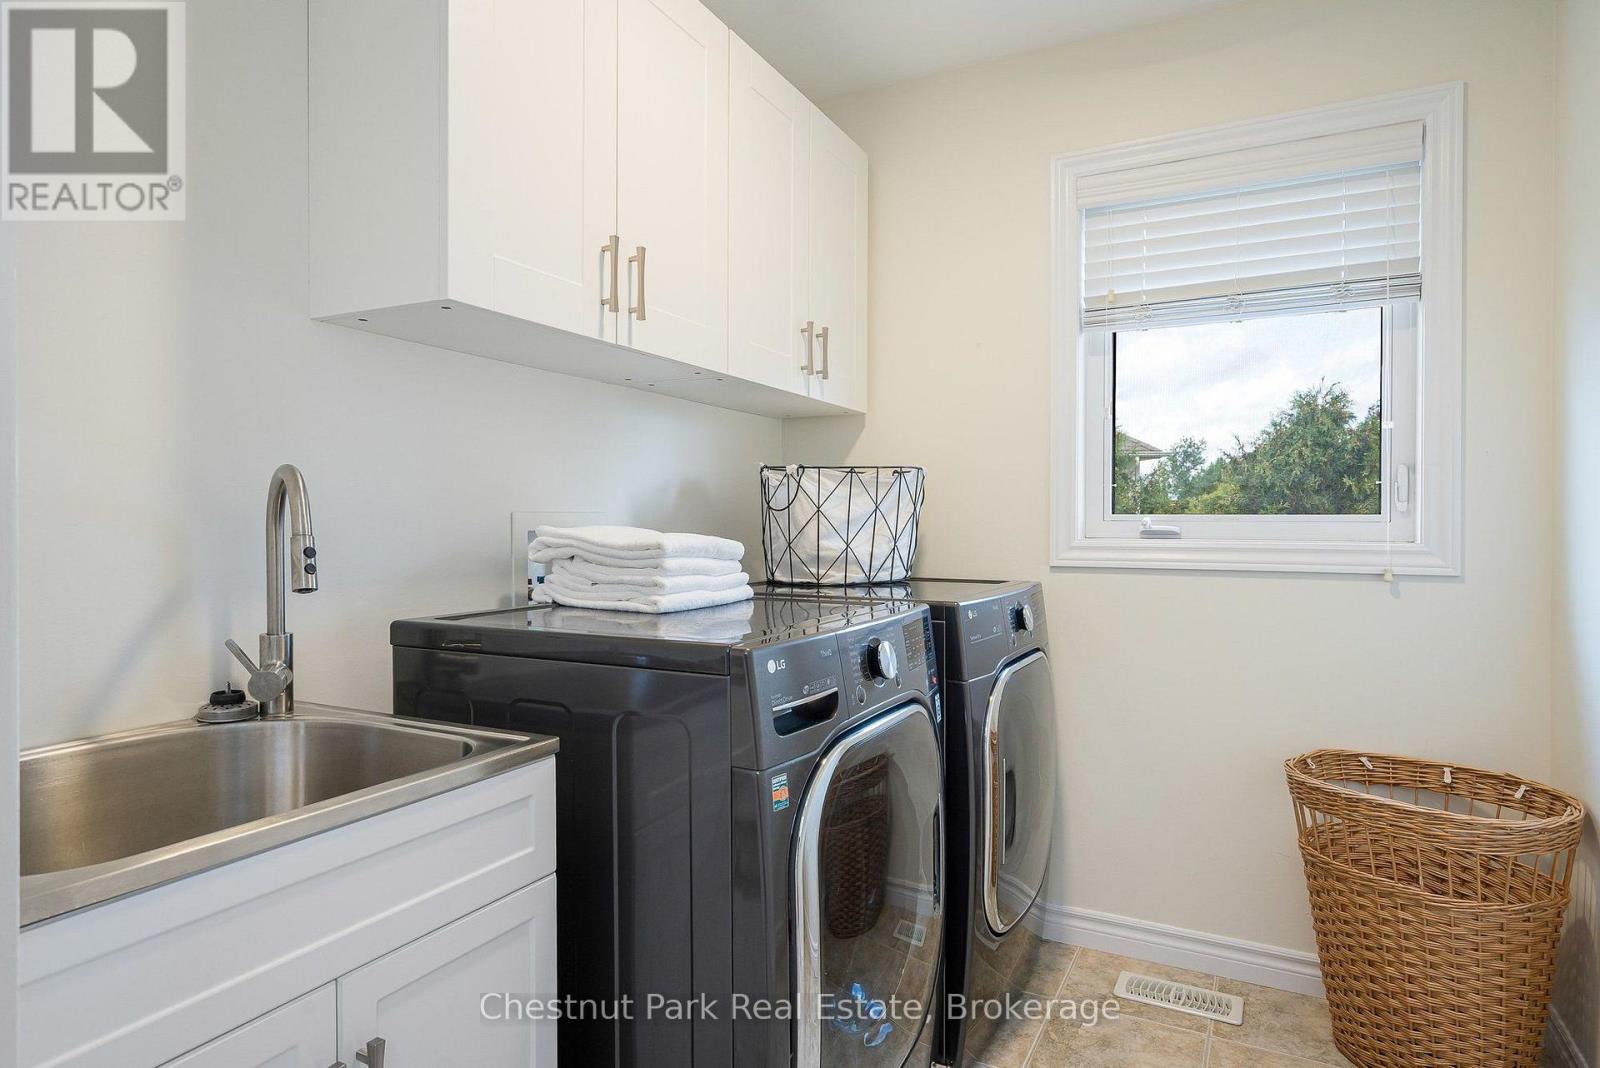
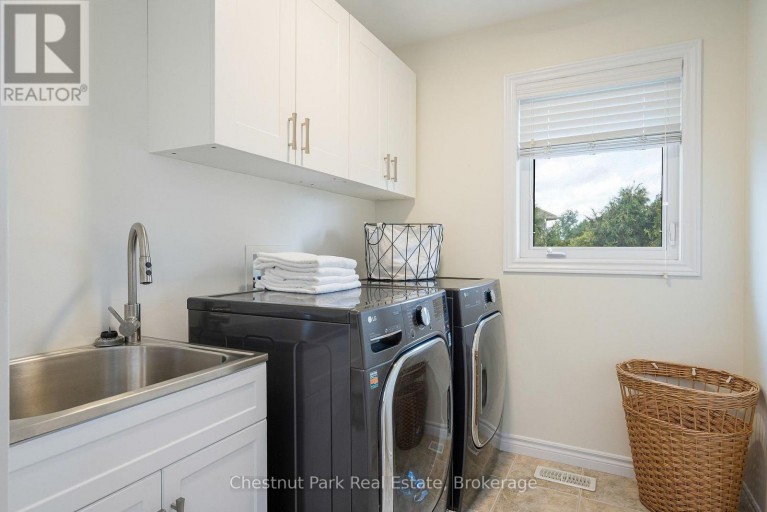
| Laundry room | Second level | 2.85 m x 1.9 m |
| Primary Bedroom | Second level | 6.08 m x 4.21 m |
| Bedroom 2 | Second level | 4.36 m x 3.05 m |
| Bedroom 3 | Second level | 3.42 m x 3.04 m |
| Bedroom 4 | Second level | 4.36 m x 3.02 m |
| Bedroom 5 | Second level | 4.15 m x 4.04 m |
| Living room | Main level | 6.65 m x 5.65 m |
| Dining room | Main level | 4.55 m x 2.48 m |
| Eating area | Main level | 4.38 m x 2.48 m |
| Kitchen | Main level | 4.38 m x 5.75 m |
| Pantry | Main level | 2.7 m x 1.18 m |
Listing Offices: Chestnut Park Real Estate

This REALTOR.ca listing content is owned and licensed by REALTOR® members of The Canadian Real Estate Association. REALTOR®, MLS® and the associated logos are trademarks of the Canadian Real Estate Association. This website is operated by a brokerage or salesperson who is a member of The Canadian Real Estate Association and is licensed to trade residential and/or commercialreal estate. Any out of province listing content on this website is not intended to solicit a trade in real estate. Any consumers interested in out of province listings must contact a person who is licensed to trade in real estate in that province. All information displayed on this website is believed to be accurate but is not guaranteed and should be independently verified. No warranties or representations are made of any kind.
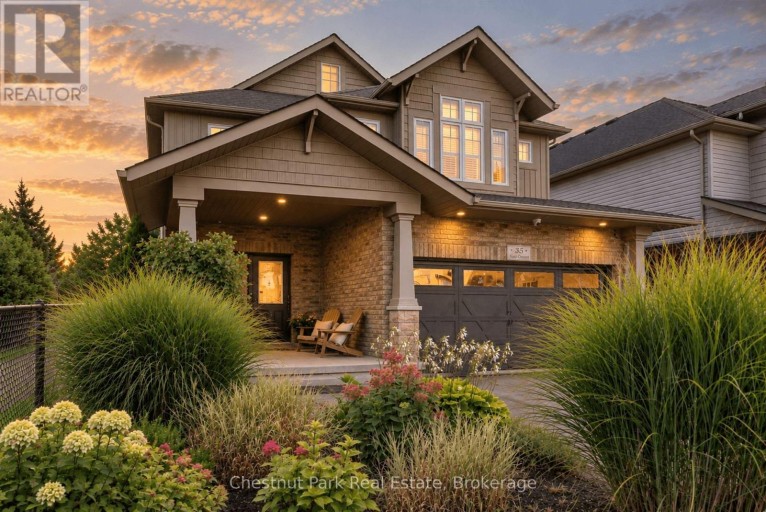
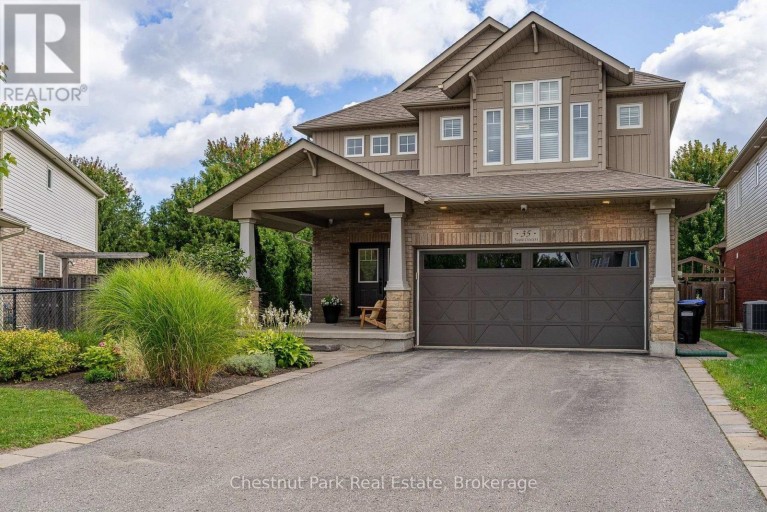


We re-imagined a classic 1980s Viceroy chalet into this modern...
- 5 Beds
- 4 Baths


Some homes simply give you room to live; this one...
- 6 Beds
- 3 Baths


This exceptional 6-bedroom, 5-bathroom Beckwith model in Windfall is designed...
- 6 Beds
- 5 Baths
This website is operated by a member of The Canadian Real Estate Association (CREA). The content on this website is owned or controlled by CREA. By accessing this website, the user agrees to be bound by these terms of use as amended from time to time, and agrees that these terms of use constitute a binding contract between the user, and CREA.
The content on this website is protected by copyright and other laws, and is intended solely for the private, non-commercial use by individuals. Any other reproduction, distribution or use of the content, in whole or in part, is specifically prohibited. Prohibited uses include commercial use, "screen scraping", "database scraping", and any other activity intended to collect, store, reorganize or manipulate the content of this website.
REALTOR®, REALTORS®, and the REALTOR® logo are certification marks that are owned by REALTOR® Canada Inc. and licensed exclusively to The Canadian Real Estate Association (CREA). These certification marks identify real estate professionals who are members of CREA and who must abide by CREA's By-Laws, Rules, and the REALTOR® Code. The MLS® trademark and the MLS® logo are owned by CREA and identify the professional real estate services provided by members of CREA.
The information contained on this website is based in whole or in part on information that is provided by members of CREA, who are responsible for its accuracy. CREA reproduces and distributes this information as a service for its members, and assumes no responsibility for its completeness or accuracy.
We may at any time amend these Terms of Use by updating this posting. All users of this site are bound by these amendments should they wish to continue accessing the website, and should therefore periodically visit this page to review any and all such amendments.





