
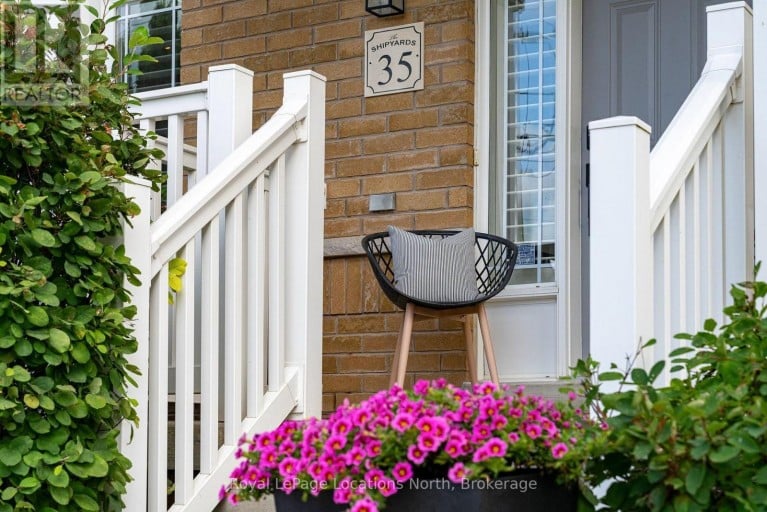
35 SIDE LAUNCH WAY, Collingwood, Ontario, L9Y0J9


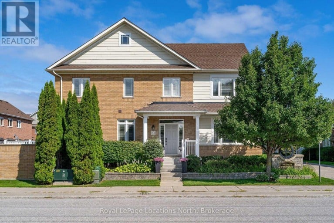
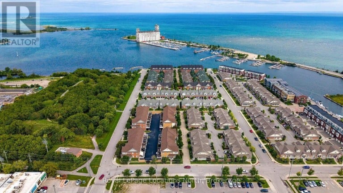
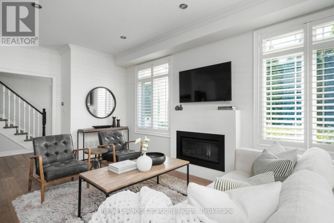
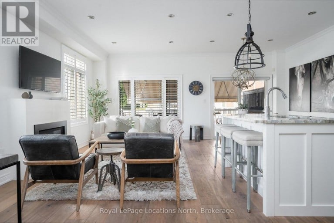
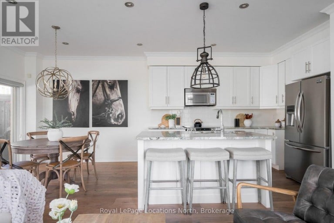
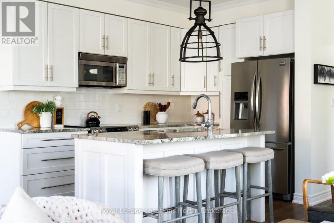
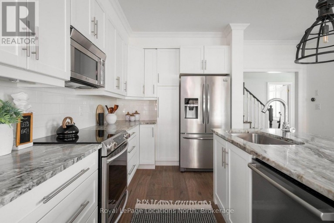
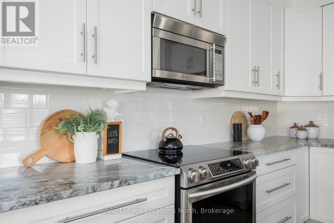
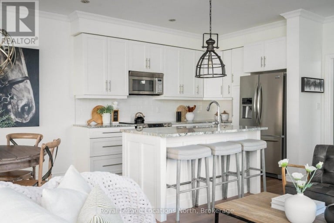
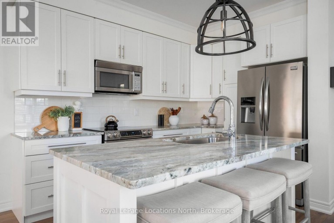
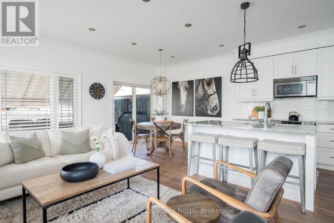
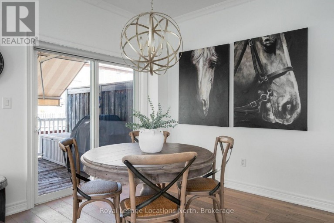
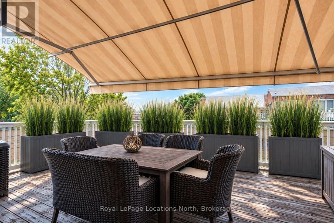
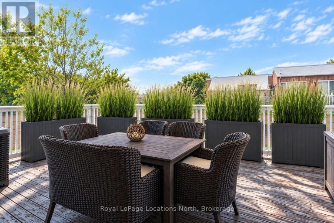
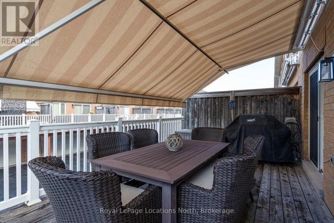
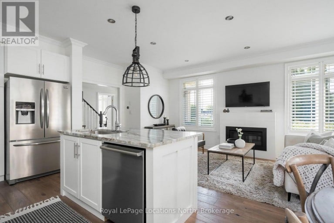
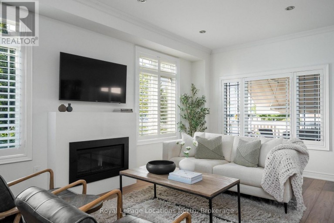
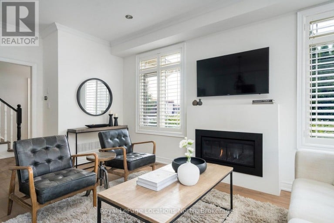
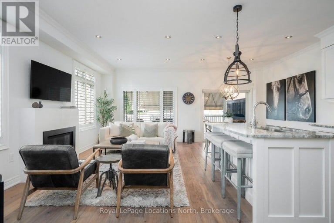
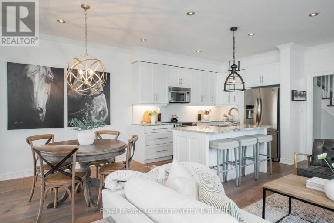
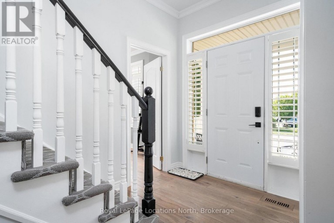
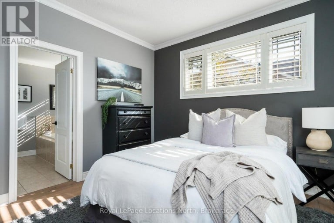
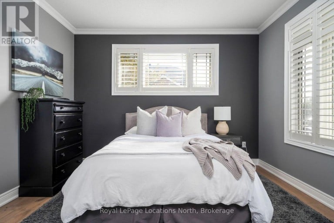
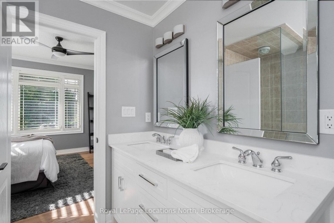
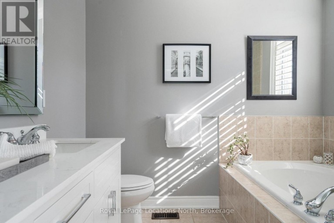
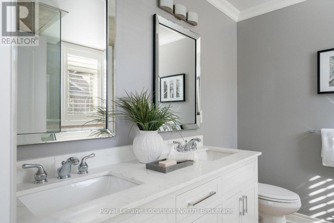
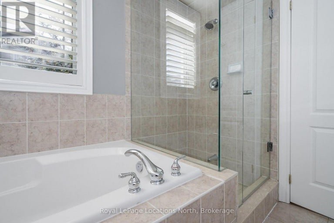
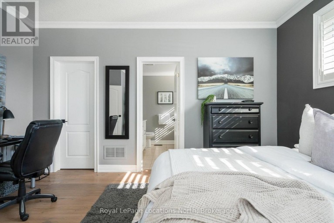
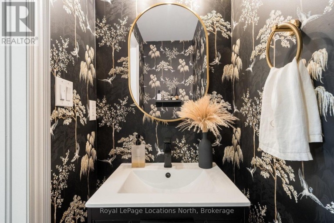
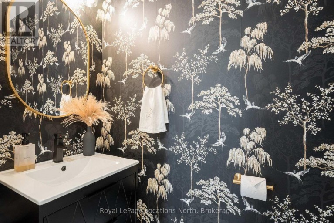
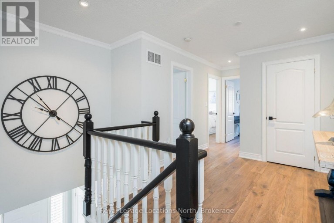
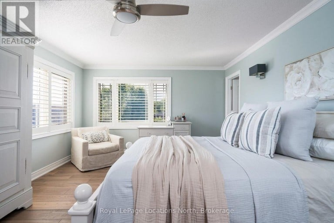
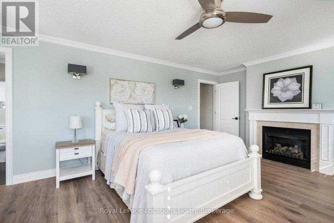
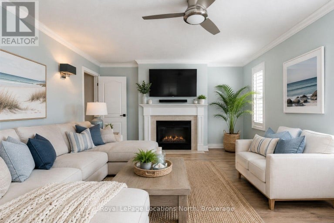
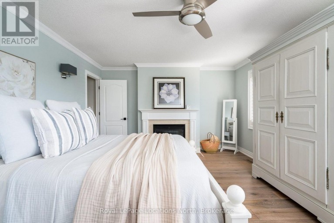
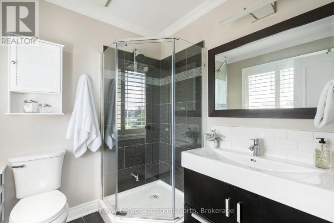
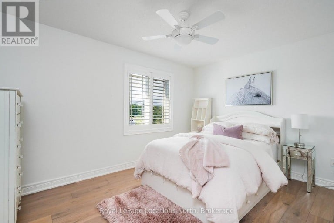
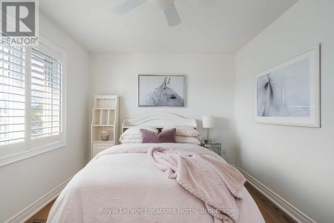
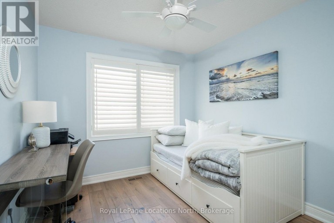
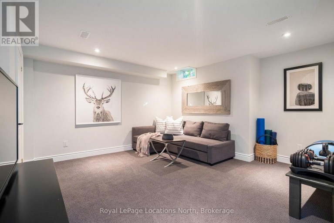
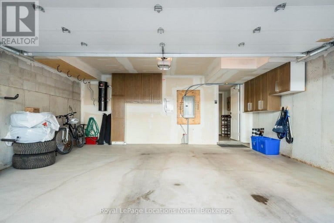
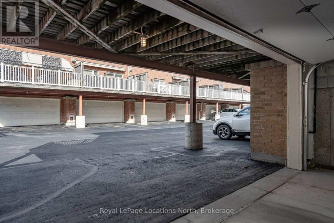
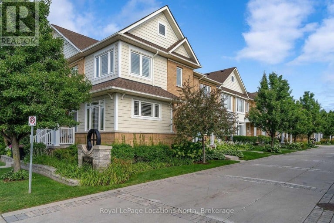
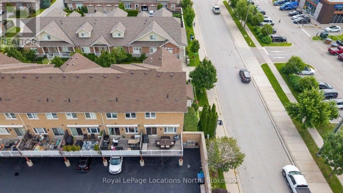
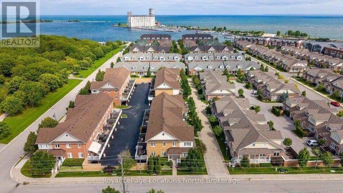
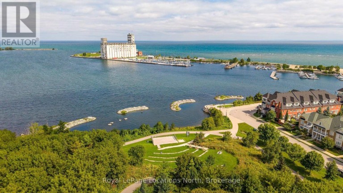
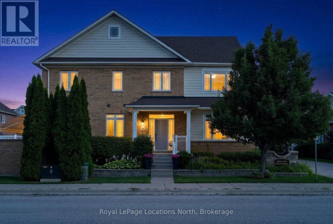
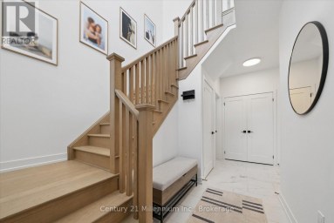
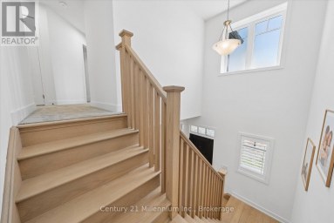
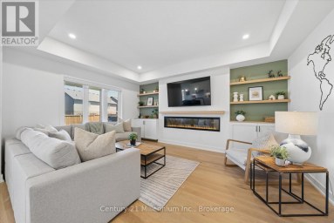
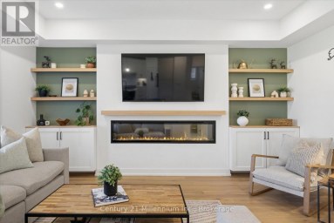
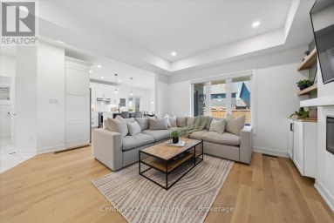
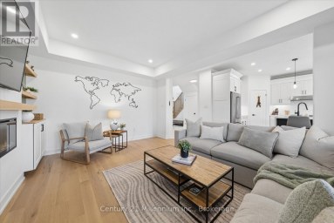
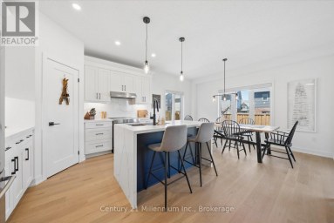
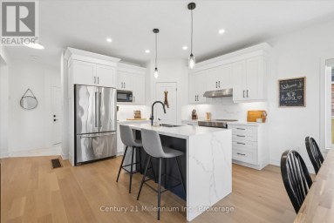
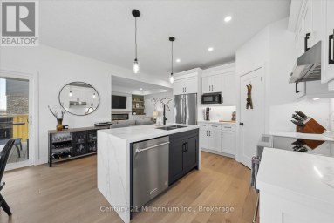
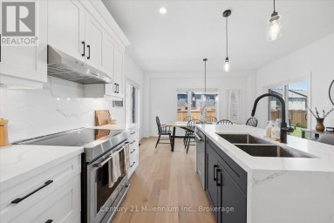
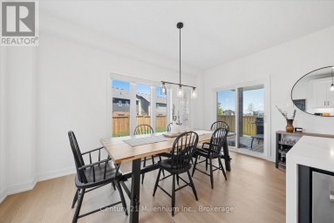
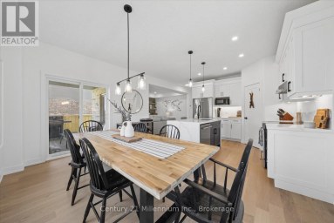
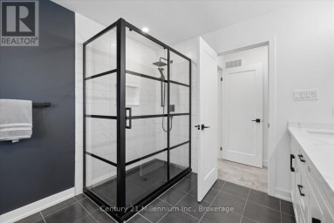
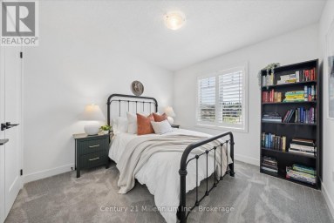
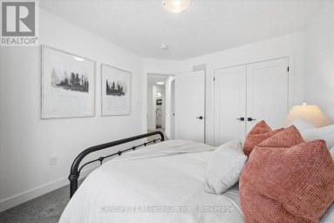
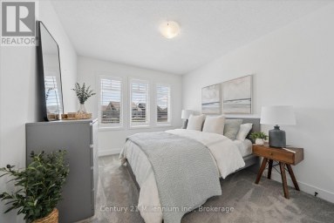
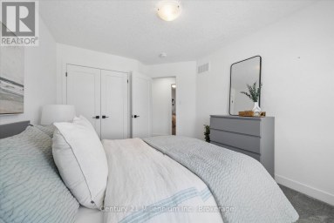
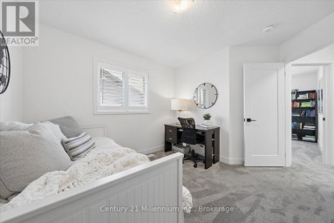
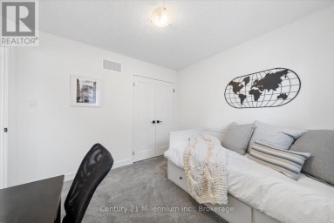
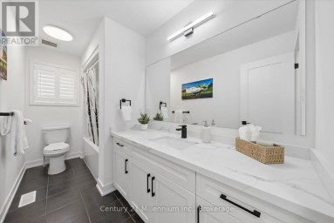
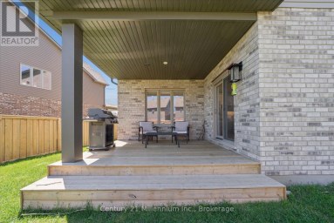
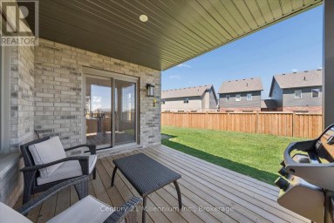
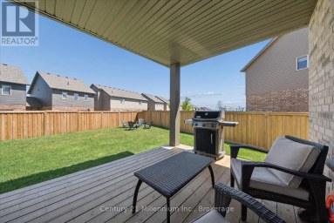
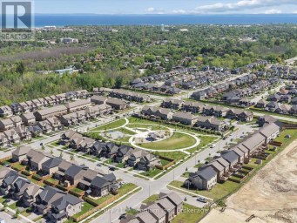
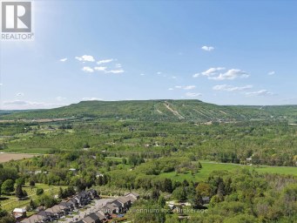
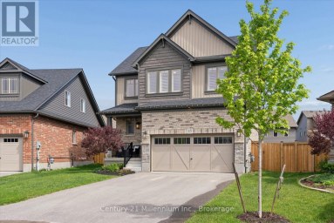
A refined take on waterfront living in one of Collingwood's most coveted communities. Located at The Shipyards, this beautifully renovated residence offers an effortless blend of coastal elegance, thoughtful design and an enviable walk-everywhere lifestyle just moments from the harbour, waterfront trails, and the shops and restaurants of downtown Collingwood. Step inside to a bright, beautifully finished main level, where 9-foot ceilings, hardwood floors and tailored details create an inviting sense of understated luxury. The living room, anchored by a warm gas fireplace, creates a welcoming focal point and flows seamlessly into the principal living and entertaining spaces. From here, step outside to a generous west-facing deck, where a remote-controlled awning provides shade and privacy and a gas BBQ hookup makes al fresco evenings effortless. The main-floor primary suite offers the convenience of one-level living. Upstairs, three additional bedrooms provide exceptional flexibility, including a spacious second suite with ensuite and gas fireplace, equally suited as a luxurious guest retreat, family room or media lounge. The finished lower level extends the living space, with ample room to relax along with excellent storage. An oversized private double garage with inside entry and parking for two additional vehicles offers the rare convenience of four-car parking. With snow removal and lawn care taken care of, life here is refreshingly simple. Morning walks along the waterfront, afternoons on the slopes, evenings downtown and sunset dinners on the deck-this is Collingwood living at its most effortless. A polished home in The Shipyards, where waterfront charm meets an elevated four-season lifestyle. (id:2471)

Royal LePage Locations North (Thornbury) Brokerage
- Property Address: 35 SIDE LAUNCH WAY, Collingwood, Ontario, L9Y0J9
- Community Name: Collingwood
- Property Type: Single Family
- Zoning Description: RES
- Title: Condominium/Strata
- Access: Year-round access, Marina Docking, Public Docking
- Driveway: Attached Garage, Garage, Inside Entry
- Total Parking Spaces: 4
- Waterfront: Georgian Bay
- Maintenance Fee: 621.00
- Amenities Nearby: Golf Nearby, Marina, Public Transit, Ski area, Beach
- Structure Style: Row / Townhouse
- Storeys: 2
- Floor Space: 1800 - 1999 sqft
- Bedrooms: 4
- Bathrooms: 4-Total 1-Partial
- Basement Type: N/A (Finished)
- Heating Type: Natural gas, Forced air
- Cooling: Central air conditioning
- Exterior Type: Brick Facing
- Fireplace Present: True
- Foundation Type: Concrete
- Appliances Included: Central Vacuum, Dishwasher, Dryer, Freezer, Garage door opener, Microwave, Stove, Washer, Window Coverings, Refrigerator
- Structures: Deck
- Flat site
- Balcony
- Landscaped
- Pets Allowed With Restrictions
| Type | Level | Dimensions |
|---|---|---|
| Bedroom 2 | Second level | 3.98 m x 5.83 m |
| Bedroom 3 | Second level | 4.02 m x 2.94 m |
| Bedroom 4 | Second level | 2.78 m x 3.04 m |
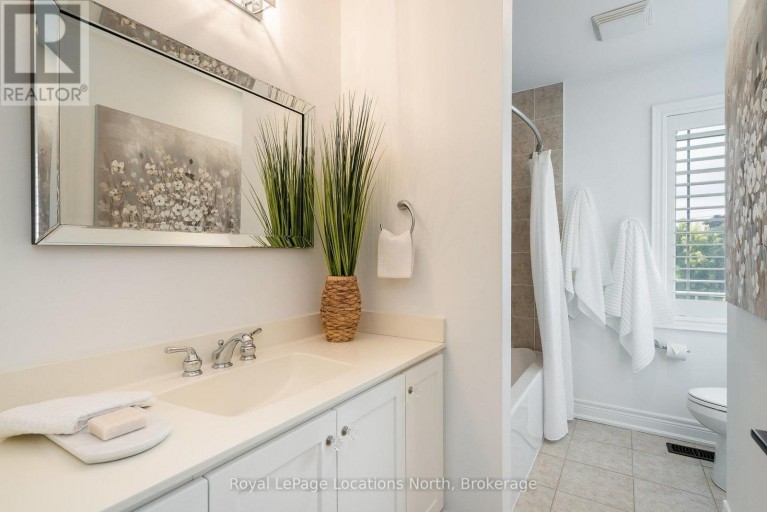
| Bathroom | Second level | 1 m x 1 m |
| Bathroom | Second level | 1 m x 1 m |
| Recreational, Games room | Lower level | 5.8 m x 4.43 m |
| Cold room | Lower level | 1.83 m x 3.11 m |
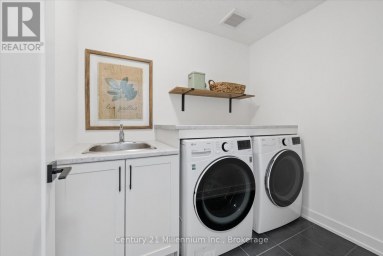
| Laundry room | Lower level | 2.05 m x 3.86 m |
| Other | Lower level | 2.81 m x 2.63 m |
| Living room | Main level | 3.35 m x 6.48 m |
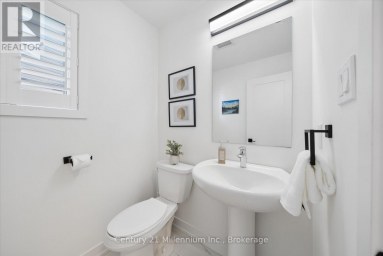
| Bathroom | Main level | 1 m x 1 m |
| Kitchen | Main level | 2.66 m x 3.53 m |
| Dining room | Main level | 2.51 m x 3.04 m |
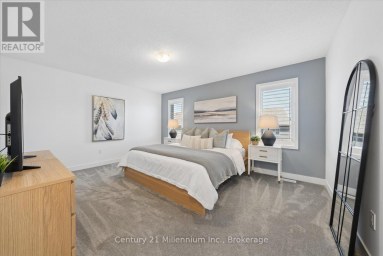
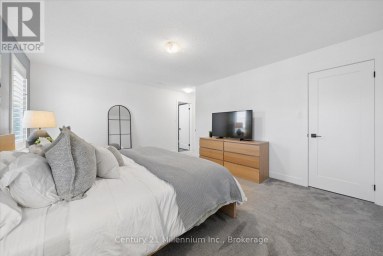
| Primary Bedroom | Main level | 3.75 m x 4.54 m |
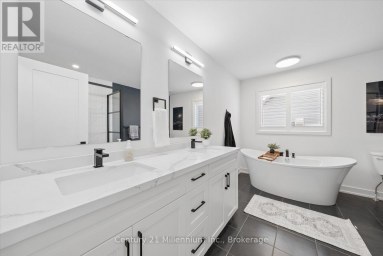
| Bathroom | Main level | 1 m x 1 m |
Listing Office: Royal LePage Locations North

This REALTOR.ca listing content is owned and licensed by REALTOR® members of The Canadian Real Estate Association. REALTOR®, MLS® and the associated logos are trademarks of the Canadian Real Estate Association. This website is operated by a brokerage or salesperson who is a member of The Canadian Real Estate Association and is licensed to trade residential and/or commercialreal estate. Any out of province listing content on this website is not intended to solicit a trade in real estate. Any consumers interested in out of province listings must contact a person who is licensed to trade in real estate in that province. All information displayed on this website is believed to be accurate but is not guaranteed and should be independently verified. No warranties or representations are made of any kind.

Aurora Model | Premium Pie-Shaped Lot | Covered Rear Porch...
- 4 Beds
- 4 Baths


Exceptional custom-built ICF home (2022) offering premium finishes, outstanding design,...
- 4 Beds
- 5 Baths


Welcome to 646 Oxbow Park Drive in Wasaga Beach-a rare...
- 4 Beds
- 3 Baths
This website is operated by a member of The Canadian Real Estate Association (CREA). The content on this website is owned or controlled by CREA. By accessing this website, the user agrees to be bound by these terms of use as amended from time to time, and agrees that these terms of use constitute a binding contract between the user, and CREA.
The content on this website is protected by copyright and other laws, and is intended solely for the private, non-commercial use by individuals. Any other reproduction, distribution or use of the content, in whole or in part, is specifically prohibited. Prohibited uses include commercial use, "screen scraping", "database scraping", and any other activity intended to collect, store, reorganize or manipulate the content of this website.
REALTOR®, REALTORS®, and the REALTOR® logo are certification marks that are owned by REALTOR® Canada Inc. and licensed exclusively to The Canadian Real Estate Association (CREA). These certification marks identify real estate professionals who are members of CREA and who must abide by CREA's By-Laws, Rules, and the REALTOR® Code. The MLS® trademark and the MLS® logo are owned by CREA and identify the professional real estate services provided by members of CREA.
The information contained on this website is based in whole or in part on information that is provided by members of CREA, who are responsible for its accuracy. CREA reproduces and distributes this information as a service for its members, and assumes no responsibility for its completeness or accuracy.
We may at any time amend these Terms of Use by updating this posting. All users of this site are bound by these amendments should they wish to continue accessing the website, and should therefore periodically visit this page to review any and all such amendments.





