
39 RUSSETT Drive, Meaford, Ontario, N4L0A5
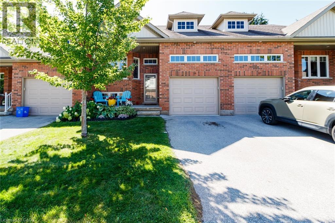
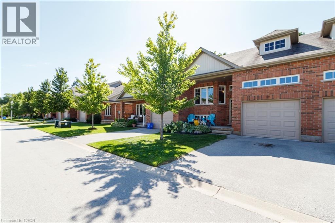
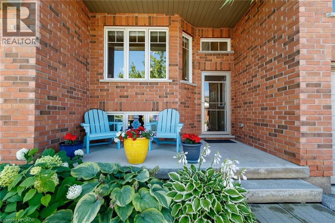
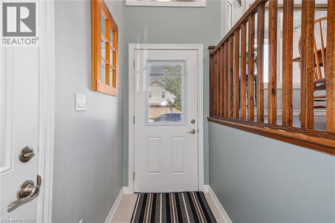
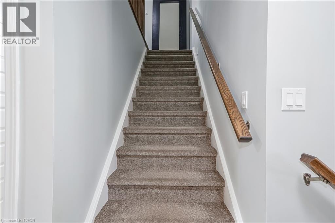
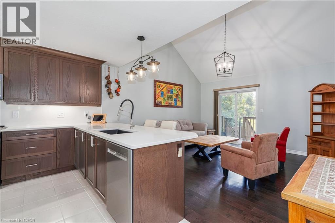
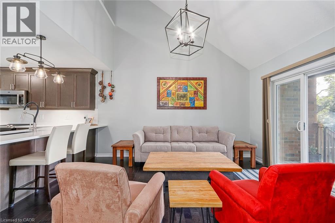
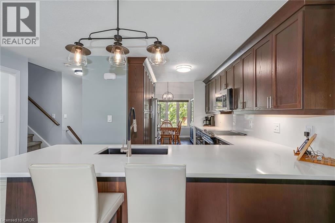
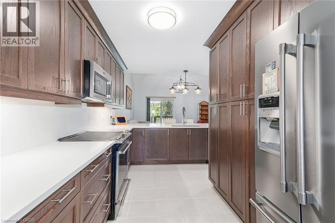
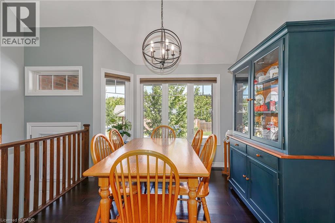
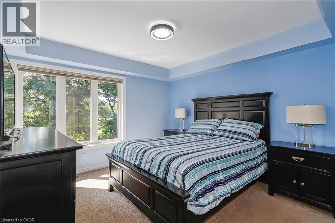
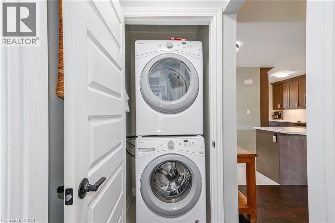
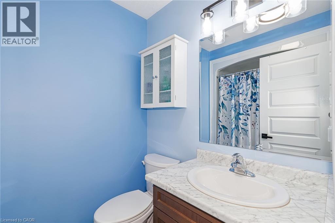
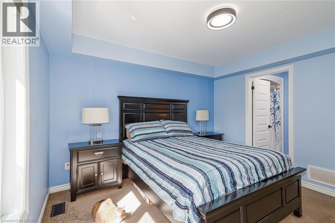
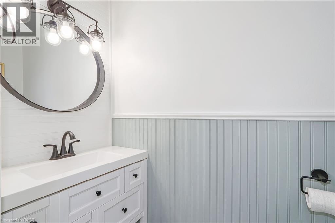
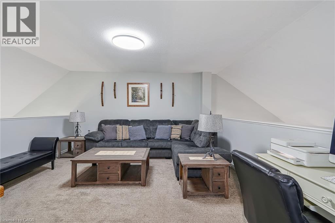
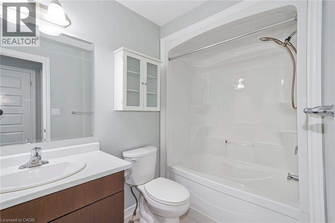
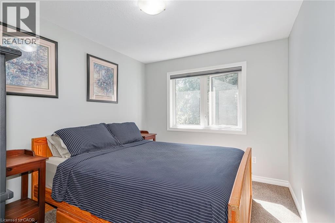
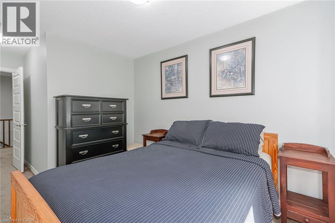
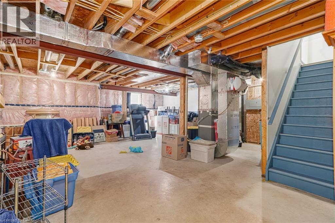
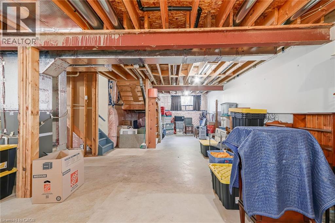
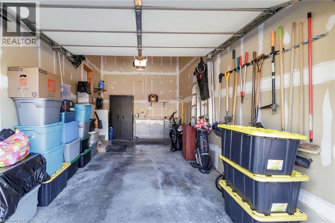
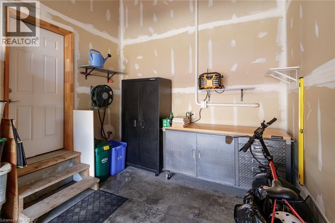
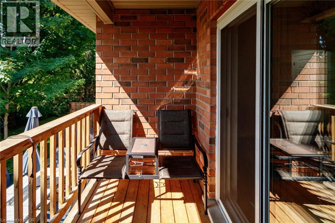
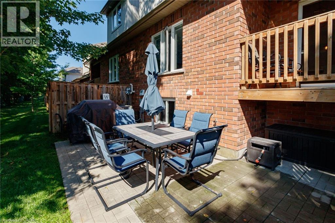
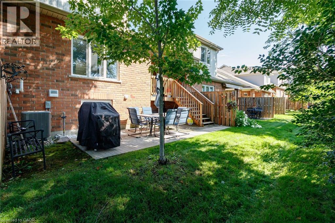
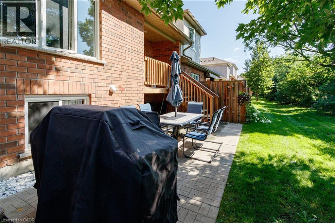
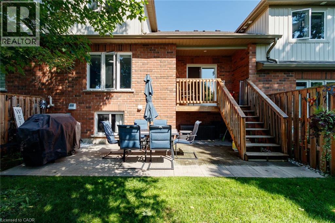
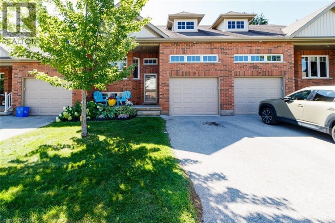
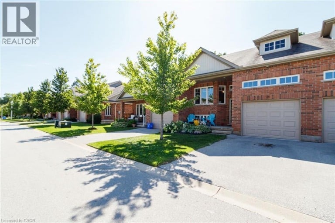
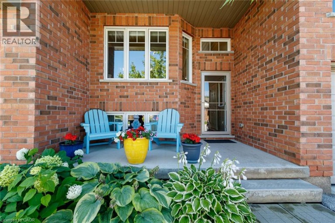
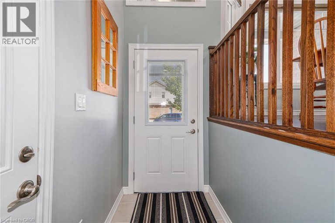
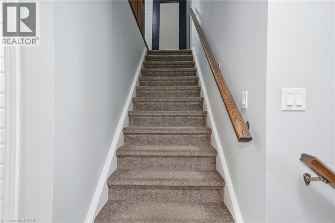
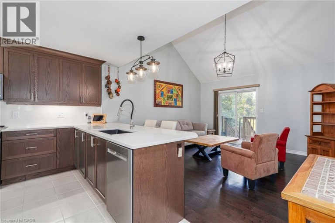
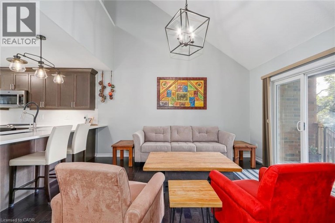
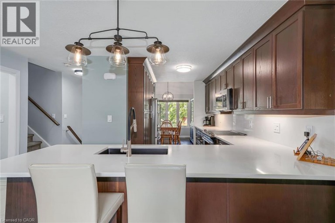
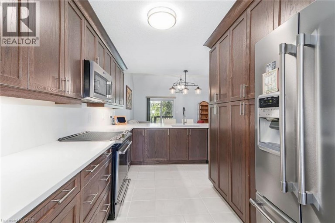
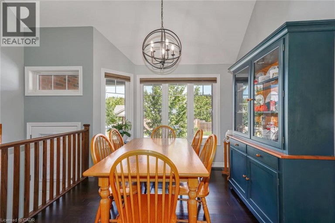
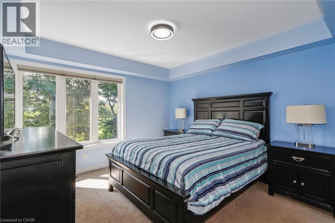
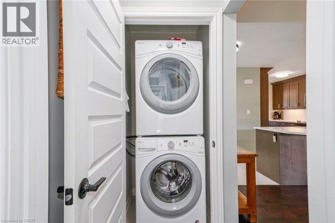
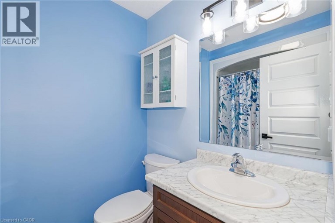
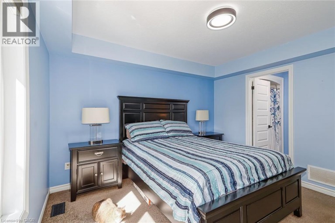
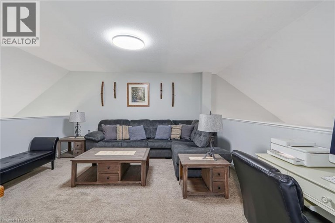
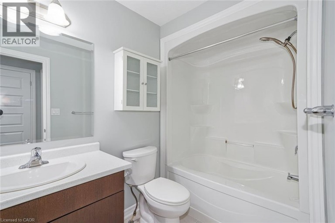
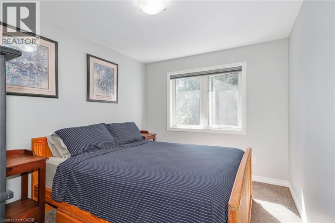
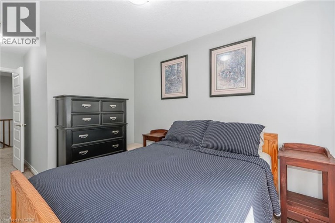
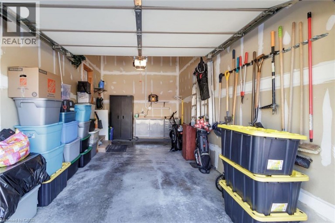
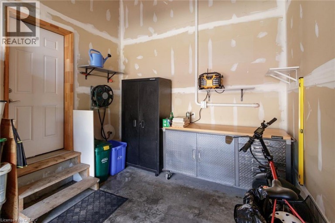
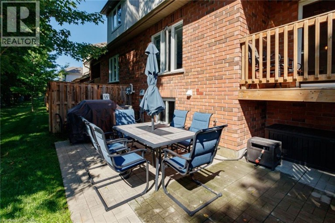
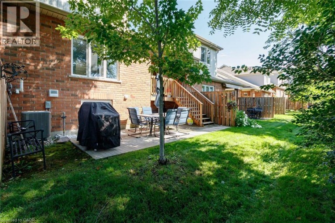
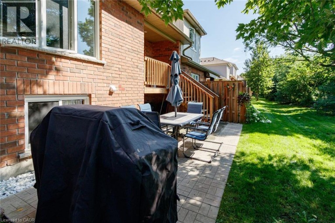
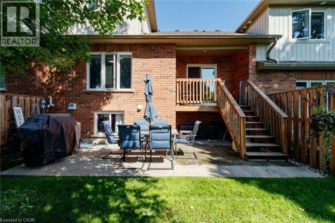
Welcome to this turn-key Condo Townhome offering seamless main-floor living with high-end finishes and peaceful privacy with no rear neighbours. Professionally painted less than 2 years ago and outfitted with custom blinds throughout the entire home. This immaculate residence features an open-concept main level highlighted by vaulted ceilings, modern dark hardwood floors, and an upgraded chef's kitchen outfitted with sleek quartz countertops and matching slab backsplash with generous cabinet storage. Designed for low-maintenance comfort and wellness, the home boasts central air conditioning, central vacuum, a whole-home humidifier, and an integrated air purifier. The main level offers a formal dining area, main-floor laundry, and a serene primary suite complete with a 4-piece ensuite and walk-in closet, alongside a versatile oversized loft space. Step out to your private rear yard, or utilize the expansive oversized garage and front storm door with screen. Residents enjoy access to an exclusive community clubhouse with a gym and recreation room. Perfectly positioned just minutes from the sparkling shores of Georgian Bay, Meaford Harbour, waterfront parks, world-class golf, local skiing, and steps from nearby off-leash dog parks and dog beaches (id:2471)

Royal LePage Locations North (Thornbury) Brokerage
- Property Address: 39 RUSSETT Drive, Meaford, Ontario, N4L0A5
- Property Type: Single Family
- Zoning Description: R
- Title: Condominium
- Acreage: Unknown
- Sewage Type: Municipal sewage system
- Water Type: Municipal water
- Access: Road access
- Driveway: Attached Garage
- Total Parking Spaces: 2
- Maintenance Fee: 490.00
- Amenities Nearby: Beach, Golf Nearby, Hospital, Public Transit, Schools
- Structure Style: Row / Townhouse
- Style: Attached
- Storeys: 1
- Floor Space: 1500 sqft
- Building Age: 2017
- Bedrooms: 2
- Bathrooms: 3-Total 2-Partial
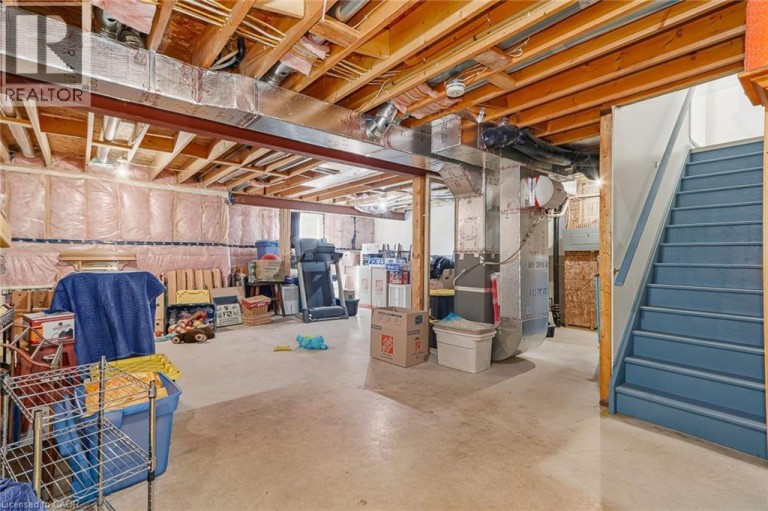
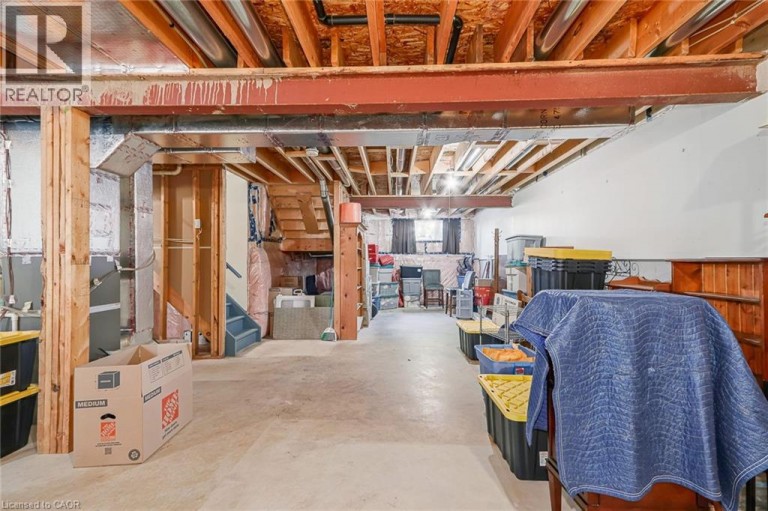
- Basement Type: Full (Finished)
- Cooling: Central air conditioning
- Exterior Type: Brick, Vinyl siding
- Foundation Type: Poured Concrete
- Appliances Included: Central Vacuum, Dishwasher, Dryer, Refrigerator, Washer, Hood Fan, Window Coverings
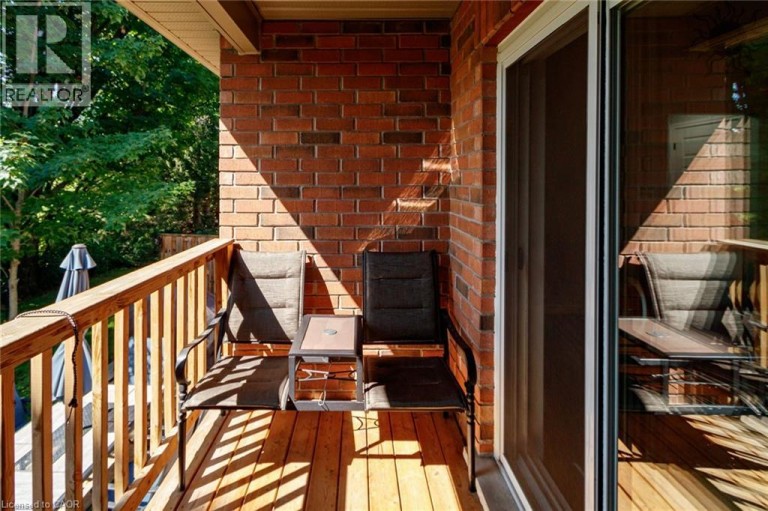
- Balcony
- Automatic Garage Door Opener
- Quiet Area
| Type | Level | Dimensions |
|---|---|---|
| Loft | Second level | 14'7'' x 14'5'' |
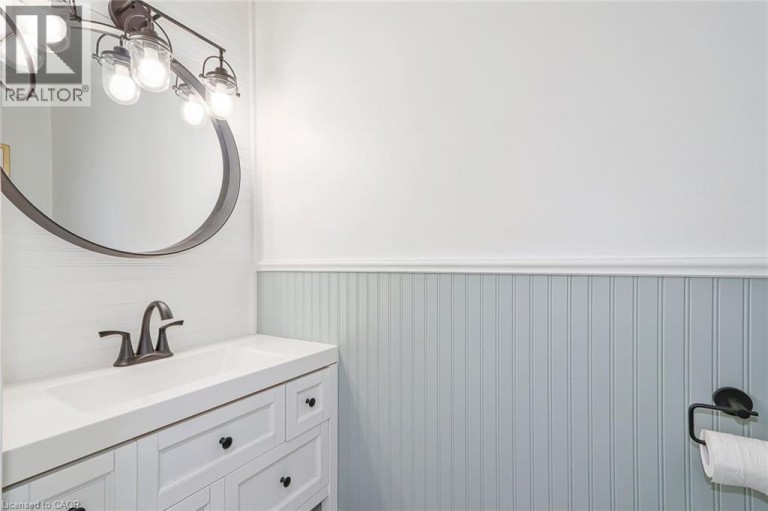
| 2pc Bathroom | Main level | Measurements not available |
| 2pc Bathroom | Main level | Measurements not available |
| Dining room | Main level | 10'2'' x 10'8'' |
| Kitchen | Main level | 10'2'' x 10'8'' |
| Living room | Main level | 14'0'' x 14'6'' |
| Primary Bedroom | Main level | 12'3'' x 11'1'' |
| 4pc Ensuite bath | Upper Level | Measurements not available |
| Bedroom | Upper Level | 8'7'' x 11'9'' |
Listing Office: HOMELIFE MIRACLE REALTY MISSISSAUGA

This REALTOR.ca listing content is owned and licensed by REALTOR® members of The Canadian Real Estate Association. REALTOR®, MLS® and the associated logos are trademarks of the Canadian Real Estate Association. This website is operated by a brokerage or salesperson who is a member of The Canadian Real Estate Association and is licensed to trade residential and/or commercialreal estate. Any out of province listing content on this website is not intended to solicit a trade in real estate. Any consumers interested in out of province listings must contact a person who is licensed to trade in real estate in that province. All information displayed on this website is believed to be accurate but is not guaranteed and should be independently verified. No warranties or representations are made of any kind.


Welcome to Applejack - one of Thornbury's most sought-after lifestyle...
- 3 Beds
- 3 Baths


In the heart of Thornbury, Thornbury Meadows is a welcoming...
- 2 Beds
- 4 Baths


Well cared for traditional 2 +1 bedroom bungalow on a...
- 3 Beds
- 3 Baths
This website is operated by a member of The Canadian Real Estate Association (CREA). The content on this website is owned or controlled by CREA. By accessing this website, the user agrees to be bound by these terms of use as amended from time to time, and agrees that these terms of use constitute a binding contract between the user, and CREA.
The content on this website is protected by copyright and other laws, and is intended solely for the private, non-commercial use by individuals. Any other reproduction, distribution or use of the content, in whole or in part, is specifically prohibited. Prohibited uses include commercial use, "screen scraping", "database scraping", and any other activity intended to collect, store, reorganize or manipulate the content of this website.
REALTOR®, REALTORS®, and the REALTOR® logo are certification marks that are owned by REALTOR® Canada Inc. and licensed exclusively to The Canadian Real Estate Association (CREA). These certification marks identify real estate professionals who are members of CREA and who must abide by CREA's By-Laws, Rules, and the REALTOR® Code. The MLS® trademark and the MLS® logo are owned by CREA and identify the professional real estate services provided by members of CREA.
The information contained on this website is based in whole or in part on information that is provided by members of CREA, who are responsible for its accuracy. CREA reproduces and distributes this information as a service for its members, and assumes no responsibility for its completeness or accuracy.
We may at any time amend these Terms of Use by updating this posting. All users of this site are bound by these amendments should they wish to continue accessing the website, and should therefore periodically visit this page to review any and all such amendments.





