
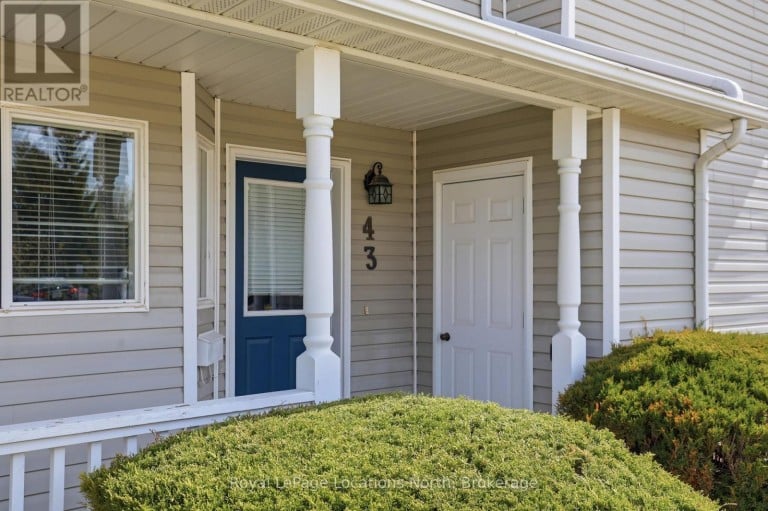
43 SUNDIAL COURT, Collingwood, Ontario, L9Y5E5
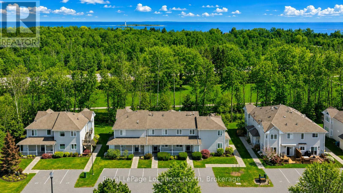
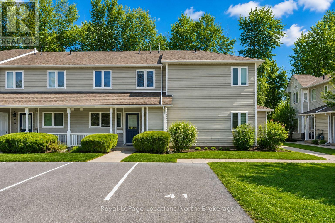
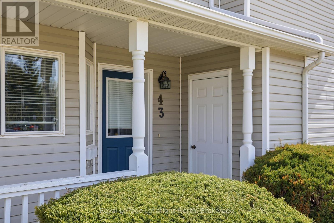
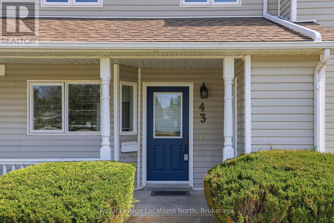
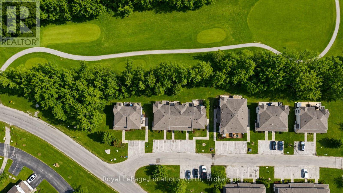
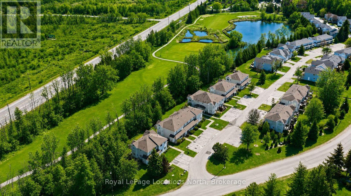
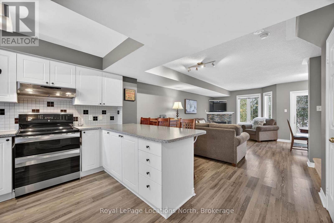
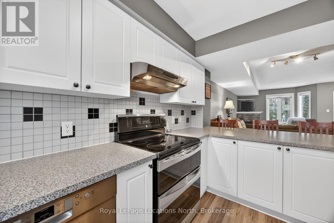
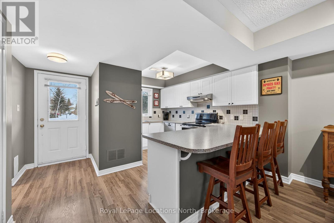
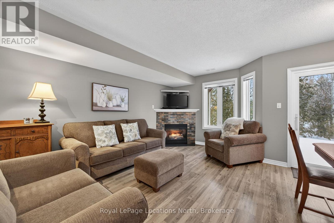
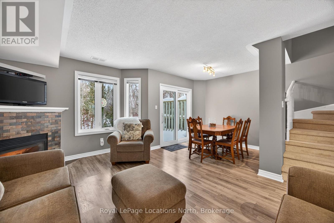
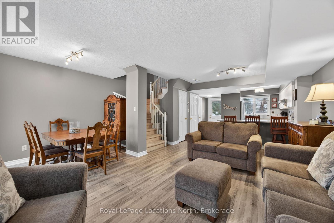
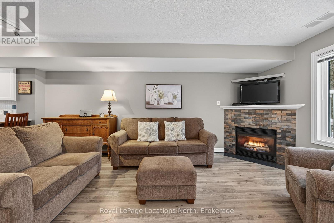
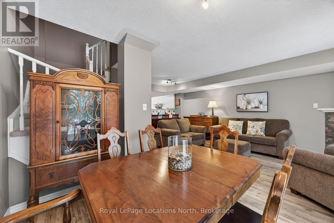
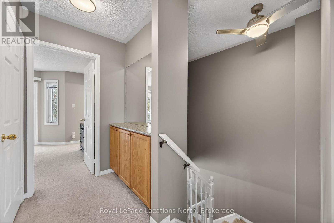
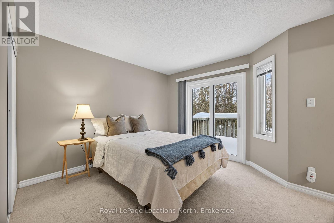
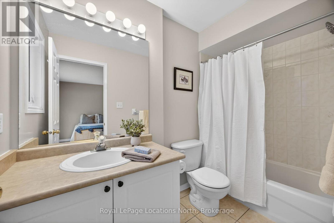
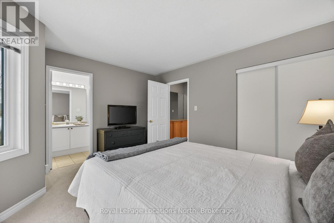
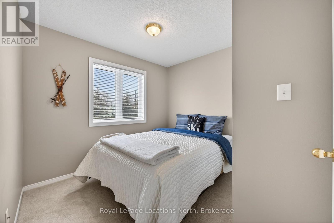
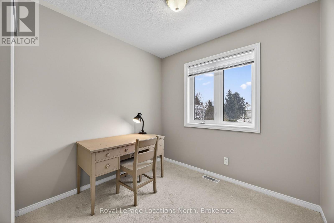
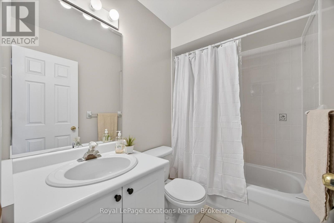
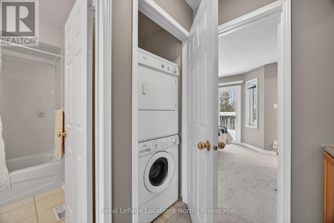
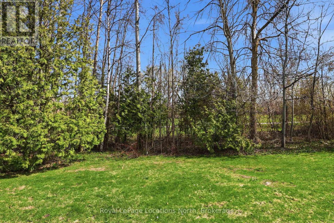
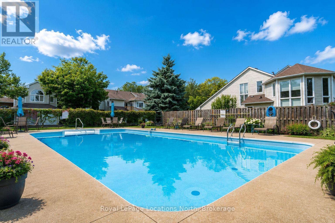
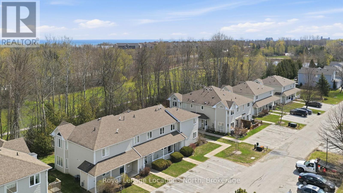
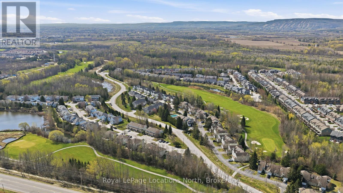
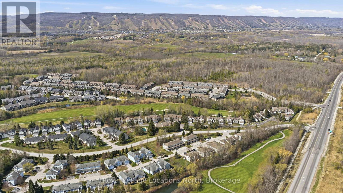
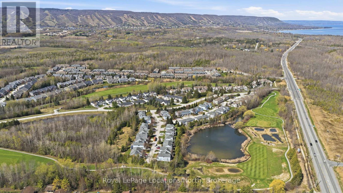
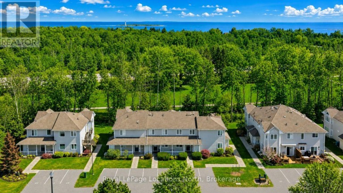
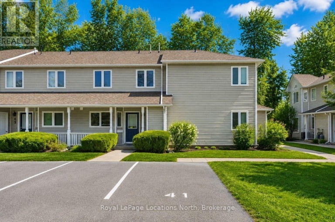
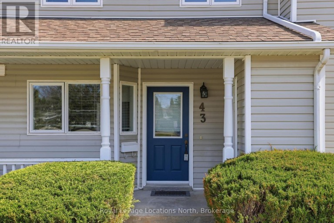
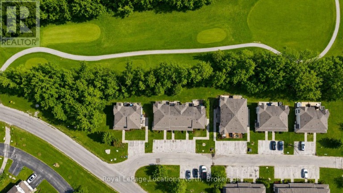
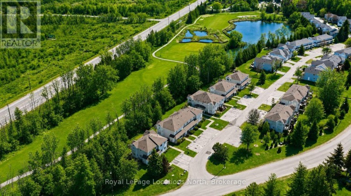
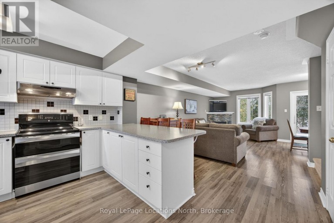
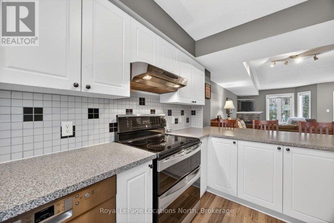
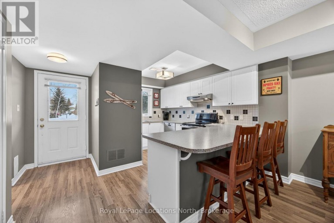
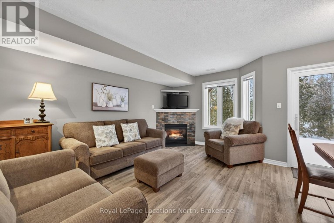
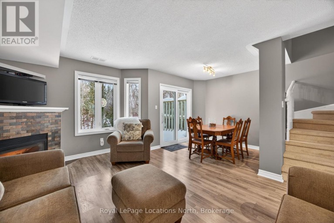
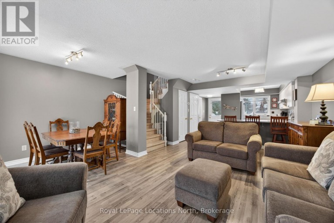
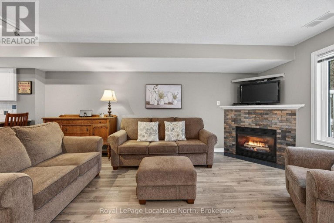
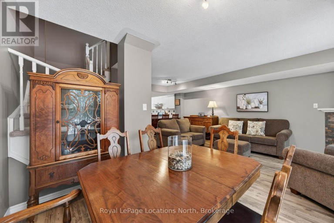
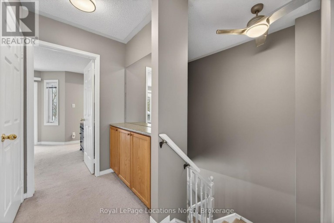
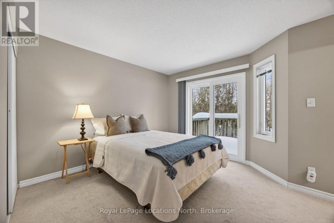
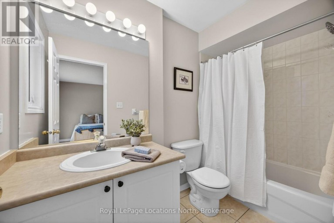
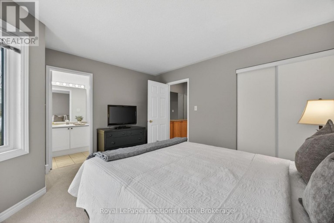
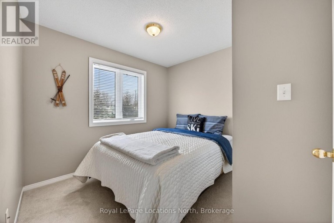
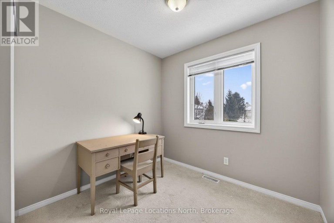
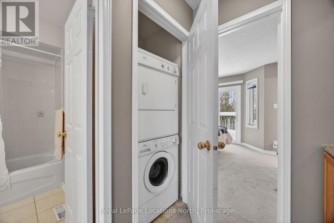
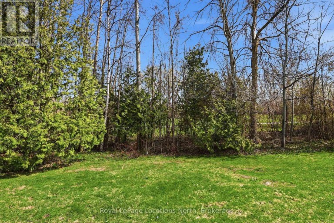
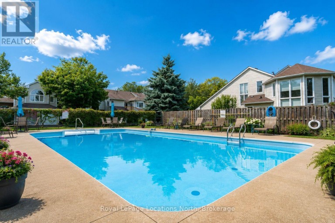
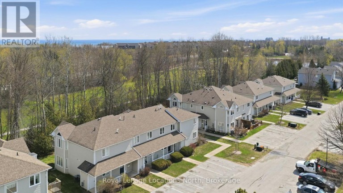
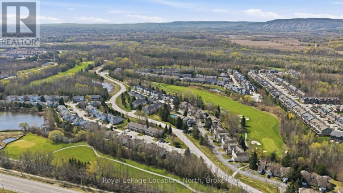
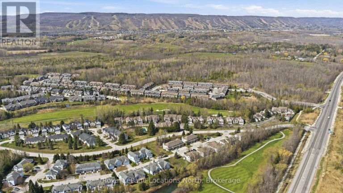
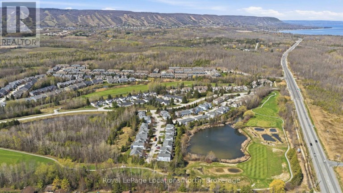
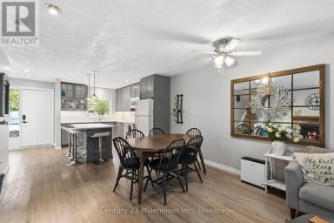
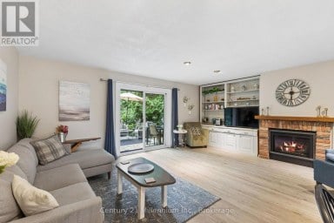
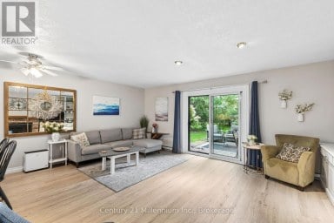
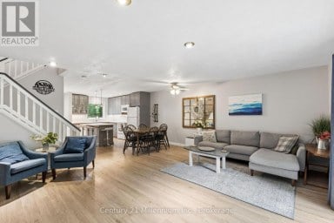
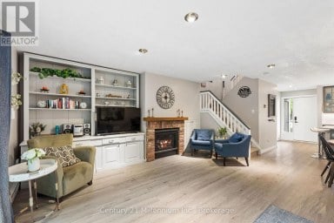
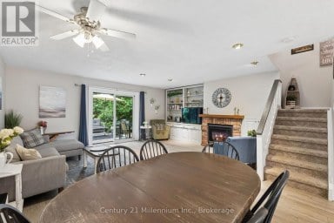
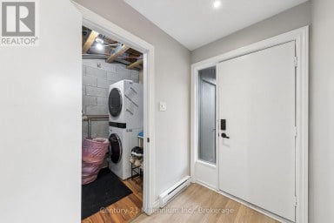
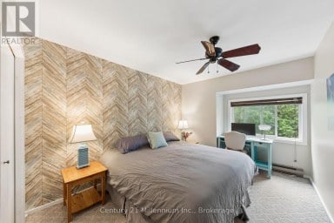
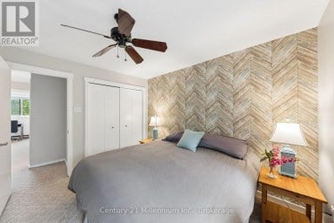
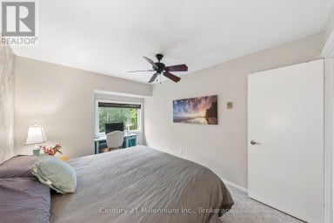
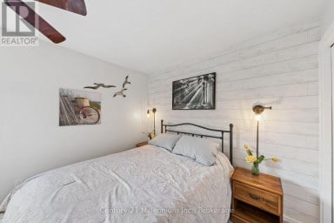
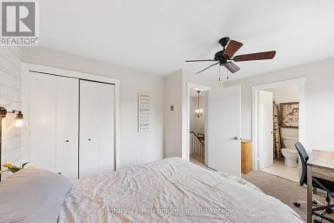
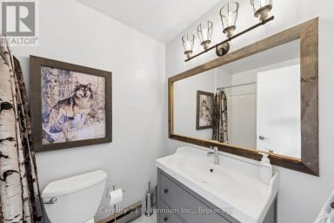
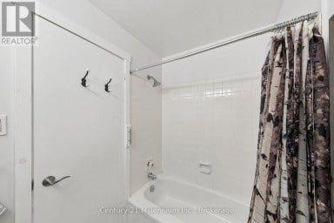
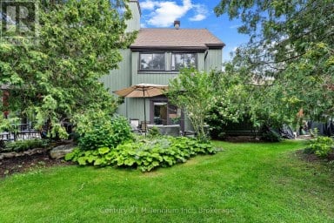
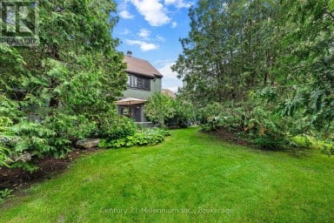
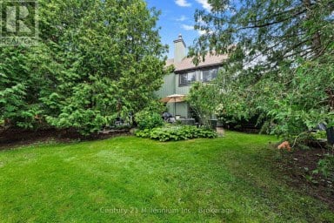
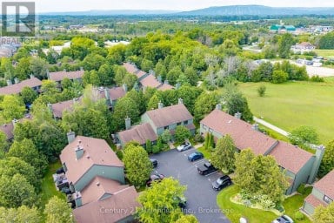
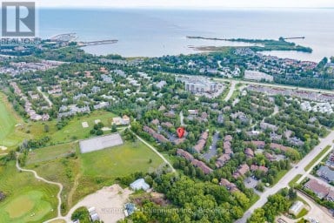
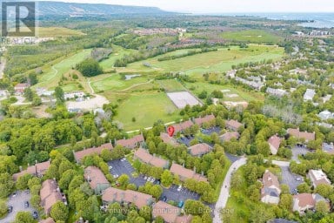
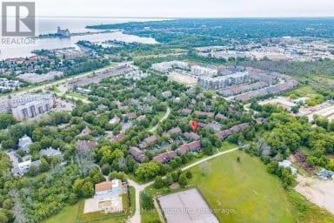
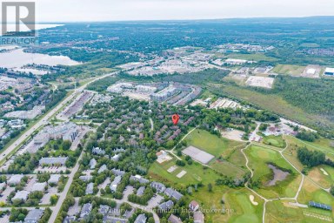
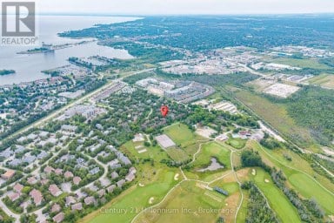
Welcome to this beautiful three-bedroom, three-bathroom home backing directly onto the golf course in one of Collingwood's most sought-after communities-perfectly timed to enjoy the beauty of fall in Southern Georgian Bay.Meticulously maintained, this property offers a bright and spacious open-concept main floor featuring a cozy gas fireplace and seamless living, dining and kitchen areas, all overlooking the peaceful, forested fairway of Cranberry Golf Course.Upstairs, you'll find three generously sized bedrooms, including a beautiful primary suite with a private ensuite and its own deck-the perfect spot for morning coffee surrounded by the changing colours. Convenient second-floor laundry adds to the home's thoughtful design.Set within a picturesque, forested golf-side community, residents enjoy beautifully maintained grounds, an in-ground pool and tranquil park-like sitting areas. Step outside and enjoy the Georgian Trail for walking and biking, nearby golf, Georgian Bay and all the outdoor recreation this four-season area is known for.Offered fully furnished and completely turnkey, the home includes all furniture along with a fully equipped kitchen package-dishes, cookware and more-making it easy to simply arrive and start enjoying.Just minutes from downtown Collingwood's restaurants and shops and a short drive to Blue Mountain, golf, trails and Georgian Bay, this property is ideally suited as a full-time residence or four-season retreat. Enjoy the fall colours now and be perfectly positioned for ski season just around the corner. (id:2471)

Royal LePage Locations North (Thornbury) Brokerage
- Property Address: 43 SUNDIAL COURT, Collingwood, Ontario, L9Y5E5
- Community Name: Collingwood
- Property Type: Single Family
- Zoning Description: R3
- Title: Condominium/Strata
- Access: Year-round access
- Driveway: No Garage
- Total Parking Spaces: 1
- Maintenance Fee: 552.00
- Amenities Nearby: Golf Nearby, Marina, Public Transit, Ski area
- Structure Style: Row / Townhouse
- Storeys: 2
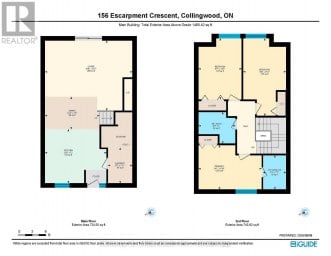
- Floor Space: 1000 - 1199 sqft
- Bedrooms: 3
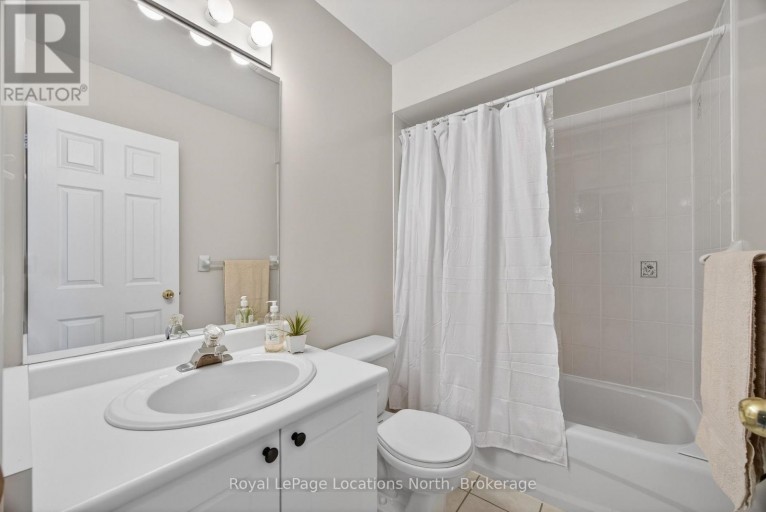
- Bathrooms: 3-Total 1-Partial
- Basement Type: None
- Heating Type: Natural gas, Forced air
- Cooling: Central air conditioning
- Exterior Type: Aluminum siding
- Fireplace Present: True
- Flooring: Laminate
- Foundation Type: Poured Concrete, Slab
- Appliances Included: Water Heater, Dishwasher, Dryer, Furniture, Stove, Washer, Refrigerator
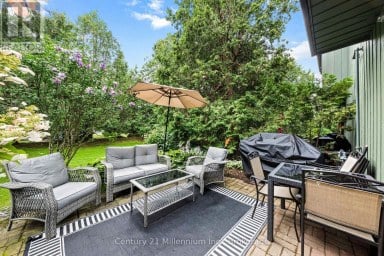
- Wooded area
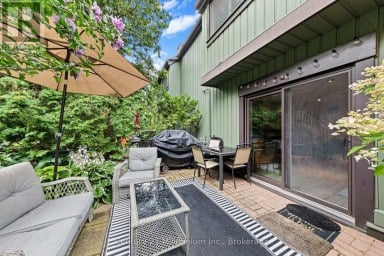
- Balcony
- Pets Allowed With Restrictions
| Type | Level | Dimensions |
|---|---|---|
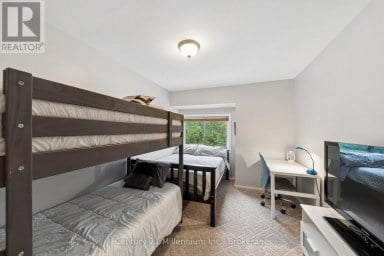
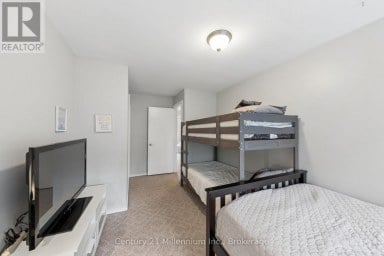
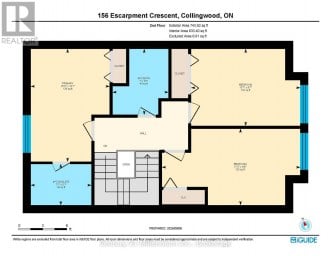
| Bedroom | Second level | 9.5 m x 9.3 m |
| Bedroom | Second level | 9.11 m x 8.3 m |
| Primary Bedroom | Second level | 12.6 m x 10.11 m |
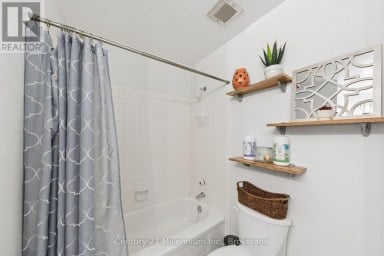
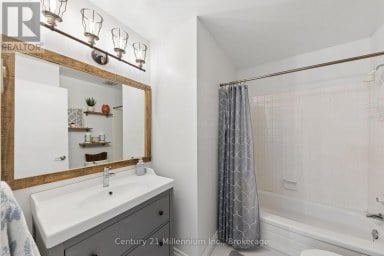
| Bathroom | Second level | 7.6 m x 5.6 m |
| Bathroom | Second level | 9 m x 5 m |
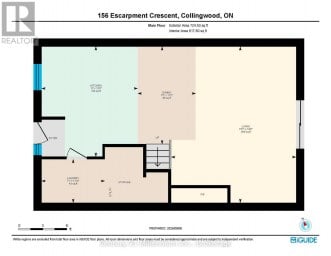
| Living room | Main level | 19.6 m x 14.5 m |
| Dining room | Main level | 9 m x 8.3 m |
| Kitchen | Main level | 11.8 m x 8.11 m |
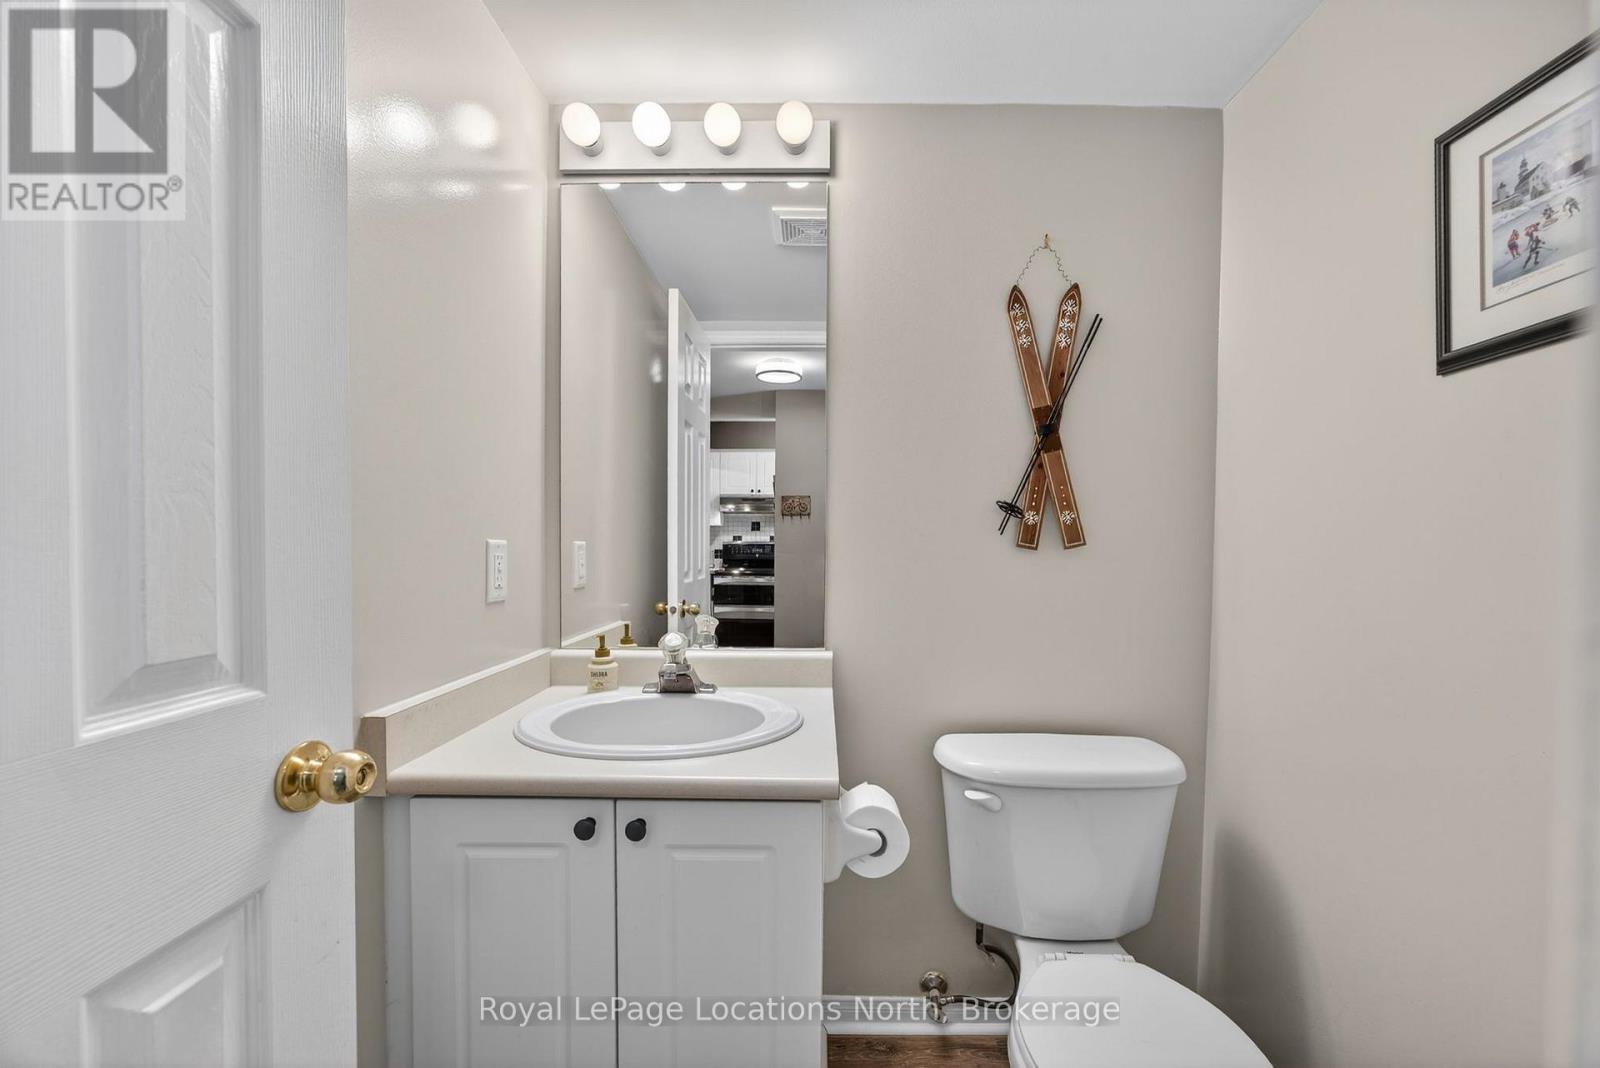
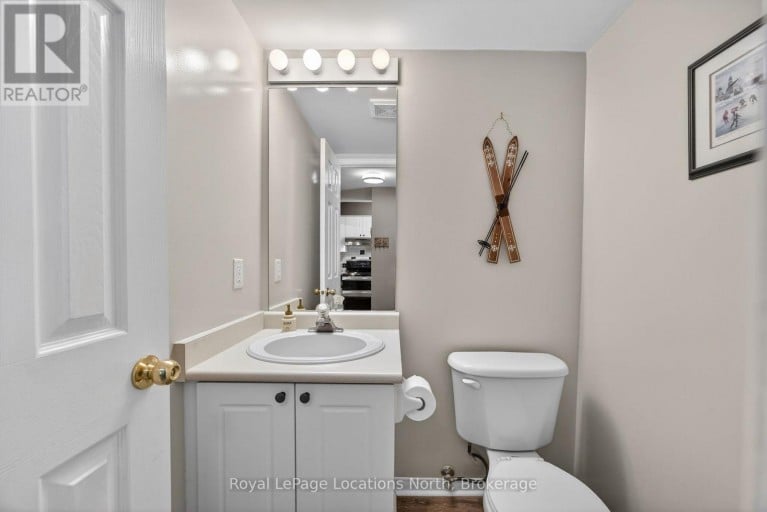
| Bathroom | Main level | 5 m x 4.1 m |
Listing Office: Royal LePage Locations North

This REALTOR.ca listing content is owned and licensed by REALTOR® members of The Canadian Real Estate Association. REALTOR®, MLS® and the associated logos are trademarks of the Canadian Real Estate Association. This website is operated by a brokerage or salesperson who is a member of The Canadian Real Estate Association and is licensed to trade residential and/or commercialreal estate. Any out of province listing content on this website is not intended to solicit a trade in real estate. Any consumers interested in out of province listings must contact a person who is licensed to trade in real estate in that province. All information displayed on this website is believed to be accurate but is not guaranteed and should be independently verified. No warranties or representations are made of any kind.


YOUR TURNKEY FOUR-SEASON RETREAT IN COLLINGWOOD. Welcome to the Cranberry...
- 4 Beds
- 2 Baths


Discover the perfect blend of comfort, privacy, and convenience in...
- 3 Beds
- 2 Baths
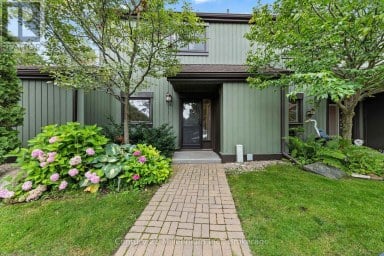
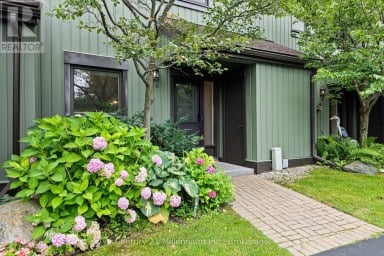
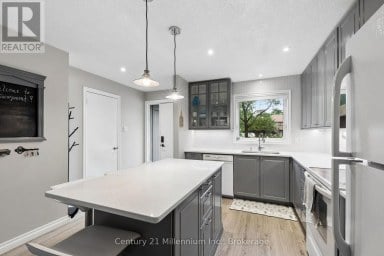
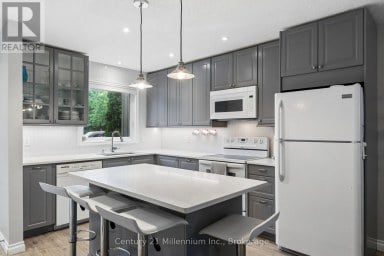
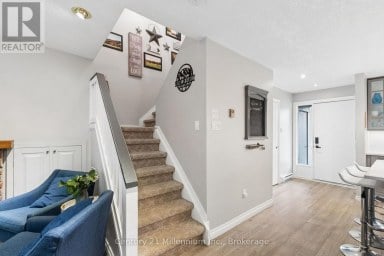
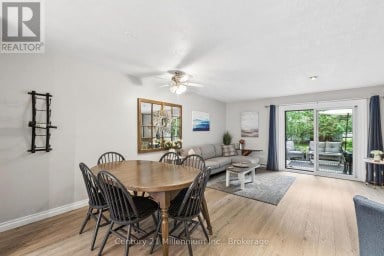
Welcome to this beautifully updated 3-bedroom, 2-bathroom condo townhome in...
- 3 Beds
- 2 Baths
This website is operated by a member of The Canadian Real Estate Association (CREA). The content on this website is owned or controlled by CREA. By accessing this website, the user agrees to be bound by these terms of use as amended from time to time, and agrees that these terms of use constitute a binding contract between the user, and CREA.
The content on this website is protected by copyright and other laws, and is intended solely for the private, non-commercial use by individuals. Any other reproduction, distribution or use of the content, in whole or in part, is specifically prohibited. Prohibited uses include commercial use, "screen scraping", "database scraping", and any other activity intended to collect, store, reorganize or manipulate the content of this website.
REALTOR®, REALTORS®, and the REALTOR® logo are certification marks that are owned by REALTOR® Canada Inc. and licensed exclusively to The Canadian Real Estate Association (CREA). These certification marks identify real estate professionals who are members of CREA and who must abide by CREA's By-Laws, Rules, and the REALTOR® Code. The MLS® trademark and the MLS® logo are owned by CREA and identify the professional real estate services provided by members of CREA.
The information contained on this website is based in whole or in part on information that is provided by members of CREA, who are responsible for its accuracy. CREA reproduces and distributes this information as a service for its members, and assumes no responsibility for its completeness or accuracy.
We may at any time amend these Terms of Use by updating this posting. All users of this site are bound by these amendments should they wish to continue accessing the website, and should therefore periodically visit this page to review any and all such amendments.





