44 TALL PINES DRIVE NW, Tiny, Ontario, L9M0H4


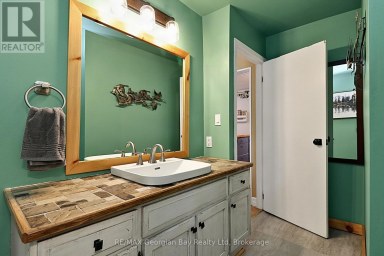
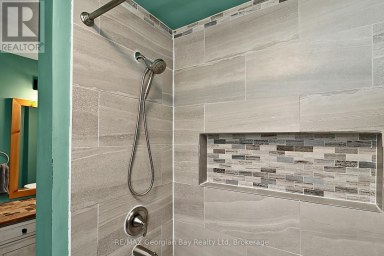
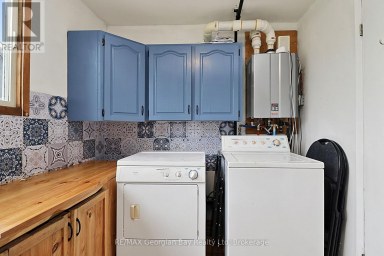
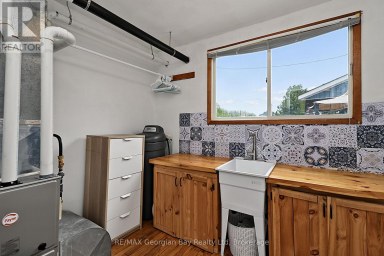
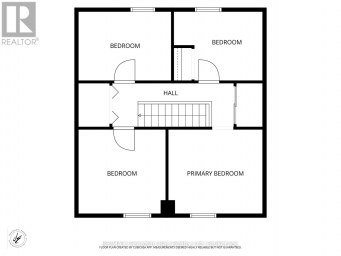
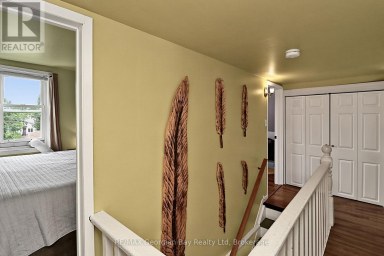
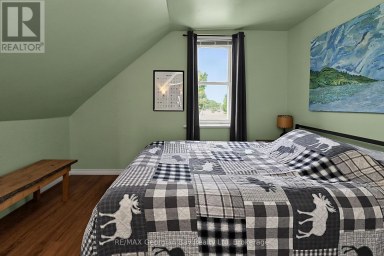
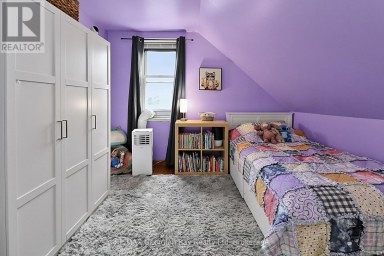
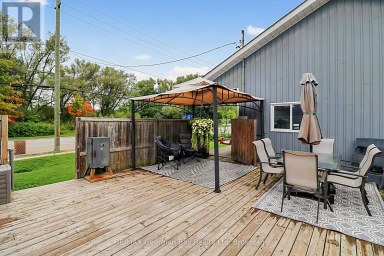
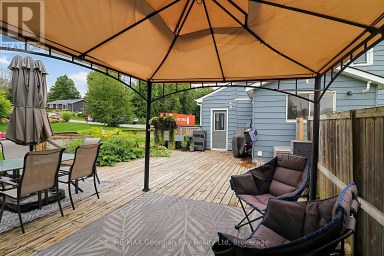
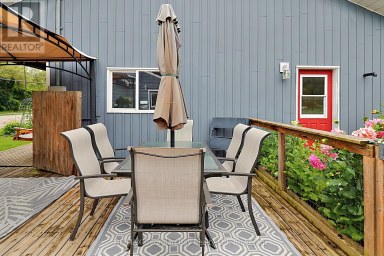
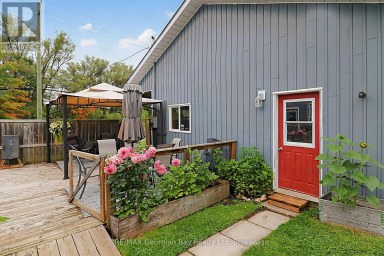
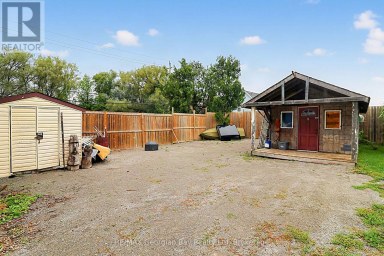
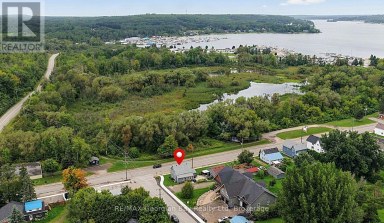
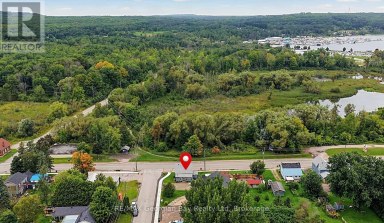
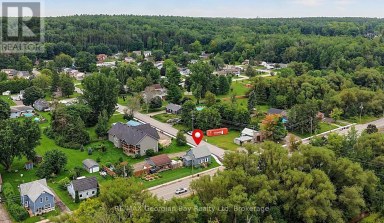
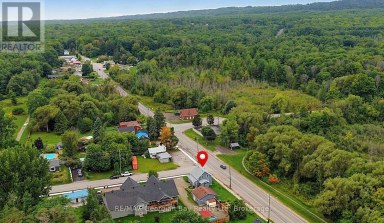
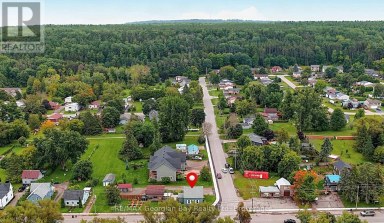
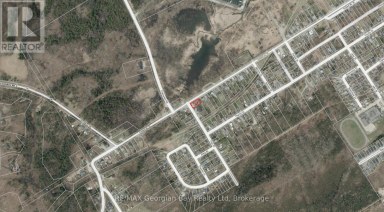
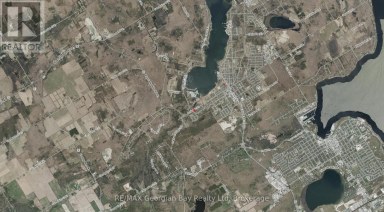
DON'T WAIT TILL SPRING!! Premium 100x150 lot in the quiet community of Tiny. One of the nicest beaches on Georgian Bay. Surrounded by nature and privacy. Enjoy the short walk to Georgian Sands Beach. This 3 Season Solid Back Split open concept home built in 1976 is waiting for you. The main floor offers Kitchen, and living room with Vaulted ceiling and walk out to front deck. Upper Level offers 3 beds, 1/ 4pc upgraded bath. 1080 sq ft finished and full 30x36 unfinished lower level with single car Garage. Hot water heater owned, 200 amp panel with hook up for baseboard heaters. Wrap around Deck 40x6+ 25x6, The extended deck creates a wonderful place to enjoy morning coffee, unwind at the end of the day or gather with family & friends. The unfinished basement includes mechanicals, utility sink & rough-in for a 2nd bath, offering plenty of potential for added living space. Roof 2016, 1000 Gal Septic Tank pumped 2024, Municipal water, Fibe internet, ENBRIDGE GAS at the road. With wonderful neighbors & a real sense of community, this is a place where it's easy to feel at home. Don't delay Call today. The Buyer acknowledges that they will complete their own due diligence. (id:2471)

Royal LePage Locations North (Thornbury) Brokerage
- Property Address: 44 TALL PINES DRIVE NW, Tiny, Ontario, L9M0H4
- Community Name: Rural Tiny
- Property Type: Single Family
- Zoning Description: SR
- Title: Freehold
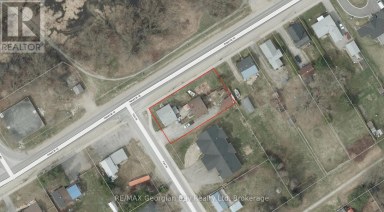
- Lot Size: 100 x 150 FT
- Acreage: 100 x 150 FT
- Sewage Type: Septic System
- Water Type: Municipal water
- Driveway: Garage
- Total Parking Spaces: 7
- Waterfront: Georgian Bay
- Amenities Nearby: Beach, Golf Nearby, Hospital, Marina
- Structure Style: House
- Style: Detached
- Storeys: 1
- Floor Space: 700 - 1100 sqft
- Building Age: 31 to 50 years
- Bedrooms: 3
- Bathrooms: 1-Total
- Basement Type: N/A (Unfinished)
- Heating Type: Other, Other
- Cooling: None
- Exterior Type: Vinyl siding
- Fireplace Present: True
- Foundation Type: Concrete
- Appliances Included: Water Heater, Stove, Window Coverings, Refrigerator
- Structures: Deck
- Level
| Type | Level | Dimensions |
|---|---|---|
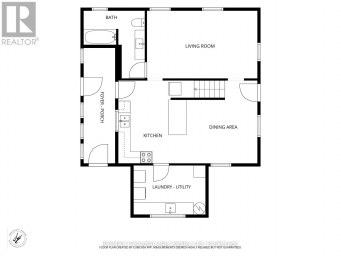
| Bedroom 2 | Second level | 12 m x 10 m |
| Kitchen | Main level | 15.6 m x 12 m |
| Living room | Main level | 15.6 m x 17 m |
| Bedroom | Upper Level | 15.6 m x 3.66 m |
| Bedroom 3 | Upper Level | 12 m x 8.6 m |
| Bathroom | Upper Level | 8.1 m x 6.7 m |
| Recreational, Games room | Ground level | 15 m x 36 m |
| Other | Ground level | 15 m x 36 m |
Listing Office: RE/MAX Georgian Bay Realty Ltd

This REALTOR.ca listing content is owned and licensed by REALTOR® members of The Canadian Real Estate Association. REALTOR®, MLS® and the associated logos are trademarks of the Canadian Real Estate Association. This website is operated by a brokerage or salesperson who is a member of The Canadian Real Estate Association and is licensed to trade residential and/or commercialreal estate. Any out of province listing content on this website is not intended to solicit a trade in real estate. Any consumers interested in out of province listings must contact a person who is licensed to trade in real estate in that province. All information displayed on this website is believed to be accurate but is not guaranteed and should be independently verified. No warranties or representations are made of any kind.


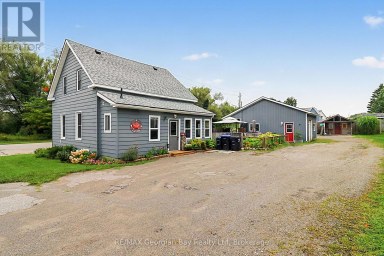
Calling all first-time buyers or savvy investors! This handyman special...
- 4 Beds
- 2 Baths
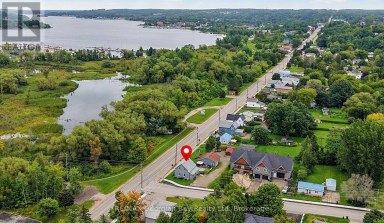
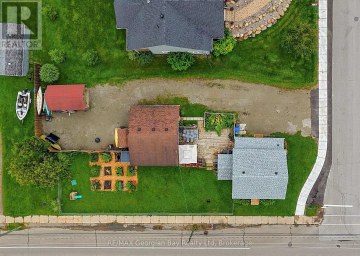
Welcome to this value packed home with many features not...
- 4 Beds
- 1 Baths


Welcome to 15 Lucy Street, a super cute, thoughtfully updated...
- 3 Beds
- 2 Baths
This website is operated by a member of The Canadian Real Estate Association (CREA). The content on this website is owned or controlled by CREA. By accessing this website, the user agrees to be bound by these terms of use as amended from time to time, and agrees that these terms of use constitute a binding contract between the user, and CREA.
The content on this website is protected by copyright and other laws, and is intended solely for the private, non-commercial use by individuals. Any other reproduction, distribution or use of the content, in whole or in part, is specifically prohibited. Prohibited uses include commercial use, "screen scraping", "database scraping", and any other activity intended to collect, store, reorganize or manipulate the content of this website.
REALTOR®, REALTORS®, and the REALTOR® logo are certification marks that are owned by REALTOR® Canada Inc. and licensed exclusively to The Canadian Real Estate Association (CREA). These certification marks identify real estate professionals who are members of CREA and who must abide by CREA's By-Laws, Rules, and the REALTOR® Code. The MLS® trademark and the MLS® logo are owned by CREA and identify the professional real estate services provided by members of CREA.
The information contained on this website is based in whole or in part on information that is provided by members of CREA, who are responsible for its accuracy. CREA reproduces and distributes this information as a service for its members, and assumes no responsibility for its completeness or accuracy.
We may at any time amend these Terms of Use by updating this posting. All users of this site are bound by these amendments should they wish to continue accessing the website, and should therefore periodically visit this page to review any and all such amendments.