
495 MAPLE STREET, Collingwood, Ontario, L9Y2S6


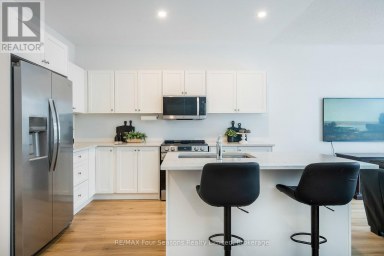
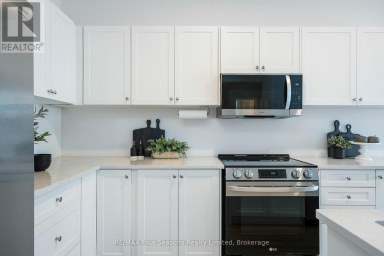
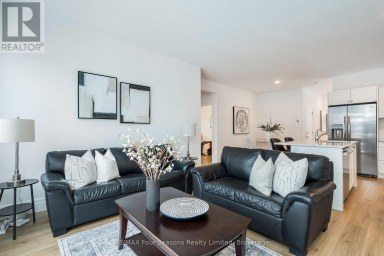
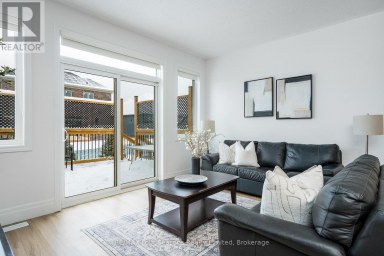
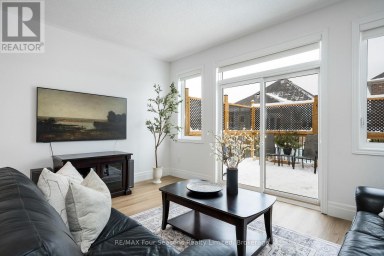
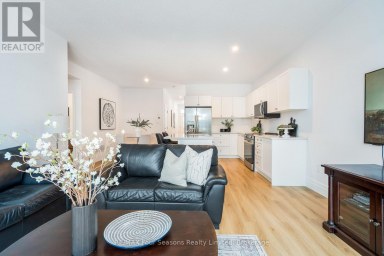
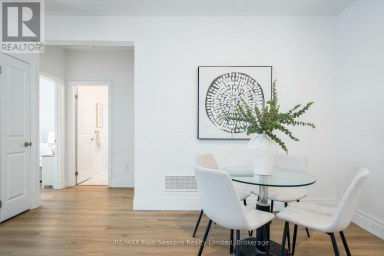
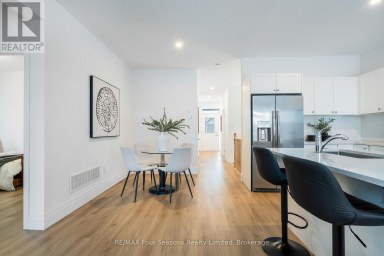
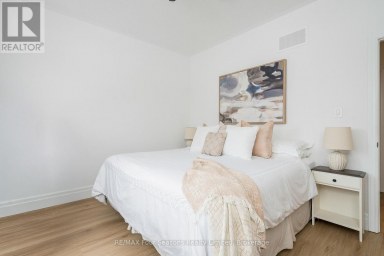
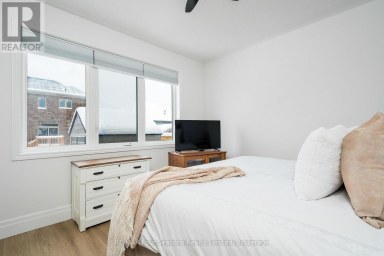
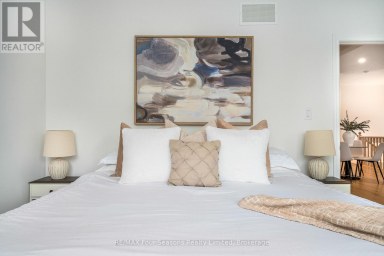
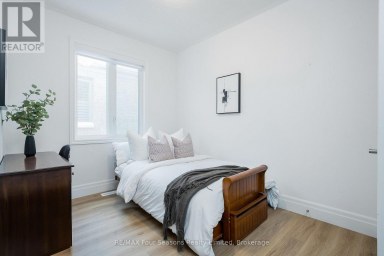
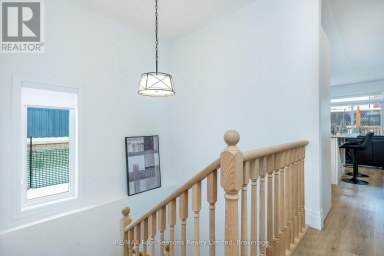
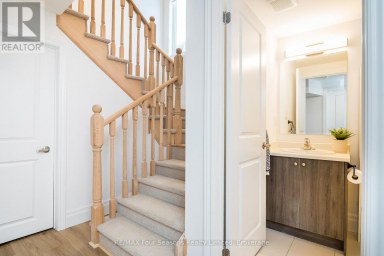
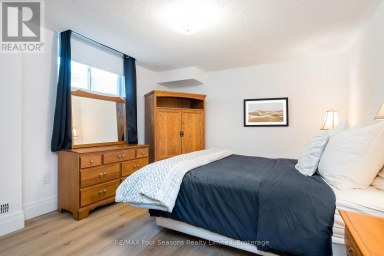
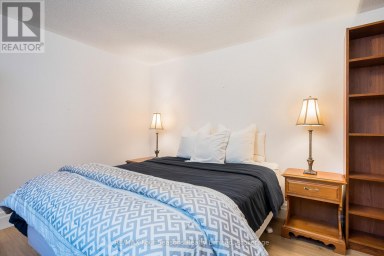
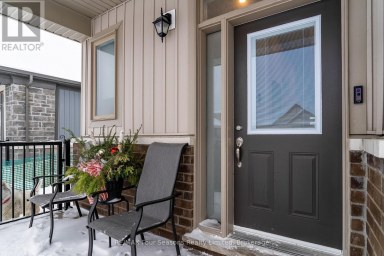
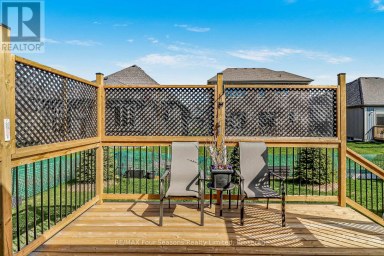
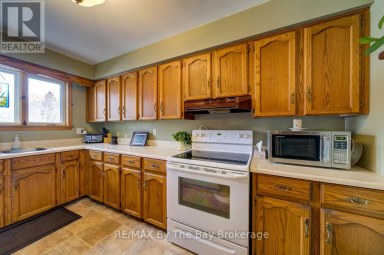
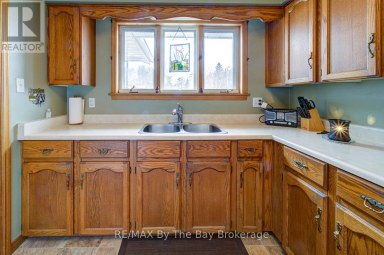
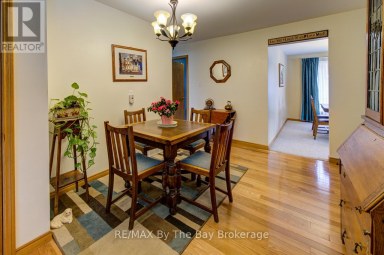
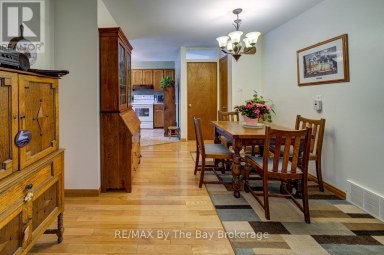
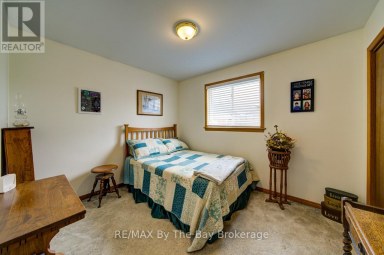
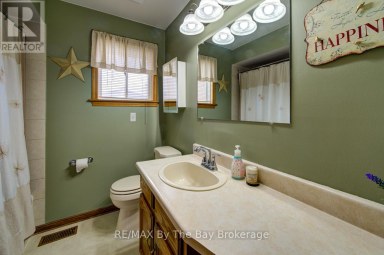
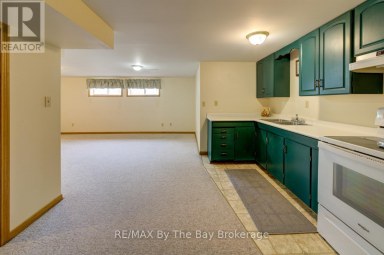
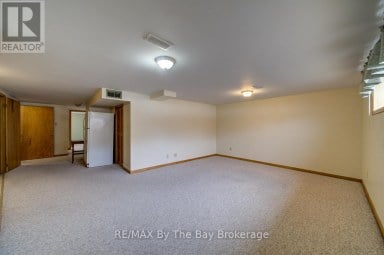
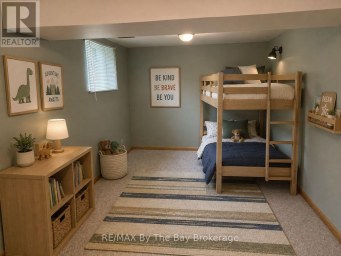
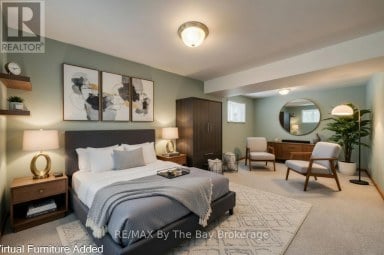
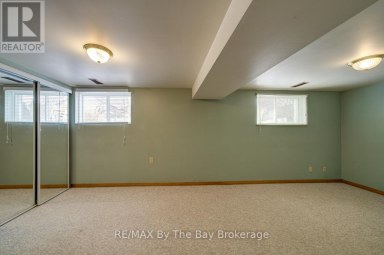
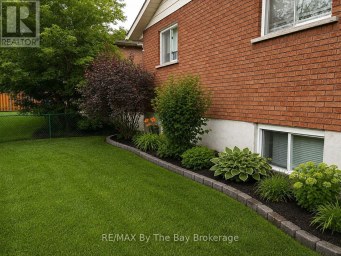
Fully renovated from top to bottom and ready for you to move right in! Welcome to 495 Maple Street, a stunning, completely updated home on a rare corner lot in the heart of downtown Collingwood. Every space has been thoughtfully refreshed, blending cozy charm with stylish modern finishes throughout, so there's nothing left to do but unpack and enjoy. The smart layout is designed for easy living, with a convenient main floor primary suite plus two additional bedrooms on the upper level. The fully finished lower level gives you even more room to spread out. Create the rec room, home office, or guest retreat you've been dreaming of. Step out onto the walk-out deck overlooking the fully fenced backyard, a private outdoor escape perfect for entertaining, kids, and pets. The generous corner lot offers exciting potential to expand or build a garage, while the new metal roof delivers lasting peace of mind. And the location? Unbeatable. Stroll to downtown Collingwood's shops, restaurants, and cafés, with schools, parks, and the sparkling beaches of Georgian Bay just minutes away. Fully renovated, move-in ready, and perfectly placed, 495 Maple Street is the complete package. Homes like this don't come along often. Book your showing today! (id:2471)

Royal LePage Locations North (Thornbury) Brokerage
- Property Address: 495 MAPLE STREET, Collingwood, Ontario, L9Y2S6
- Community Name: Collingwood
- Property Type: Single Family
- Title: Freehold
- Lot Size: 44.5 x 118.8 FT
- Acreage: 44.5 x 118.8 FT
- Sewage Type: Sanitary sewer
- Water Type: Municipal water
- Driveway: No Garage
- Total Parking Spaces: 3
- Maintenance Fee: 0.00
- Structure Style: House
- Style: Detached
- Storeys: 1.5
- Floor Space: 700 - 1100 sqft
- Bedrooms: 3
- Bathrooms: 1-Total
- Basement Type: N/A (Finished)
- Heating Type: Natural gas, Forced air
- Cooling: Central air conditioning
- Foundation Type: Unknown
- Appliances Included: Water meter
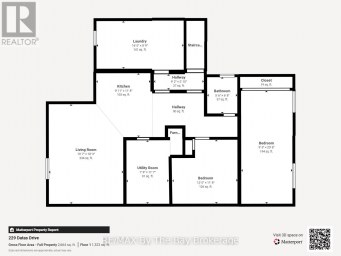
| Type | Level | Dimensions |
|---|---|---|
| Primary Bedroom | Second level | 2.79 m x 4.09 m |
| Bedroom | Second level | 3.35 m x 3.13 m |
| Recreational, Games room | Basement | 6.66 m x 6.71 m |
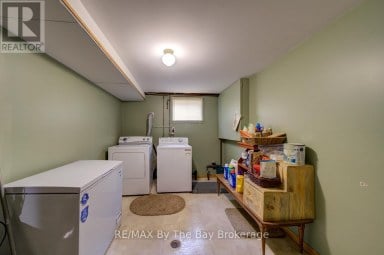
| Laundry room | Basement | 3.03 m x 2.17 m |
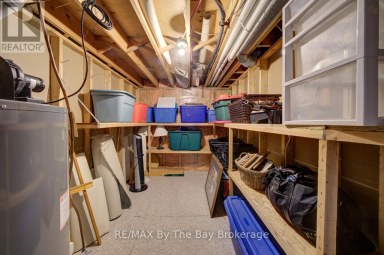
| Utility room | Basement | 2.42 m x 2.66 m |
| Living room | Main level | 4.06 m x 4.05 m |
| Kitchen | Main level | 3.19 m x 4.15 m |
| Bedroom | Main level | 2.77 m x 3.5 m |
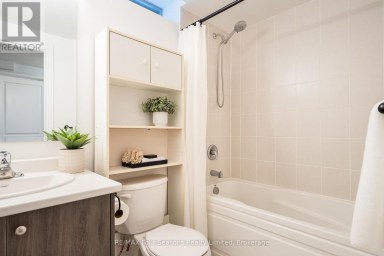
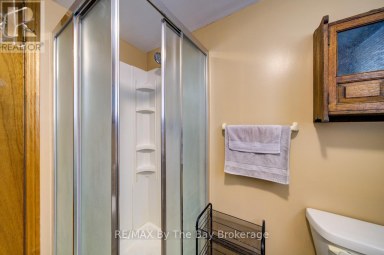
| Bathroom | Main level | 1.91 m x 1.46 m |
Listing Offices: RE/MAX Hallmark York Group Realty Ltd.

This REALTOR.ca listing content is owned and licensed by REALTOR® members of The Canadian Real Estate Association. REALTOR®, MLS® and the associated logos are trademarks of the Canadian Real Estate Association. This website is operated by a brokerage or salesperson who is a member of The Canadian Real Estate Association and is licensed to trade residential and/or commercialreal estate. Any out of province listing content on this website is not intended to solicit a trade in real estate. Any consumers interested in out of province listings must contact a person who is licensed to trade in real estate in that province. All information displayed on this website is believed to be accurate but is not guaranteed and should be independently verified. No warranties or representations are made of any kind.


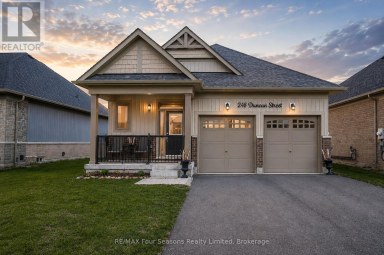
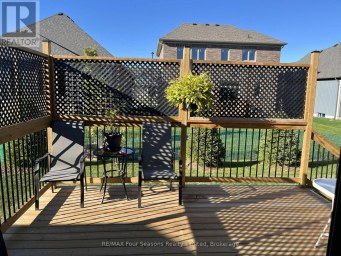
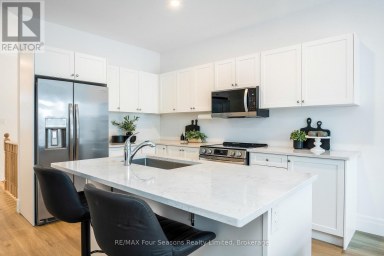
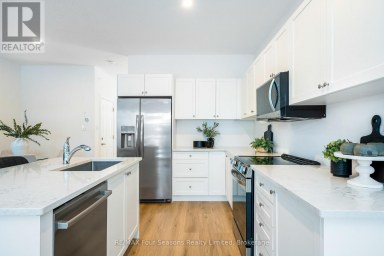
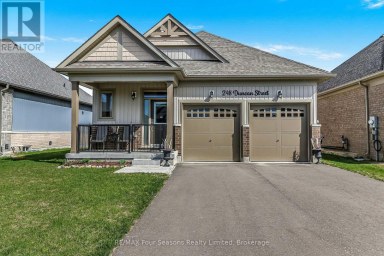
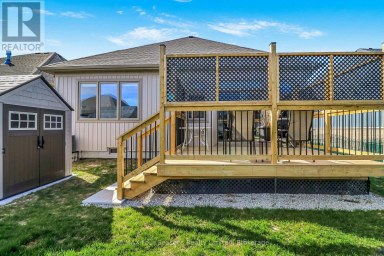
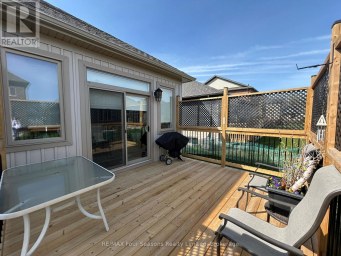
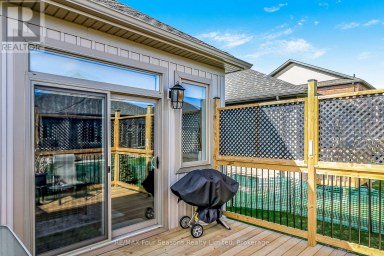
Stunning 2023 Bungalow on a Premium Lot (46.43 X 104.99)...
- 3 Beds
- 4 Baths
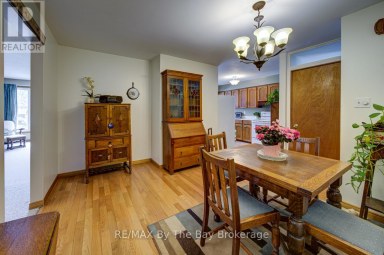
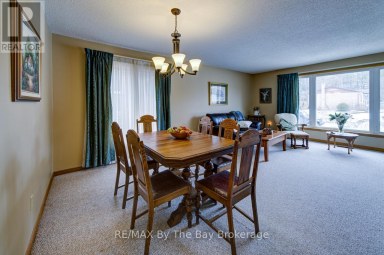
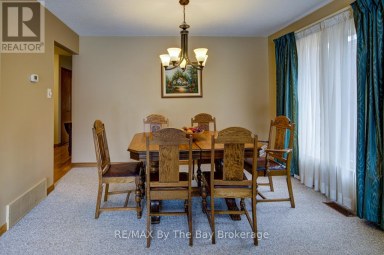
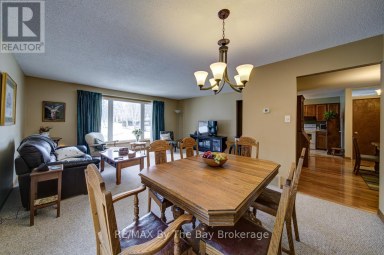
Quality brick bungalow in a prime Stayner location. Welcome to...
- 5 Beds
- 2 Baths


New HST Rebate Pricing! To Be Built (Fall 2027) -...
- 4 Beds
- 4 Baths
This website is operated by a member of The Canadian Real Estate Association (CREA). The content on this website is owned or controlled by CREA. By accessing this website, the user agrees to be bound by these terms of use as amended from time to time, and agrees that these terms of use constitute a binding contract between the user, and CREA.
The content on this website is protected by copyright and other laws, and is intended solely for the private, non-commercial use by individuals. Any other reproduction, distribution or use of the content, in whole or in part, is specifically prohibited. Prohibited uses include commercial use, "screen scraping", "database scraping", and any other activity intended to collect, store, reorganize or manipulate the content of this website.
REALTOR®, REALTORS®, and the REALTOR® logo are certification marks that are owned by REALTOR® Canada Inc. and licensed exclusively to The Canadian Real Estate Association (CREA). These certification marks identify real estate professionals who are members of CREA and who must abide by CREA's By-Laws, Rules, and the REALTOR® Code. The MLS® trademark and the MLS® logo are owned by CREA and identify the professional real estate services provided by members of CREA.
The information contained on this website is based in whole or in part on information that is provided by members of CREA, who are responsible for its accuracy. CREA reproduces and distributes this information as a service for its members, and assumes no responsibility for its completeness or accuracy.
We may at any time amend these Terms of Use by updating this posting. All users of this site are bound by these amendments should they wish to continue accessing the website, and should therefore periodically visit this page to review any and all such amendments.





