
5 - 410 RIDGE ROAD, Meaford, Ontario, N4L0B2


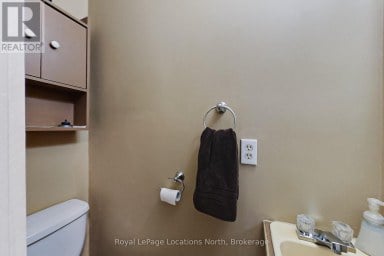
Experience effortless, worry-free living with sweeping views of the Meaford Golf Course, in this beautifully designed bungalow. Welcome to Unit #5 in Meaford Golf Mews, a highly desirable Life Lease community that combines homeownership independence with ultimate peace of mind. Life Lease ownership offers a unique advantage: you retain full equity and lifestyle control while a professionally managed corporation handles exterior & structural maintenance (like roof, foundation, windows, and in-floor slab heating), lawn care, street and driveway snow removal, and neighbourhood upkeep. Built with complete accessibility in mind, this home features slab-on-grade construction, 36-inch wide doorways, and level entrance access. The bright, open-concept main floor centers around a custom kitchen with stainless steel appliances and a spacious center island. Natural light fills the adjacent dining area and living room, anchored by a cozy gas fireplace. The primary suite includes a walk-in closet and a beautifully appointed ensuite complete with a double vanity. A second full bedroom and guest bathroom provide flexible space for home office needs or weekend visitors. Premium comfort features include in-floor radiant heating, ductless air conditioning, an attached 1.5-car garage, and a covered rear porch. Situated in a quiet, life-lease community (minimum age 21), residents enjoy effortless access to golf, local trails, and greenbelt parkland. The $732.04 monthly fee covers property taxes, lawn care, street and driveway snow removal, Exterior & structural repairs and reserve fund contributions. All measurements and square footage details are approximate. (id:2471)

Royal LePage Locations North (Thornbury) Brokerage
- Property Address: 5 - 410 RIDGE ROAD, Meaford, Ontario, N4L0B2
- Community Name: Meaford
- Property Type: Single Family
- Zoning Description: R3 RM
- Title: Freehold
- Lot Size: 55 FT
- Acreage: 55 FT
- Sewage Type: Sanitary sewer
- Water Type: Municipal water
- Driveway: Attached Garage, Garage
- Total Parking Spaces: 3
- Structure Style: Row / Townhouse
- Style: Attached
- Storeys: 1
- Floor Space: 1100 - 1500 sqft
- Bedrooms: 2
- Bathrooms: 2-Total
- Basement Type: None
- Heating Type: Natural gas, Radiant heat
- Cooling: Wall unit
- Exterior Type: Stone
- Fireplace Present: True
- Foundation Type: Poured Concrete
- Appliances Included: Dishwasher, Dryer, Freezer, Stove, Washer, Refrigerator
- Wheelchair access
- Carpet Free
| Type | Level | Dimensions |
|---|---|---|
| Foyer | Ground level | 1.67 m x 1.348 m |
| Bedroom 2 | Ground level | 3.81 m x 3.452 m |
| Kitchen | Ground level | 2.792 m x 4.216 m |
| Bathroom | Ground level | 2.594 m x 2.684 m |
| Living room | Ground level | 4.004 m x 4.591 m |
| Dining room | Ground level | 4.327 m x 4.119 m |
| Sunroom | Ground level | 2.889 m x 4.033 m |
| Bathroom | Ground level | 3.639 m x 2.311 m |
| Primary Bedroom | Ground level | 4.197 m x 3.621 m |
Listing Office: Royal LePage RCR Realty

This REALTOR.ca listing content is owned and licensed by REALTOR® members of The Canadian Real Estate Association. REALTOR®, MLS® and the associated logos are trademarks of the Canadian Real Estate Association. This website is operated by a brokerage or salesperson who is a member of The Canadian Real Estate Association and is licensed to trade residential and/or commercialreal estate. Any out of province listing content on this website is not intended to solicit a trade in real estate. Any consumers interested in out of province listings must contact a person who is licensed to trade in real estate in that province. All information displayed on this website is believed to be accurate but is not guaranteed and should be independently verified. No warranties or representations are made of any kind.


In the heart of Thornbury, Thornbury Meadows is a welcoming...
- 2 Beds
- 4 Baths


A great investment opportunity in the heart of Meaford. This...
- 4 Beds
- 2 Baths
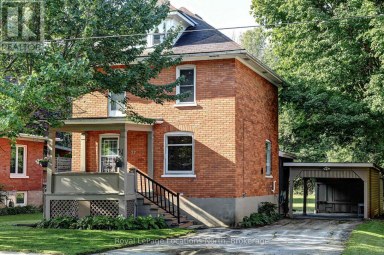
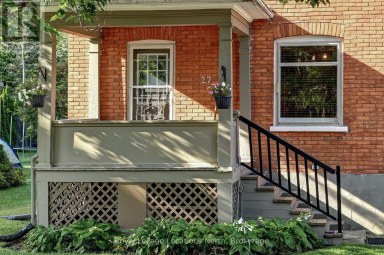
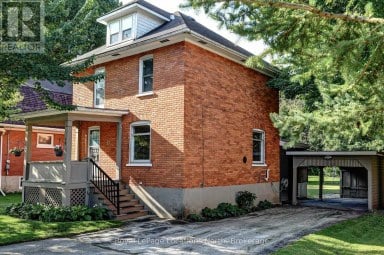
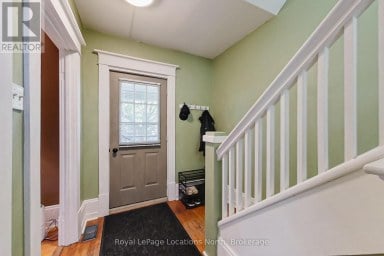
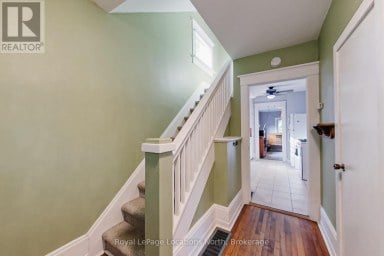
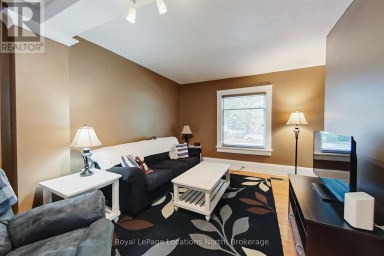
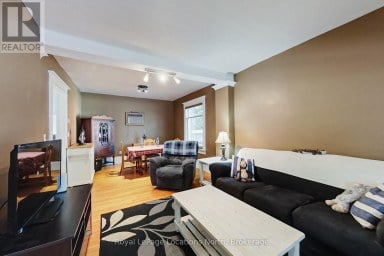
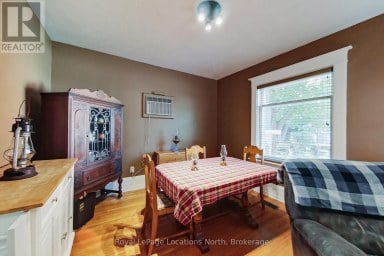
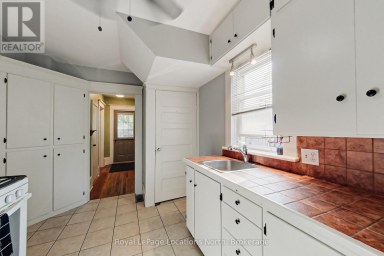
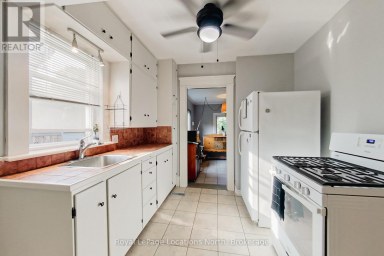
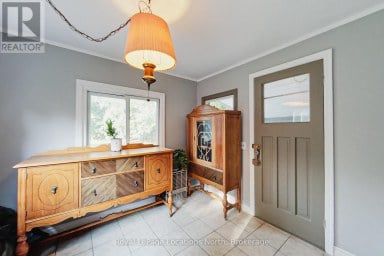
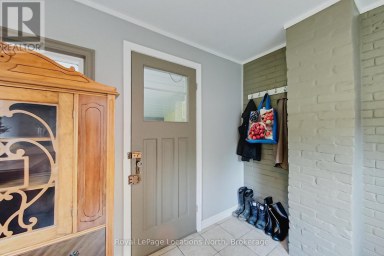
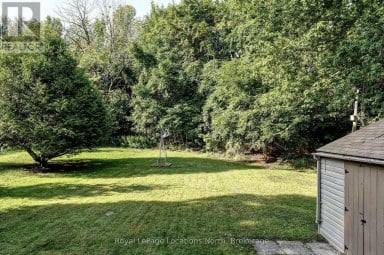
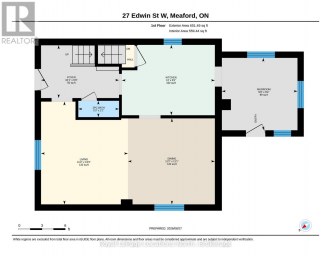
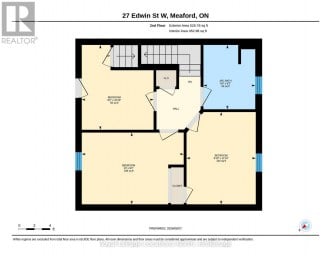
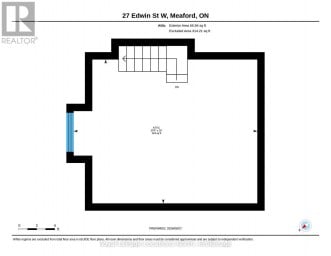
Welcome to 27 Edwin st. Located in the heart of...
- 3 Beds
- 3 Baths
This website is operated by a member of The Canadian Real Estate Association (CREA). The content on this website is owned or controlled by CREA. By accessing this website, the user agrees to be bound by these terms of use as amended from time to time, and agrees that these terms of use constitute a binding contract between the user, and CREA.
The content on this website is protected by copyright and other laws, and is intended solely for the private, non-commercial use by individuals. Any other reproduction, distribution or use of the content, in whole or in part, is specifically prohibited. Prohibited uses include commercial use, "screen scraping", "database scraping", and any other activity intended to collect, store, reorganize or manipulate the content of this website.
REALTOR®, REALTORS®, and the REALTOR® logo are certification marks that are owned by REALTOR® Canada Inc. and licensed exclusively to The Canadian Real Estate Association (CREA). These certification marks identify real estate professionals who are members of CREA and who must abide by CREA's By-Laws, Rules, and the REALTOR® Code. The MLS® trademark and the MLS® logo are owned by CREA and identify the professional real estate services provided by members of CREA.
The information contained on this website is based in whole or in part on information that is provided by members of CREA, who are responsible for its accuracy. CREA reproduces and distributes this information as a service for its members, and assumes no responsibility for its completeness or accuracy.
We may at any time amend these Terms of Use by updating this posting. All users of this site are bound by these amendments should they wish to continue accessing the website, and should therefore periodically visit this page to review any and all such amendments.