
502 - 24 RAMBLINGS WAY, Collingwood, Ontario, L9Y5S7
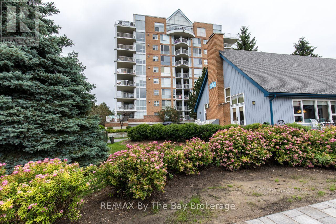
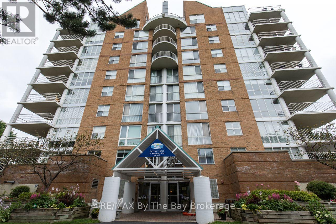
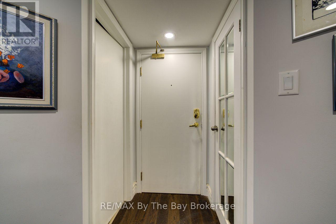
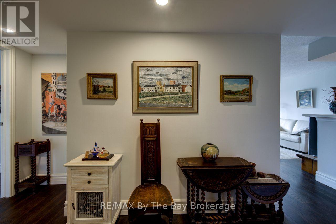
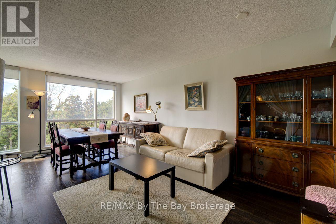
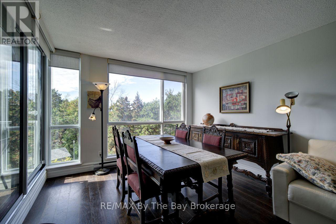
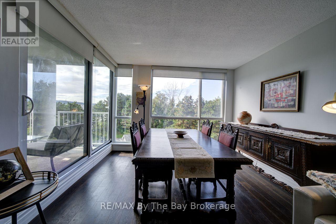
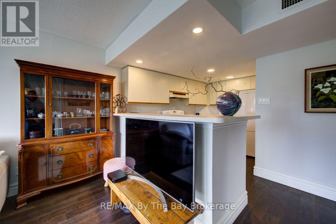
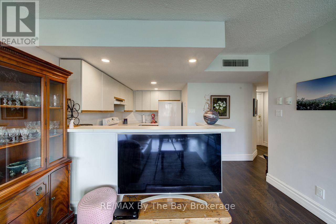
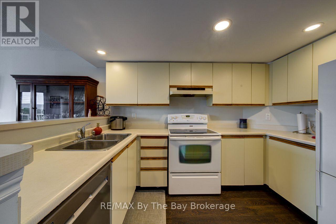
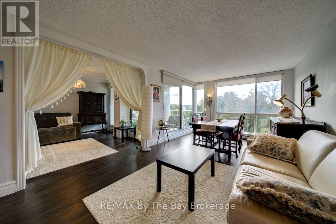
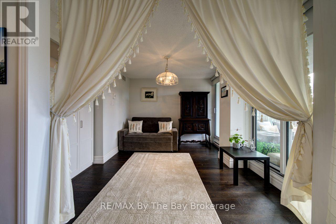
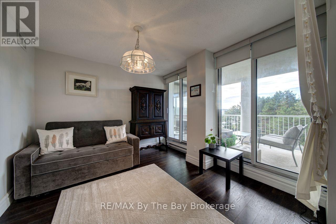
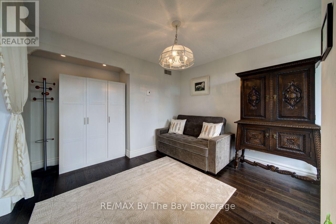
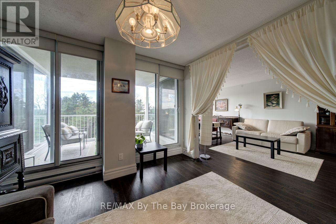
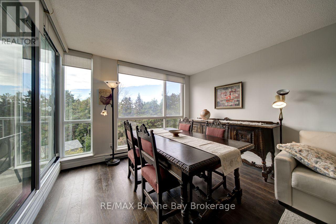
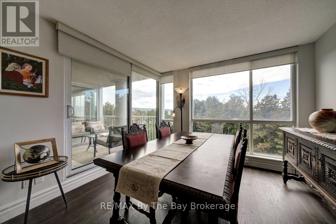
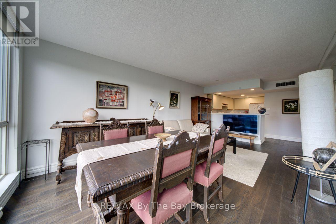
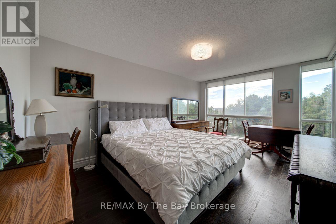
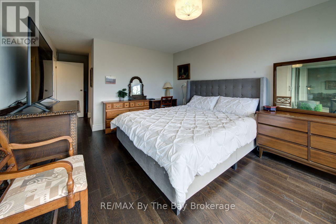
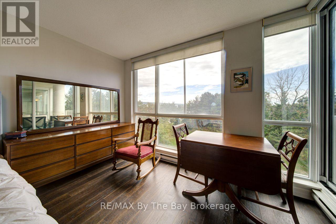
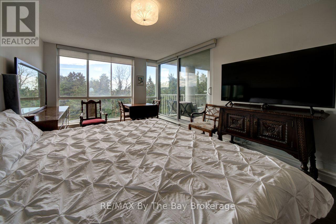
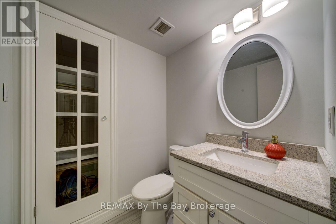
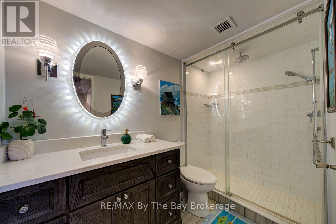
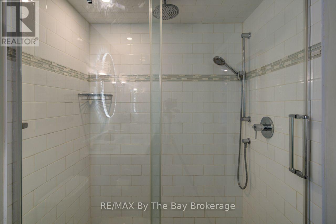
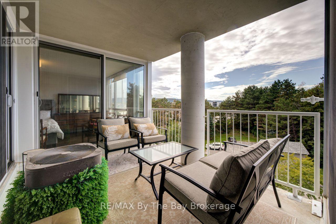
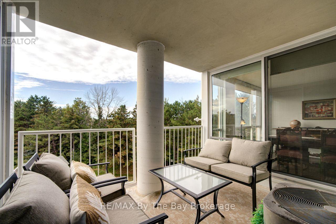
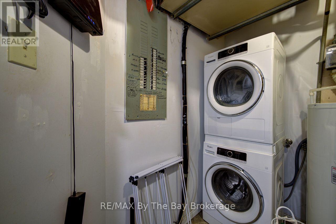
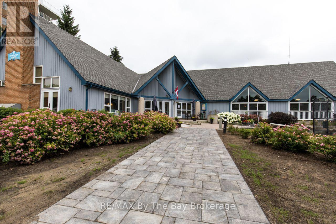
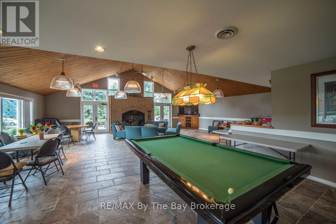
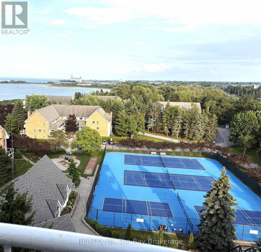
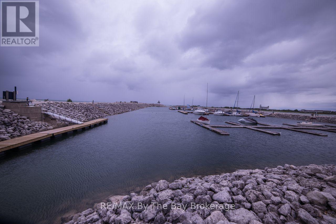
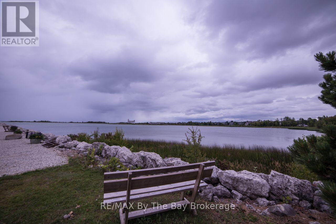
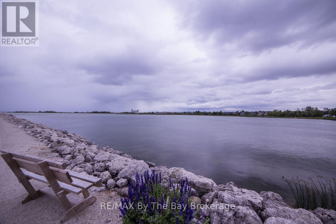
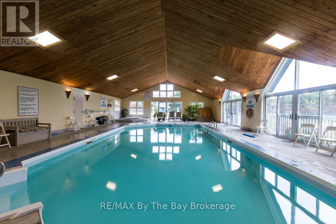
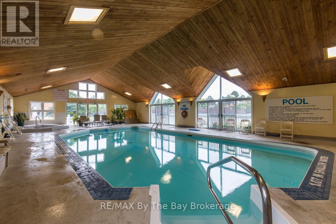
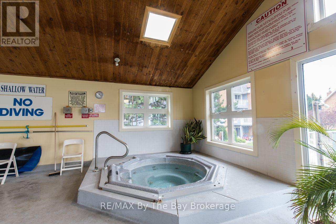
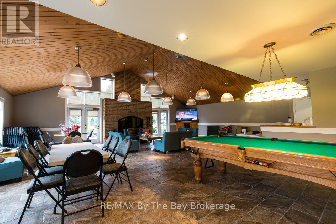
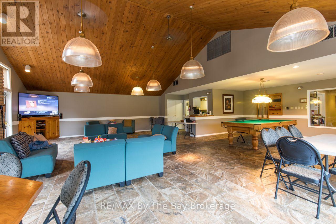
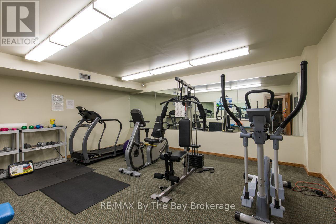
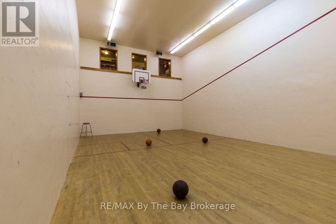
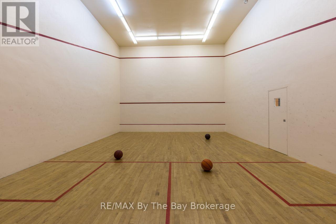
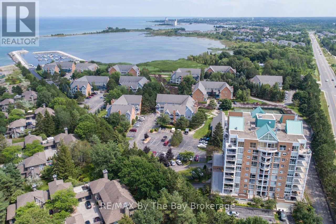
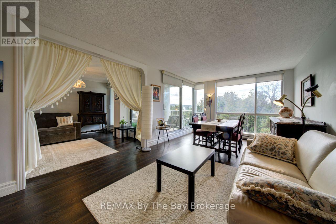
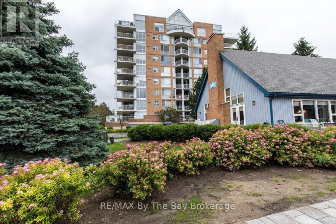
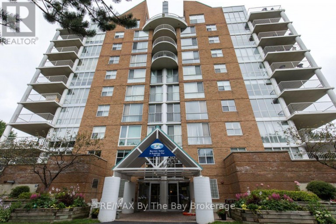
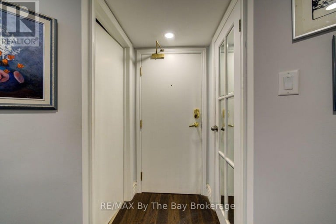
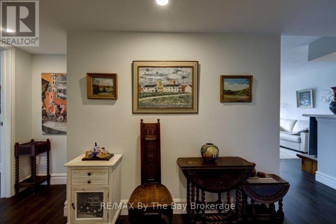
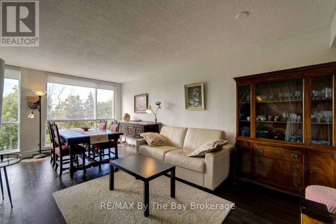
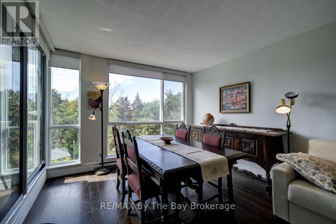
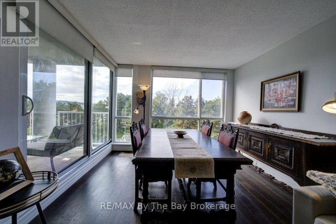
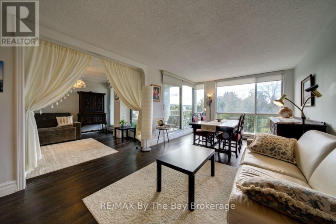
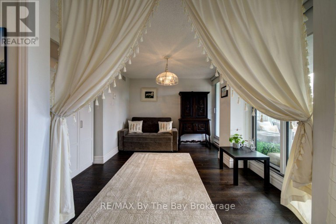
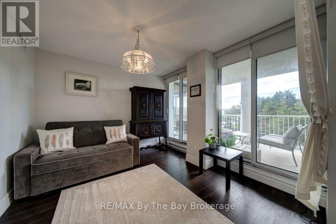
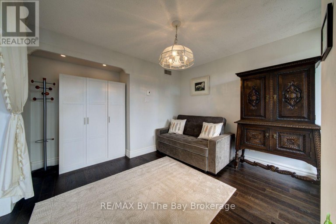
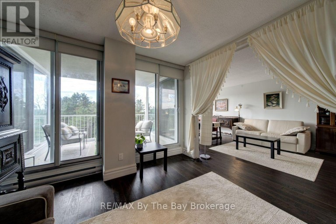
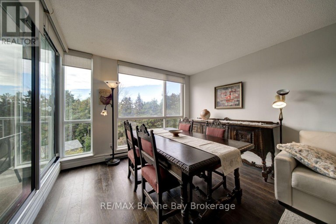
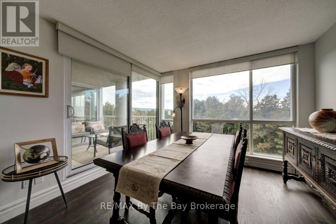
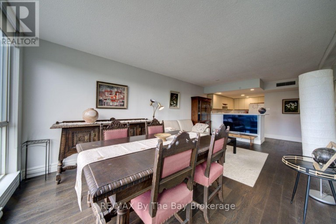
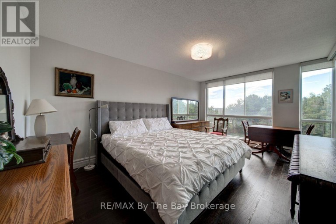
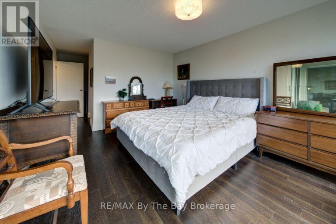
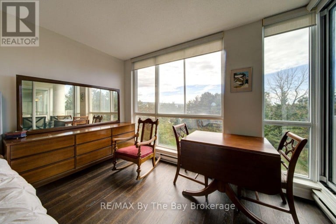
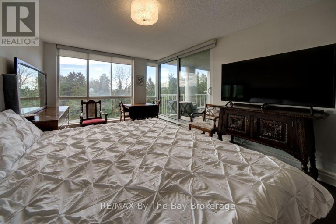
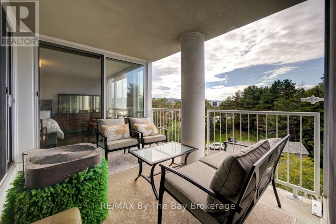
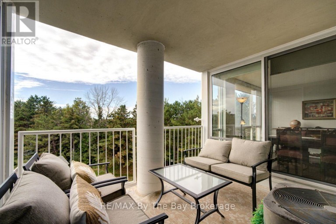
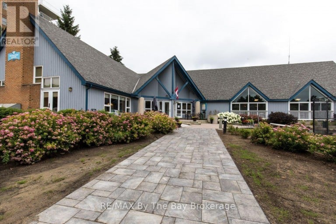
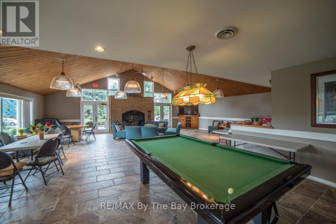
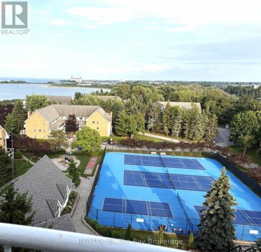
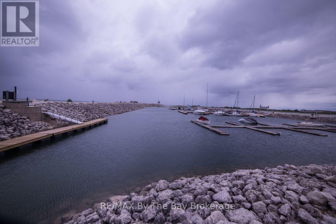
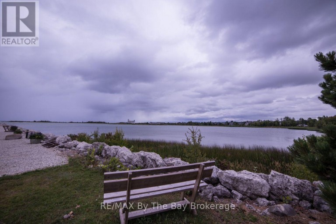
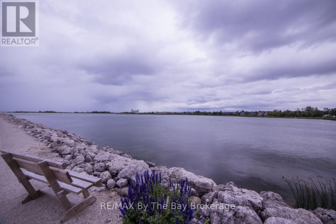
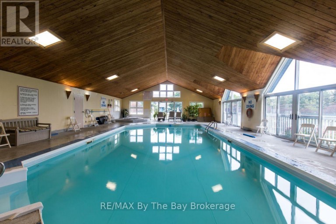
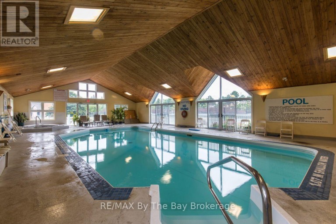
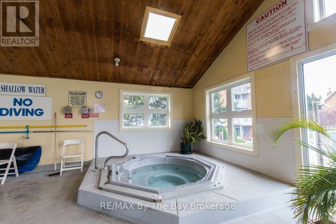
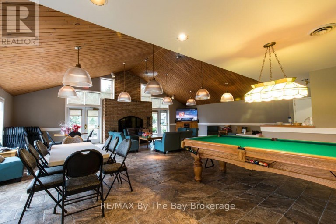
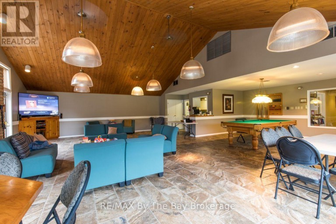
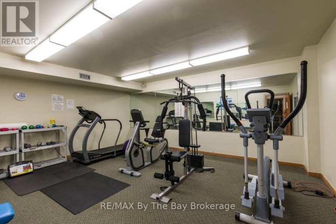
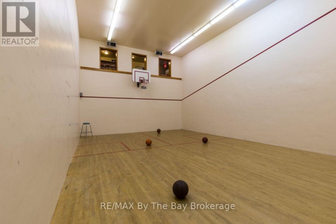
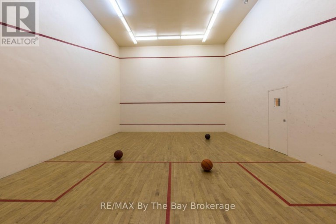
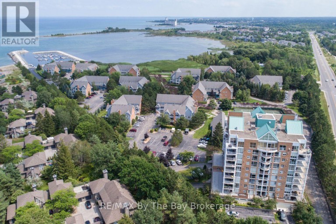
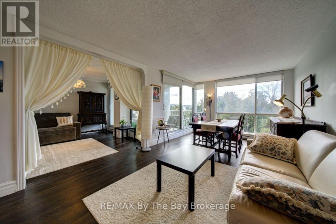
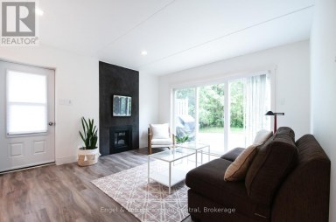
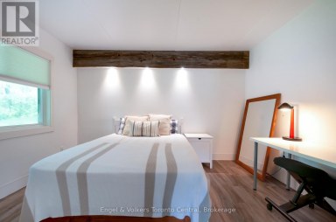
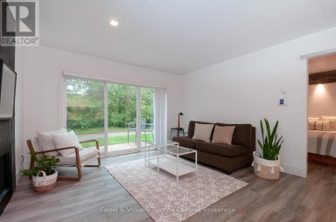
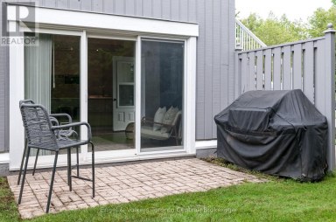
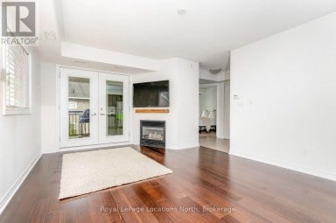
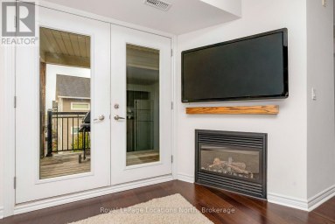
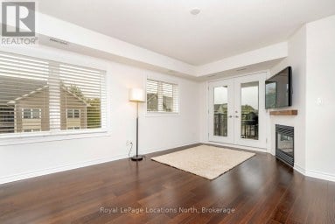
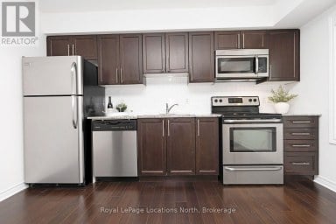
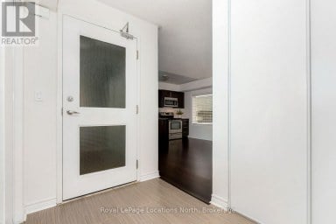
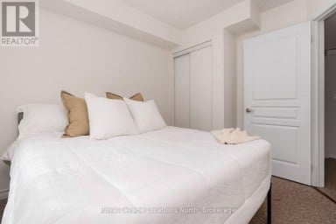
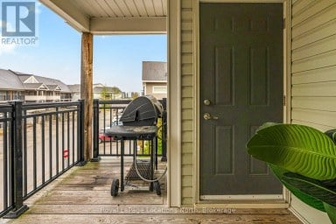
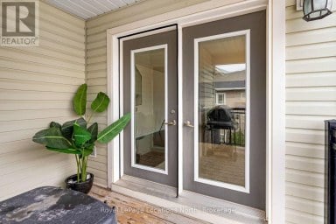
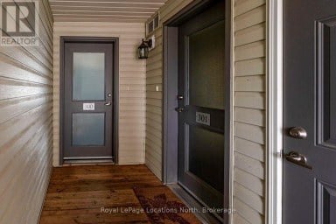
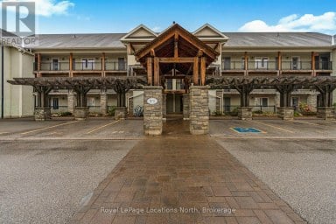
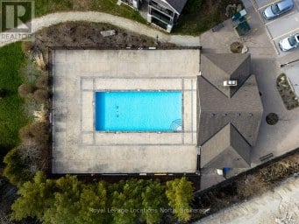
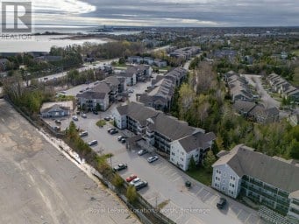
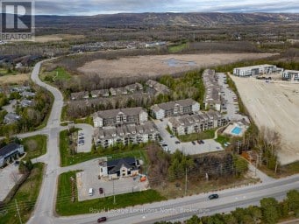
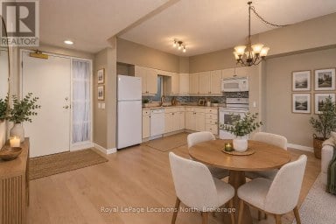
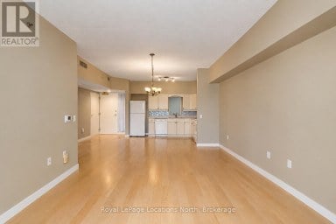
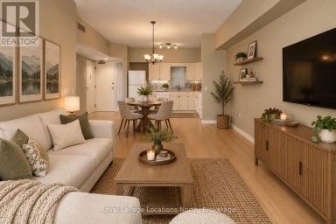
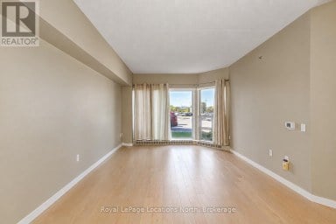
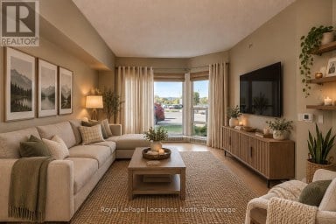
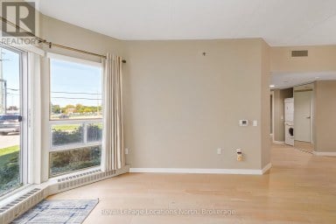
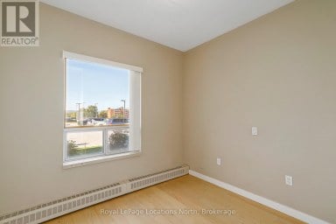
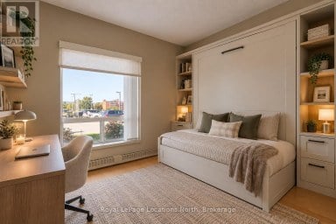
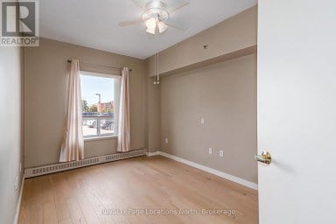
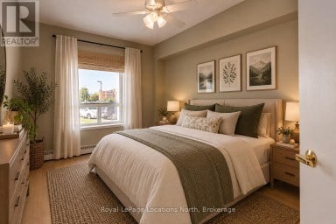
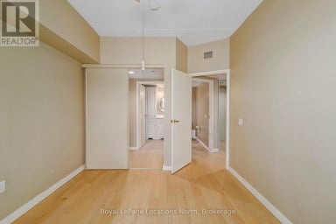
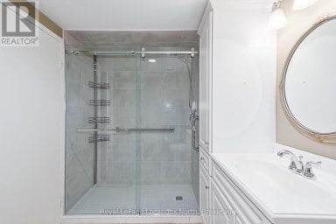
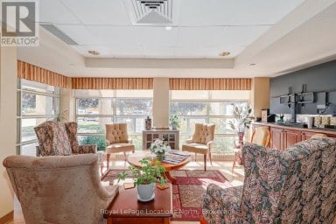
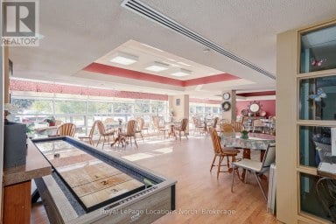
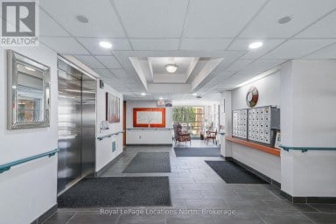
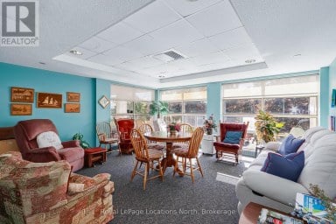
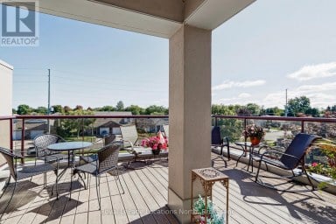
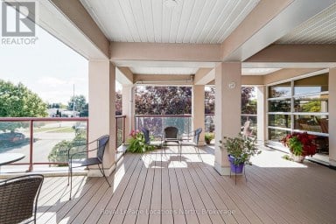
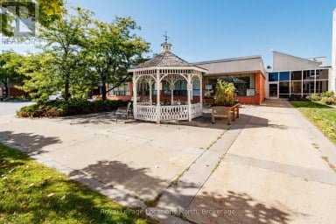
An exceptional opportunity to enjoy the Georgian Bay lifestyle at an incredible price! Offered at just $394,999, this spacious condo at Rupert's Landing combines comfortable, low-maintenance living with an outstanding four-season recreational setting right on Georgian Bay. Relax on the enclosed three-sided balcony and take in the panoramic views, or step outside and enjoy a community designed for an active lifestyle, with an indoor pool, tennis, pickle ball, recreation facilities and marina. Beyond your doorstep, Blue Mountain skiing, golf, cycling, mountain biking, the Bruce Trail, Georgian Trail and beautiful Georgian Bay beaches are all within easy reach. Shopping, dining, entertainment and hospital services are also just minutes away. Whether you're looking for a full-time home or a carefree four-season retreat, this is a wonderful opportunity to embrace everything the Collingwood and Blue Mountain area has to offer-without the luxury price tag. Originally configured as a two-bedroom, this unit offers the potential to be converted back to a two-bedroom if desired. (id:2471)

Royal LePage Locations North (Thornbury) Brokerage
- Property Address: 502 - 24 RAMBLINGS WAY, Collingwood, Ontario, L9Y5S7
- Community Name: Collingwood
- Property Type: Single Family
- Title: Condominium/Strata
- Access: Highway access, Year-round access, Marina Docking
- Driveway: Garage
- Total Parking Spaces: 1
- Waterfront Type: Waterfront
- Waterfront: Georgian Bay
- Maintenance Fee: 971.00
- Amenities Nearby: Marina
- Structure Style: Apartment
- Floor Space: 1000 - 1199 sqft
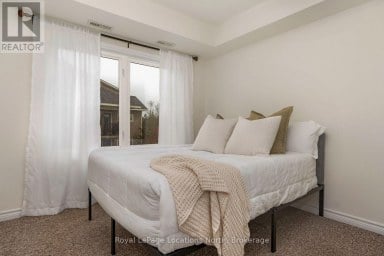
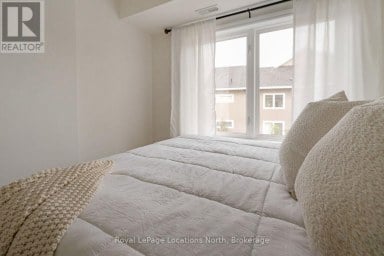
- Bedrooms: 1
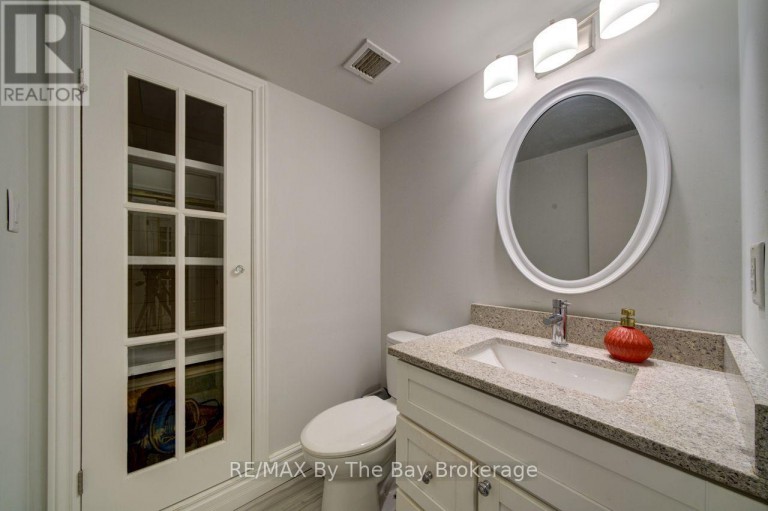
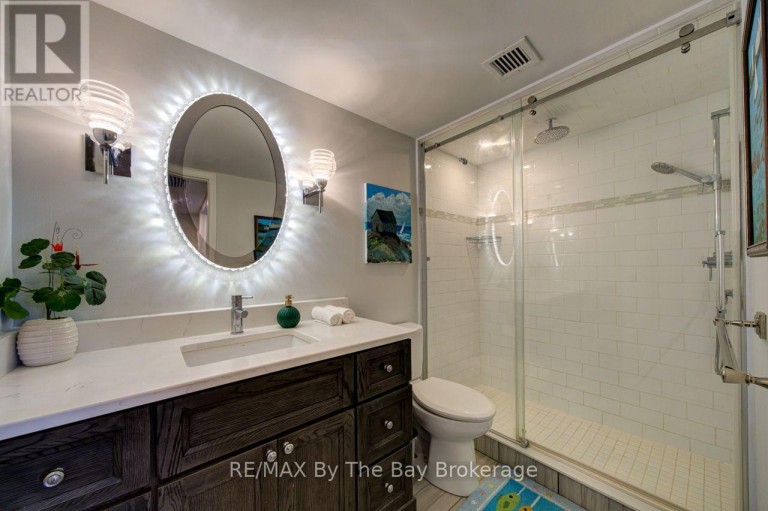
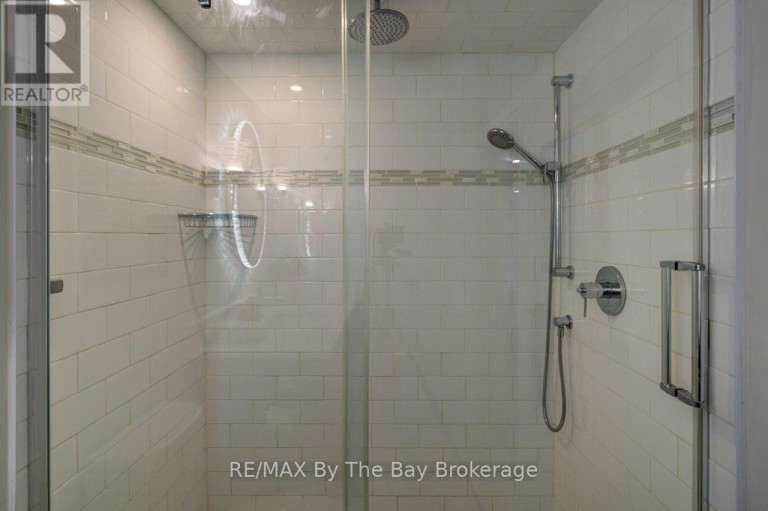
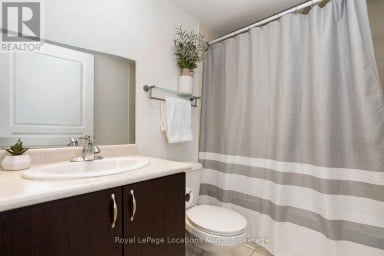
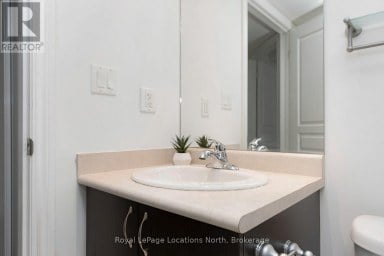
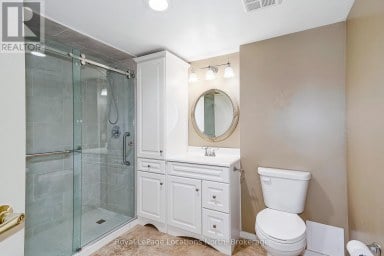
- Bathrooms: 2-Total 1-Partial
- Basement Type: None
- Heating Type: Electric, Baseboard heaters
- Cooling: Central air conditioning
- Exterior Type: Brick
- Flooring: Hardwood
- Foundation Type: Concrete
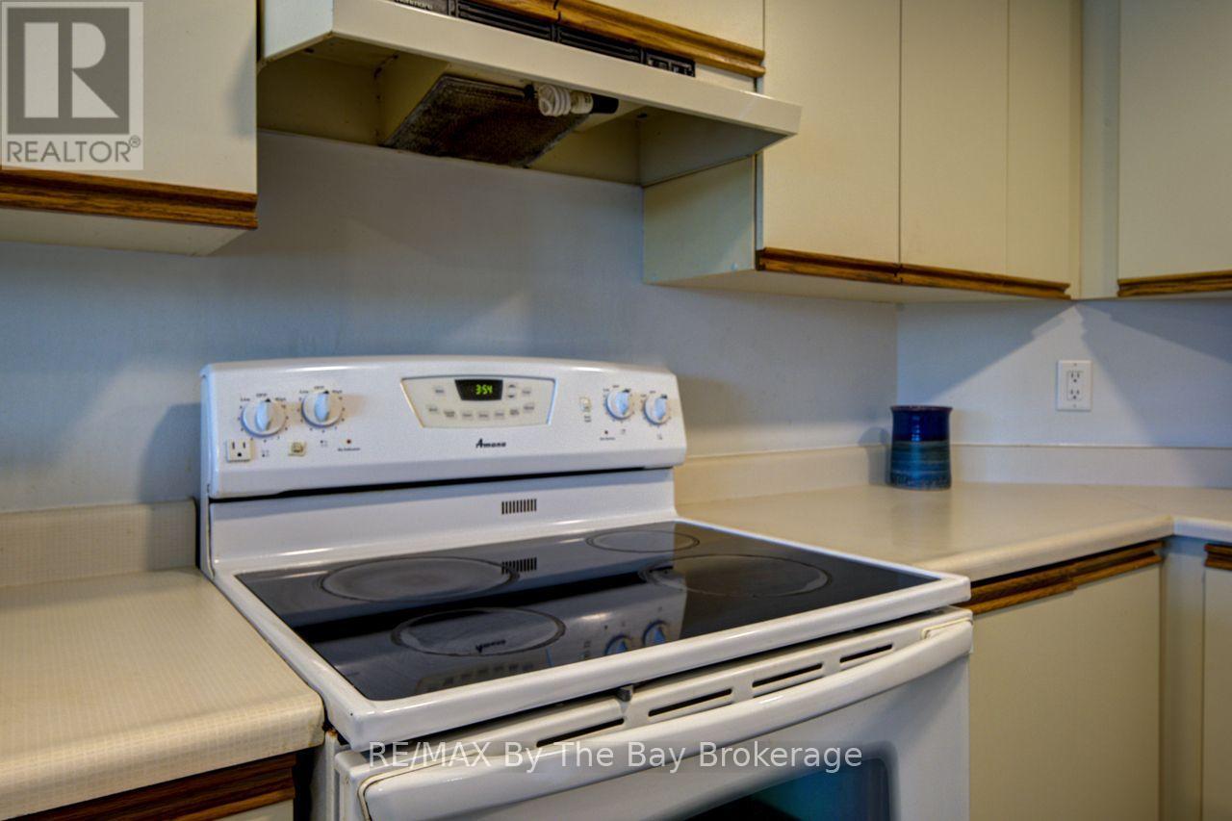
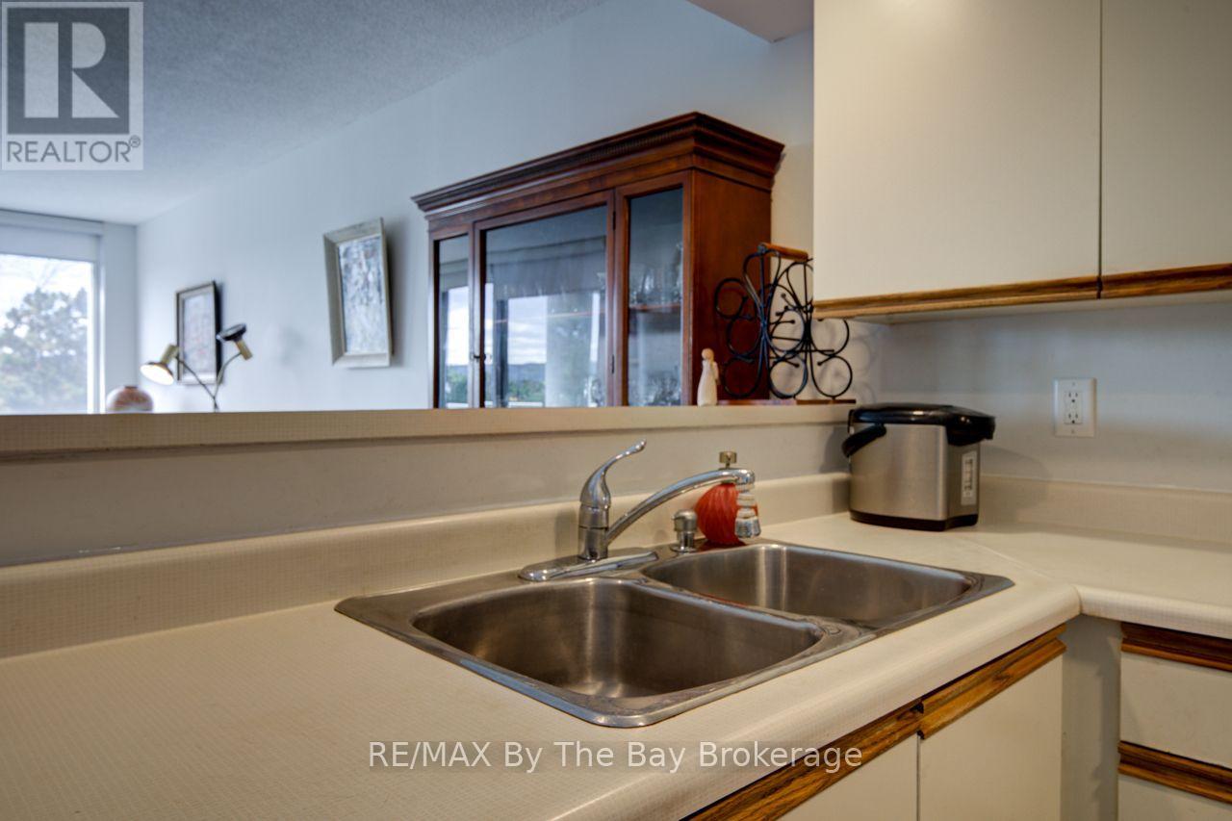
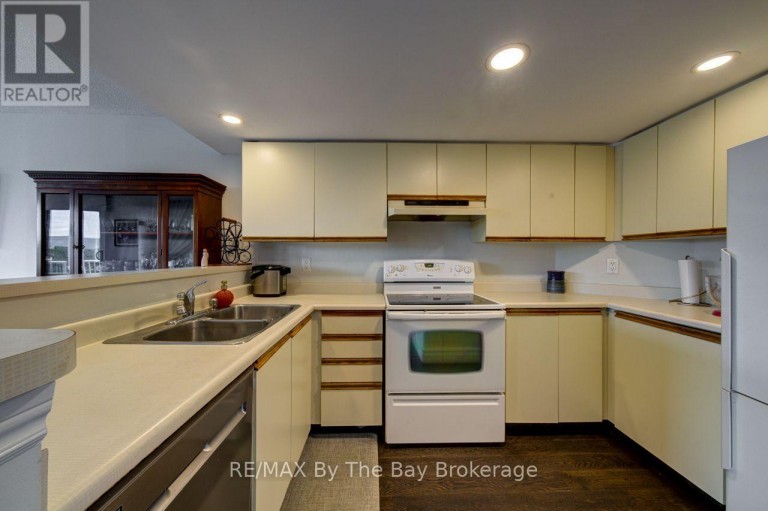
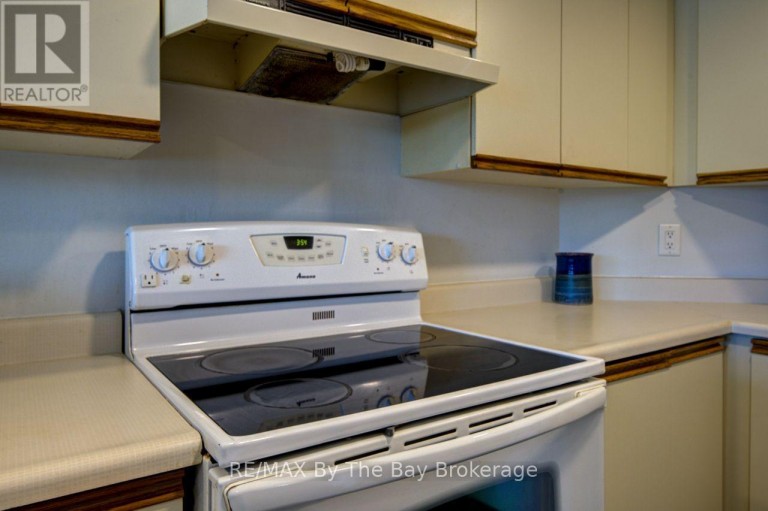
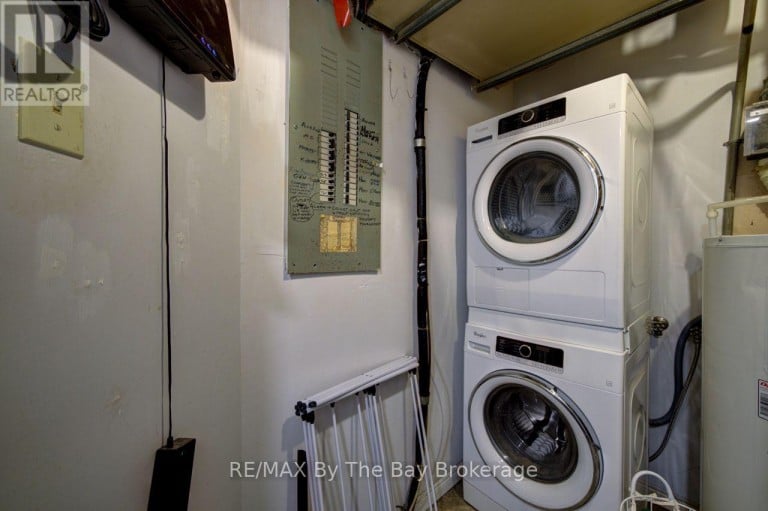
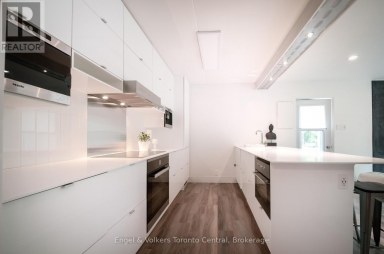
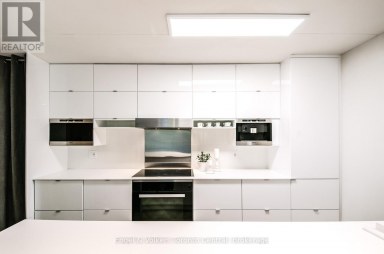
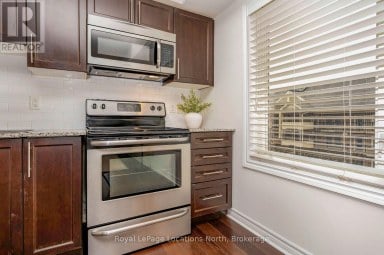
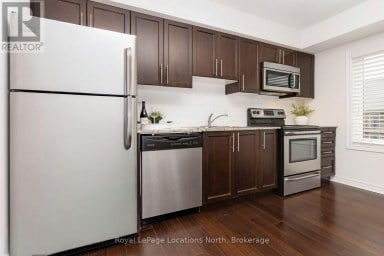
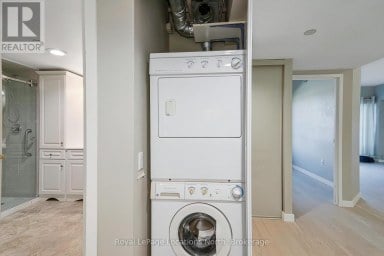
- Appliances Included: Water Heater, Dishwasher, Dryer, Stove, Washer, Window Coverings, Refrigerator
- Structures: Dock
- Wooded area
- Flat site
- Lighting
- Balcony
- Carpet Free
- In suite Laundry
- Landscaped
- Fishing
- Pets Allowed With Restrictions
| Type | Level | Dimensions |
|---|---|---|
| Living room | Main level | 3.54 m x 2.99 m |
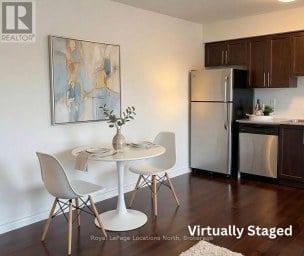
| Dining room | Main level | 3.57 m x 2.77 m |
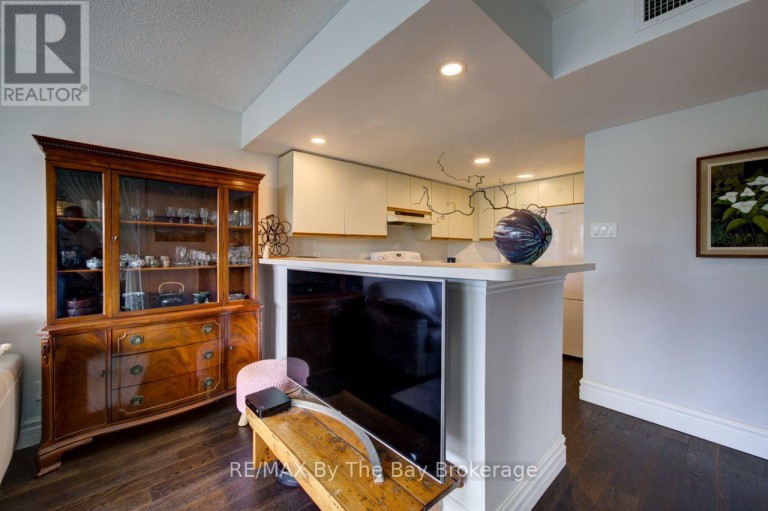
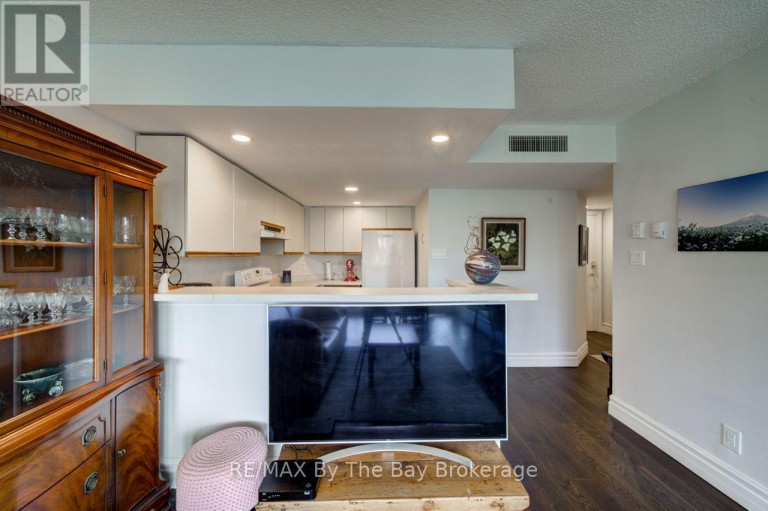
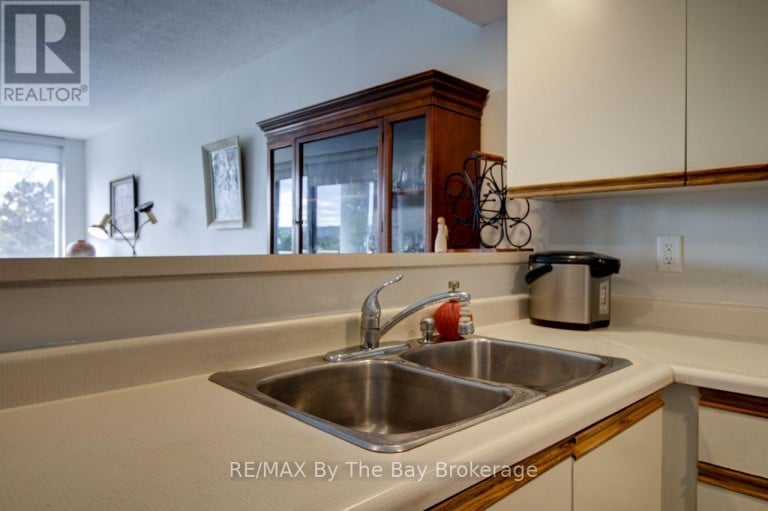
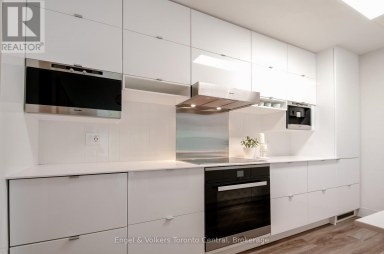
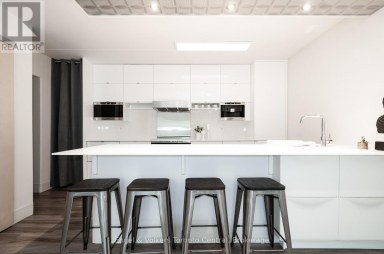
| Kitchen | Main level | 3.05 m x 2.13 m |
| Bedroom | Main level | 5.18 m x 3.54 m |
| Utility room | Main level | 1.7 m x 1.22 m |
| Den | Main level | 3.51 m x 3.51 m |
Listing Offices: RE/MAX By The Bay Brokerage

This REALTOR.ca listing content is owned and licensed by REALTOR® members of The Canadian Real Estate Association. REALTOR®, MLS® and the associated logos are trademarks of the Canadian Real Estate Association. This website is operated by a brokerage or salesperson who is a member of The Canadian Real Estate Association and is licensed to trade residential and/or commercialreal estate. Any out of province listing content on this website is not intended to solicit a trade in real estate. Any consumers interested in out of province listings must contact a person who is licensed to trade in real estate in that province. All information displayed on this website is believed to be accurate but is not guaranteed and should be independently verified. No warranties or representations are made of any kind.
Welcome to one of the finest examples of a 1-bedroom,...
- 1 Beds
- 1 Baths



Welcome to relaxed, four-season living in Collingwood's highly sought-after Wyldewood...
- 1 Beds
- 1 Baths
Here is a wonderful opportunity to enjoy an affordable, carefree...
- 2 Beds
- 1 Baths
This website is operated by a member of The Canadian Real Estate Association (CREA). The content on this website is owned or controlled by CREA. By accessing this website, the user agrees to be bound by these terms of use as amended from time to time, and agrees that these terms of use constitute a binding contract between the user, and CREA.
The content on this website is protected by copyright and other laws, and is intended solely for the private, non-commercial use by individuals. Any other reproduction, distribution or use of the content, in whole or in part, is specifically prohibited. Prohibited uses include commercial use, "screen scraping", "database scraping", and any other activity intended to collect, store, reorganize or manipulate the content of this website.
REALTOR®, REALTORS®, and the REALTOR® logo are certification marks that are owned by REALTOR® Canada Inc. and licensed exclusively to The Canadian Real Estate Association (CREA). These certification marks identify real estate professionals who are members of CREA and who must abide by CREA's By-Laws, Rules, and the REALTOR® Code. The MLS® trademark and the MLS® logo are owned by CREA and identify the professional real estate services provided by members of CREA.
The information contained on this website is based in whole or in part on information that is provided by members of CREA, who are responsible for its accuracy. CREA reproduces and distributes this information as a service for its members, and assumes no responsibility for its completeness or accuracy.
We may at any time amend these Terms of Use by updating this posting. All users of this site are bound by these amendments should they wish to continue accessing the website, and should therefore periodically visit this page to review any and all such amendments.