
507 - 4 KIMBERLY LANE, Collingwood, Ontario, L9Y5K8


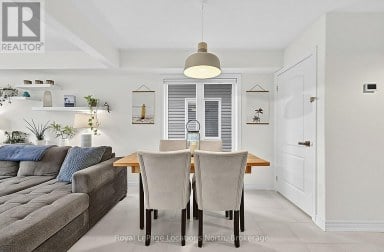
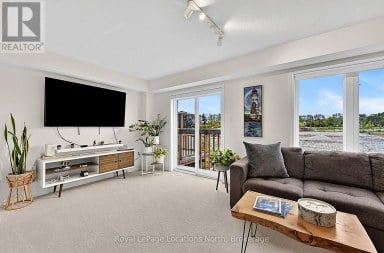
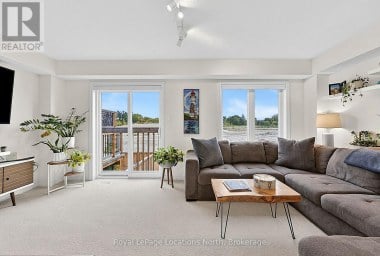
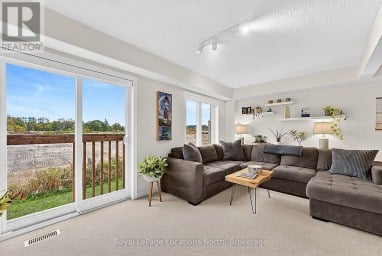
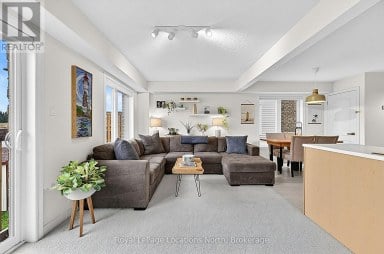
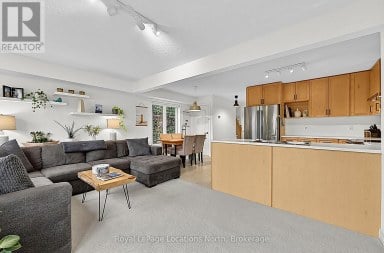
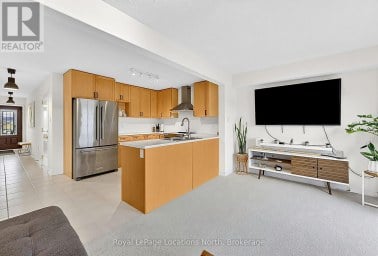
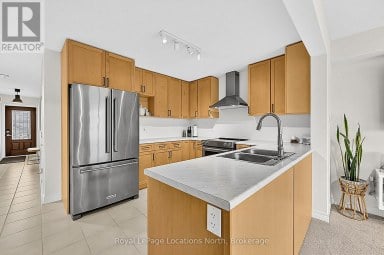
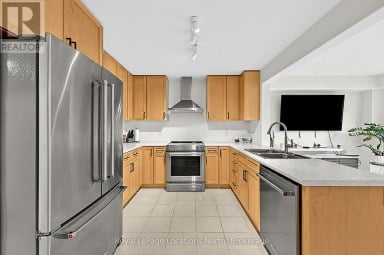
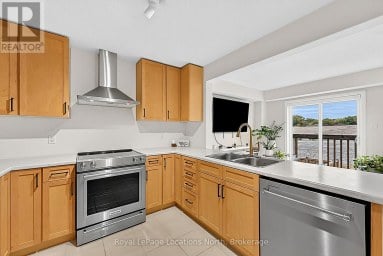
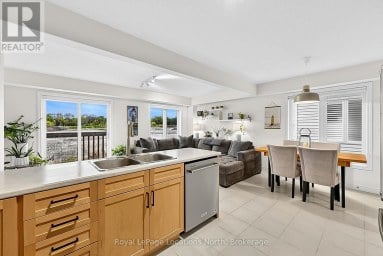
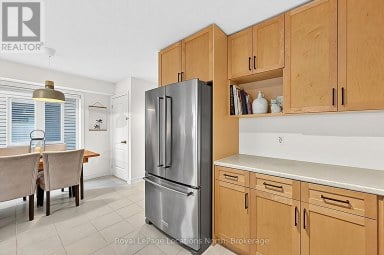
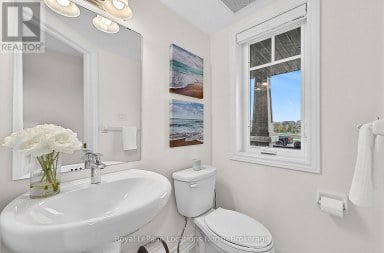
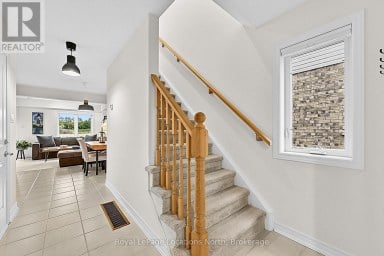
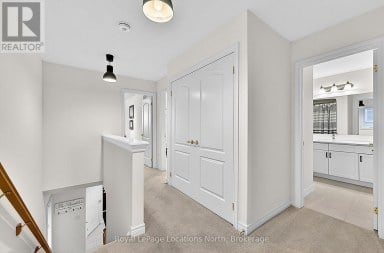
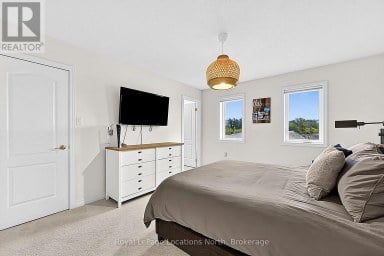
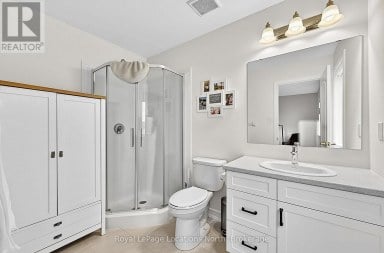
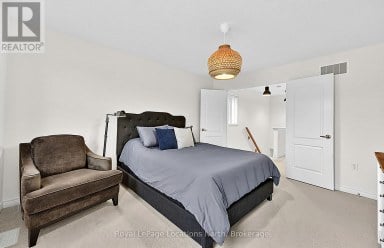
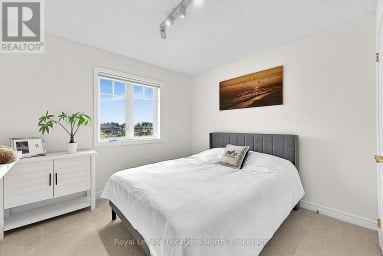
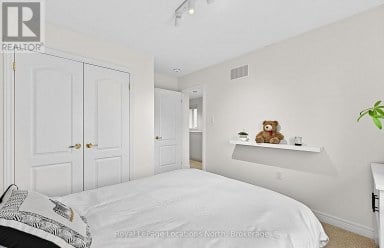
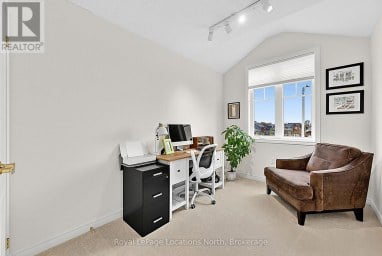
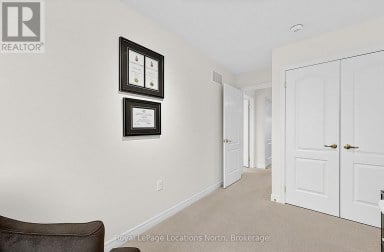
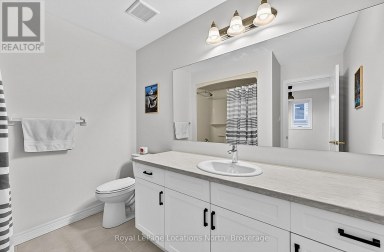
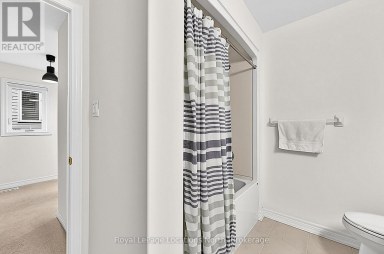
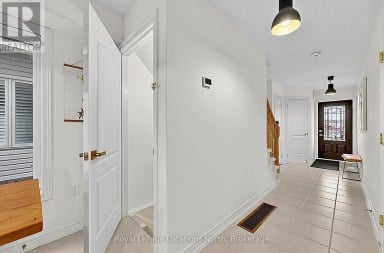
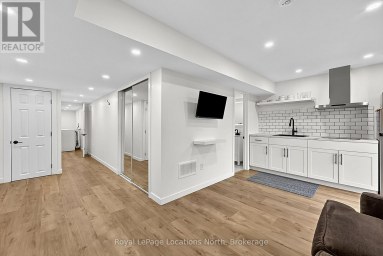
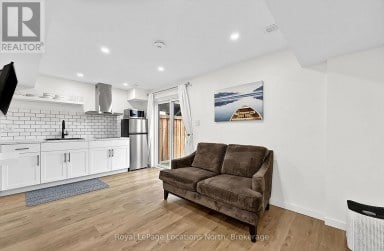
Welcome to the 5th-floor penthouse in the Collingwood condominium known as Royal Windsor. Built in 2024 this beautiful space offers the popular Monarch plan with 2 bedrooms, 2 bathrooms and a bright open-concept layout walking out to a south-facing balcony with views of Blue Mountain and the historic Collingwood Terminals. Close to $45,000 in upgrades (full list available) include quartz countertops, upgraded cabinetry in the kitchen and in both bathrooms, ceramic tile backsplash, upgraded vinyl plank flooring and enhanced lighting throughout. On the same floor enjoy the rooftop party room, lounge and terrace with BBQs, and fire pit, offering panoramic views of Blue Mountain and Georgian Bay. This desirable unit includes an underground parking space #48, plus a prepaid, transferable reservation on the building's EV charging infrastructure. Two elevators and ample visitor parking. Located just a short walk to the waterfront or downtown historic Collingwood. Currently tenanted on a month to month basis at $2670/month, this suite is an excellent opportunity for investors seeking a turnkey income property, or for end-users planning to move in. Clubhouse access available at Balmoral Residences, an 8,000 sq. ft. facility with fitness centre, therapeutic pool, golf simulator, social programs and more! Clubhouse access is $169.50/month mandatory. (id:2471)

Royal LePage Locations North (Thornbury) Brokerage
- Property Address: 507 - 4 KIMBERLY LANE, Collingwood, Ontario, L9Y5K8
- Community Name: Collingwood
- Property Type: Single Family
- Title: Condominium/Strata
- Driveway: Underground, Garage
- Total Parking Spaces: 1
- Maintenance Fee: 527.00
- Structure Style: Apartment
- Floor Space: 1000 - 1199 sqft
- Building Age: 0 to 5 years
- Bedrooms: 2
- Bathrooms: 2-Total
- Basement Type: None
- Heating Type: Electric, Heat Pump
- Exterior Type: Brick
- Foundation Type: Concrete, Poured Concrete
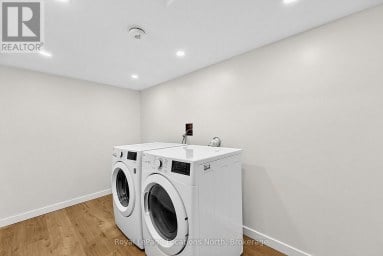
- Appliances Included: Dishwasher, Dryer, Microwave, Stove, Washer, Refrigerator
- Balcony
- Carpet Free
- In suite Laundry
- Pets Allowed With Restrictions
| Type | Level | Dimensions |
|---|---|---|
| Bathroom | Flat | Measurements not available |
| Bathroom | Flat | Measurements not available |
| Foyer | Flat | 3.12 m x 2.67 m |
| Bedroom | Flat | 3.23 m x 4.57 m |
| Games room | Flat | 3.35 m x 6.4 m |
| Bedroom 2 | Flat | 2.84 m x 4.04 m |
Listing Offices: Century 21 Millennium Inc.

This REALTOR.ca listing content is owned and licensed by REALTOR® members of The Canadian Real Estate Association. REALTOR®, MLS® and the associated logos are trademarks of the Canadian Real Estate Association. This website is operated by a brokerage or salesperson who is a member of The Canadian Real Estate Association and is licensed to trade residential and/or commercialreal estate. Any out of province listing content on this website is not intended to solicit a trade in real estate. Any consumers interested in out of province listings must contact a person who is licensed to trade in real estate in that province. All information displayed on this website is believed to be accurate but is not guaranteed and should be independently verified. No warranties or representations are made of any kind.


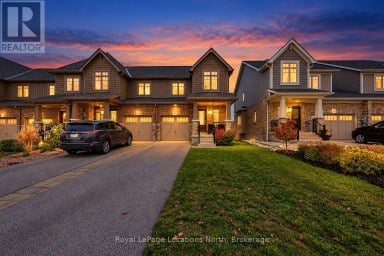
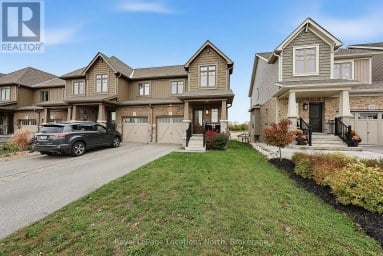
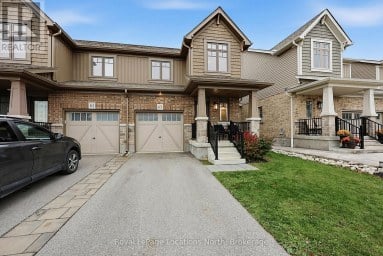
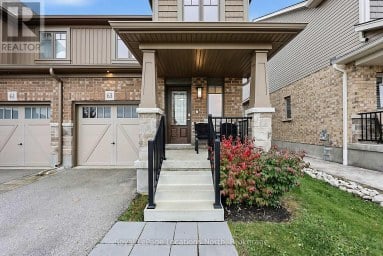
Welcome to 63 Archer Avenue in Collingwood's Vibrant South End!...
- 4 Beds
- 5 Baths


Welcome to this light filled end unit in Silver Glen...
- 3 Beds
- 5 Baths


237 Simcoe Street features over 1,400 square feet with recent...
- 2 Beds
- 3 Baths
This website is operated by a member of The Canadian Real Estate Association (CREA). The content on this website is owned or controlled by CREA. By accessing this website, the user agrees to be bound by these terms of use as amended from time to time, and agrees that these terms of use constitute a binding contract between the user, and CREA.
The content on this website is protected by copyright and other laws, and is intended solely for the private, non-commercial use by individuals. Any other reproduction, distribution or use of the content, in whole or in part, is specifically prohibited. Prohibited uses include commercial use, "screen scraping", "database scraping", and any other activity intended to collect, store, reorganize or manipulate the content of this website.
REALTOR®, REALTORS®, and the REALTOR® logo are certification marks that are owned by REALTOR® Canada Inc. and licensed exclusively to The Canadian Real Estate Association (CREA). These certification marks identify real estate professionals who are members of CREA and who must abide by CREA's By-Laws, Rules, and the REALTOR® Code. The MLS® trademark and the MLS® logo are owned by CREA and identify the professional real estate services provided by members of CREA.
The information contained on this website is based in whole or in part on information that is provided by members of CREA, who are responsible for its accuracy. CREA reproduces and distributes this information as a service for its members, and assumes no responsibility for its completeness or accuracy.
We may at any time amend these Terms of Use by updating this posting. All users of this site are bound by these amendments should they wish to continue accessing the website, and should therefore periodically visit this page to review any and all such amendments.