
570 7TH STREET W, Owen Sound, Ontario, N4K3L6
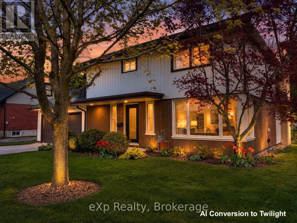
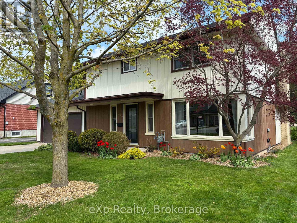
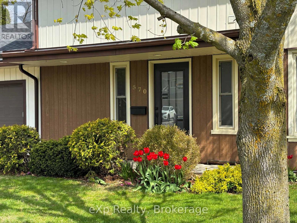
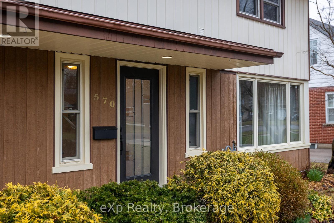
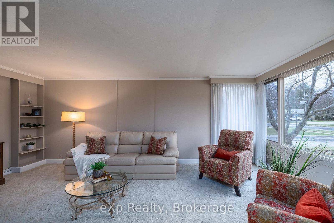
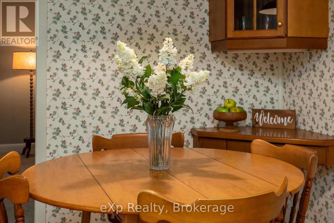
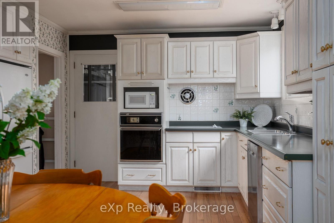
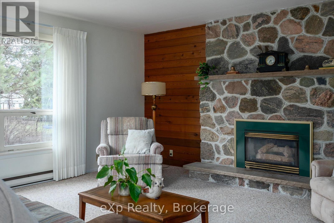
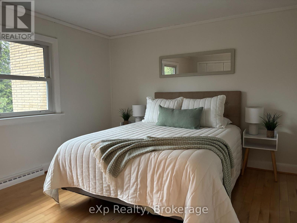
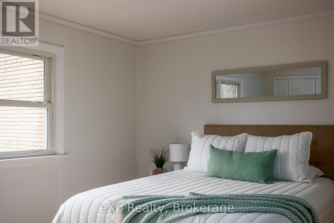
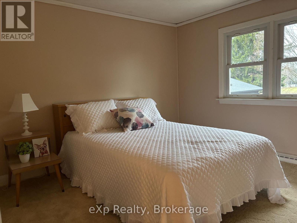
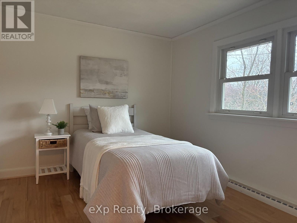
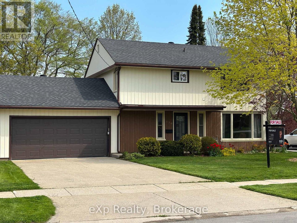
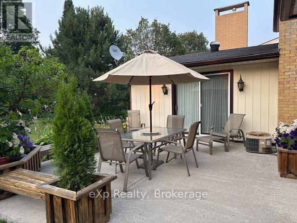
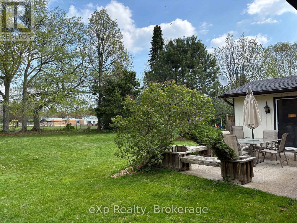
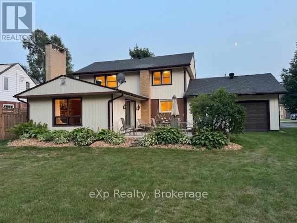
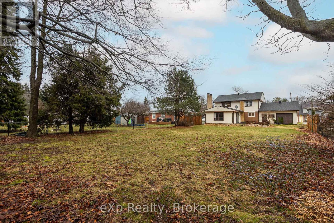
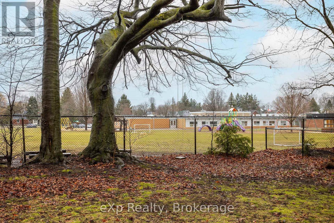
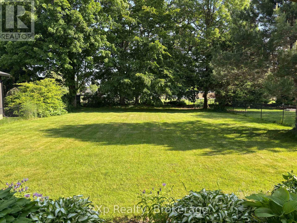
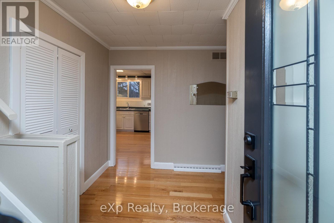
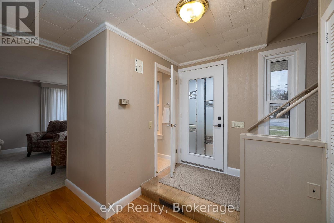
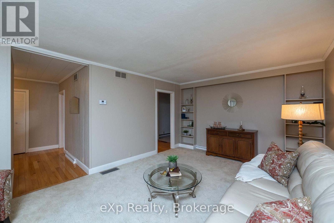
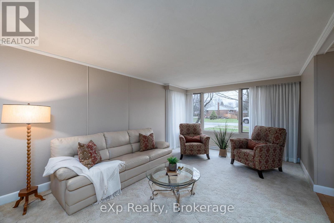
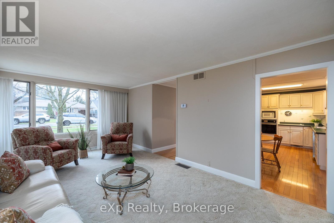
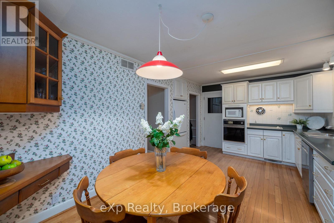
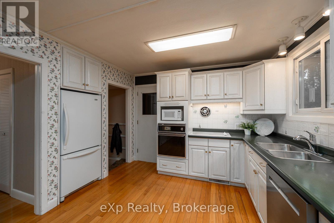
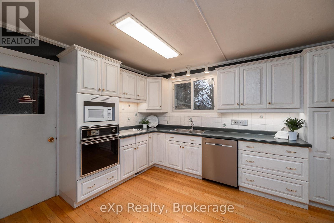
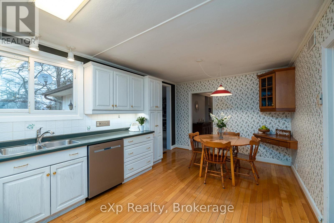
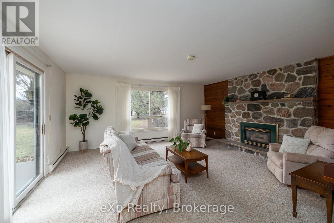
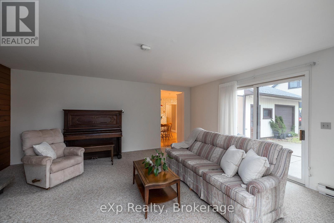
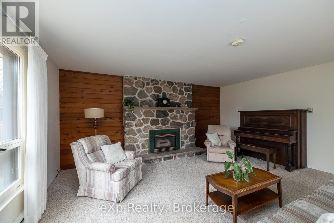
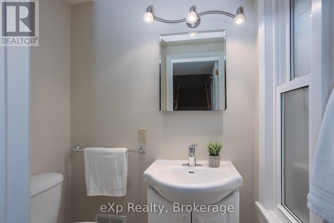
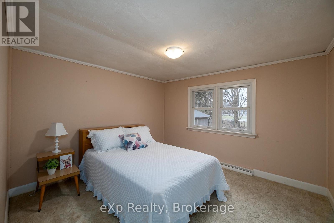
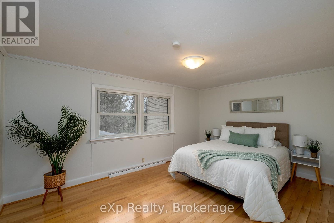
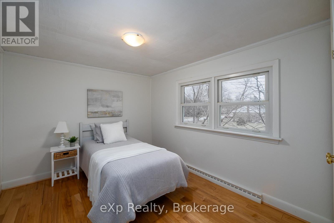
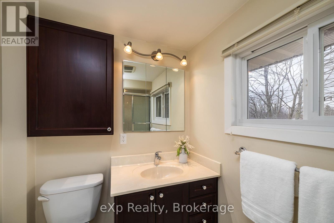
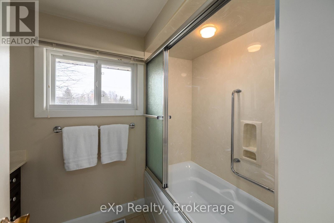
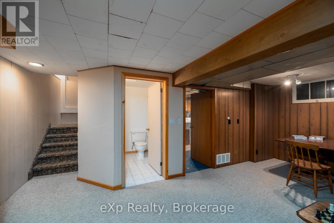
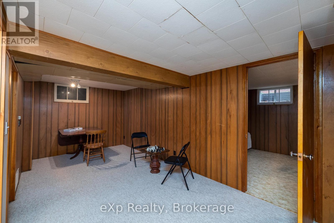
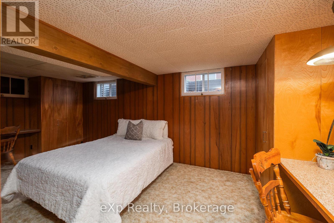
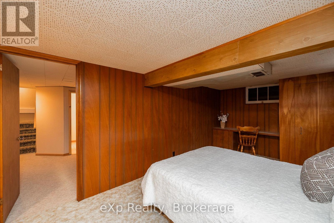
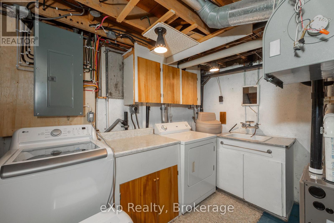
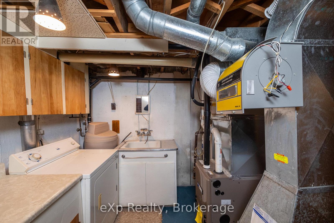
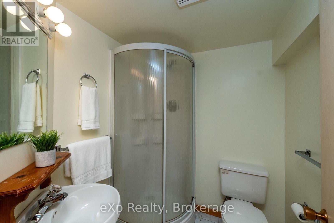
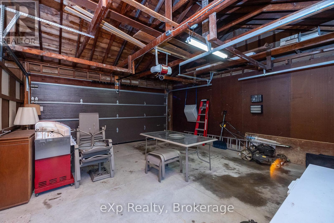
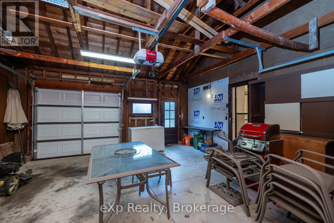
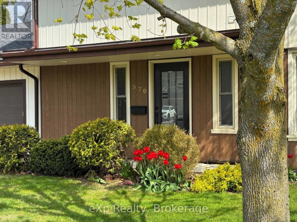
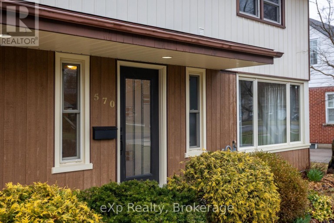
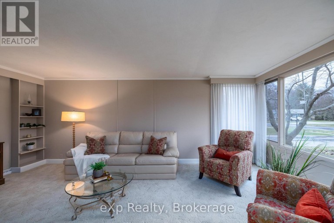
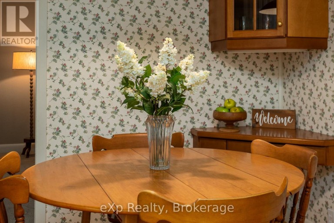
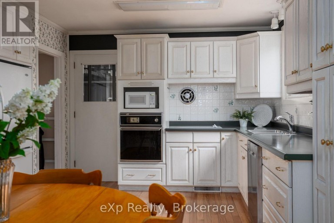
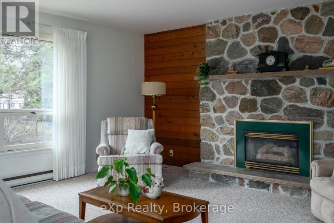
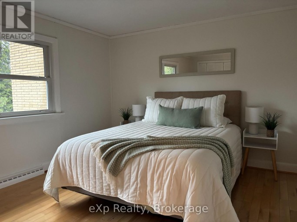
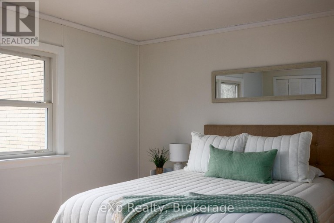
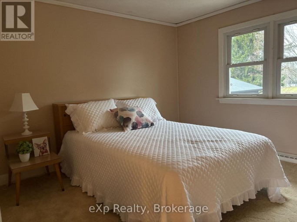
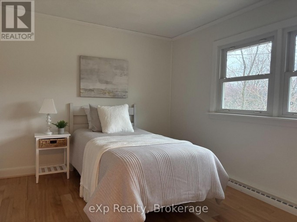
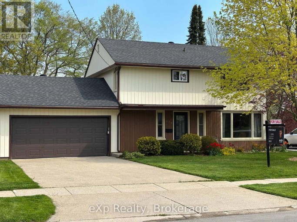
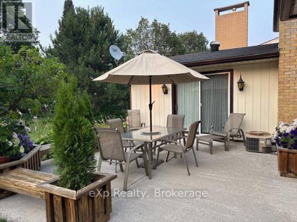
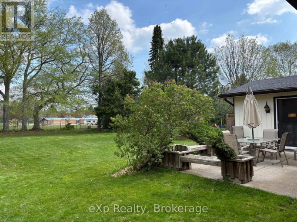
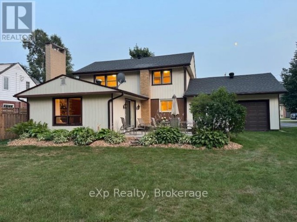
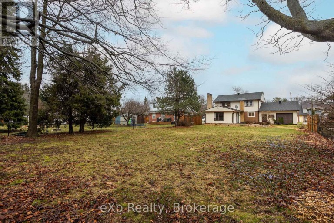
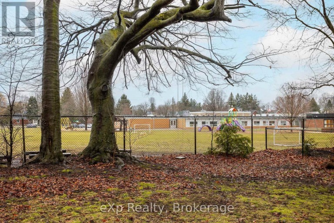
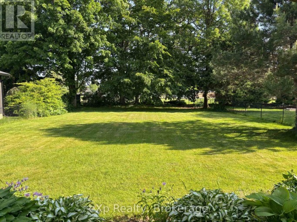
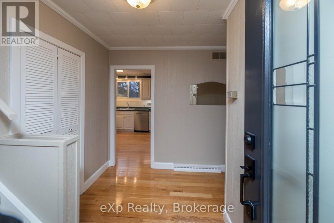
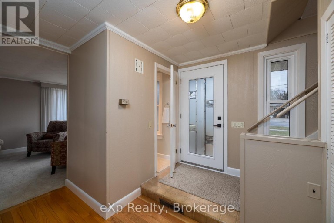
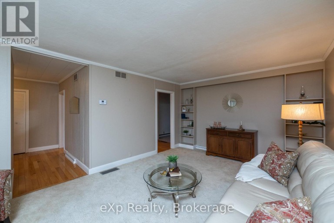
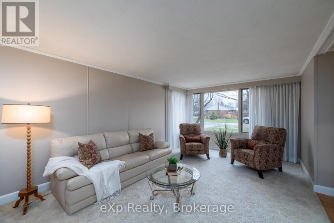
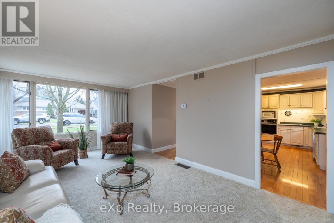
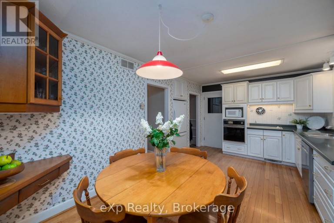
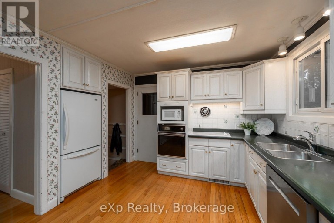
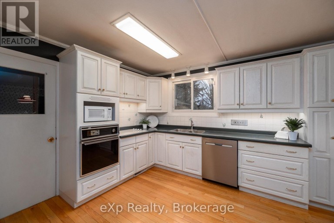
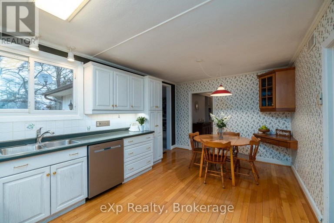
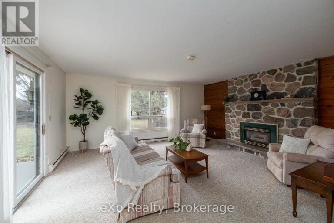
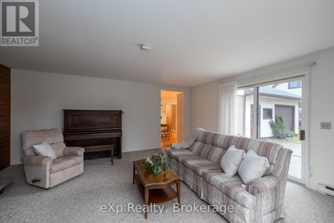
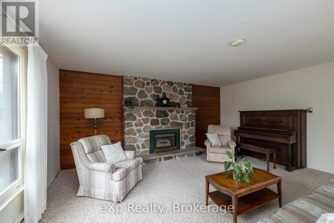
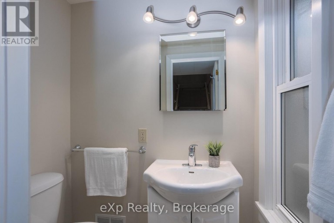
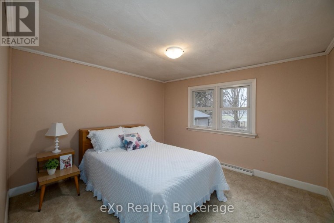
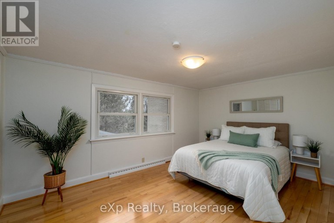
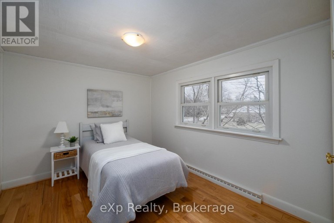
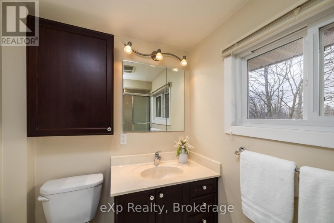
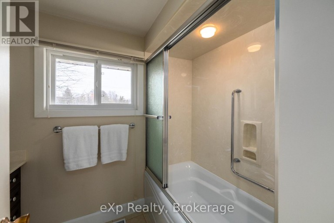
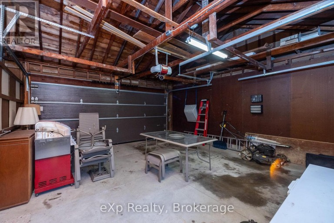
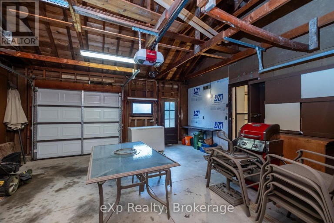
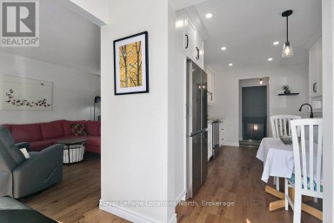
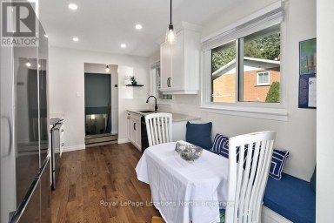
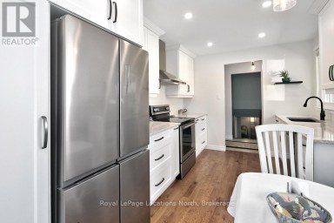
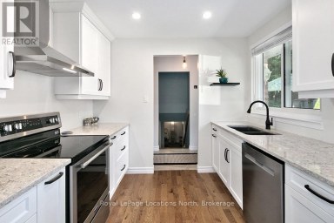
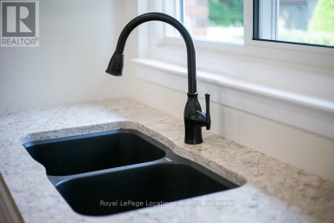
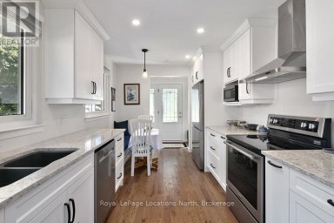
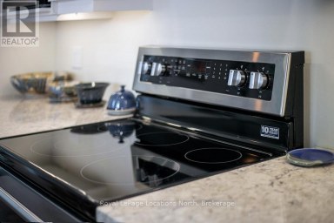
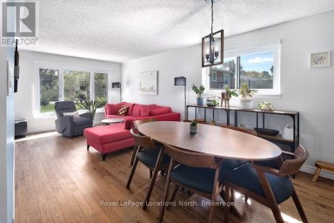
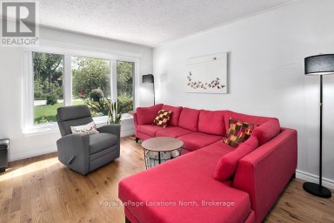
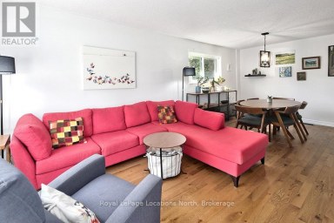
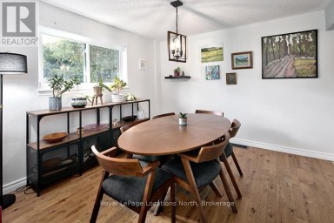
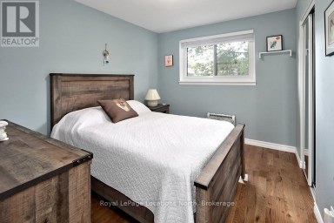
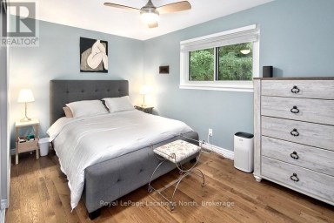
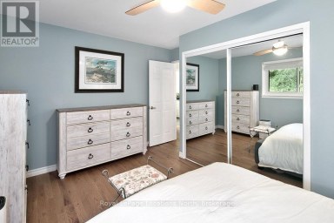
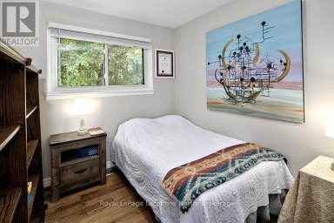
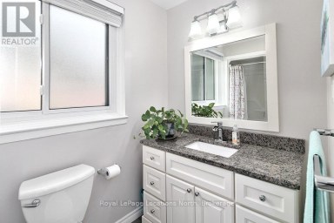
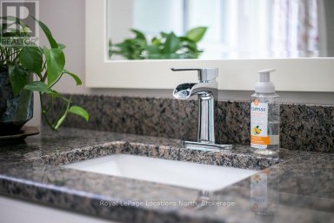
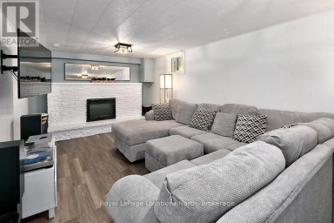
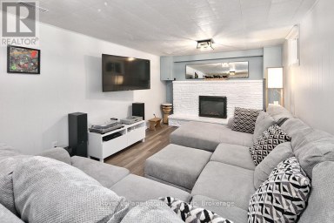
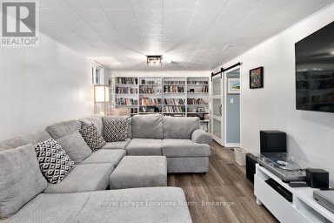
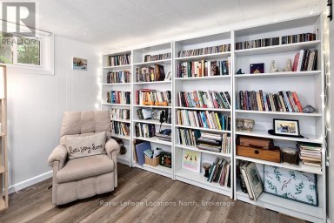
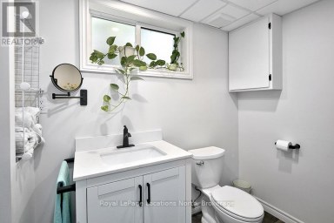
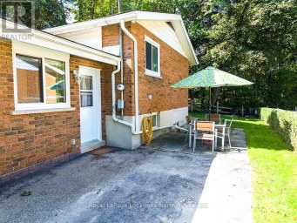
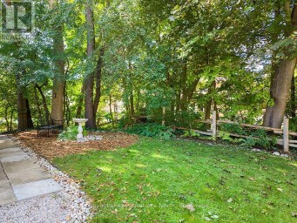
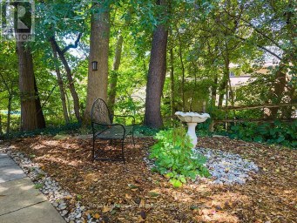
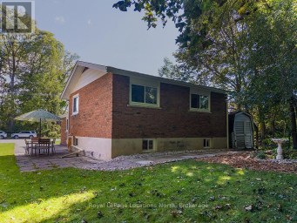
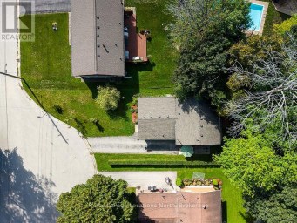
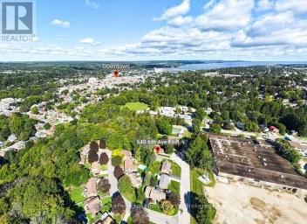
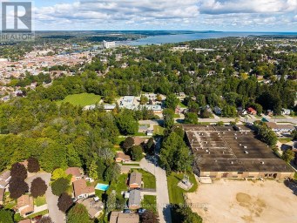
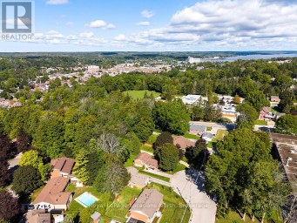
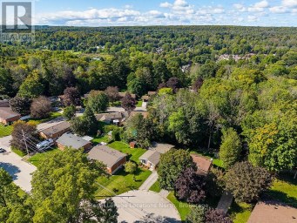
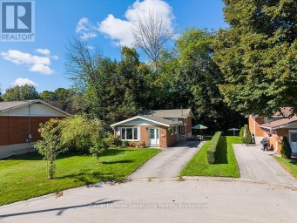
Welcome to a truly special opportunity in the heart of Owen Sound. Offered for the first time in nearly six decades, this well-cared-for home sits on a generous lot in a sought-after, family-friendly neighbourhood-backing directly onto the green space of Hillcrest Elementary School. Perfectly positioned for growing families, you're just a short walk to both Hillcrest Elementary School and Owen Sound District Secondary School, making day-to-day routines simple and stress-free. This quality mid-century, two-storey home offers space for everyone with 3 bedrooms, one 4-piece bathroom, one 3-piece bathroom and a convenient main floor powder room. Thoughtful updates over the years-including a family room addition, newer kitchen, updated bathrooms, and mechanicals-blend comfort with functionality. A double garage and bright, inviting living spaces complete the package. The backyard is where this home truly shines. Designed for making memories, it's large enough for pickup baseball games, family gatherings, or simply letting the kids run free. In the winter, imagine creating your own backyard skating rink. Established perennial gardens, roses, currants, and asparagus add charm, while mature beech, maple, and oak trees provide shade and attract songbirds year-round. A spacious patio and cozy family room with a fieldstone fireplace (natural gas insert) make it easy to enjoy every season. For outdoor enthusiasts, you're just minutes from the Niagara Escarpment and the Bruce Trail, offering endless opportunities for hiking, skiing, and exploring. Plus, enjoy quick access to Harrison Park, local shops, and the vibrant downtown and harbour. Whether you're looking for space to grow, a strong sense of community, or a place where your family can truly settle in-this home delivers. (id:2471)

Royal LePage Locations North (Thornbury) Brokerage
- Property Address: 570 7TH STREET W, Owen Sound, Ontario, N4K3L6
- Community Name: Owen Sound
- Property Type: Single Family
- Title: Freehold
- Lot Size: 60 x 188 FT
- Acreage: 60 x 188 FT
- Sewage Type: Sanitary sewer
- Water Type: Municipal water
- Driveway: Attached Garage, Garage
- Total Parking Spaces: 6
- Structure Style: House
- Style: Detached
- Storeys: 2
- Floor Space: 1100 - 1500 sqft
- Bedrooms: 3
- Bathrooms: 3-Total 1-Partial
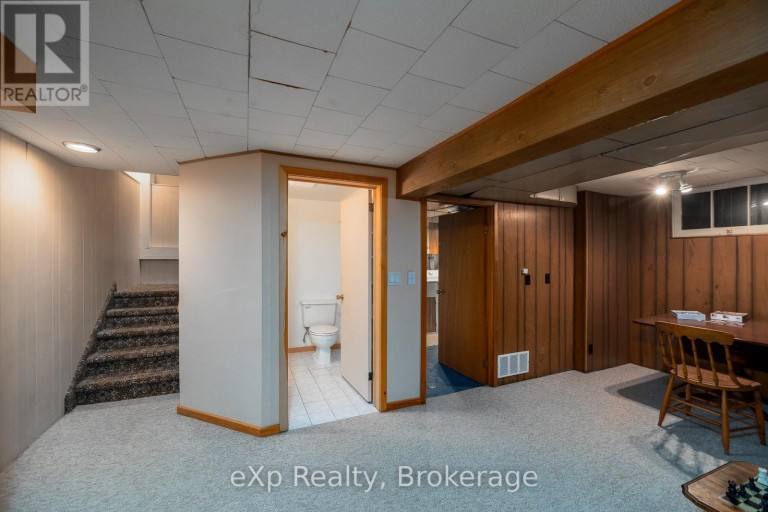
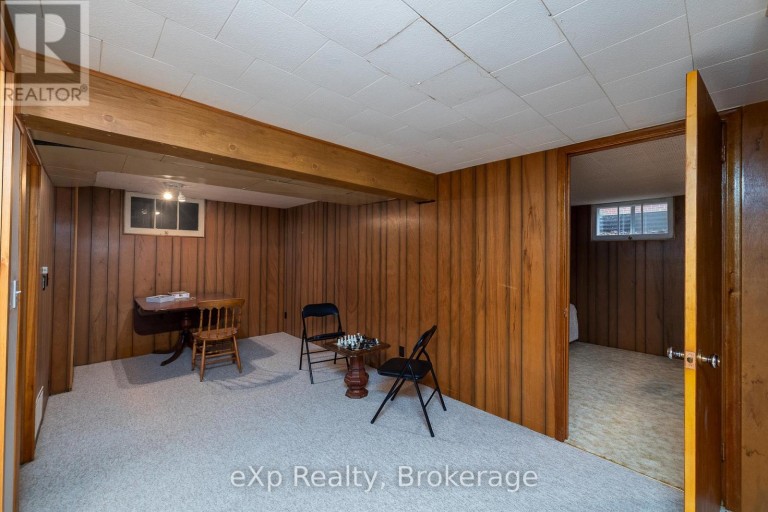
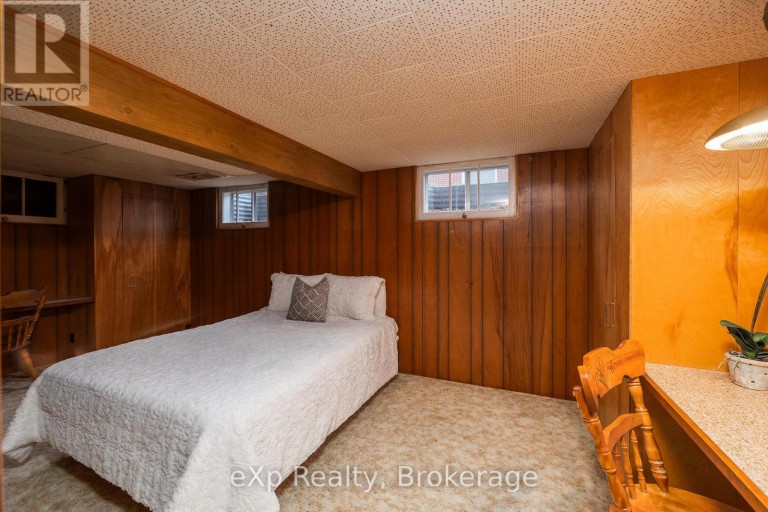
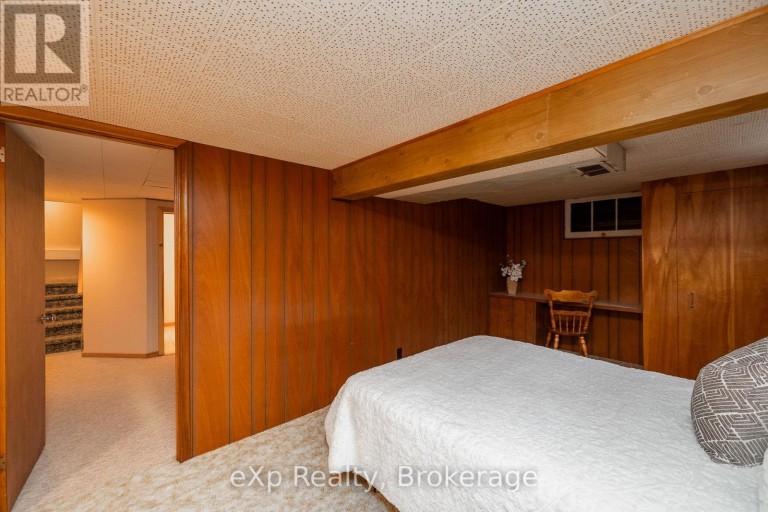
- Basement Type: Partial (Finished)
- Heating Type: Natural gas, Forced air
- Cooling: Central air conditioning
- Exterior Type: Aluminum siding, Wood
- Fireplace Present: True
- Foundation Type: Poured Concrete
- Appliances Included: Oven - Built-In, Range, Water Heater, Water meter, Water softener, All
- Structures: Patio(s), Porch
- Landscaped
| Type | Level | Dimensions |
|---|---|---|
| Bedroom | Second level | 3.34 m x 3.39 m |
| Primary Bedroom | Second level | 3.34 m x 4.32 m |
| Bedroom 2 | Second level | 2.68 m x 3.3 m |
| Bathroom | Second level | 1.65 m x 2.44 m |
| Den | Basement | 6.12 m x 3.08 m |
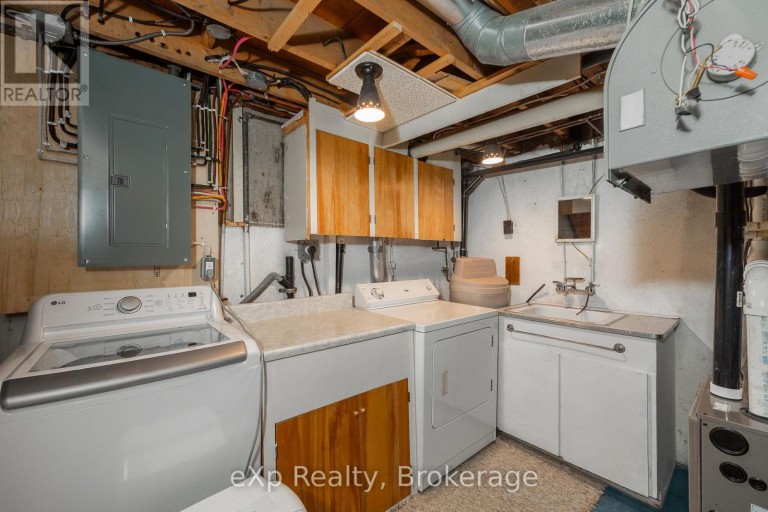
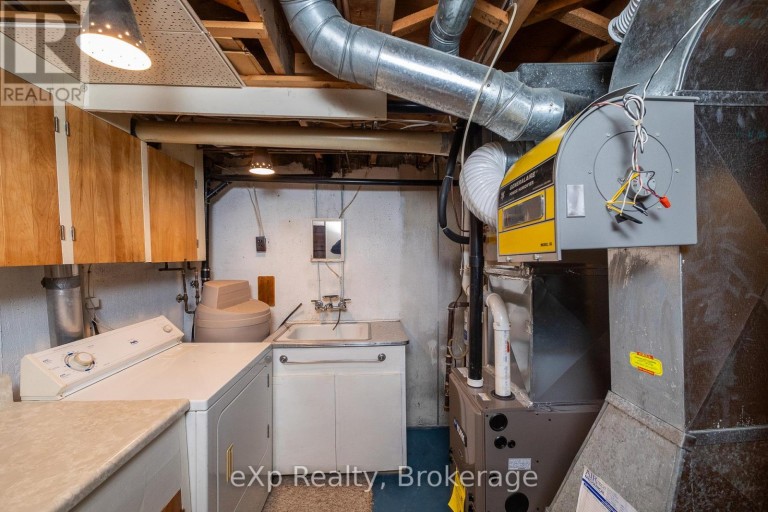
| Utility room | Basement | 3.26 m x 2.95 m |
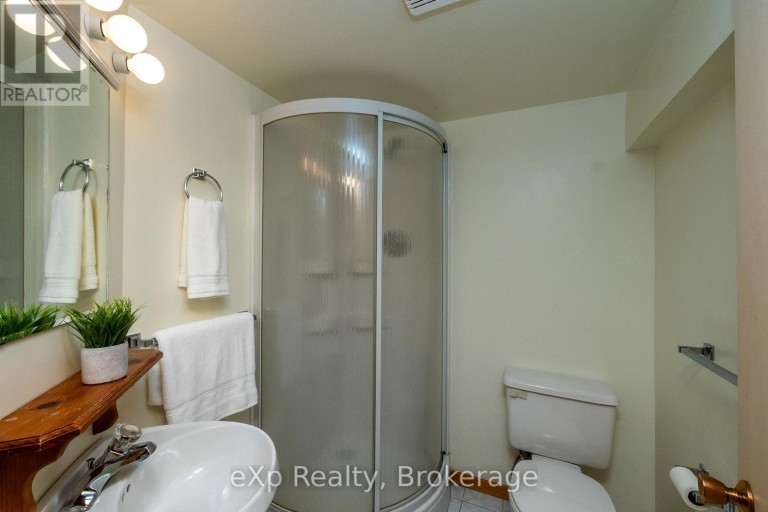
| Bathroom | Basement | 1.73 m x 1.91 m |
| Recreational, Games room | Basement | 6.12 m x 3.78 m |
| Living room | Main level | 6.12 m x 3.61 m |
| Sitting room | Main level | 5.5 m x 5.63 m |
| Dining room | Main level | 3.26 m x 2.18 m |
| Kitchen | Main level | 3.91 m x 2.94 m |
| Partial bathroom | Main level | 1.54 m x 1.02 m |
Listing Office: eXp Realty

This REALTOR.ca listing content is owned and licensed by REALTOR® members of The Canadian Real Estate Association. REALTOR®, MLS® and the associated logos are trademarks of the Canadian Real Estate Association. This website is operated by a brokerage or salesperson who is a member of The Canadian Real Estate Association and is licensed to trade residential and/or commercialreal estate. Any out of province listing content on this website is not intended to solicit a trade in real estate. Any consumers interested in out of province listings must contact a person who is licensed to trade in real estate in that province. All information displayed on this website is believed to be accurate but is not guaranteed and should be independently verified. No warranties or representations are made of any kind.


6 BEDROOMS. $800/ROOM. YOU DO THE MATH. Just 150 metres...
- 6 Beds
- 2 Baths
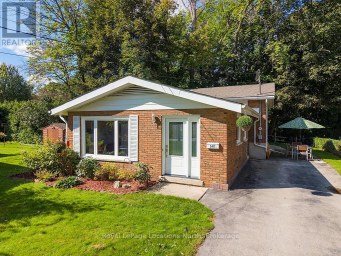
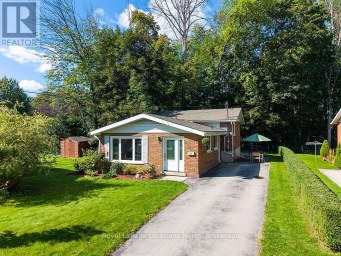
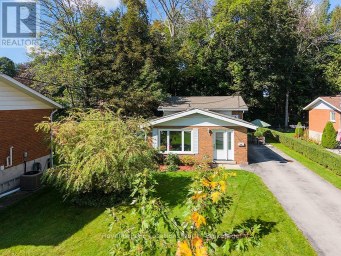
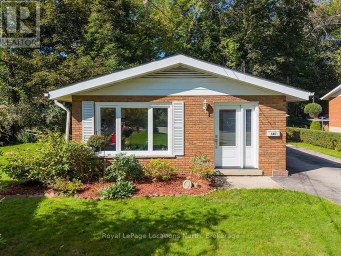
Welcome to 540 6th Ave E! This 3 Bedroom Backsplit...
- 3 Beds
- 3 Baths


Turn-key 3 bedroom, 2 bathroom home with park-like back yard,...
- 3 Beds
- 3 Baths
This website is operated by a member of The Canadian Real Estate Association (CREA). The content on this website is owned or controlled by CREA. By accessing this website, the user agrees to be bound by these terms of use as amended from time to time, and agrees that these terms of use constitute a binding contract between the user, and CREA.
The content on this website is protected by copyright and other laws, and is intended solely for the private, non-commercial use by individuals. Any other reproduction, distribution or use of the content, in whole or in part, is specifically prohibited. Prohibited uses include commercial use, "screen scraping", "database scraping", and any other activity intended to collect, store, reorganize or manipulate the content of this website.
REALTOR®, REALTORS®, and the REALTOR® logo are certification marks that are owned by REALTOR® Canada Inc. and licensed exclusively to The Canadian Real Estate Association (CREA). These certification marks identify real estate professionals who are members of CREA and who must abide by CREA's By-Laws, Rules, and the REALTOR® Code. The MLS® trademark and the MLS® logo are owned by CREA and identify the professional real estate services provided by members of CREA.
The information contained on this website is based in whole or in part on information that is provided by members of CREA, who are responsible for its accuracy. CREA reproduces and distributes this information as a service for its members, and assumes no responsibility for its completeness or accuracy.
We may at any time amend these Terms of Use by updating this posting. All users of this site are bound by these amendments should they wish to continue accessing the website, and should therefore periodically visit this page to review any and all such amendments.





