
570 OXBOW CRESCENT, Collingwood, Ontario, L9Y5B4
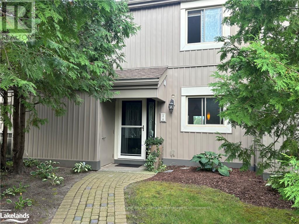
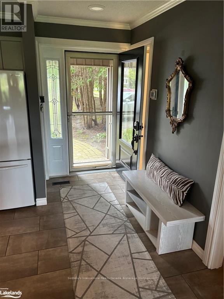
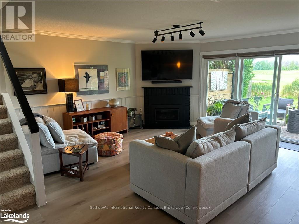
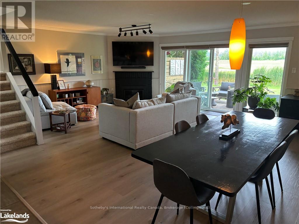
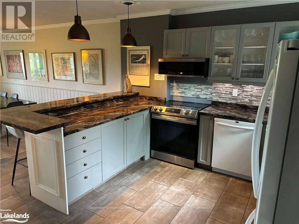
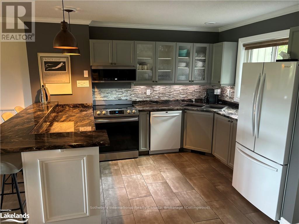
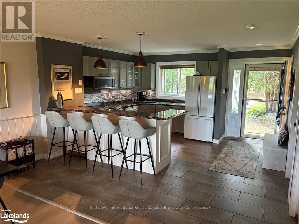
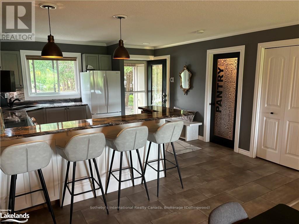
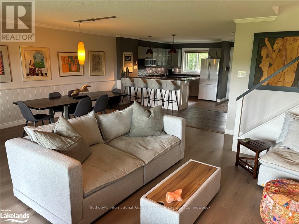
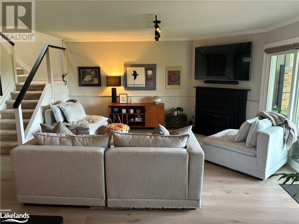
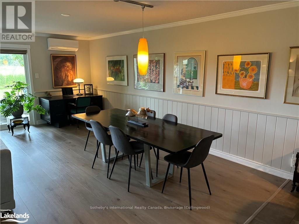
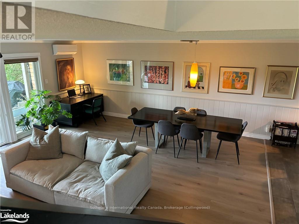
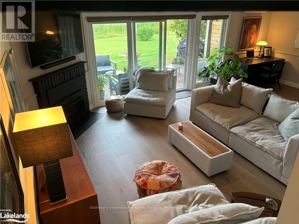
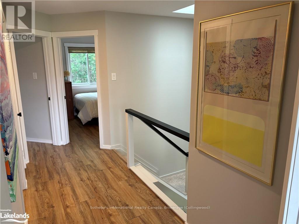
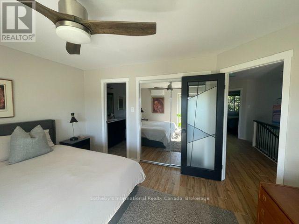
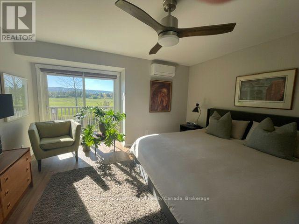
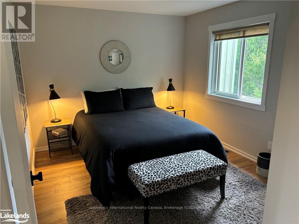
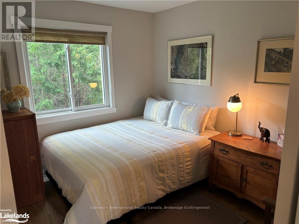
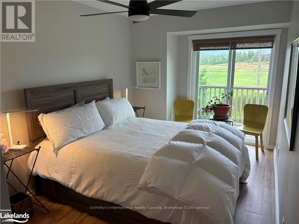
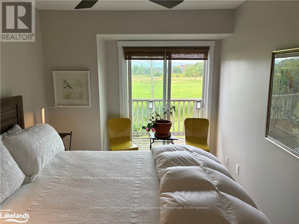
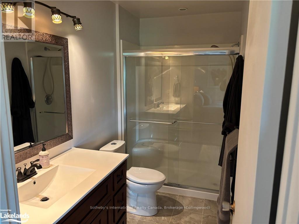
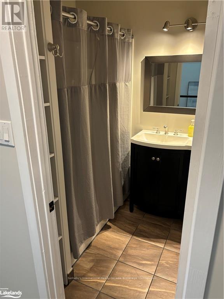
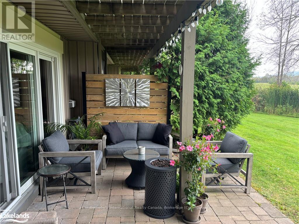
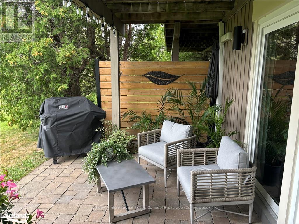
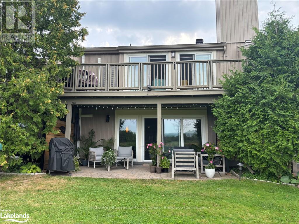
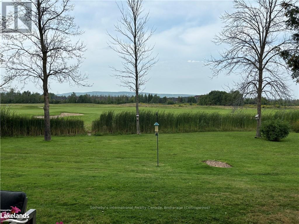
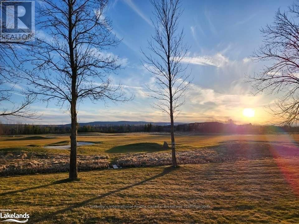
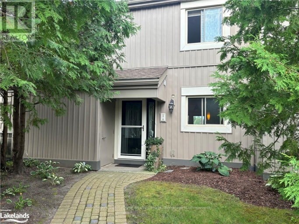
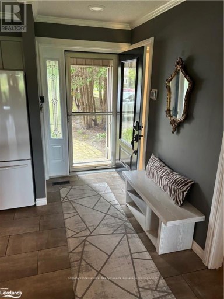
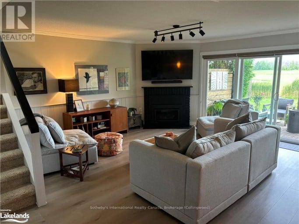
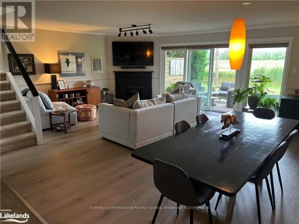
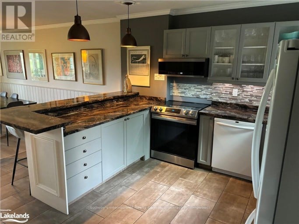
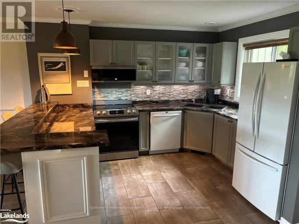
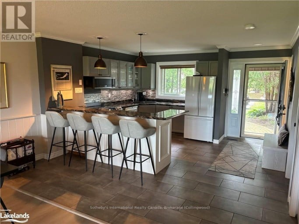
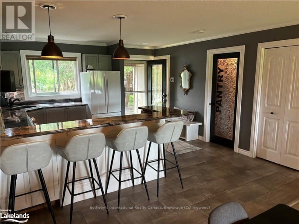
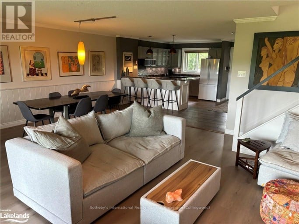
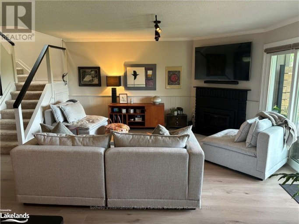
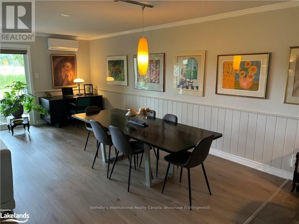
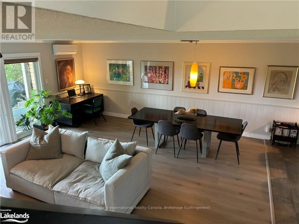
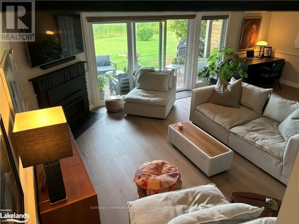
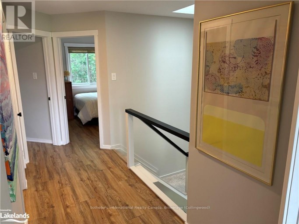
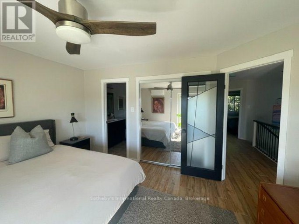
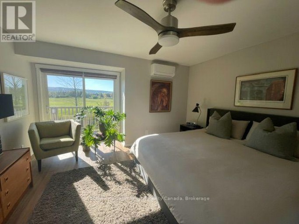
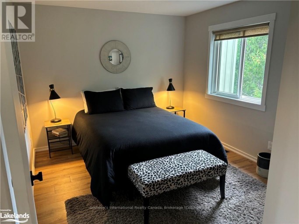
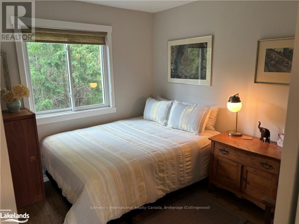
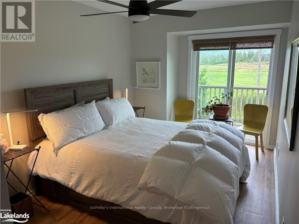
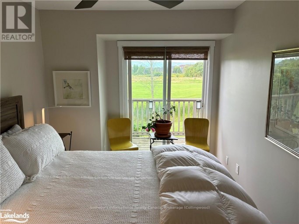
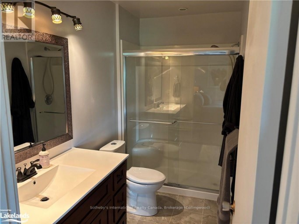
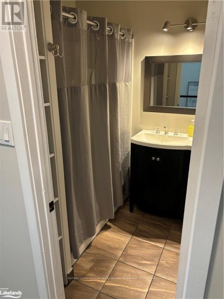
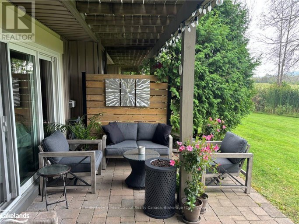
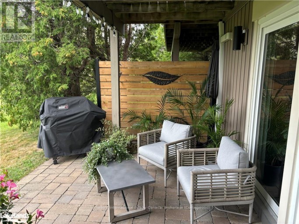
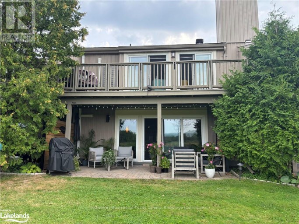
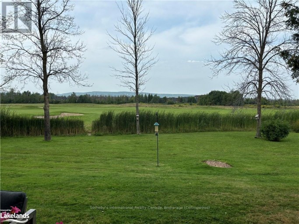
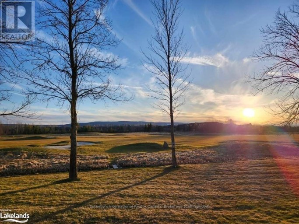
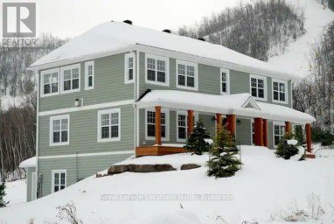
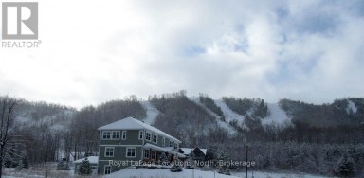
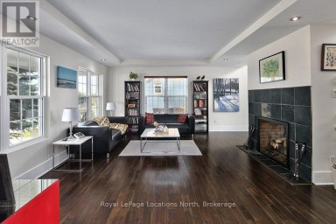
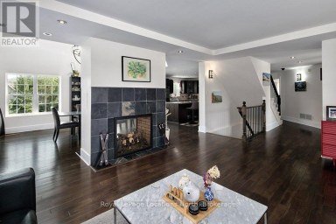
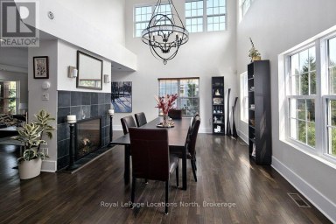
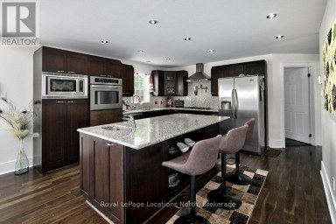
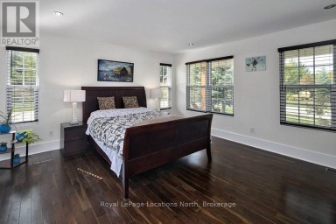
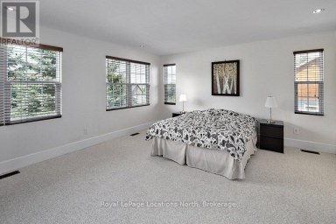
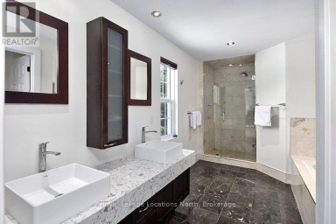
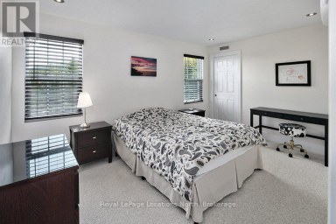
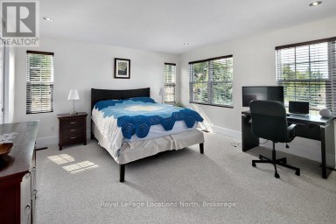
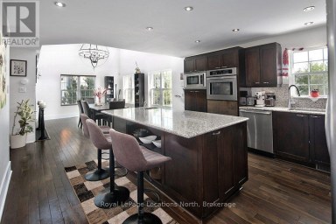
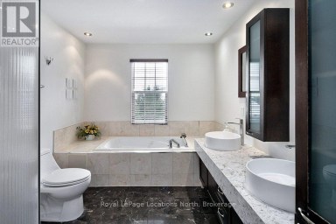
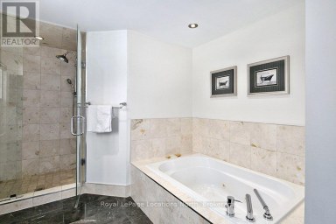
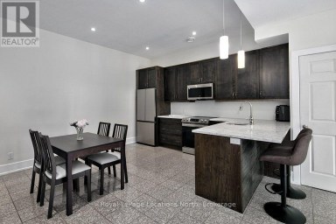
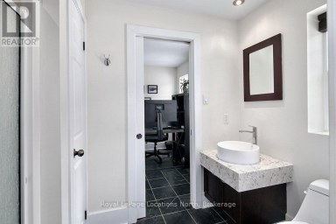
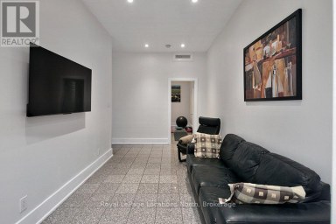
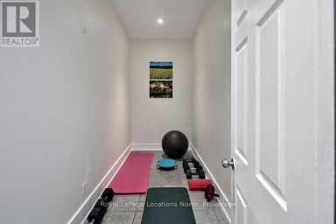
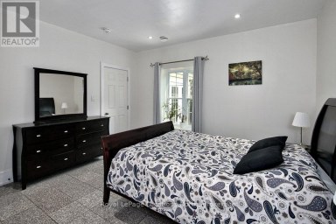
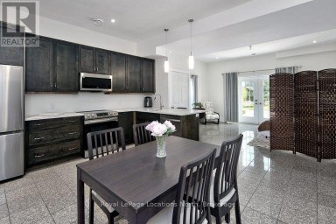
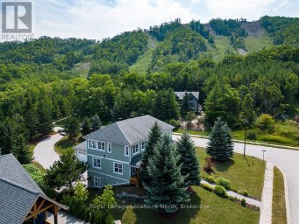
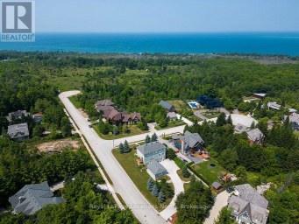
WINTER SEASONAL RENTAL! This spacious, beautifully updated, four bedroom, two and half bath condo with postcard views of the mountain is the ideal place to spend the ski-season. The open concept kitchen, living and dining room is bright and inviting and great for entertaining. The large kitchen/dining room table has plenty of room for friends and family to gather for meals and game nights. The gas fireplace is perfect for those cold winter nights after a full day on the slopes. The bedrooms are equipped with a king bed (primary) and three queen size beds and ample storage. Backing onto Cranberry golf course, step out the sliding back door to enjoy cross country skiing, endless trails and spectacular sunsets. Just steps to Cranberry Mews with restaurants, bakery and bars. Exterior storage unit for skis, BBQ, and ample visitor parking. Don't miss this opportunity to secure your A+ winter rental in Collingwood! **Available Jan 1 to Mar 31 with some flexibility**No Pets** (id:2471)

Royal LePage Locations North (Thornbury) Brokerage
- Property Address: 570 OXBOW CRESCENT, Collingwood, Ontario, L9Y5B4
- Community Name: Collingwood
- Property Type: Single Family
- Title: Condominium/Strata
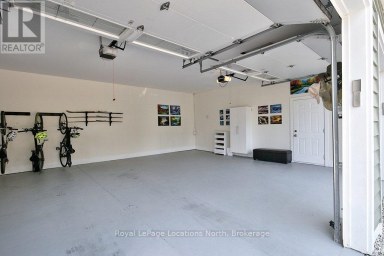
- Driveway: No Garage
- Total Parking Spaces: 1
- Amenities Nearby: Hospital, Ski area, Public Transit
- Structure Style: Row / Townhouse
- Storeys: 2
- Floor Space: 1600 - 1799 sqft
- Building Age: 31 to 50 years
- Bedrooms: 4
- Bathrooms: 3-Total 1-Partial
- Basement Type: None
- Heating Type: Natural gas, Heat Pump
- Cooling: Wall unit
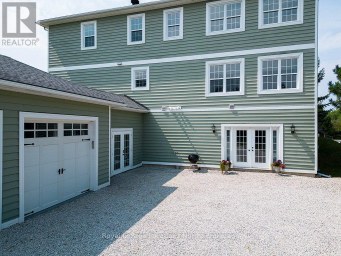
- Exterior Type: Vinyl siding
- Fireplace Present: True
- Appliances Included: Water purifier, Dishwasher, Dryer, Furniture, Microwave, Hood Fan, Stove, Washer, Window Coverings, Refrigerator
- Structures: Deck
- Balcony
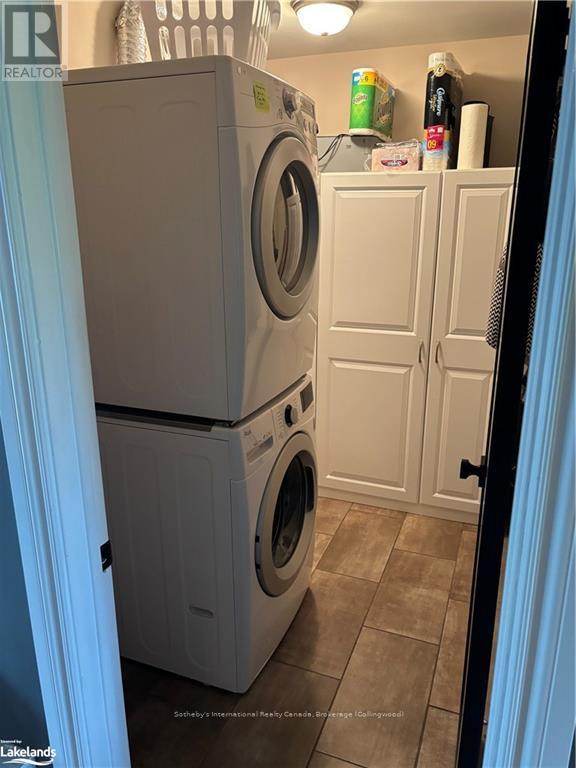
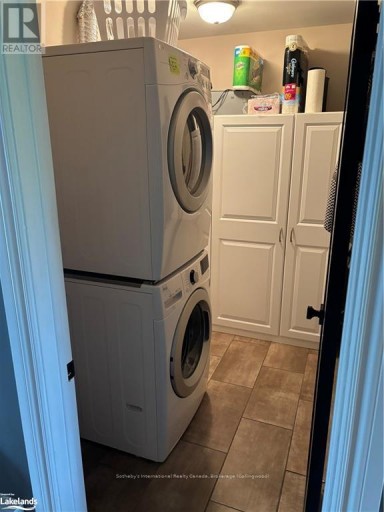
- In suite Laundry
- Pets Allowed With Restrictions
| Type | Level | Dimensions |
|---|---|---|
| Primary Bedroom | Second level | 4.24 m x 4.57 m |
| Bedroom | Second level | 2.69 m x 4.55 m |
| Bedroom | Second level | 3.17 m x 3.45 m |
| Bedroom | Second level | 2.79 m x 3.17 m |
| Dining room | Main level | 2.64 m x 1.19 m |
| Laundry room | Main level | 2.64 m x 2.44 m |
| Kitchen | Main level | 4.32 m x 4.67 m |
| Living room | Main level | 5.74 m x 7.09 m |
Listing Office: Sotheby's International Realty Canada

This REALTOR.ca listing content is owned and licensed by REALTOR® members of The Canadian Real Estate Association. REALTOR®, MLS® and the associated logos are trademarks of the Canadian Real Estate Association. This website is operated by a brokerage or salesperson who is a member of The Canadian Real Estate Association and is licensed to trade residential and/or commercialreal estate. Any out of province listing content on this website is not intended to solicit a trade in real estate. Any consumers interested in out of province listings must contact a person who is licensed to trade in real estate in that province. All information displayed on this website is believed to be accurate but is not guaranteed and should be independently verified. No warranties or representations are made of any kind.


Experience spring through snow-fall living in the Orchard at Craigleith....
- 6 Beds
- 6 Baths


Enjoy Christmas and New Year's and the build-up to the...
- 4 Beds
- 4 Baths


Available for ski season, $25,900. TURN KEY SEASONAL RENTAL. December...
- 4 Beds
- 4 Baths
This website is operated by a member of The Canadian Real Estate Association (CREA). The content on this website is owned or controlled by CREA. By accessing this website, the user agrees to be bound by these terms of use as amended from time to time, and agrees that these terms of use constitute a binding contract between the user, and CREA.
The content on this website is protected by copyright and other laws, and is intended solely for the private, non-commercial use by individuals. Any other reproduction, distribution or use of the content, in whole or in part, is specifically prohibited. Prohibited uses include commercial use, "screen scraping", "database scraping", and any other activity intended to collect, store, reorganize or manipulate the content of this website.
REALTOR®, REALTORS®, and the REALTOR® logo are certification marks that are owned by REALTOR® Canada Inc. and licensed exclusively to The Canadian Real Estate Association (CREA). These certification marks identify real estate professionals who are members of CREA and who must abide by CREA's By-Laws, Rules, and the REALTOR® Code. The MLS® trademark and the MLS® logo are owned by CREA and identify the professional real estate services provided by members of CREA.
The information contained on this website is based in whole or in part on information that is provided by members of CREA, who are responsible for its accuracy. CREA reproduces and distributes this information as a service for its members, and assumes no responsibility for its completeness or accuracy.
We may at any time amend these Terms of Use by updating this posting. All users of this site are bound by these amendments should they wish to continue accessing the website, and should therefore periodically visit this page to review any and all such amendments.