
629295 GREY ROAD 119, The Blue Mountains, Ontario, N0H1J0
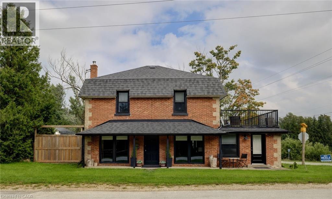
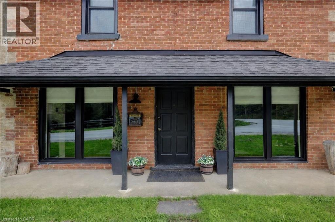
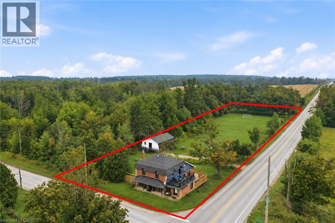
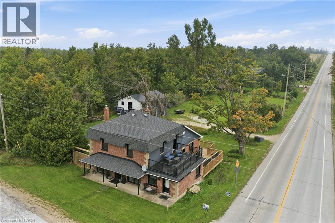
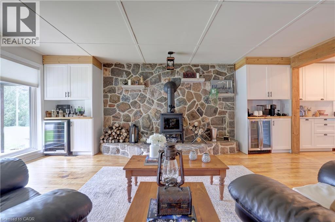
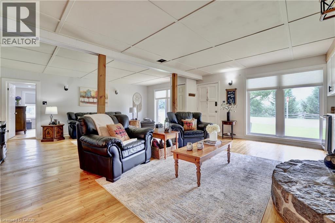
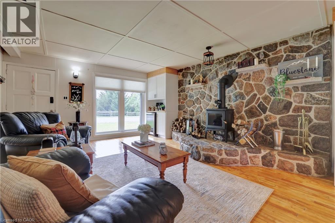
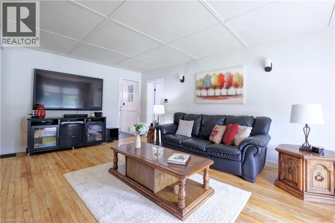
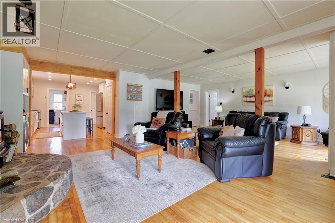
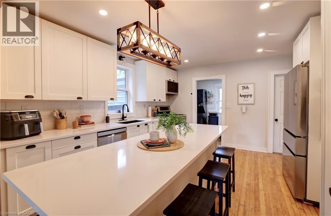
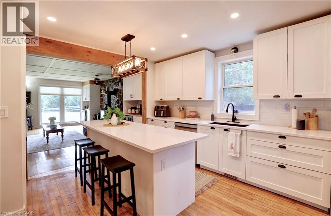
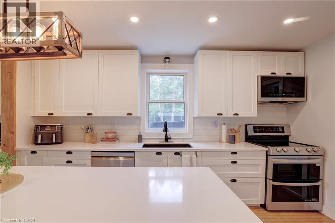
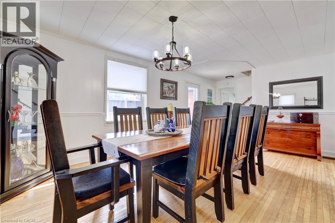
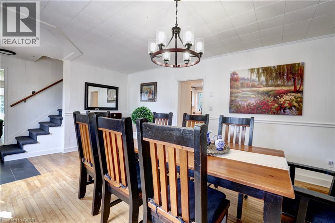
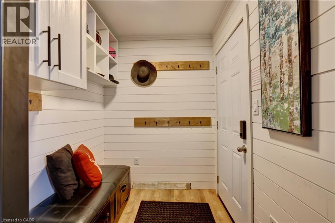
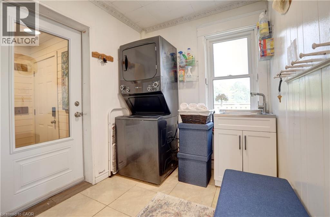
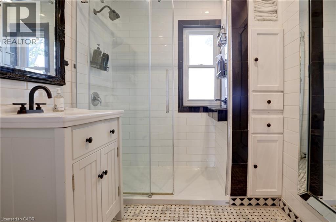
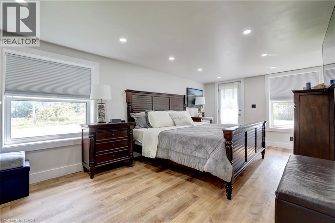
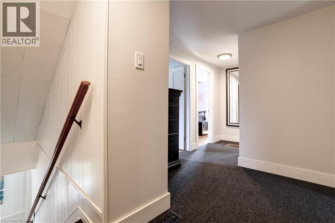
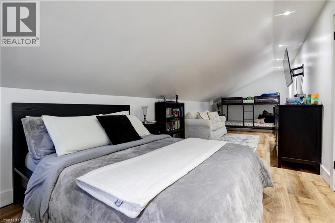
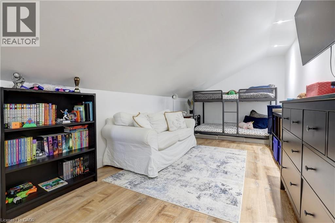
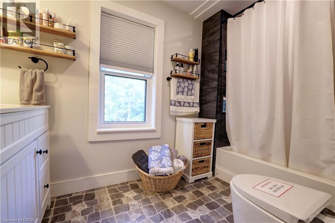
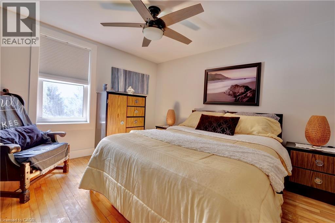
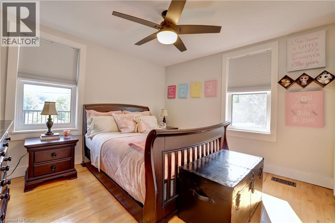
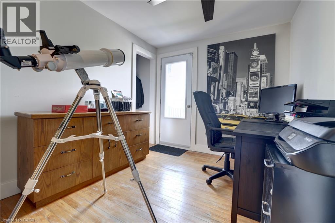
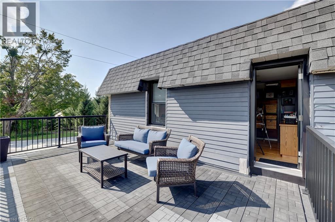
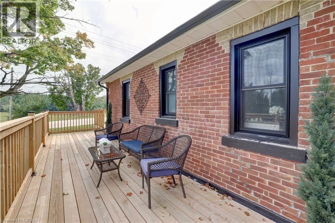
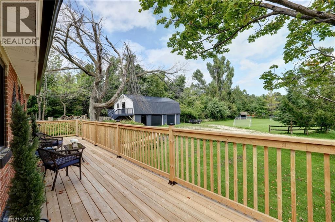
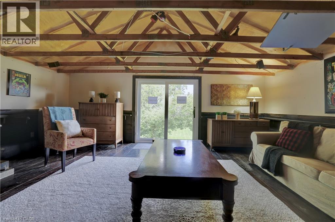
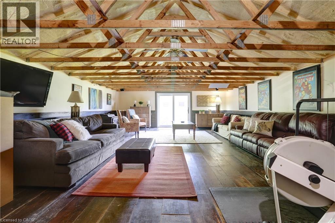
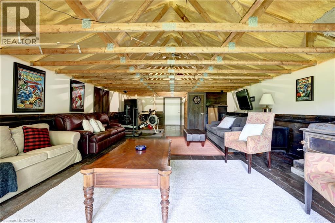
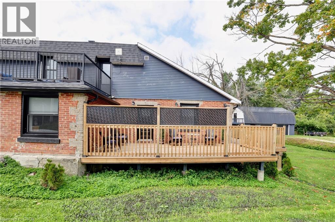
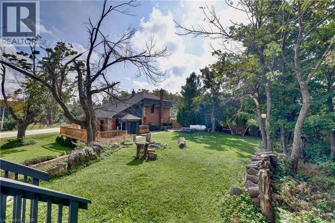
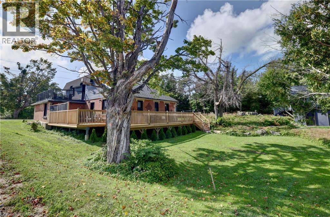
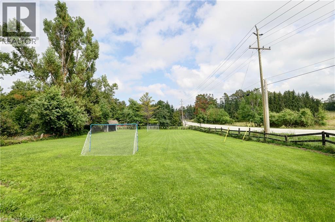
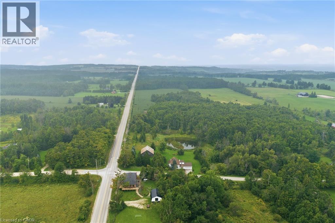
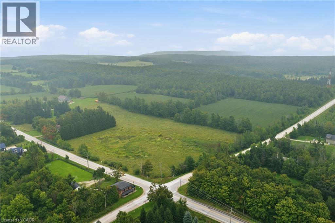
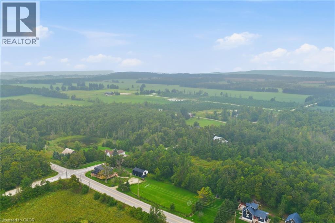
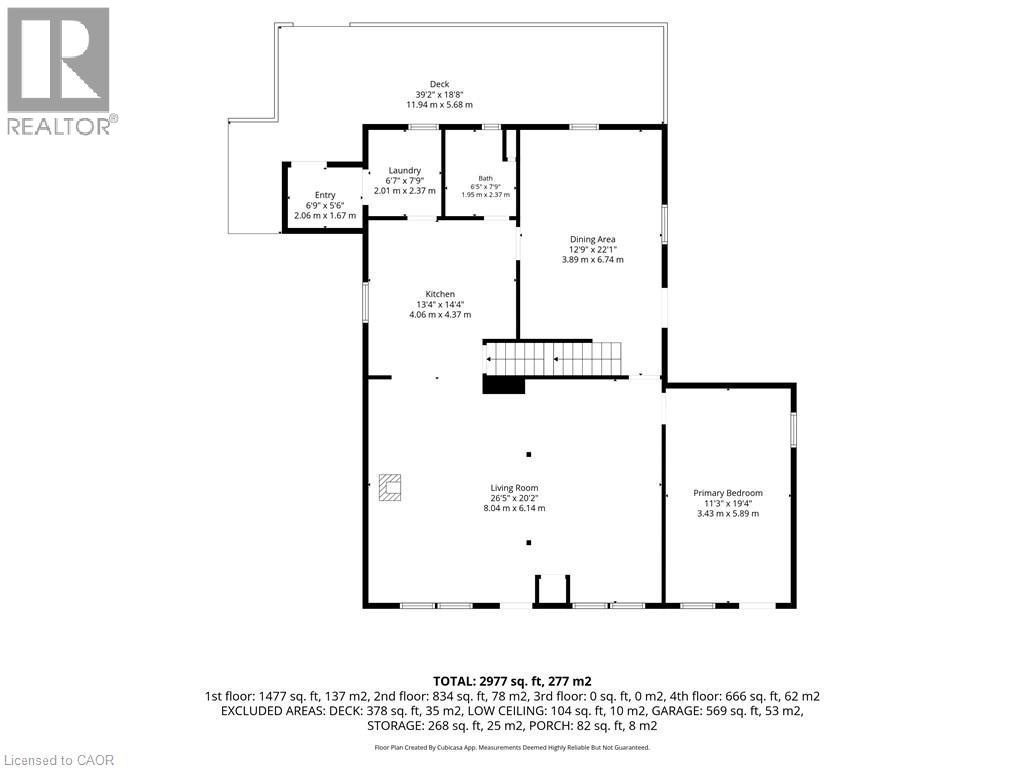
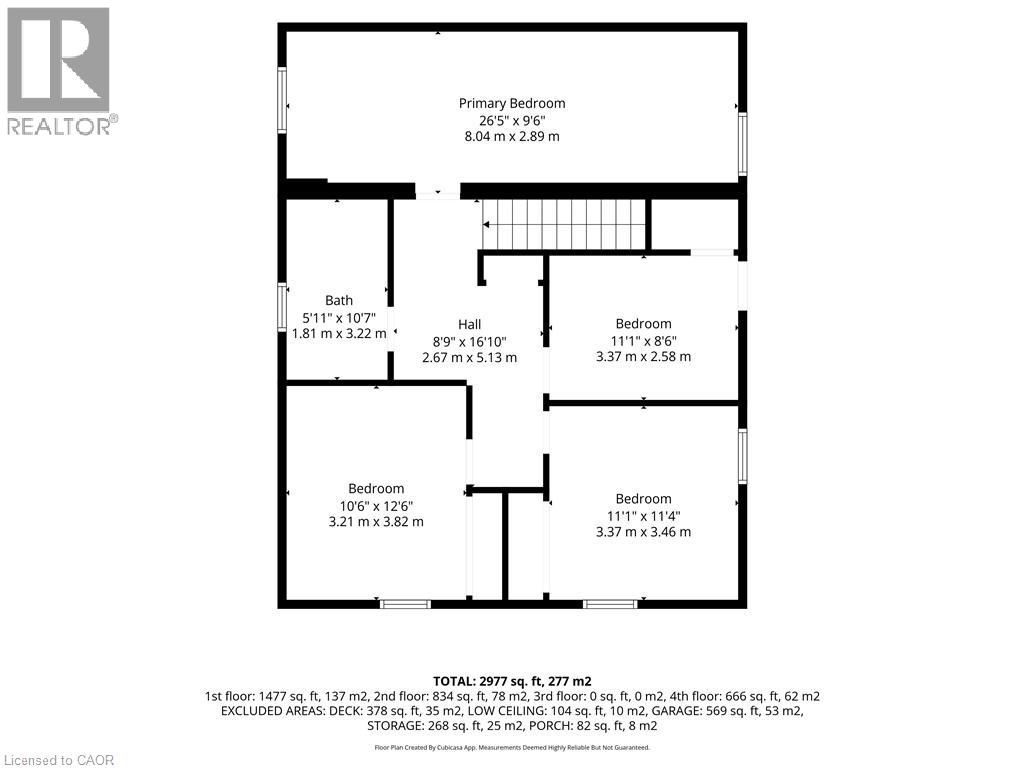
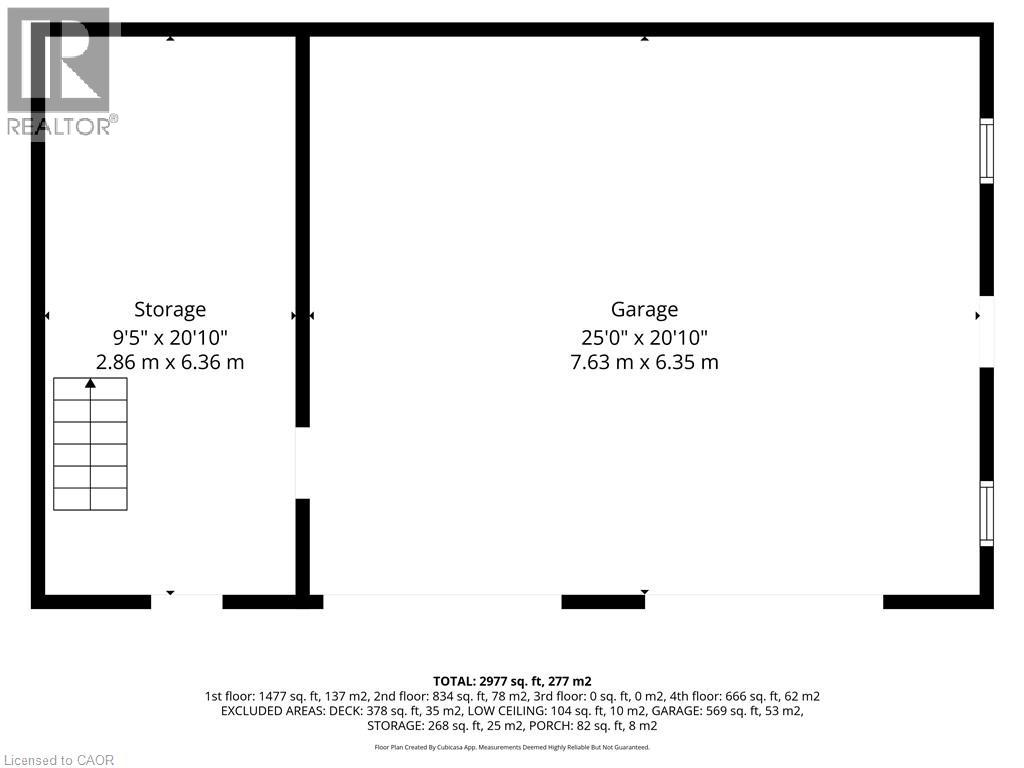
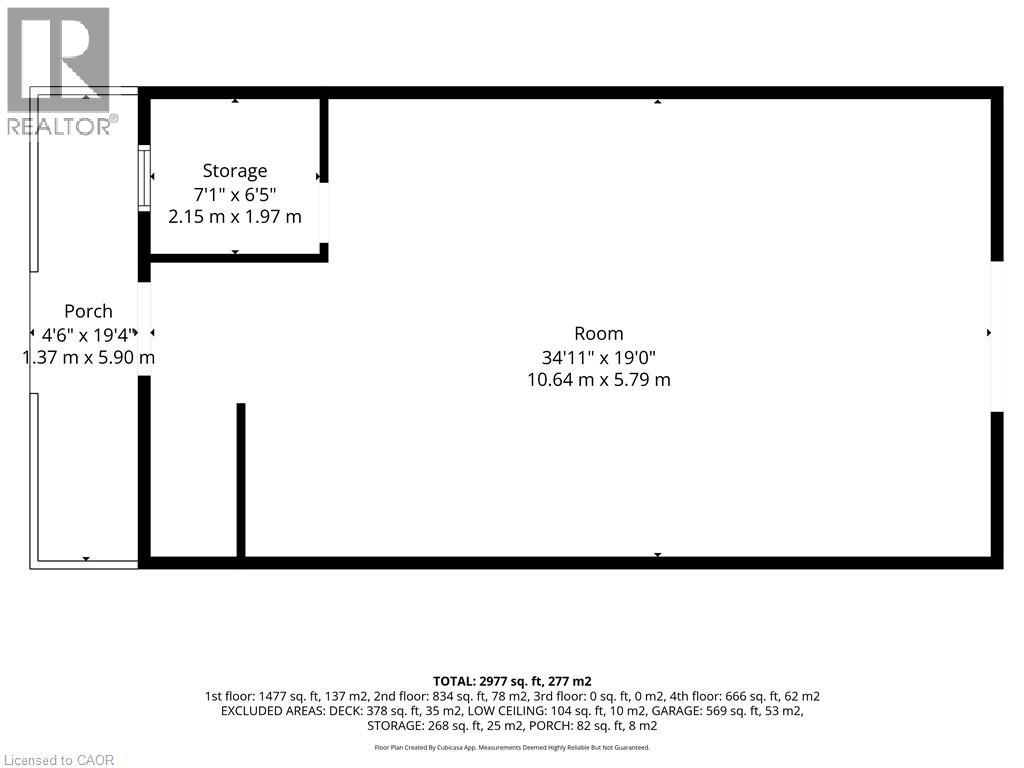
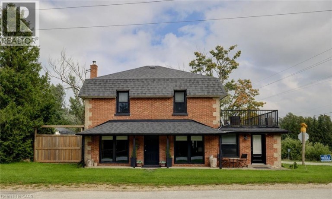
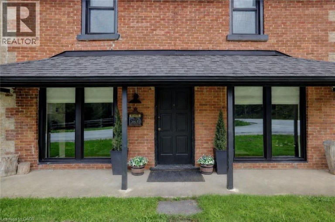
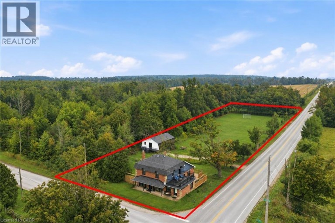
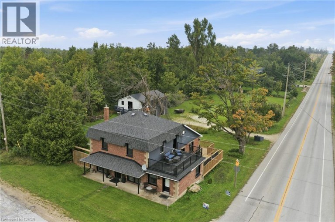
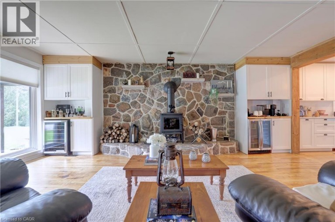
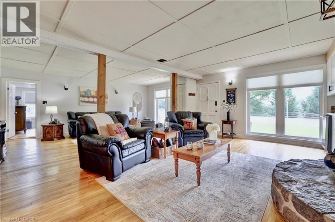
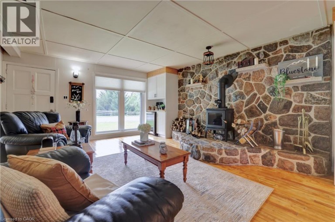
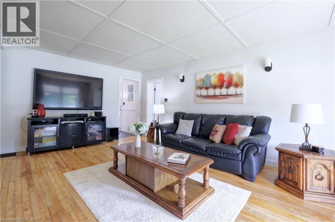
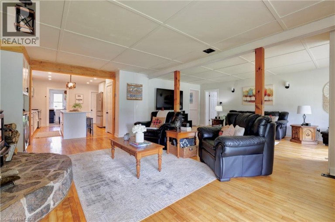
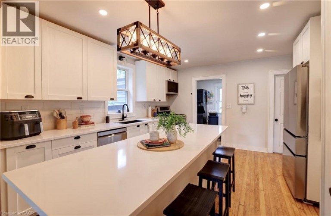
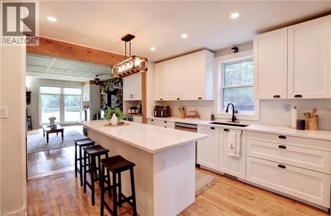
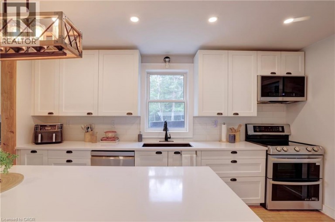
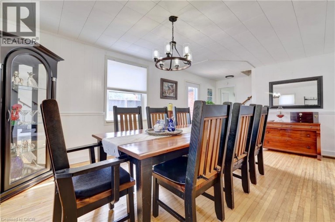
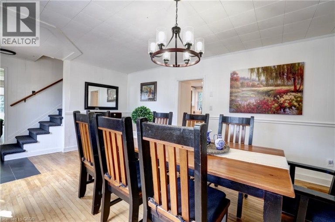
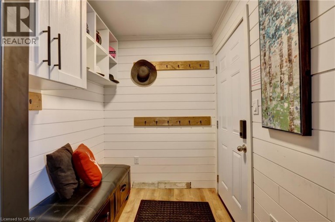
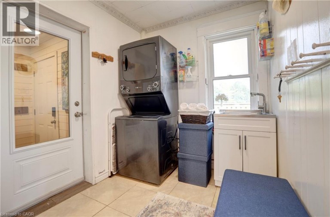
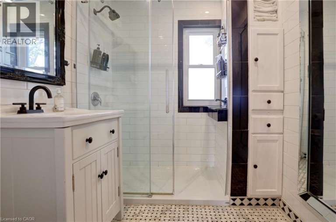
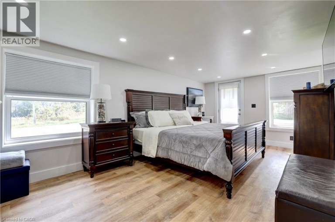
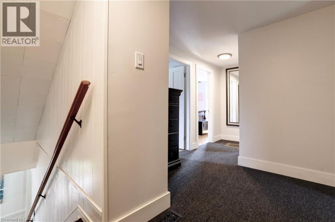
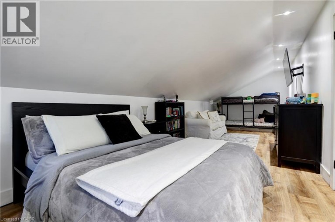
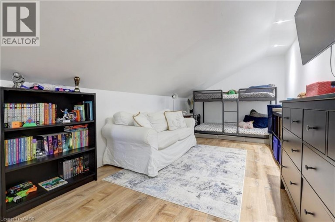
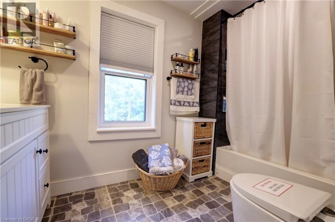
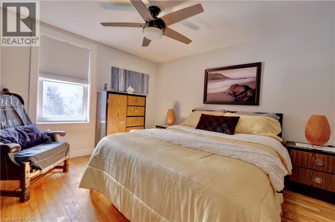
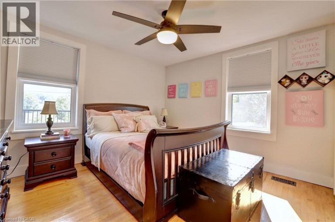
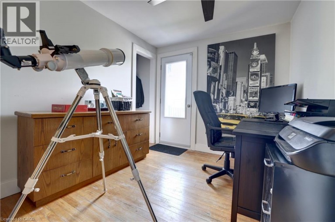
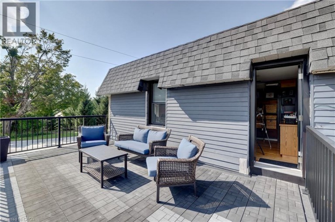
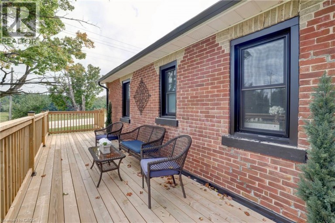
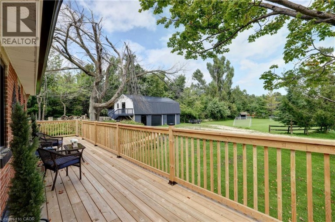
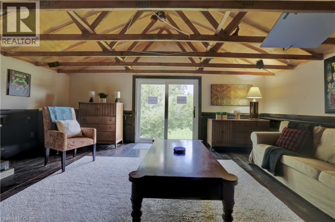
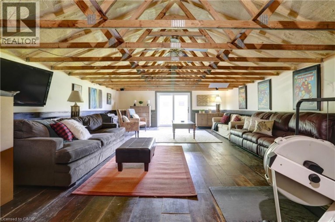
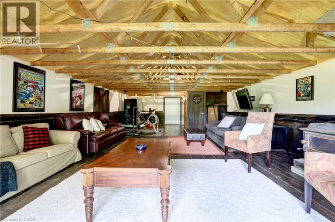
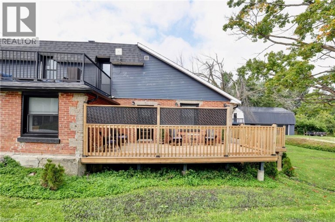
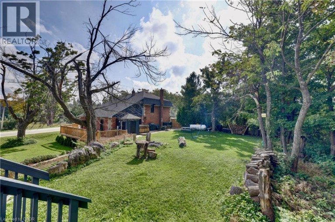
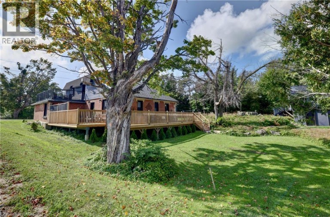
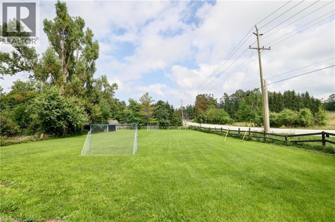
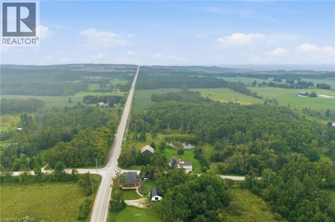
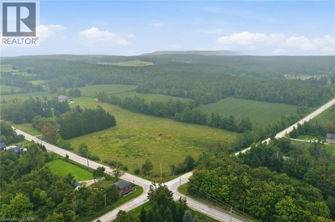
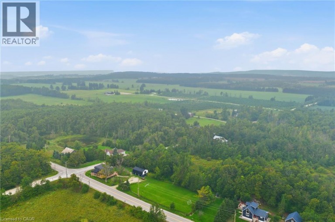
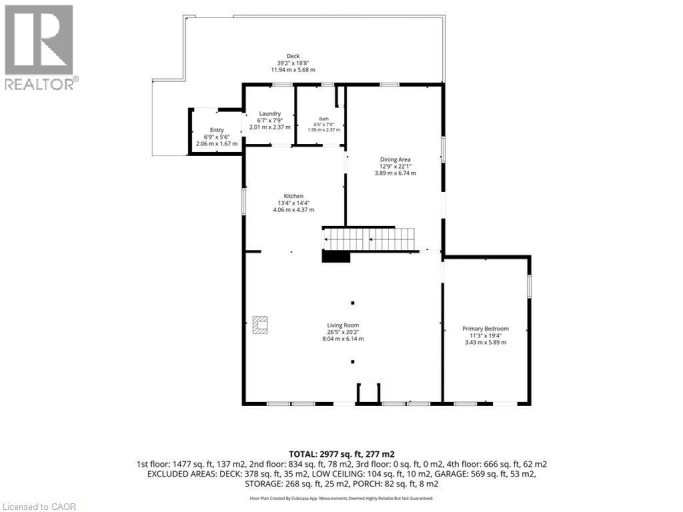
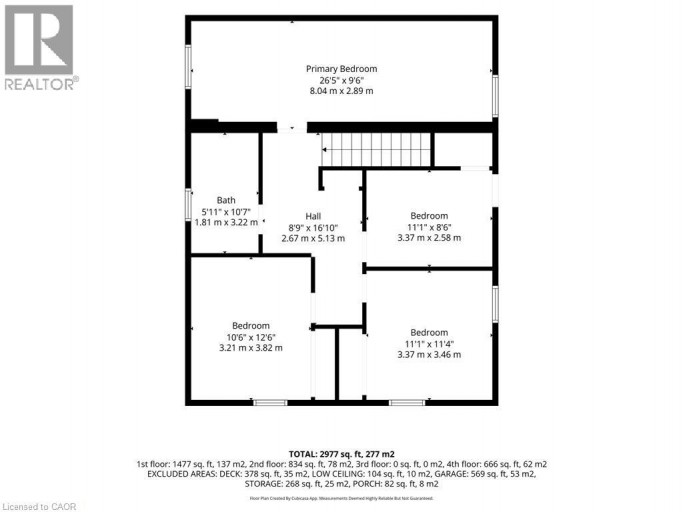
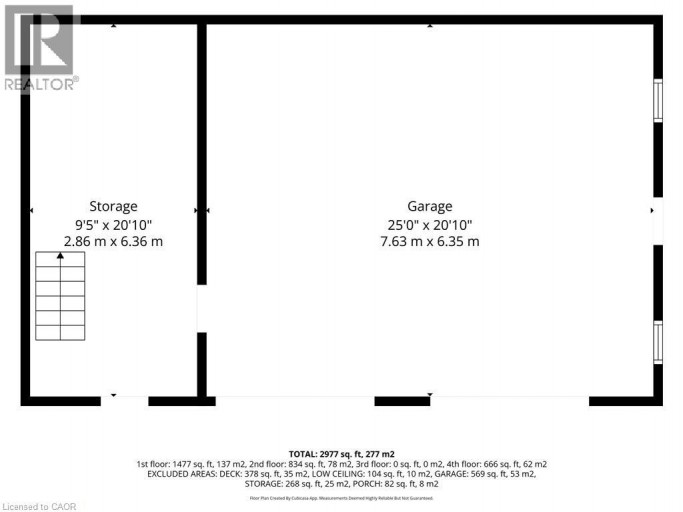
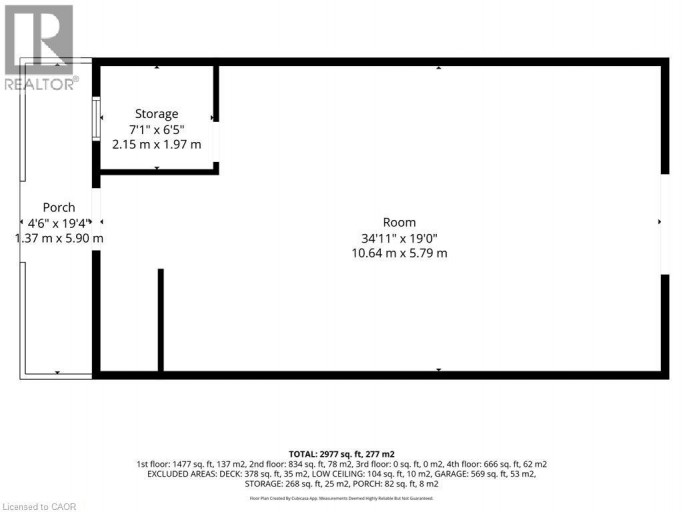
The Original GENERAL STORE in the Village! Featuring a Unique and Special Opportunity. This is a Residential Property which has been owner occupied for the past several years but it also has the option to operate a Home Run Business. The main floor includes a Mudroom and Laundry Room with sink and full Washroom. The Kitchen has been renovated with a Center Island and Stools which opens to the large Family rest and relaxation area with New Wood Burning Fireplace that has a WETT Inspection Certificate. The main floor also has a large Bedroom which can be used as a Primary Bedroom, Office, Studio that includes a door to the front Porch in addition to a Formal Dining Room with a walkout to private NEW deck. The second floor has 4 bedrooms and alot of space plus another full NEW Washroom. One of the bedrooms includes an extra large living space. In the last 3 years the Home has experienced many upgrades and improvements including: All new Windows and Doors, Second Floor fully renovated including floor configuration and bathroom with Permits. New UV Water Filtration System, All new Electrical 2nd floor and kitchen. Septic pumped and inspected 1 year ago. Walkout from second floor has a new roof and railing. New Kitchen and Wrap Around Deck. Prior to that the Detached Garage was fully renovated with Metal Roof, Doors, garage Doors with Remotes. DON'T MISS THE BONUS SPACE above the Garage with HYDRO which allows many options including Hosting and Entertaining. This Home is approx. 4 mins. to the Summit Point Chair Lift and 5 Mins to the Scenic Caves. It was the Original General Store in the Village. (id:2471)

Royal LePage Locations North (Thornbury) Brokerage
- Property Address: 629295 GREY ROAD 119, The Blue Mountains, Ontario, N0H1J0
- Property Type: Single Family
- Zoning Description: VR
- Title: Freehold
- Acreage: 1/2 - 1.99 acres
- Sewage Type: Septic System
- Water Type: Well
- Driveway: Detached Garage
- Total Parking Spaces: 6
- Structure Style: House
- Style: Detached
- Storeys: 2
- Floor Space: 2311 sqft
- Bedrooms: 5
- Bathrooms: 2-Total
- Basement Type: Crawl space (Unfinished)
- Heating Type: Propane
- Cooling: None
- Exterior Type: Brick
- Fireplace Present: True
- Foundation Type: Unknown
- Appliances Included: Dishwasher, Dryer, Refrigerator, Stove, Washer, Window Coverings, Garage door opener
- Country residential
| Type | Level | Dimensions |
|---|---|---|
| 4pc Bathroom | Second level | Measurements not available |
| Bedroom | Second level | 10'5'' x 12'5'' |
| Bedroom | Second level | 11'0'' x 11'3'' |
| Bedroom | Second level | 11'0'' x 8'4'' |
| Bedroom | Second level | 26'3'' x 9'4'' |
| 3pc Bathroom | Main level | Measurements not available |
| Laundry room | Main level | 6'5'' x 7'7'' |
| Primary Bedroom | Main level | 11'2'' x 19'3'' |
| Great room | Main level | 26'3'' x 20'1'' |
| Dining room | Main level | 12'7'' x 22'1'' |
| Kitchen | Main level | 13'3'' x 14'3'' |
Listing Office: ROYAL LEPAGE SIGNATURE REALTY

This REALTOR.ca listing content is owned and licensed by REALTOR® members of The Canadian Real Estate Association. REALTOR®, MLS® and the associated logos are trademarks of the Canadian Real Estate Association. This website is operated by a brokerage or salesperson who is a member of The Canadian Real Estate Association and is licensed to trade residential and/or commercialreal estate. Any out of province listing content on this website is not intended to solicit a trade in real estate. Any consumers interested in out of province listings must contact a person who is licensed to trade in real estate in that province. All information displayed on this website is believed to be accurate but is not guaranteed and should be independently verified. No warranties or representations are made of any kind.


IN LAW SUITE-Welcome to this beautifully maintained family home offering...
- 5 Beds
- 5 Baths


Beautifully renovated, spacious chalet at Blue Mountain w all main...
- 5 Beds
- 5 Baths
This website is operated by a member of The Canadian Real Estate Association (CREA). The content on this website is owned or controlled by CREA. By accessing this website, the user agrees to be bound by these terms of use as amended from time to time, and agrees that these terms of use constitute a binding contract between the user, and CREA.
The content on this website is protected by copyright and other laws, and is intended solely for the private, non-commercial use by individuals. Any other reproduction, distribution or use of the content, in whole or in part, is specifically prohibited. Prohibited uses include commercial use, "screen scraping", "database scraping", and any other activity intended to collect, store, reorganize or manipulate the content of this website.
REALTOR®, REALTORS®, and the REALTOR® logo are certification marks that are owned by REALTOR® Canada Inc. and licensed exclusively to The Canadian Real Estate Association (CREA). These certification marks identify real estate professionals who are members of CREA and who must abide by CREA's By-Laws, Rules, and the REALTOR® Code. The MLS® trademark and the MLS® logo are owned by CREA and identify the professional real estate services provided by members of CREA.
The information contained on this website is based in whole or in part on information that is provided by members of CREA, who are responsible for its accuracy. CREA reproduces and distributes this information as a service for its members, and assumes no responsibility for its completeness or accuracy.
We may at any time amend these Terms of Use by updating this posting. All users of this site are bound by these amendments should they wish to continue accessing the website, and should therefore periodically visit this page to review any and all such amendments.





