
68 CENTRE STREET, Meaford, Ontario, N4L1E8


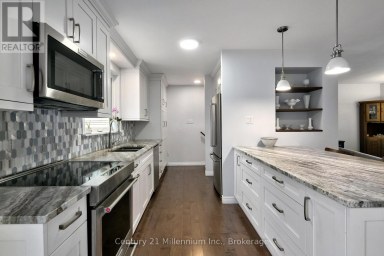
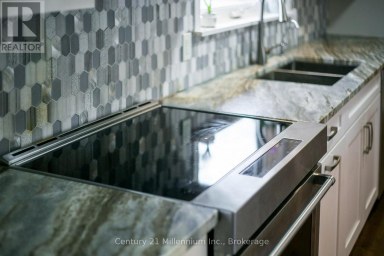
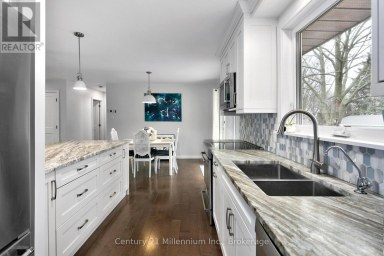
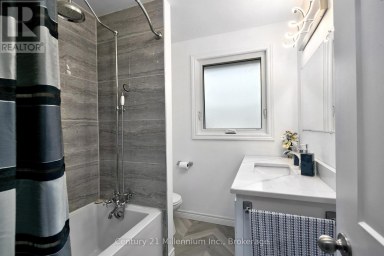
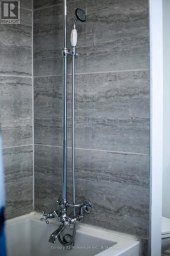
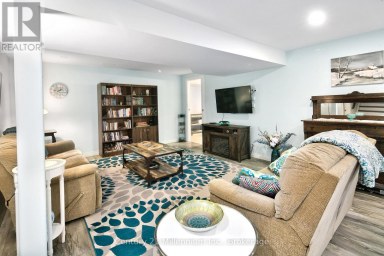
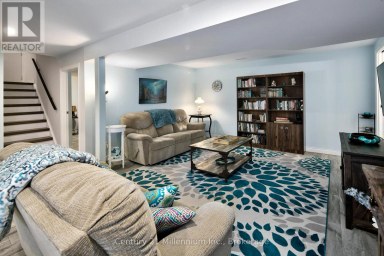
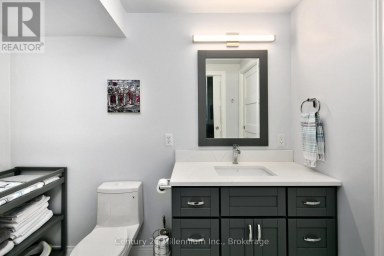
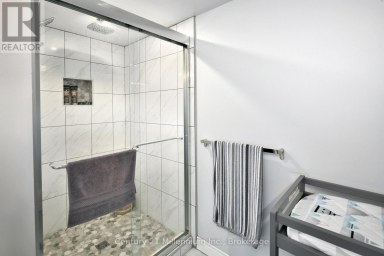
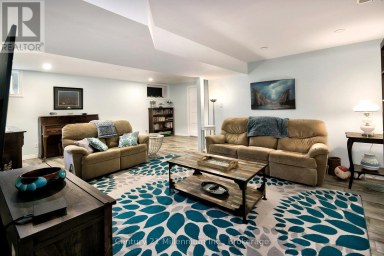
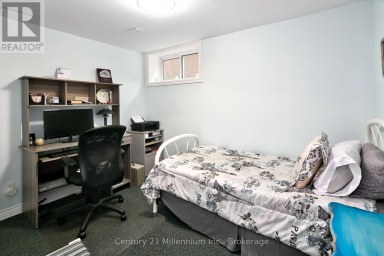
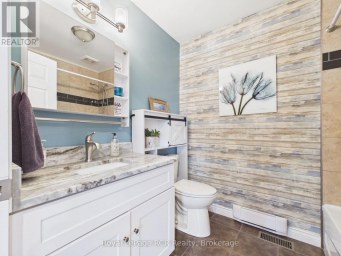
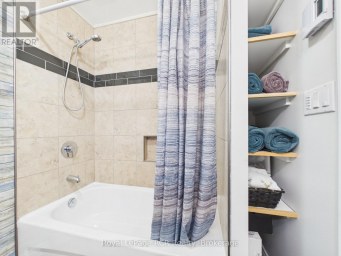
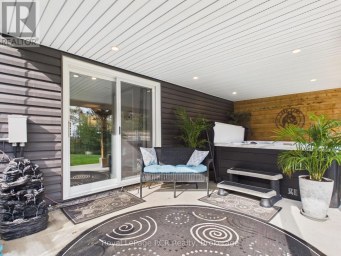
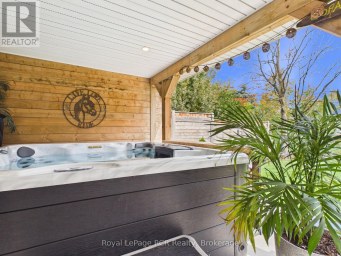
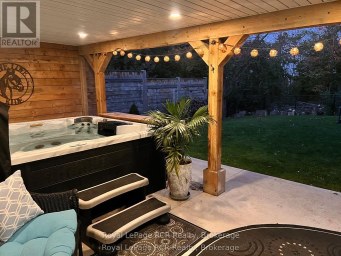
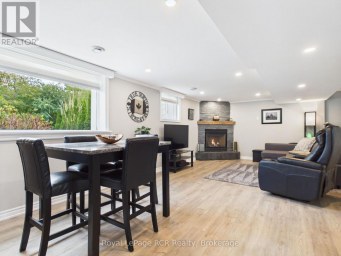
RARELY DOES A PROPERTY LIKE THIS COME TO MARKET! NEARLY 5 ACRES IN THE HEART OF MEAFORD! Imagine having room to breathe, nature at your doorstep, and downtown just a short stroll away. This exceptional home offers a truly rare opportunity to enjoy the best of both worlds - the charm of a historic home, the comfort of modern updates, and the privacy of nearly five acres right in town, with access to the Big Head River. Thoughtfully updated while preserving its timeless character, this inviting home features two spacious bedrooms, two beautifully renovated bathrooms, and warm, welcoming living spaces that feel equally suited to quiet evenings at home or entertaining family and friends. Beyond the front door, discover a private retreat designed for relaxation and enjoyment. Unwind on the secluded patio, soak in the hot tub, or escape to the sauna. Mature trees and expansive green space create a peaceful, natural setting with endless possibilities for gardening, recreation, and enjoying the changing seasons. The large insulated workshop/garage is a welcome bonus for the hobbyist, craftsman, or anyone needing room to create, work, and store their treasures. Properties offering this much land in such a convenient in-town location are exceptionally hard to find. Enjoy the tranquility of your own private haven while remaining just five minutes from Meaford Hospital and close to the shops, restaurants, and amenities of downtown. A home with history, a property with possibilities, and a lifestyle that is increasingly difficult to find. Come experience what makes this one so special. Book your private showing today. (id:2471)

Royal LePage Locations North (Thornbury) Brokerage
- Property Address: 68 CENTRE STREET, Meaford, Ontario, N4L1E8
- Community Name: Meaford
- Property Type: Single Family
- Zoning Description: D,EP
- Title: Freehold
- Lot Size: 100 x 1050 FT ; irregular
- Acreage: 100 x 1050 FT ; irregular|2 - 4.99 acres
- Sewage Type: Septic System
- Water Type: Municipal water
- Driveway: Detached Garage, Garage
- Total Parking Spaces: 10
- Waterfront: Big Head River
- Amenities Nearby: Hospital
- Structure Style: House
- Style: Detached
- Storeys: 2
- Floor Space: 700 - 1100 sqft
- Building Age: 100+ years
- Bedrooms: 2
- Bathrooms: 2-Total
- Basement Type: N/A (Unfinished)
- Heating Type: Natural gas, Forced air
- Cooling: None
- Exterior Type: Vinyl siding
- Fireplace Present: True
- Foundation Type: Stone
- Appliances Included: Hot Tub, Central Vacuum, Water Heater, Water meter, Dishwasher, Dryer, Sauna, Stove, Washer, Refrigerator
- Structures: Deck, Patio(s), Drive Shed, Shed
- Wooded area
- Ravine
- Conservation/green belt
- Sauna
- Community Centre
- School Bus
Listing Office: RE/MAX Four Seasons Realty Limited

This REALTOR.ca listing content is owned and licensed by REALTOR® members of The Canadian Real Estate Association. REALTOR®, MLS® and the associated logos are trademarks of the Canadian Real Estate Association. This website is operated by a brokerage or salesperson who is a member of The Canadian Real Estate Association and is licensed to trade residential and/or commercialreal estate. Any out of province listing content on this website is not intended to solicit a trade in real estate. Any consumers interested in out of province listings must contact a person who is licensed to trade in real estate in that province. All information displayed on this website is believed to be accurate but is not guaranteed and should be independently verified. No warranties or representations are made of any kind.


Welcome to your ideal Georgian Bay lifestyle! Nestled on a...
- 3 Beds
- 2 Baths
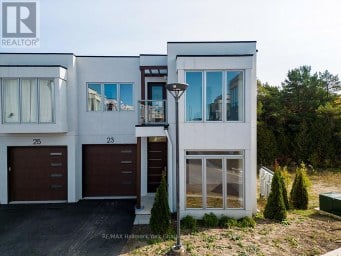
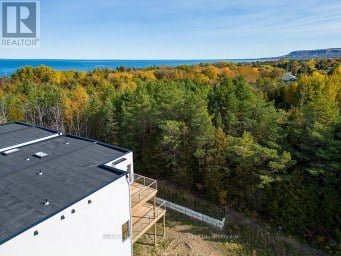
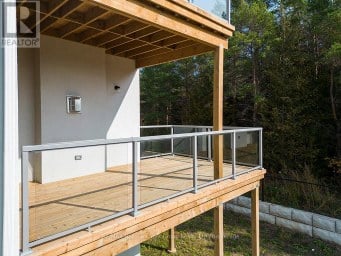
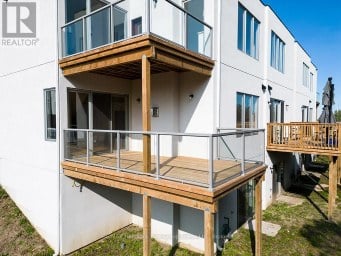
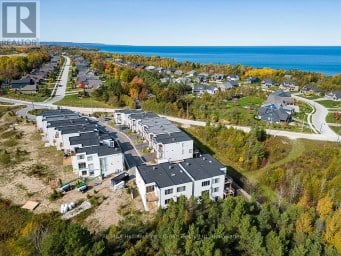
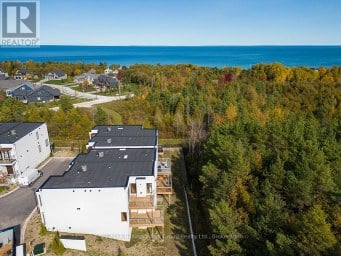
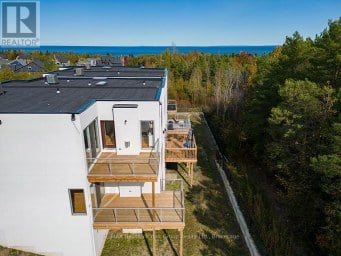
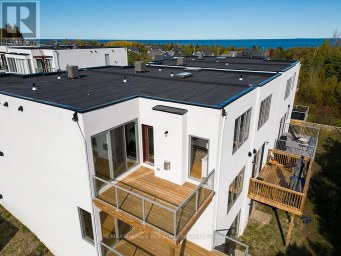
Contemporary Luxury Meets the Natural Beauty of Georgian Bay in...
- 4 Beds
- 5 Baths
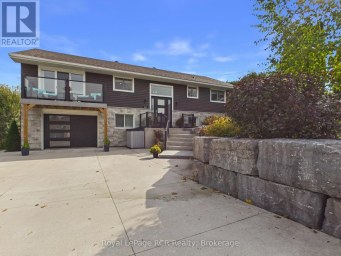
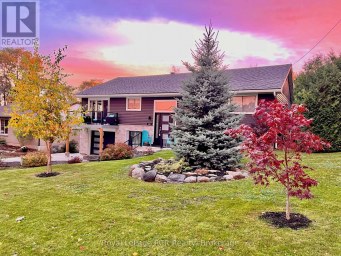
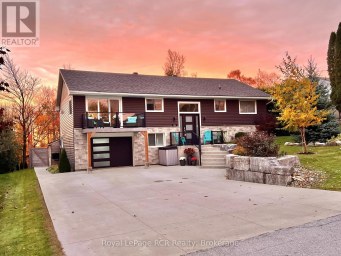
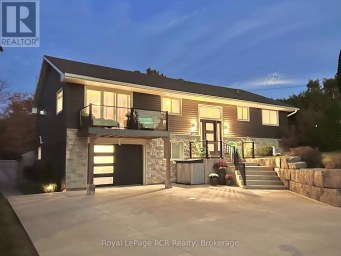
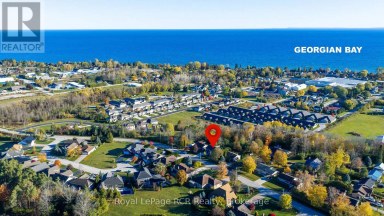
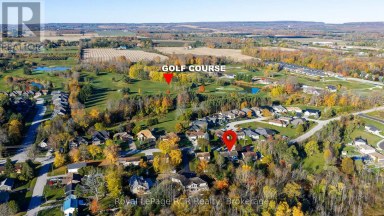
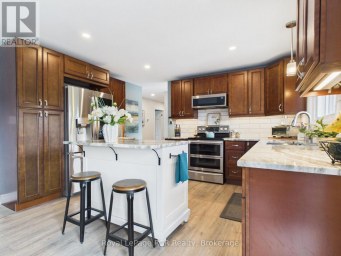
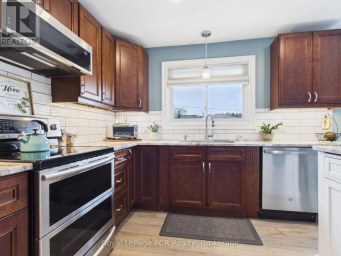
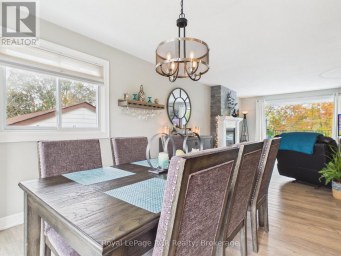
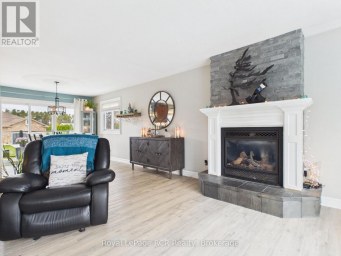
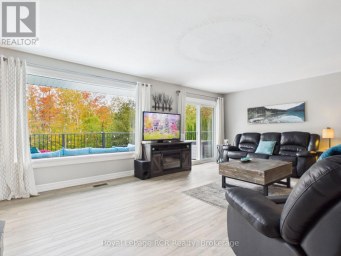
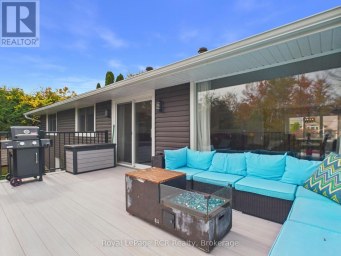
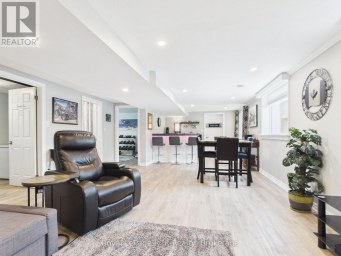
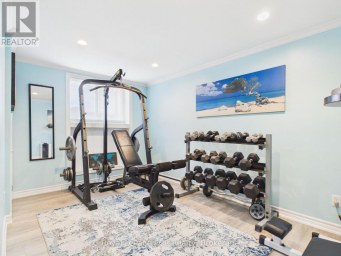
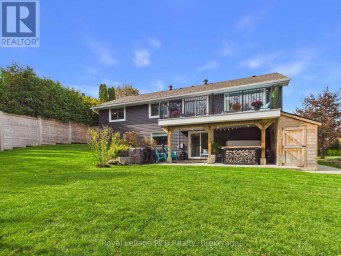
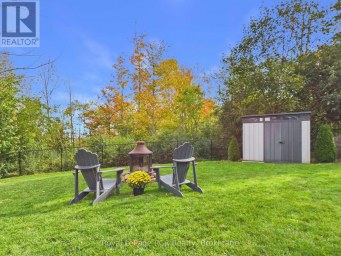
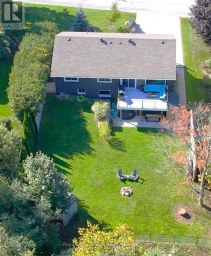
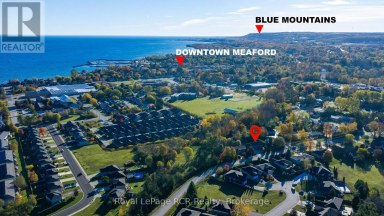
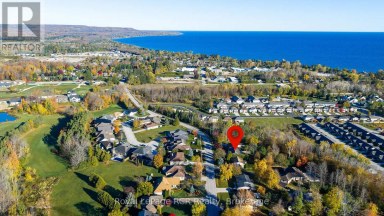
Welcome to 251 Pearson St, a remarkably updated raised bungalow...
- 4 Beds
- 3 Baths
This website is operated by a member of The Canadian Real Estate Association (CREA). The content on this website is owned or controlled by CREA. By accessing this website, the user agrees to be bound by these terms of use as amended from time to time, and agrees that these terms of use constitute a binding contract between the user, and CREA.
The content on this website is protected by copyright and other laws, and is intended solely for the private, non-commercial use by individuals. Any other reproduction, distribution or use of the content, in whole or in part, is specifically prohibited. Prohibited uses include commercial use, "screen scraping", "database scraping", and any other activity intended to collect, store, reorganize or manipulate the content of this website.
REALTOR®, REALTORS®, and the REALTOR® logo are certification marks that are owned by REALTOR® Canada Inc. and licensed exclusively to The Canadian Real Estate Association (CREA). These certification marks identify real estate professionals who are members of CREA and who must abide by CREA's By-Laws, Rules, and the REALTOR® Code. The MLS® trademark and the MLS® logo are owned by CREA and identify the professional real estate services provided by members of CREA.
The information contained on this website is based in whole or in part on information that is provided by members of CREA, who are responsible for its accuracy. CREA reproduces and distributes this information as a service for its members, and assumes no responsibility for its completeness or accuracy.
We may at any time amend these Terms of Use by updating this posting. All users of this site are bound by these amendments should they wish to continue accessing the website, and should therefore periodically visit this page to review any and all such amendments.